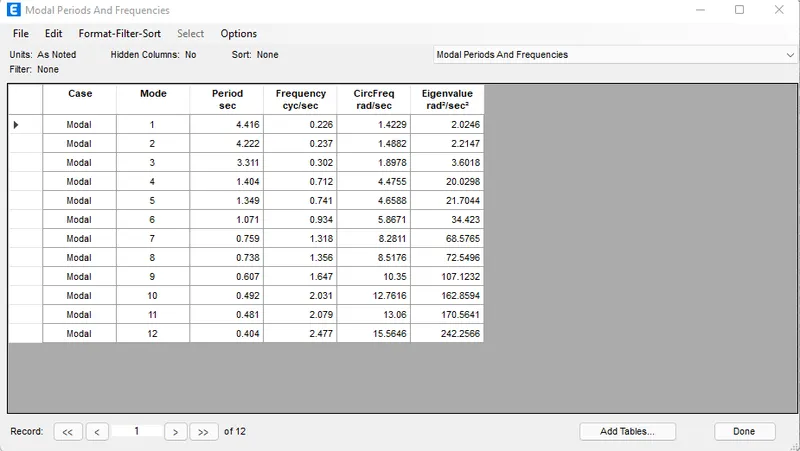
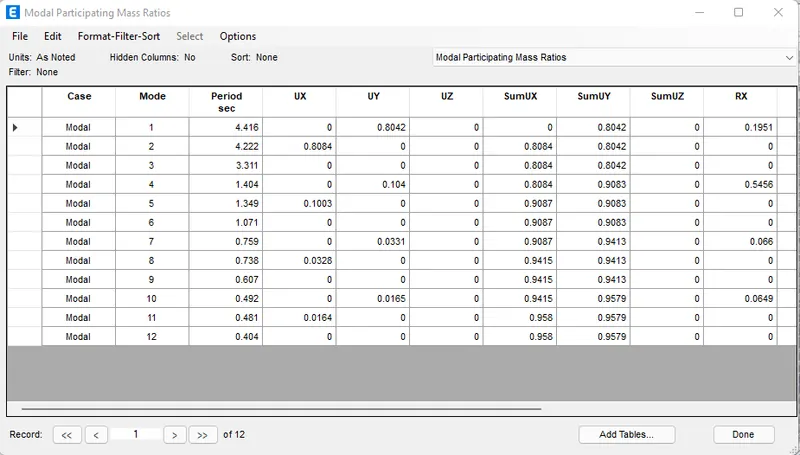
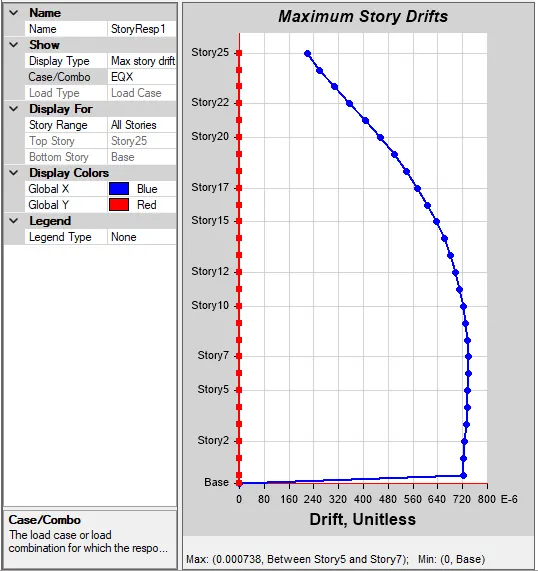
Modelling of 25 storey building with the specified properties using ETABS
AIM: To model a 25 storey building with the specified properties using etabs.
PROCEDURE:
- Open the etabs software.
- From the file menu choose to create a new model option.
- After choosing a new model a dialogue box will appear.
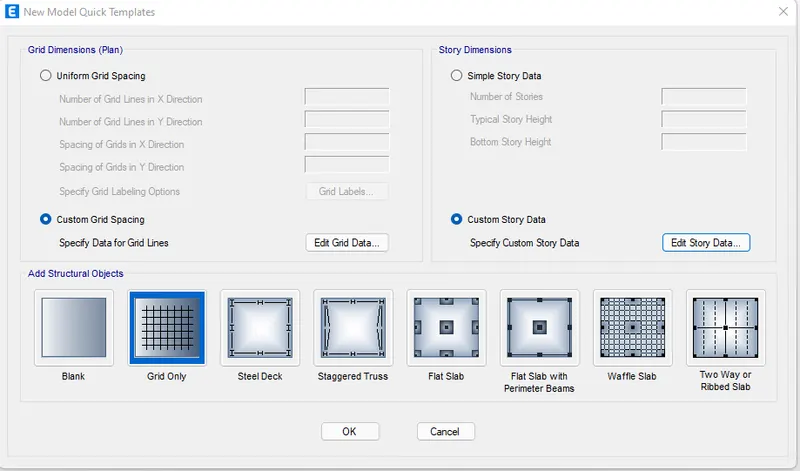
- Select the settings option and choose the display units and codes.
- Enter X grid data at a 4 metre distance and Y grid data at a 4 metre distance.
- Edit the stories by using the user defined storey input, 26 storeys are added. Storey 1 is the master storey and all above levels are labelled similar to that.
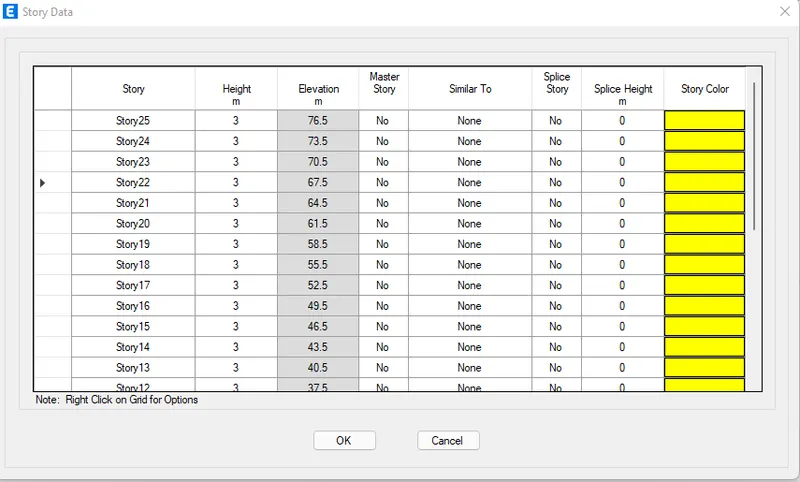
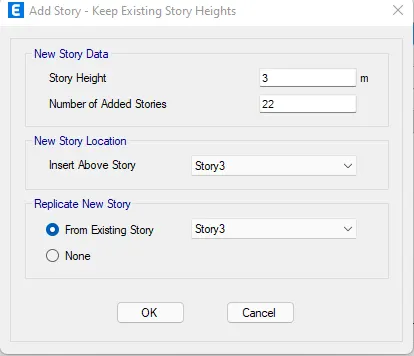
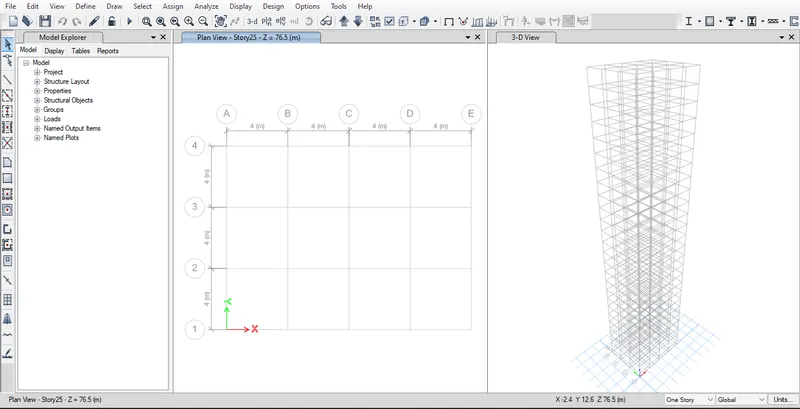
- Now select material properties in the define tab.
- Define the materials of concrete M30 grade and steel reinforcement as 415 grade.
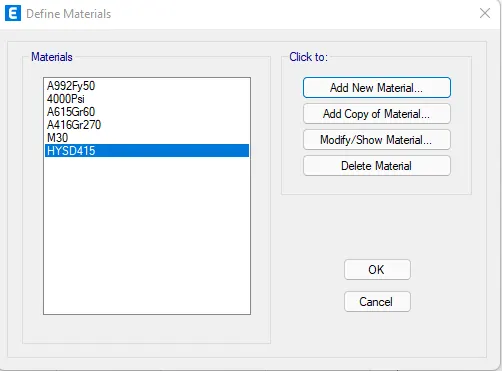
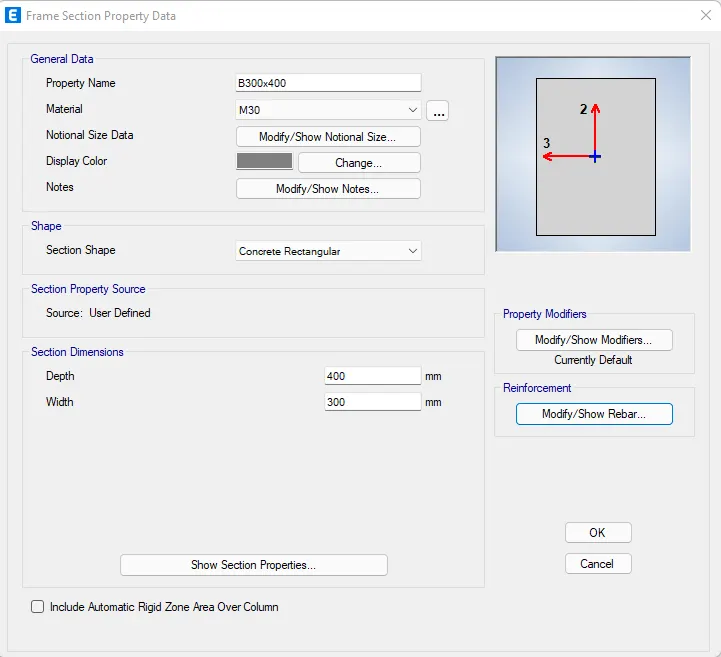
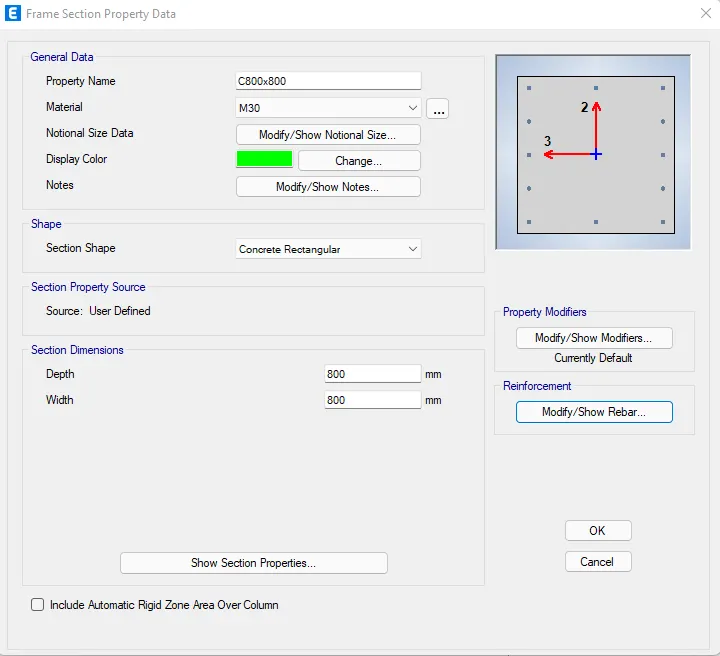
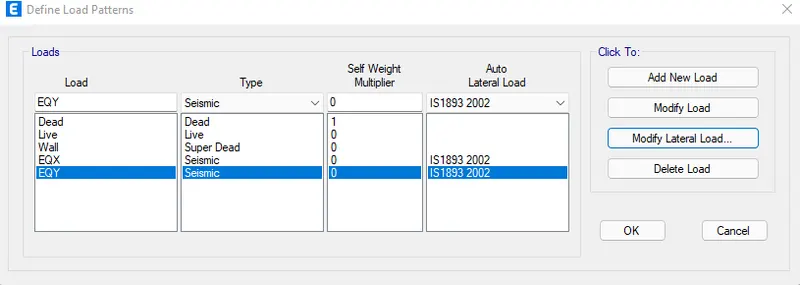
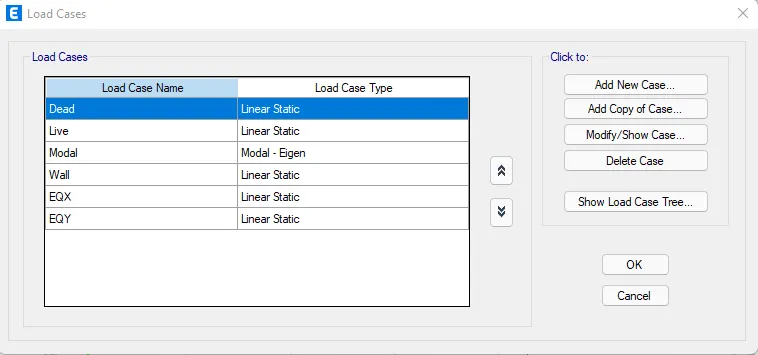
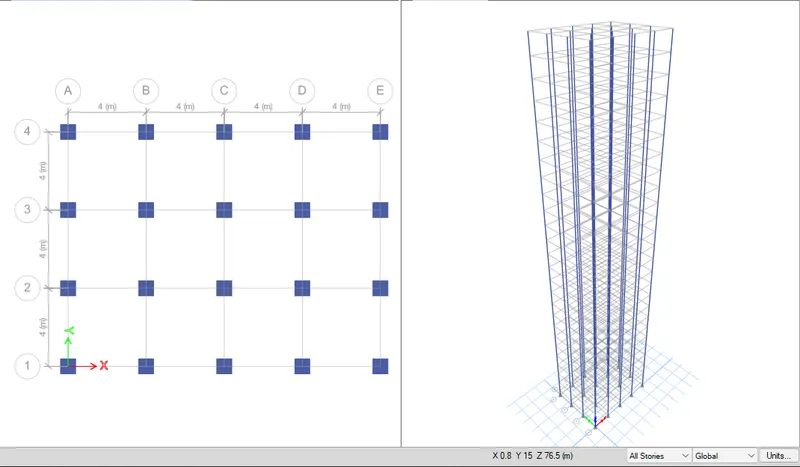
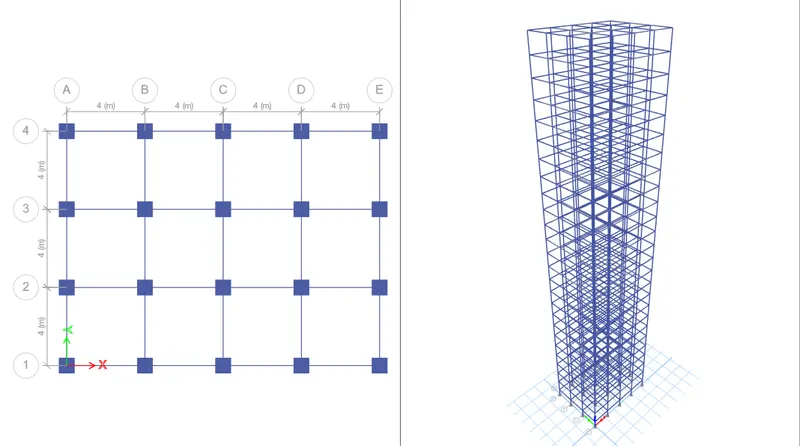
- Click on the frame section and create a new property as beam and add the values.
- Define properties for the column and slab thickness.
- Now, using the draw tool and keeping all the stories on, draw a column with the dimensions 800X800mm at the point where the horizontal and vertical grids and beams meet.
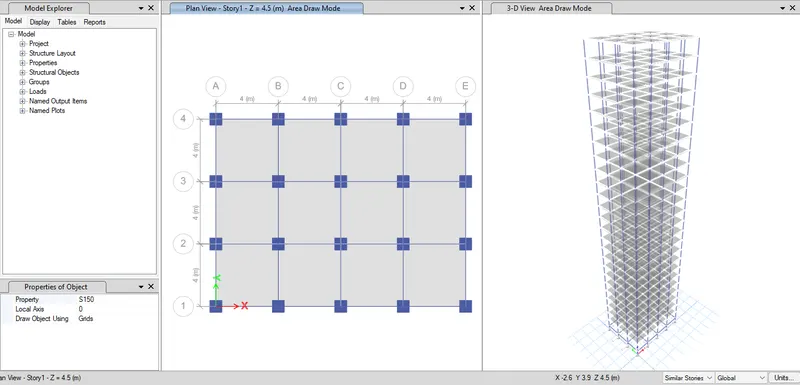
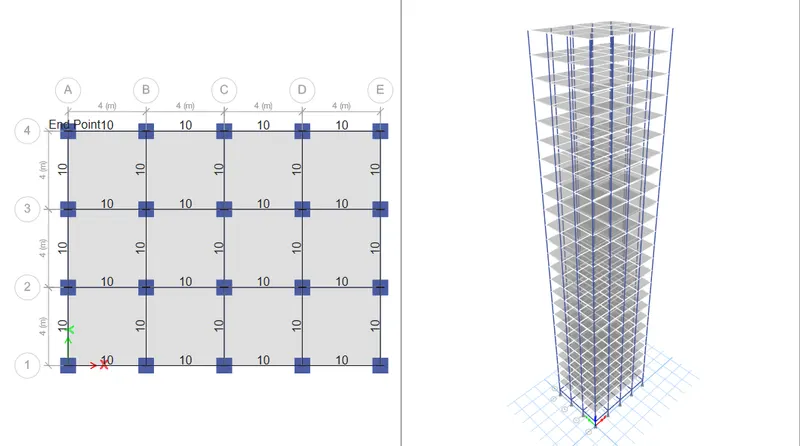
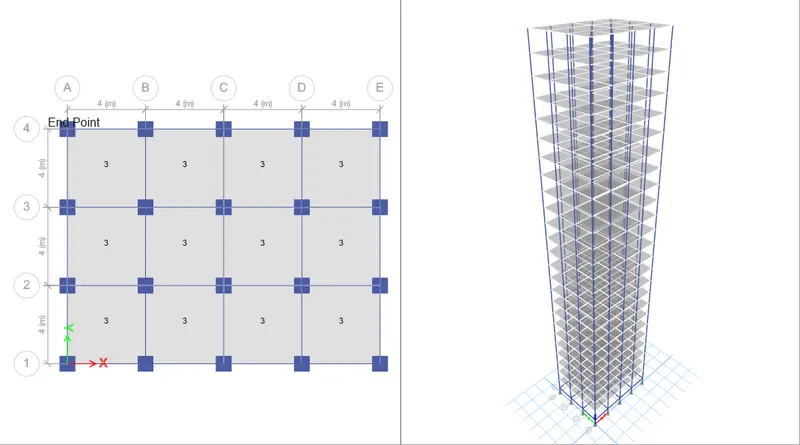
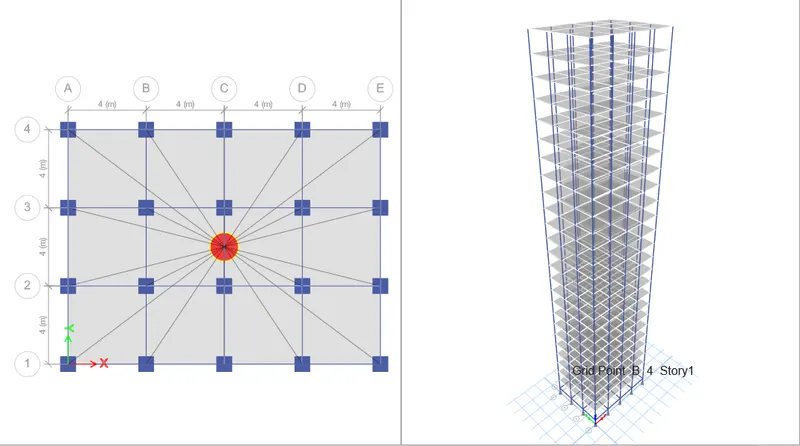
- Draw beams using quick draw beam tool.
- Now assign the loads by selecting similar stories.
- Click on the display, and then choose analysis results, then structure ouput and finally modal information.