Modelling of 25 storey building with the specified properties using ETABS
Aim- Model a 25 storey building on ETABS with structural properties as specified below. Ground floor or plinth floor level can be taken at a height of 1.5 metres from the base. Each of the successive 25 storeys has a storey height of 3 metres.
Answer-
Step 1-Open Etabs and open a new model and select custom grids option
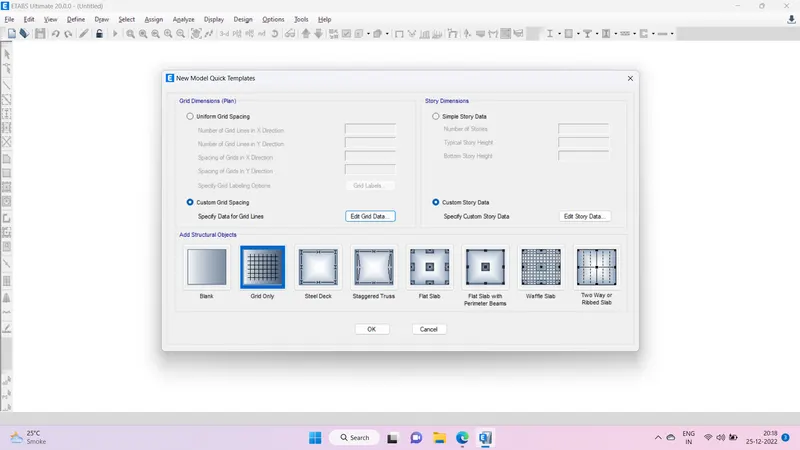
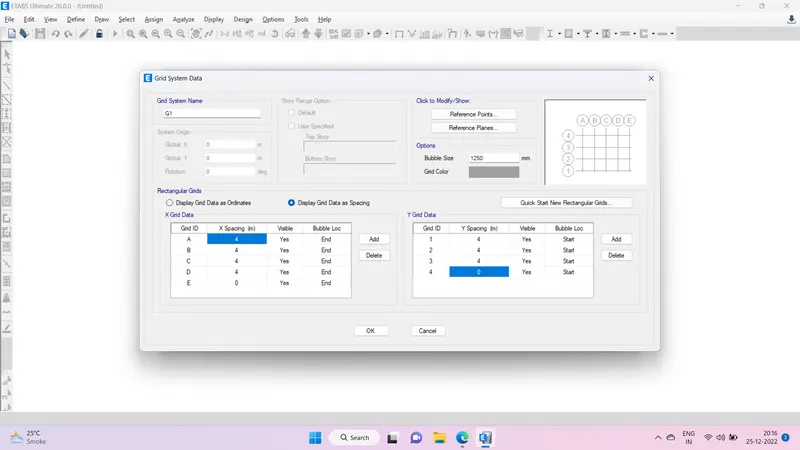
Step 2- Select the grids as per given in the question by selecting Distance grid option or spacing option.
Step 3- Add stories upto 25 with height of 3m and plinth level of 1.5m as per given. 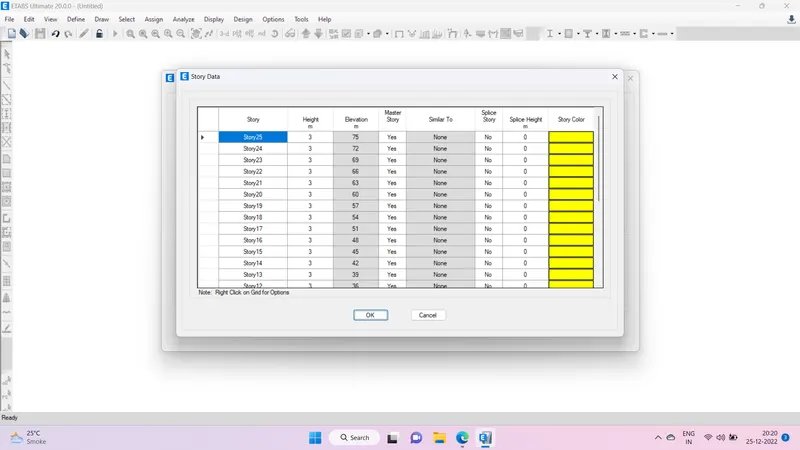
Step 4- Set story 1 as master story and all the stroies similar to story 1.
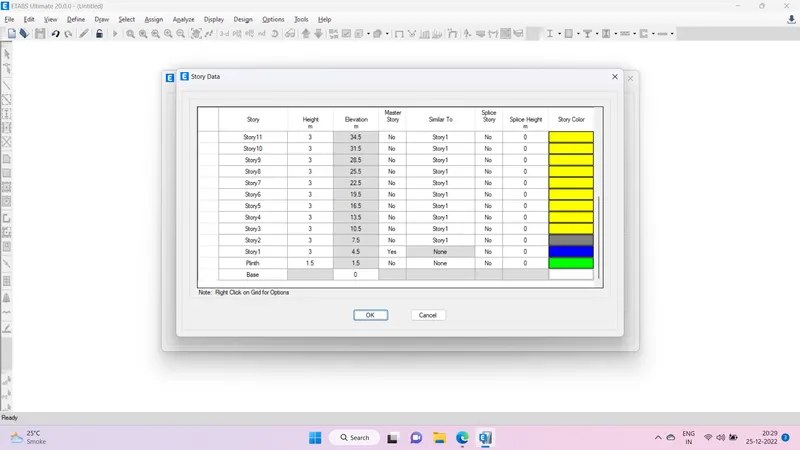
Step 5- Press ok and the plan view and 3D view will open.
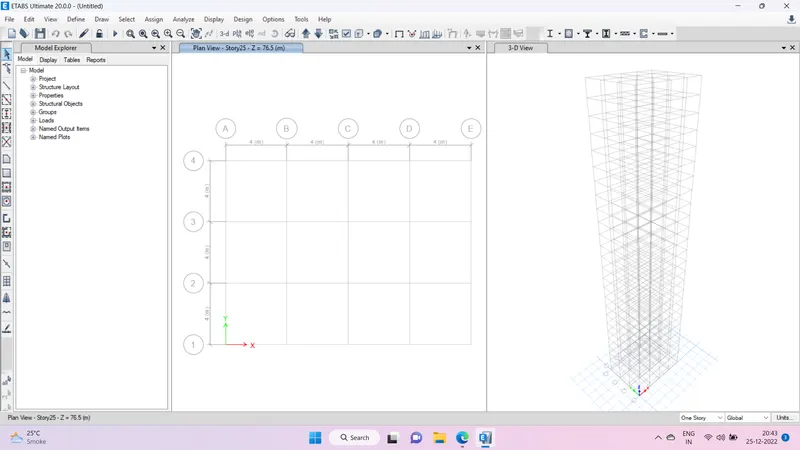
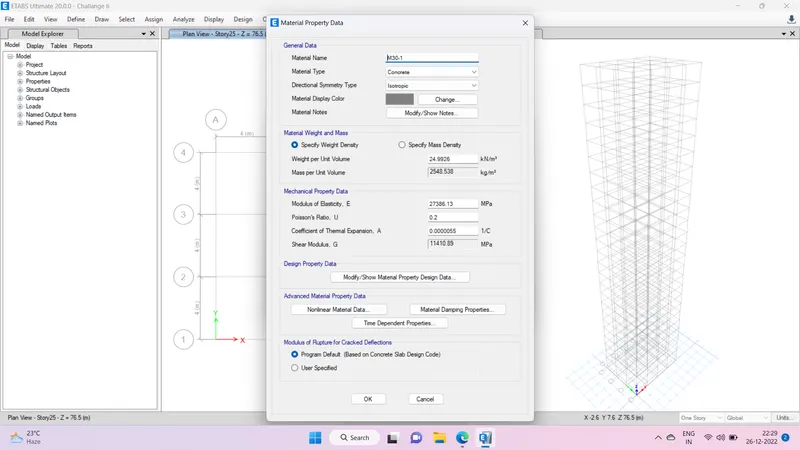
Step 6- Set materials properties from Define option in menu bar to the building. First select concrete of M30 grade for all structure.
Step 7- Set material properties of steel as Fe415 HYSD
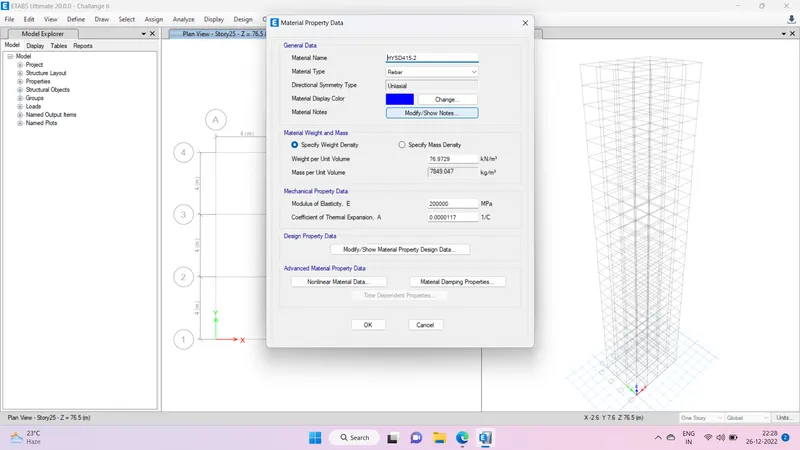
Step 8- Go to Define menu bar and select frame properties option and add new properties
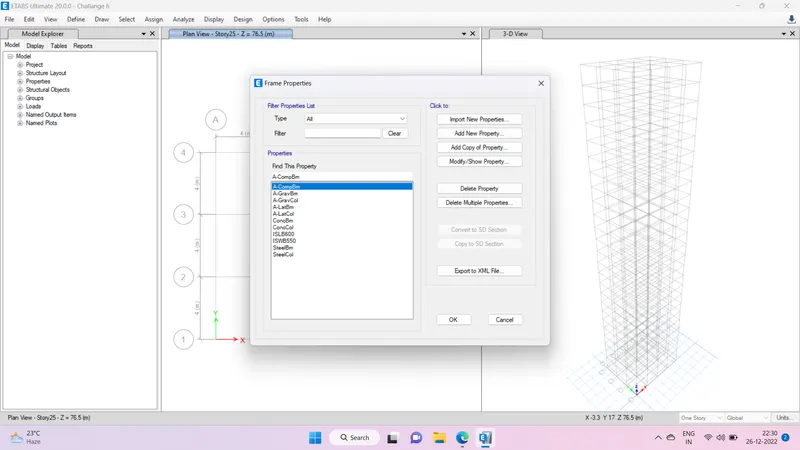
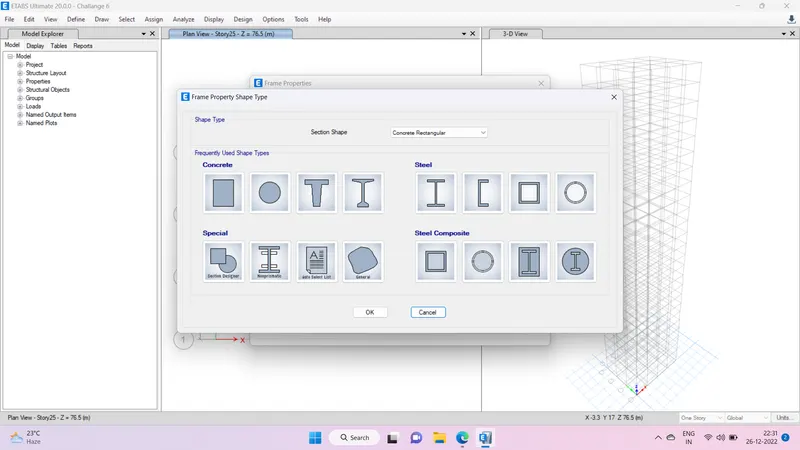
Step 9- Select concrete rectangular option
Step 10- Add Beam properties as per given 300 x 400mm
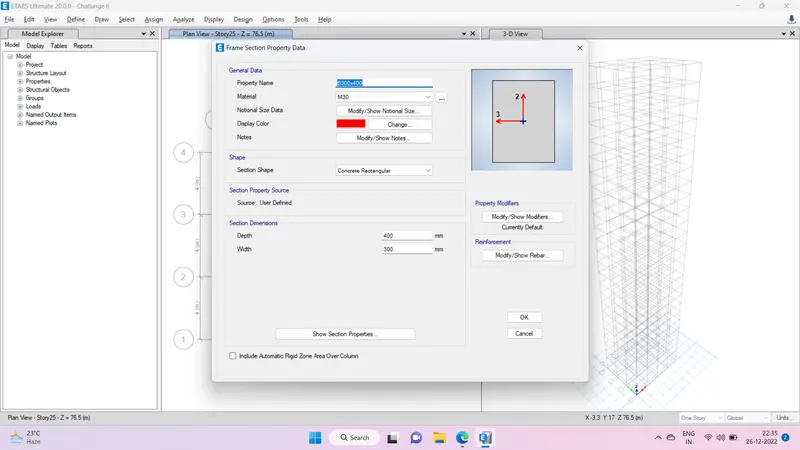
Step 11- Add steel properties
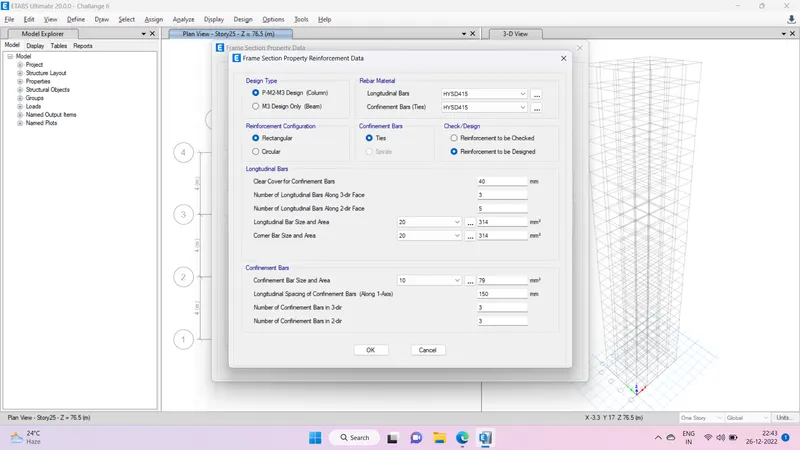
Step 11- Go to Define menu bar and select Slab section option.
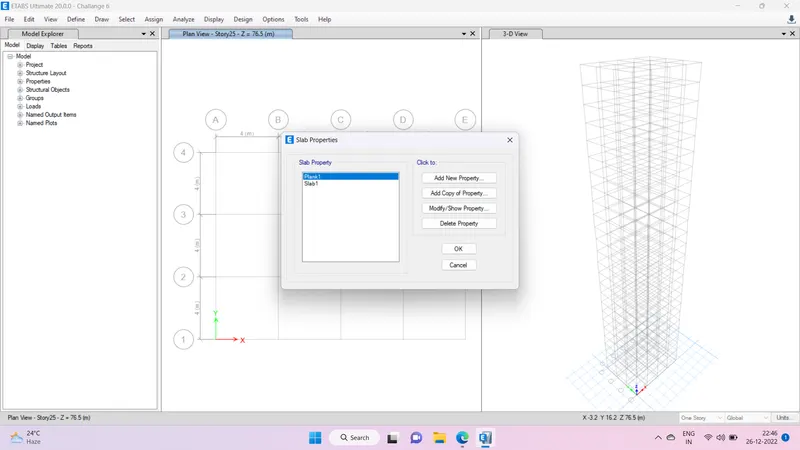
Step 12- Select Slab properties.
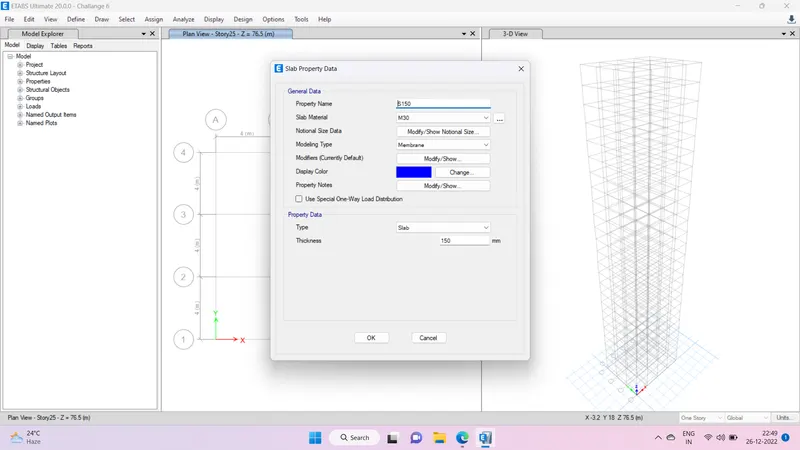
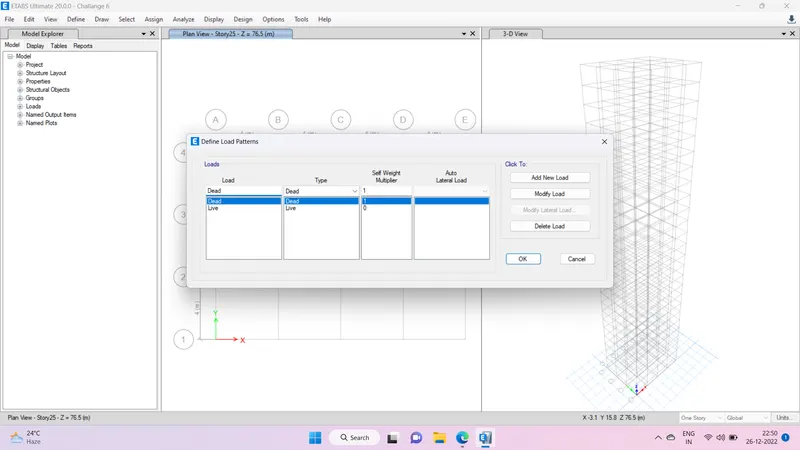
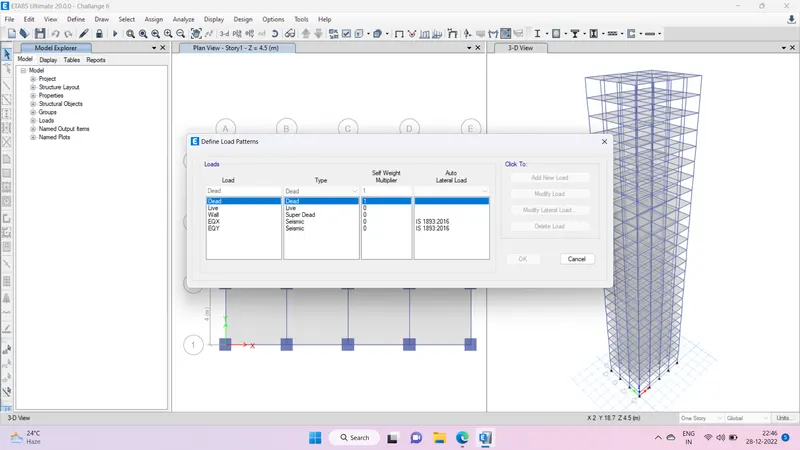
Step 13- Define load patterns
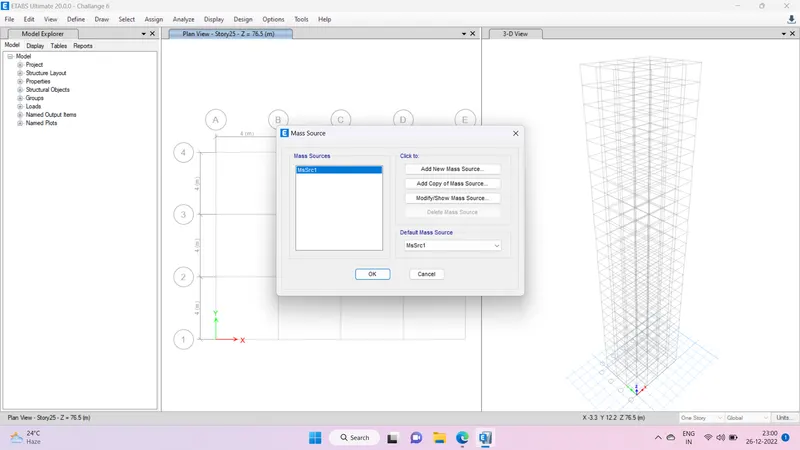
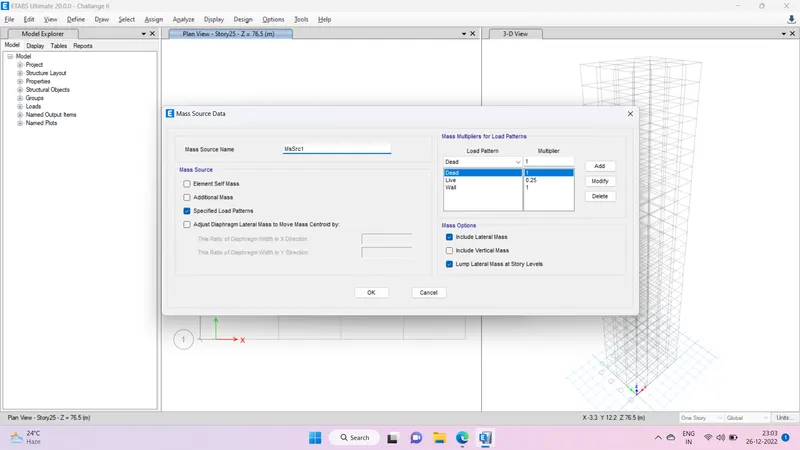
Step 14- Go to define menu bar and select mass source and add the percentage of LL DL and wall loads.
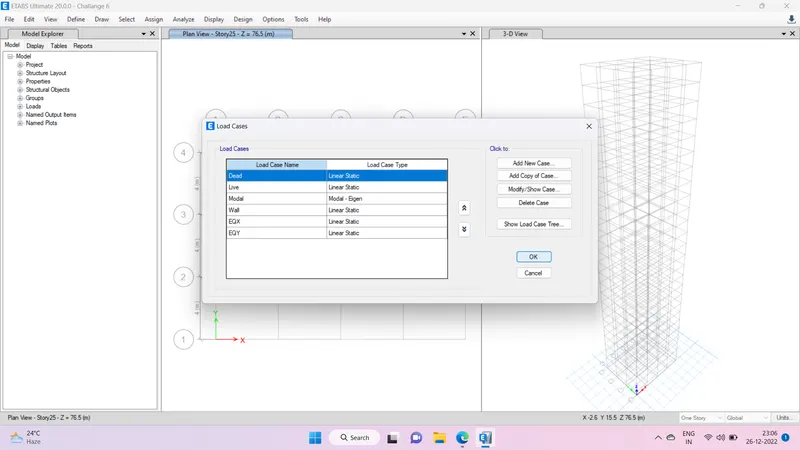
Step 15- Select Load cases from define menu bar
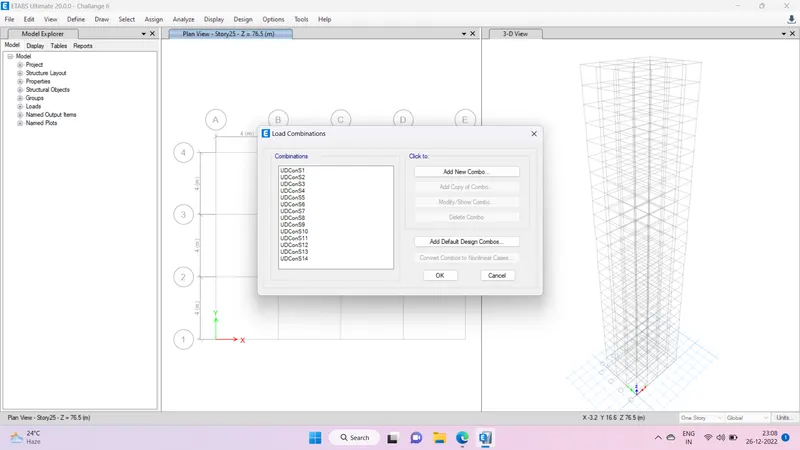
Step 16- Select load combination from define menu bar.
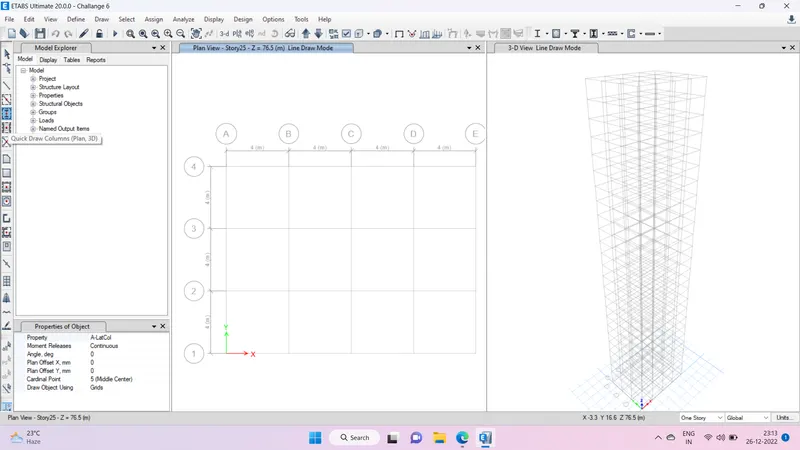
Step 17- Select Quick draw columns option from tool bars.
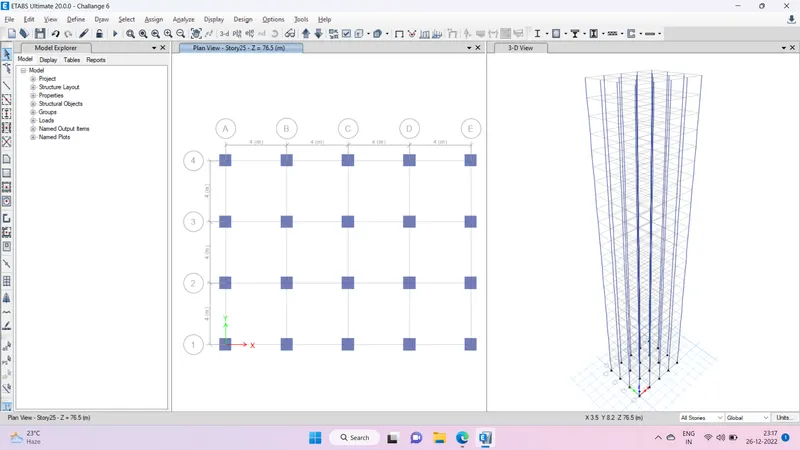
Step 18- Add columns as per grid lines.
Step 19- Select quick draw beam options and add beams connecting the columns.
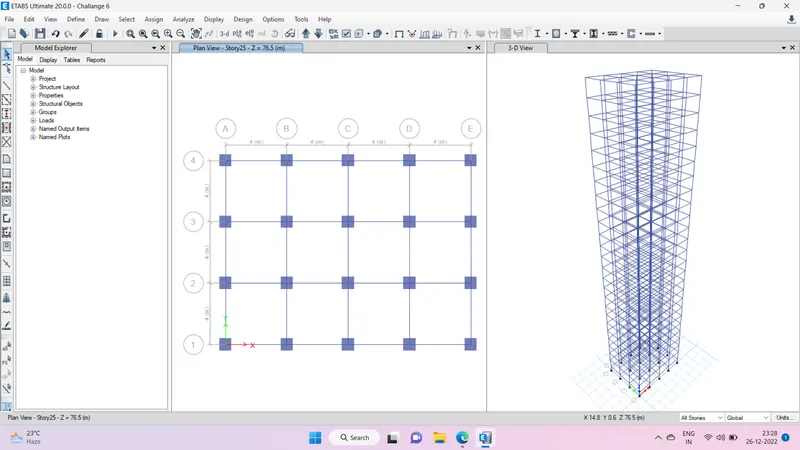
Step 20- Adding the slab by quick dra slab option
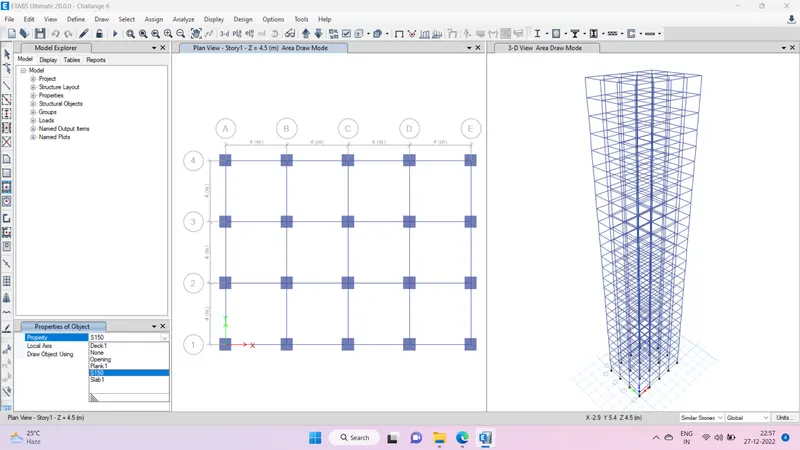
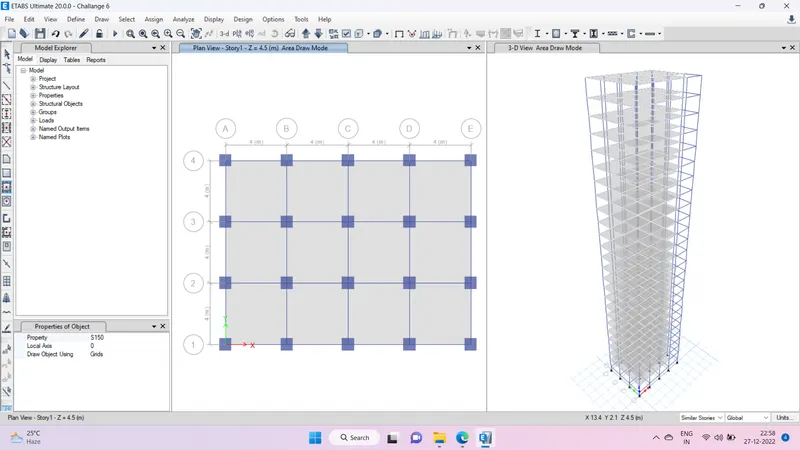
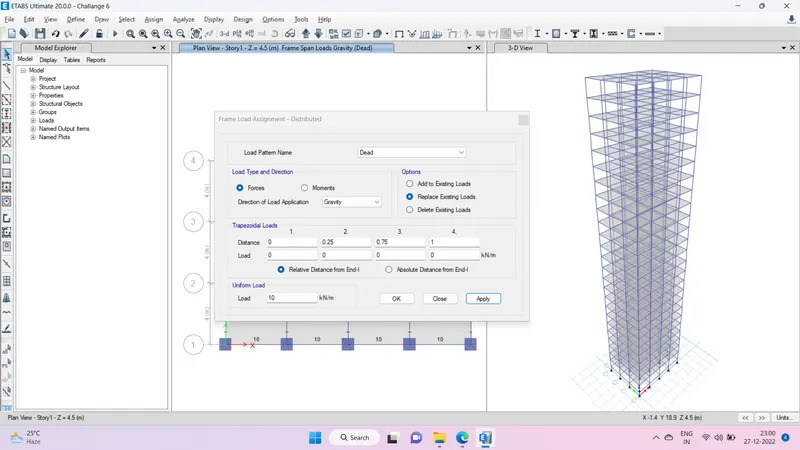
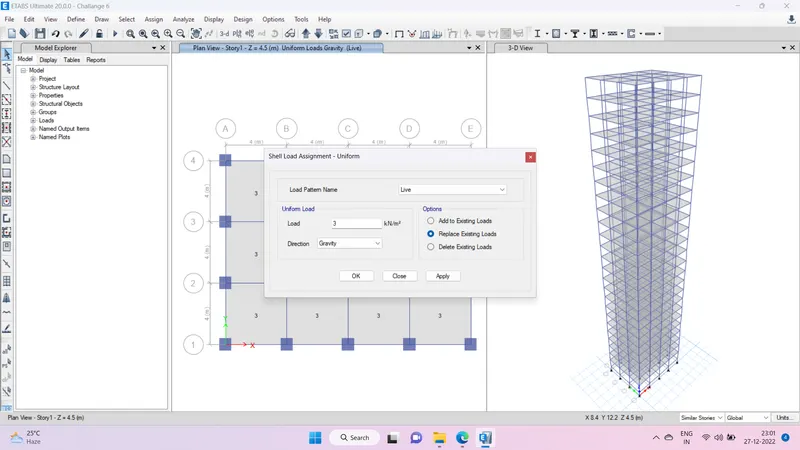
Step 21- Assign frame loads- distributed from assign menu bar for beams, columns and slab
Step 22- Define Diaphragms to the story 1 which will be applicable to all the story
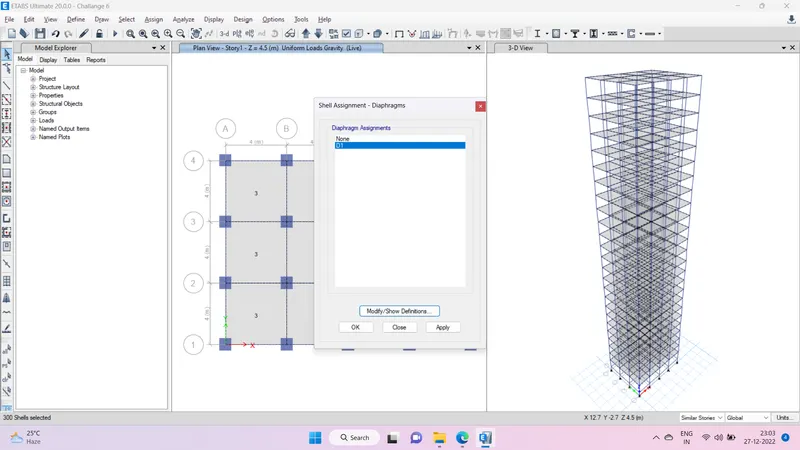
Step 23- Run Analysis From tool bar option.
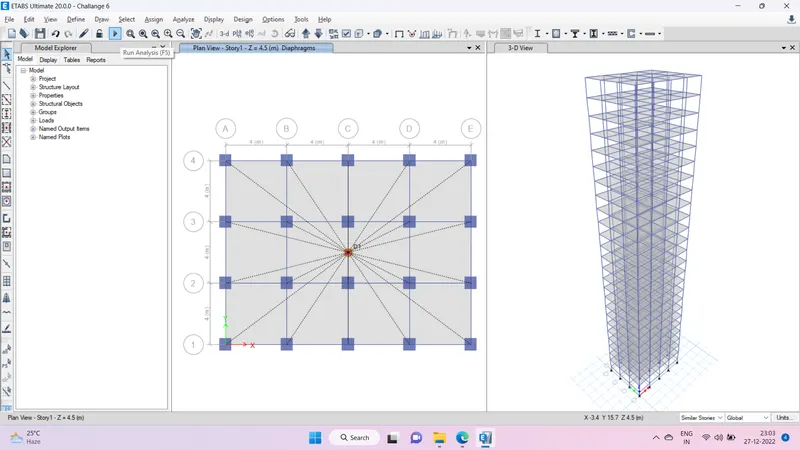
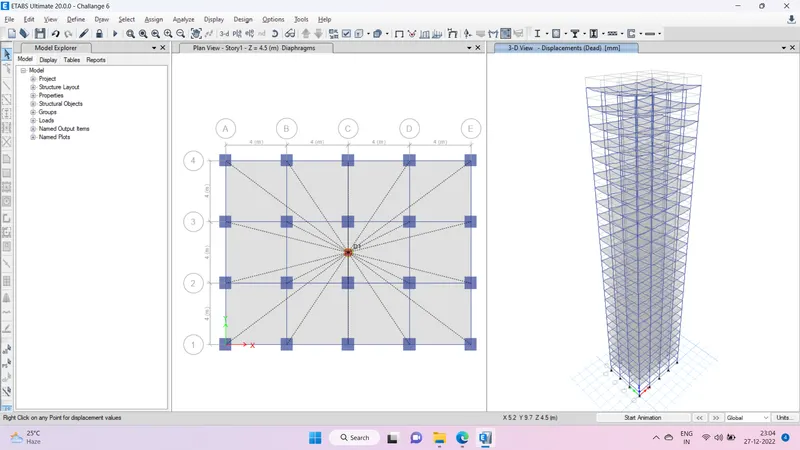
Results- Go to Table option and analysis results
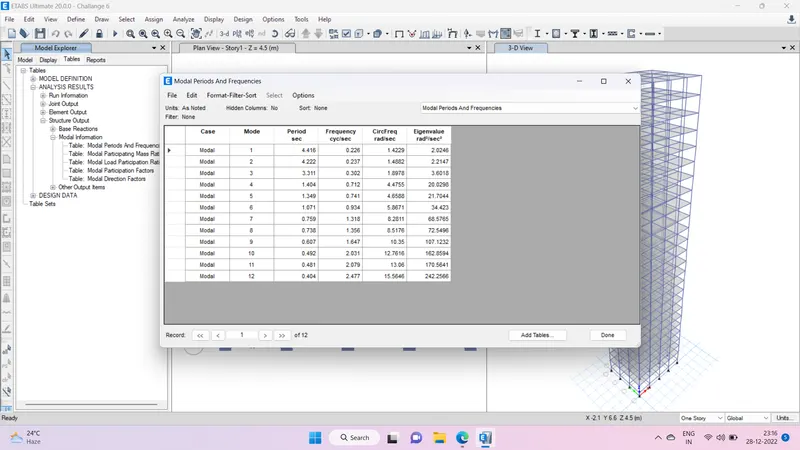
1) Check if the translational fundamental natural period of vibration in both the x and y direction is approximately: Tx1Tx1= 4.4 second Ty1Ty1= 4.2 second
as per the table Modal 1 is 4.41 and modal 2 is 4.22 which is ok
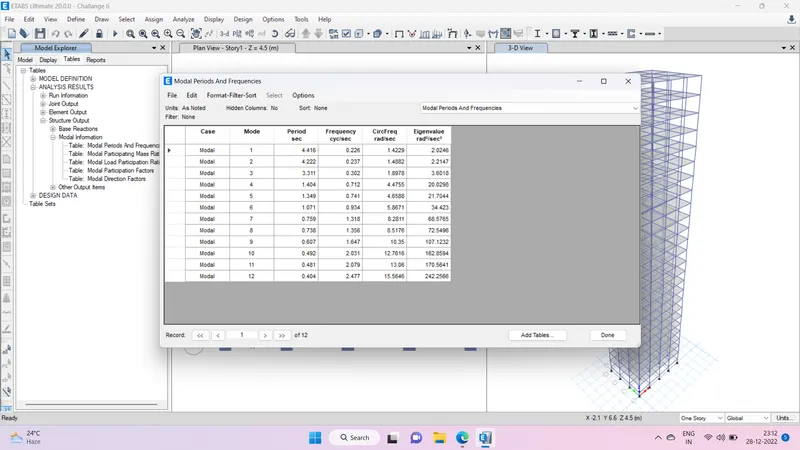
2) Check if the following provision in Table 5 of IS 1893 (part 1) – 2016, on torsional irregularity satisfied: The natural period corresponding to the torsional mode of oscillation must be less than the two fundamental translational modes of oscillation along each principal plan directions.
Yes as per the table modal 3 is leasser than modal 1 & 2.
3) Check if the two provisions of clause 7 in Table 6 (shown below) of IS 1893 (part 1) – 2016, regarding vertical irregularity is satisfied
It is satisfying the 1st provision and not satisfying the second
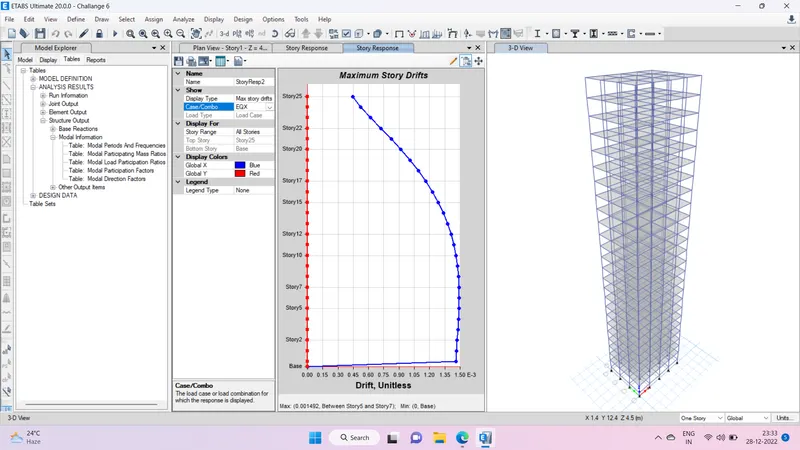
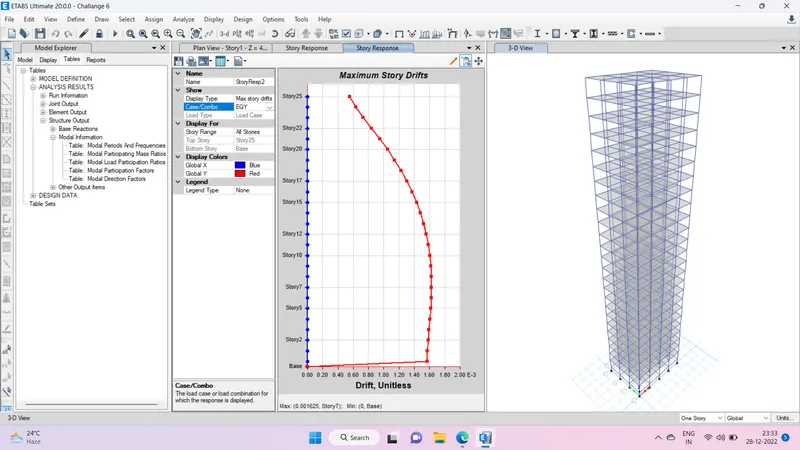
4) Check if provision on inter-storey drift limitations in clause 7.11.1.1 satisfied. Please note that this check is for Serviceability Limit State and hence is for situation when stucture is subjected to unfactored seismic base shear
It is satisfying the clause 7.11.1.1.