Modelling of 25 storey building with the specified properties using ETABS
step 1 open a etab and go on new tab
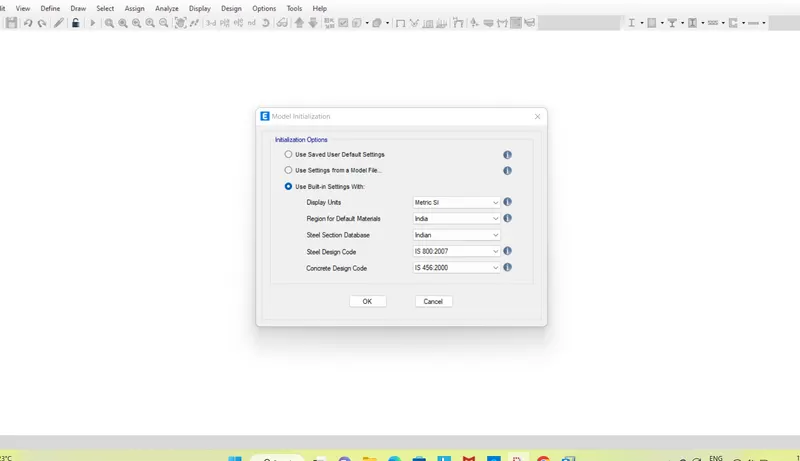
step 2 now open a other templete make a changeses
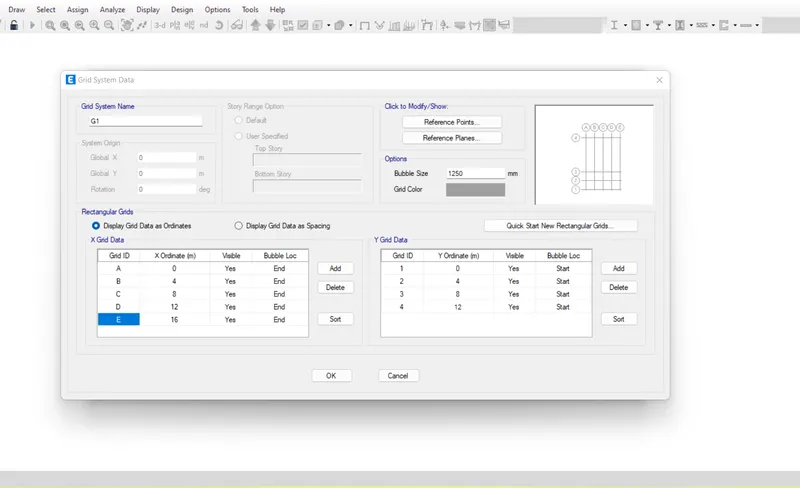
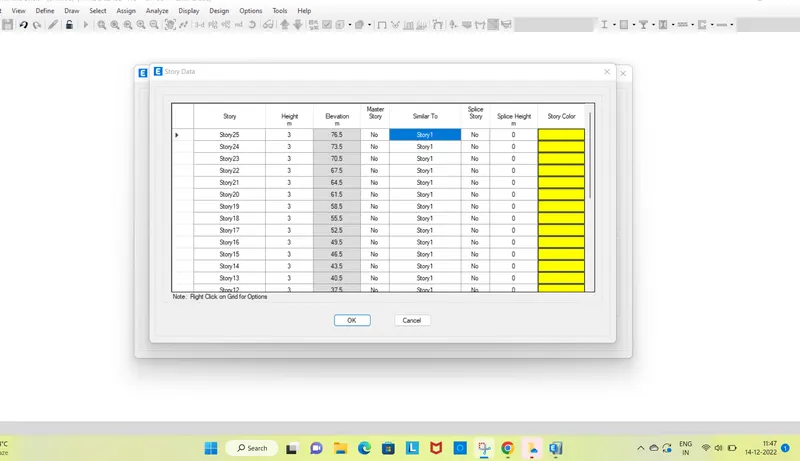
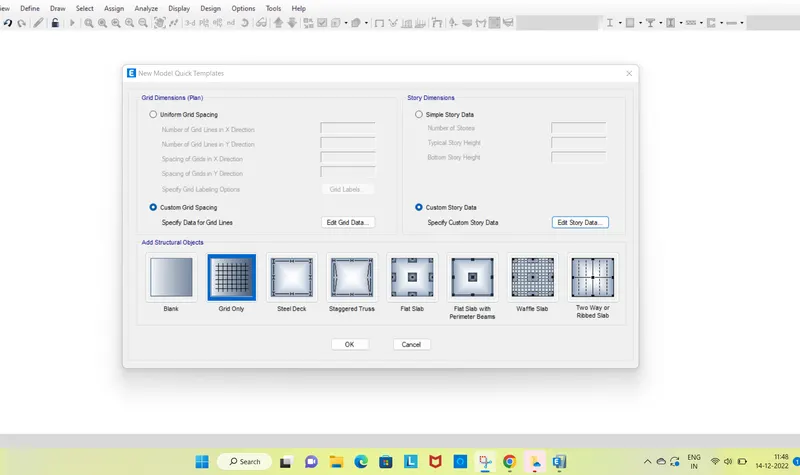
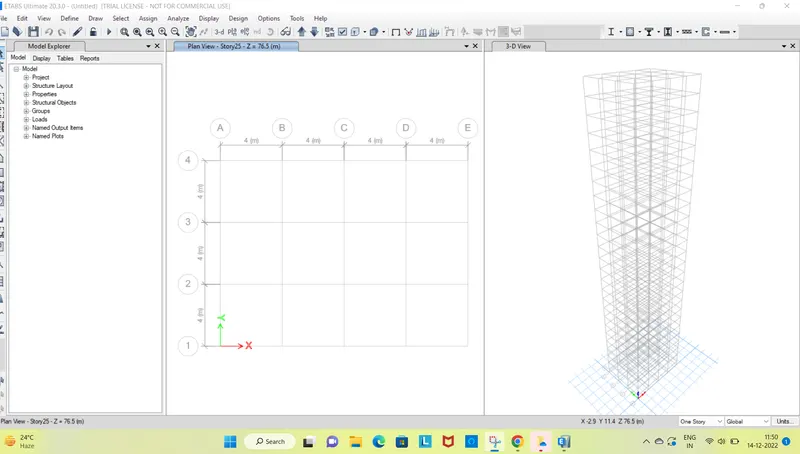
step 3 go in defination and assign material properties
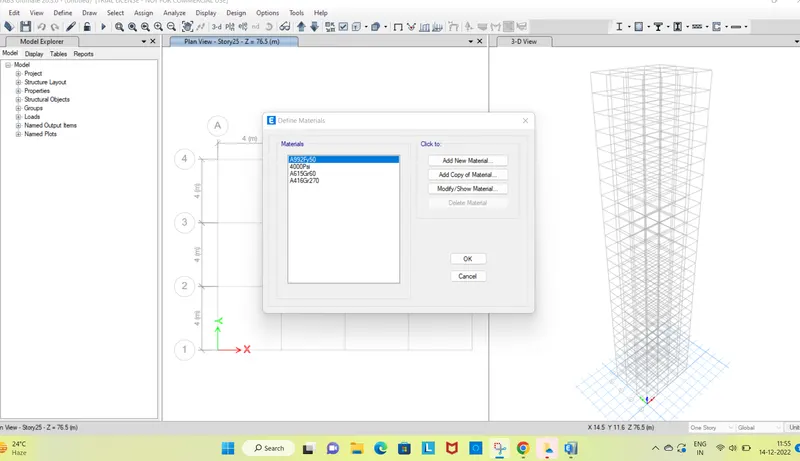
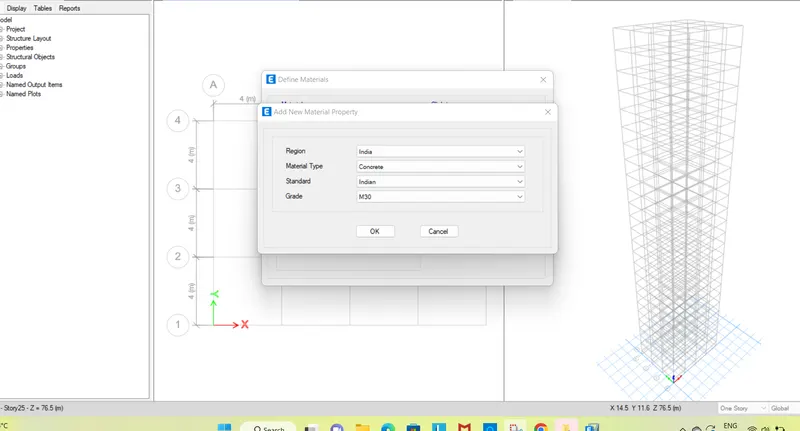
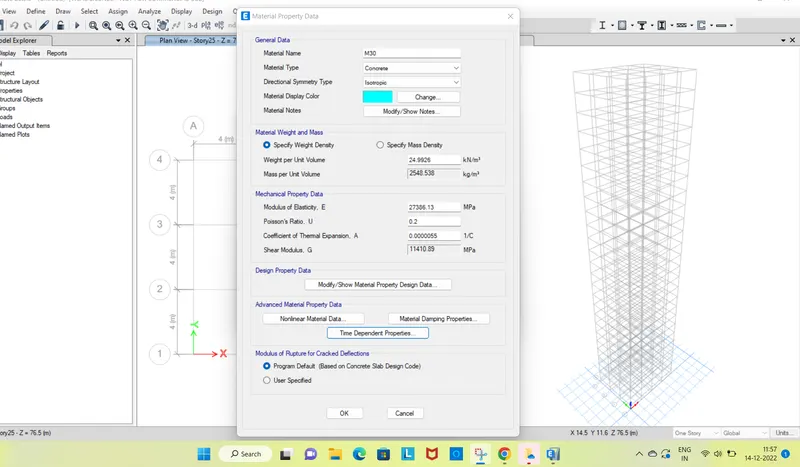
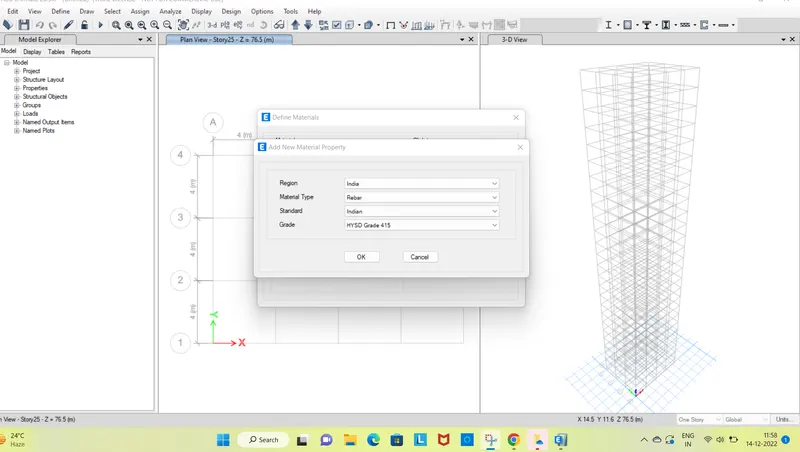
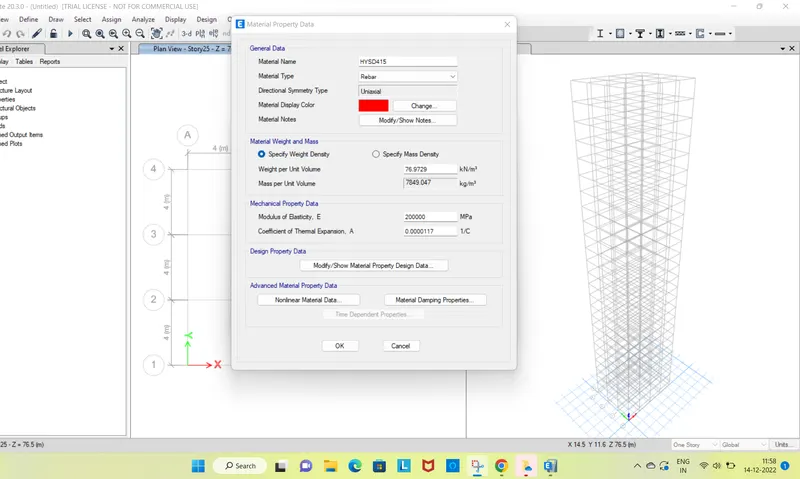
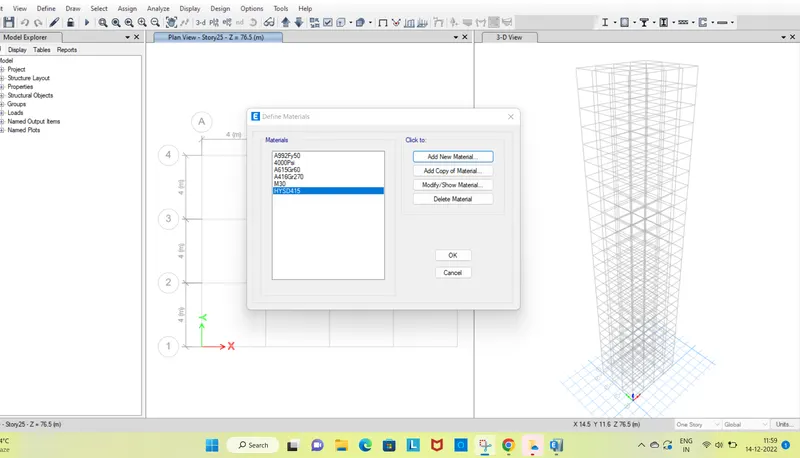
step 4
go in defination and in defination go in frame section apply the reqiured data
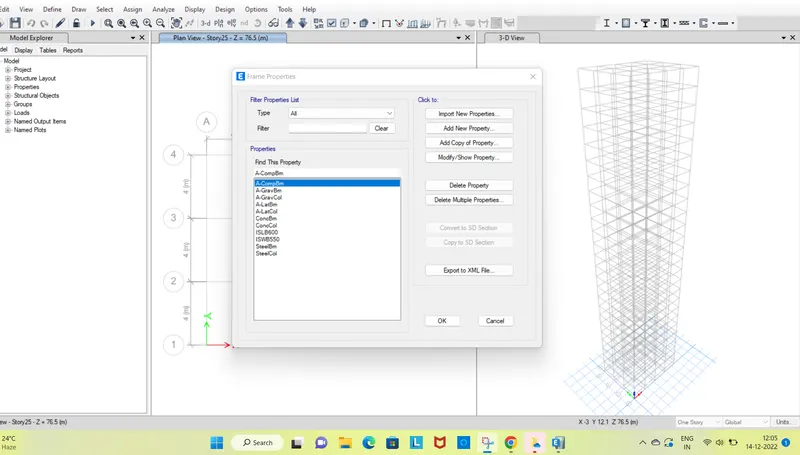
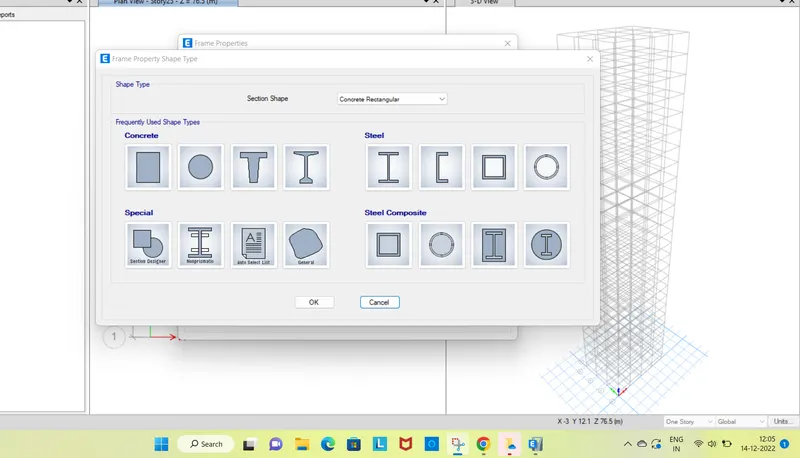
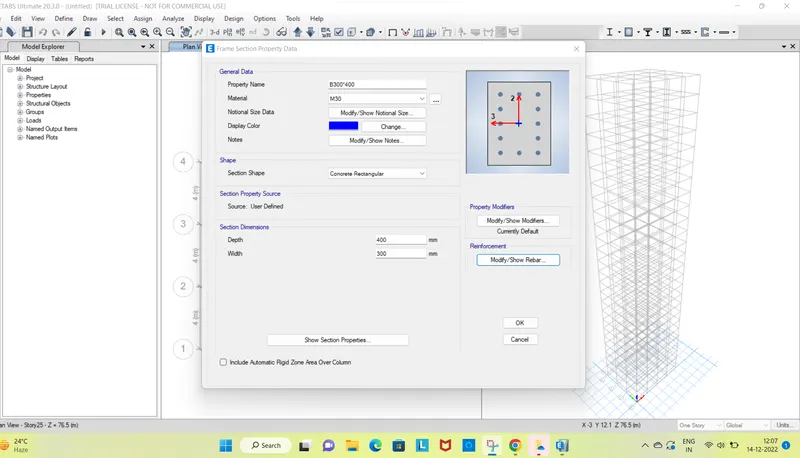
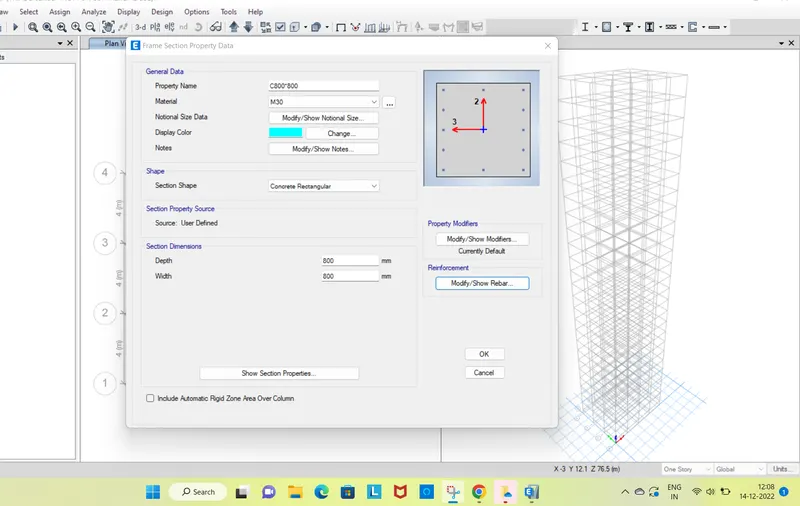
STEP 5
GO ON SALB PATTRENS
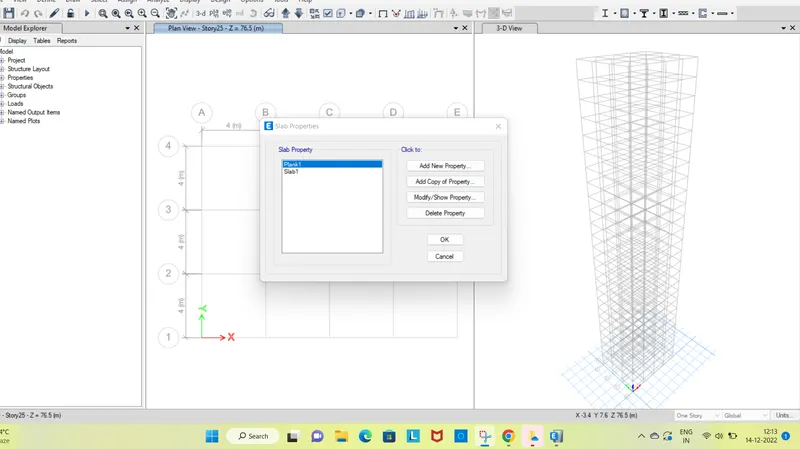
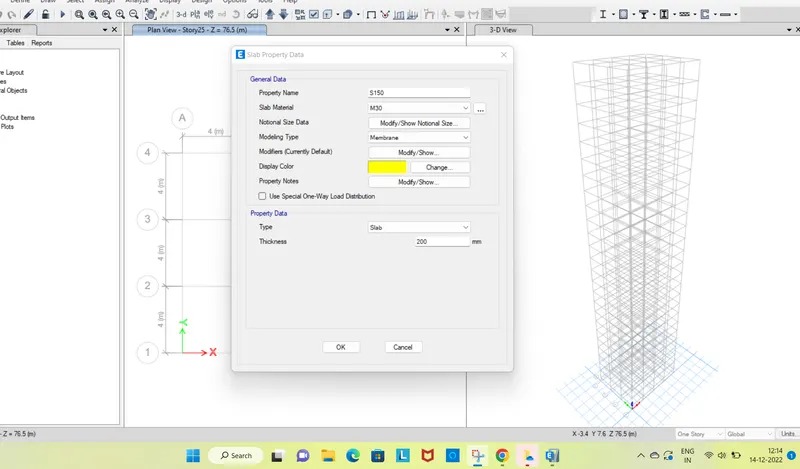
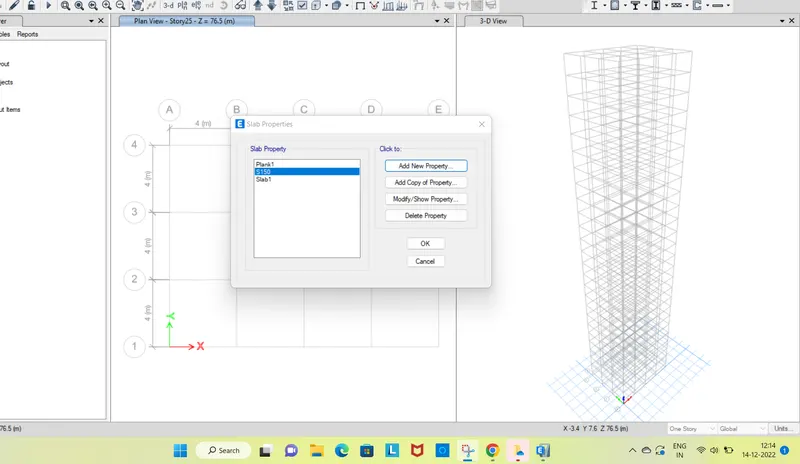
STEP 6 GO ON LOAD PATTRENS
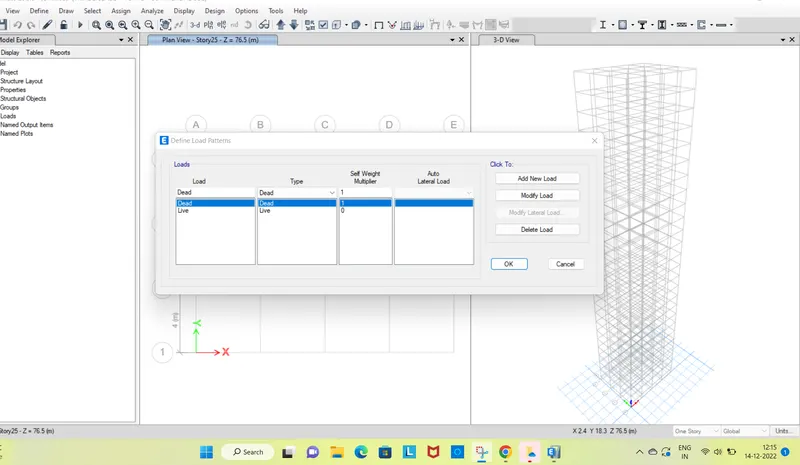
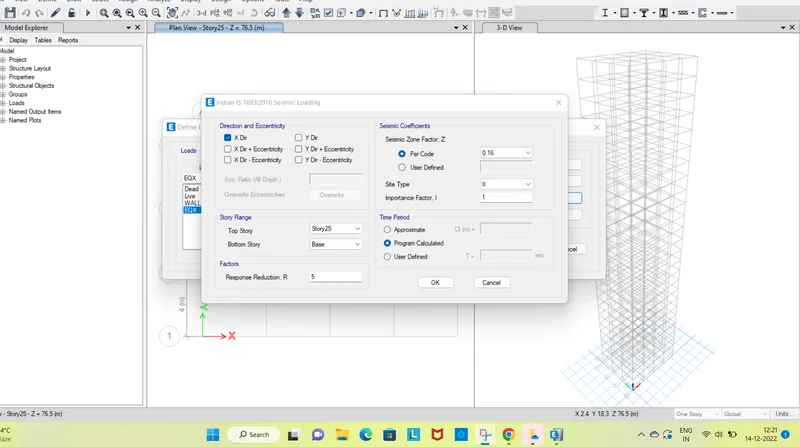
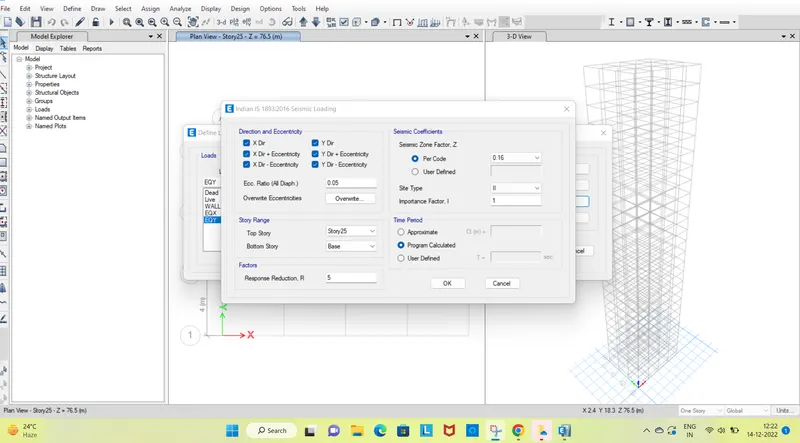
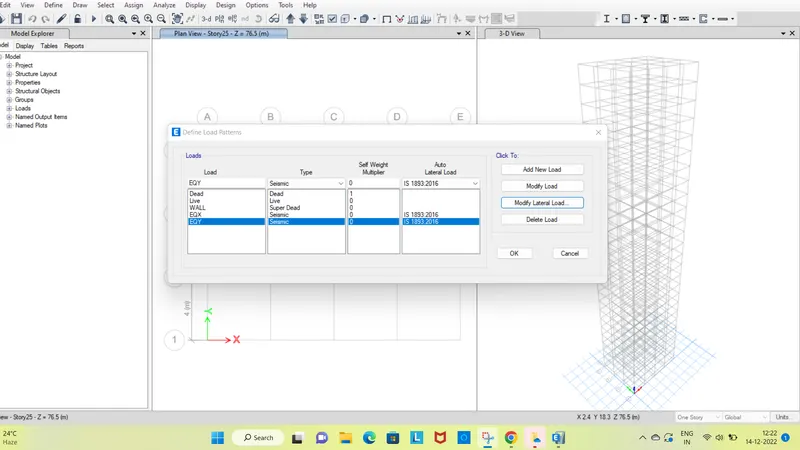
STEP 7 GO ON MASS SOURCES
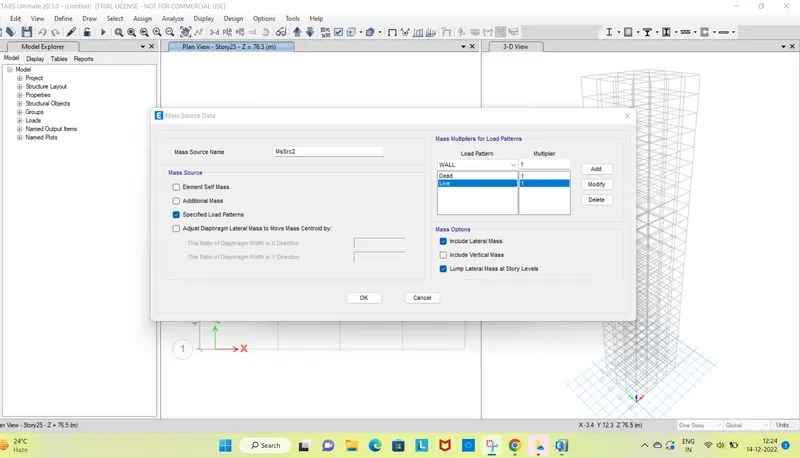
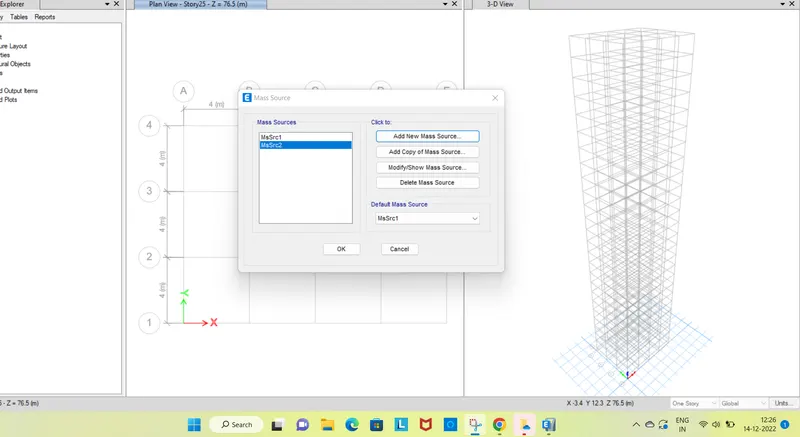
STEP 8 GO IN LOAD CASES
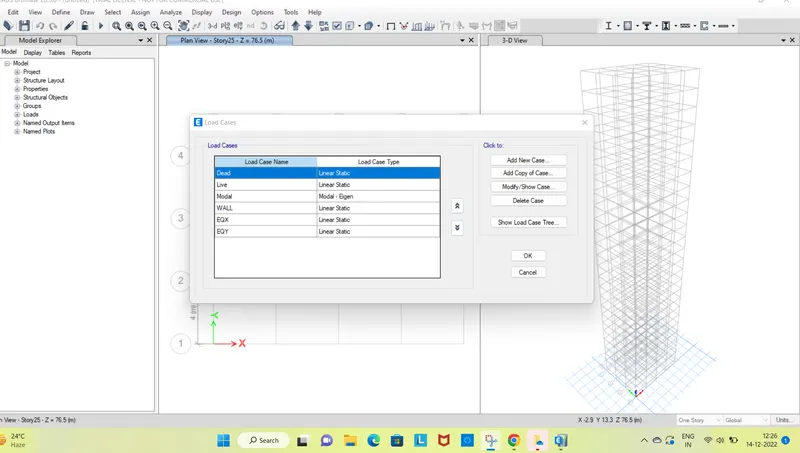
STEP 10 GO IN LOAD COMBINATION
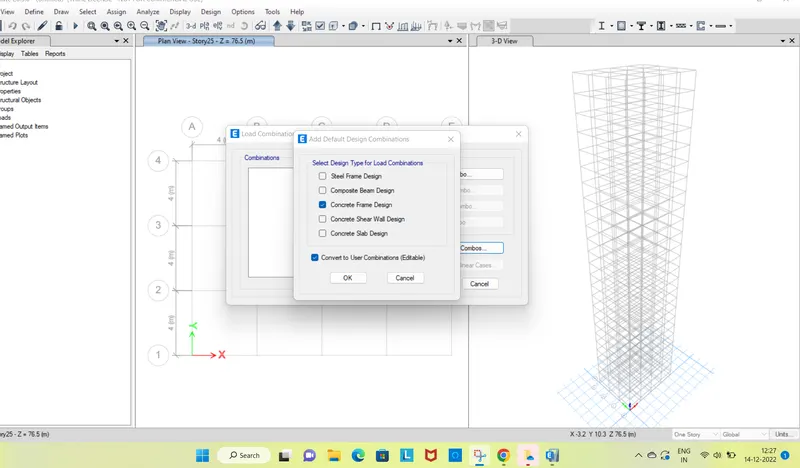
STEP 11
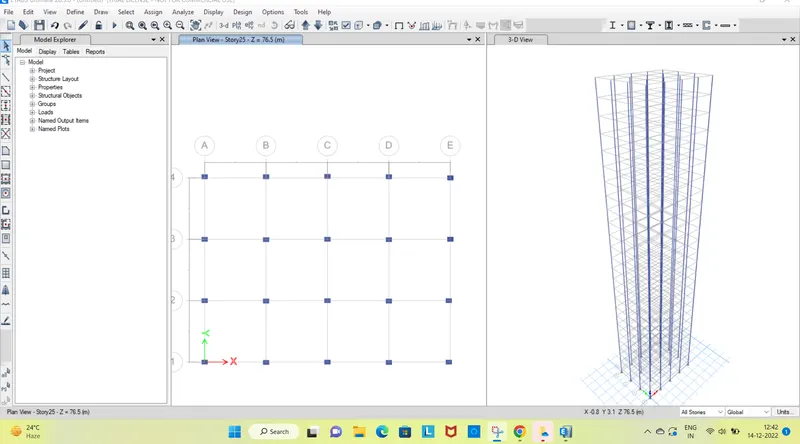
STEP 12 CREAETE A BEAM
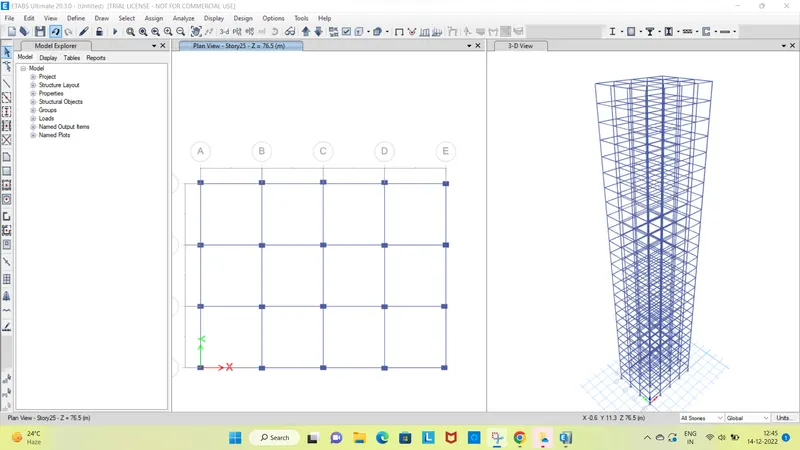
STEP 13
SELECT THE FLOOR PLAN
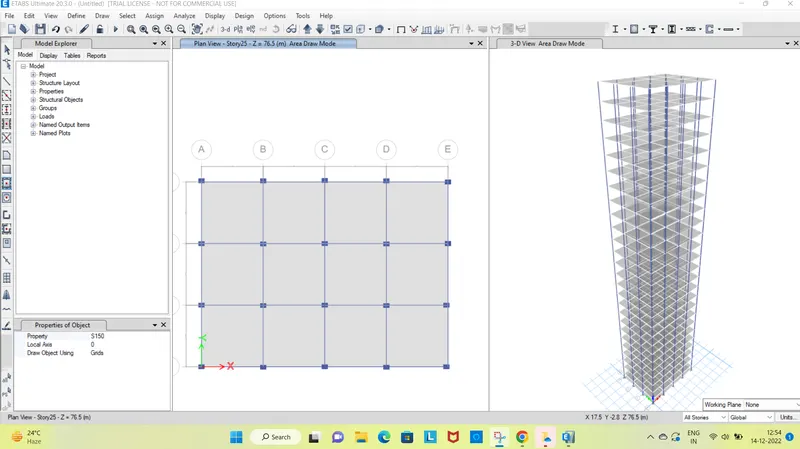
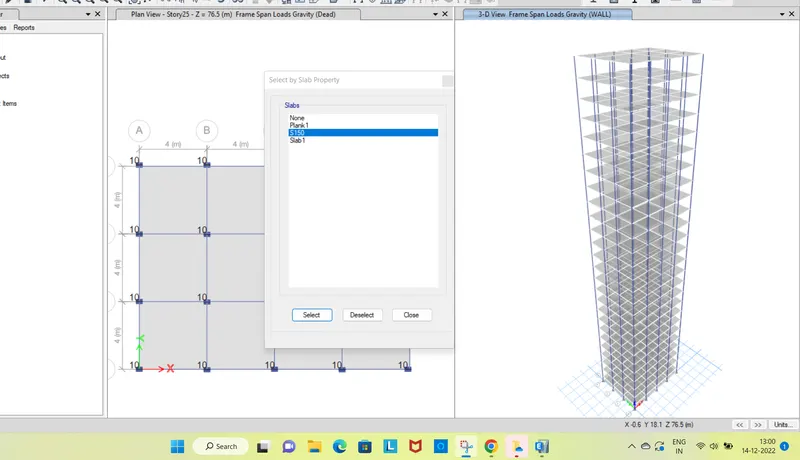
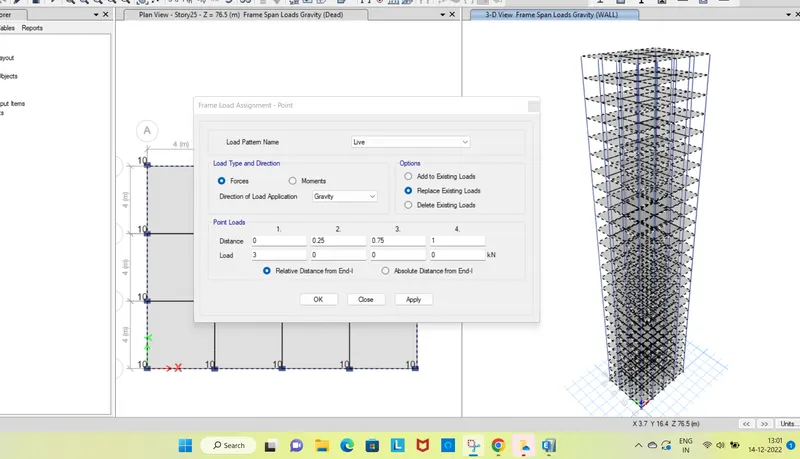
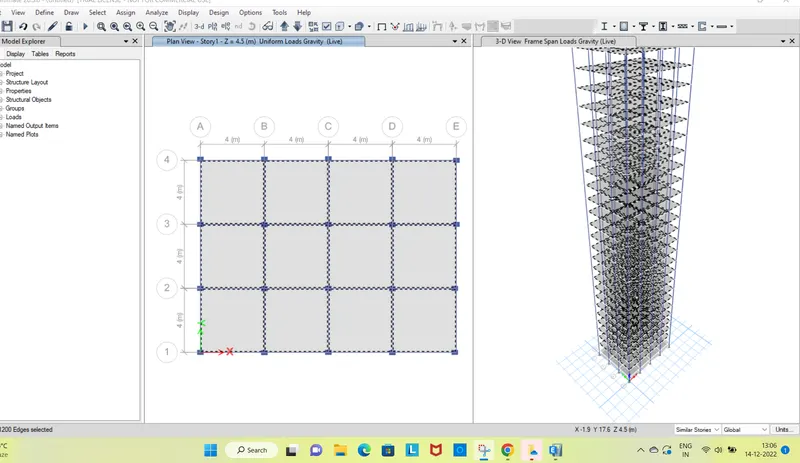
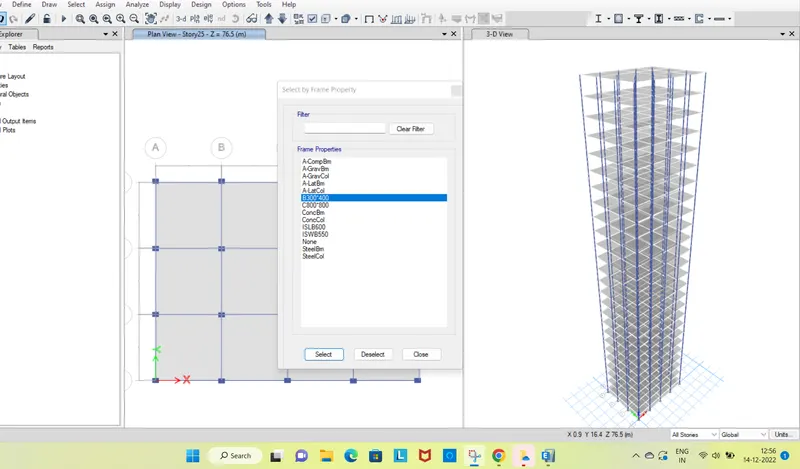
STEP 14 APPLY THE FRAME LOAD SO GO ON SLECT PROPERTIES
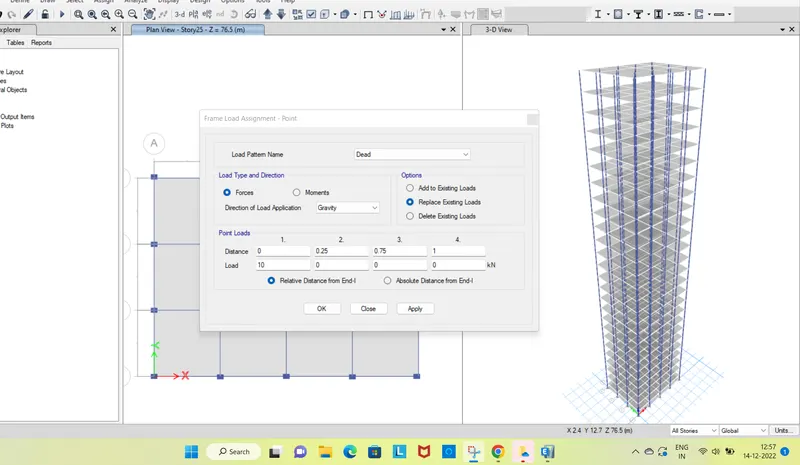
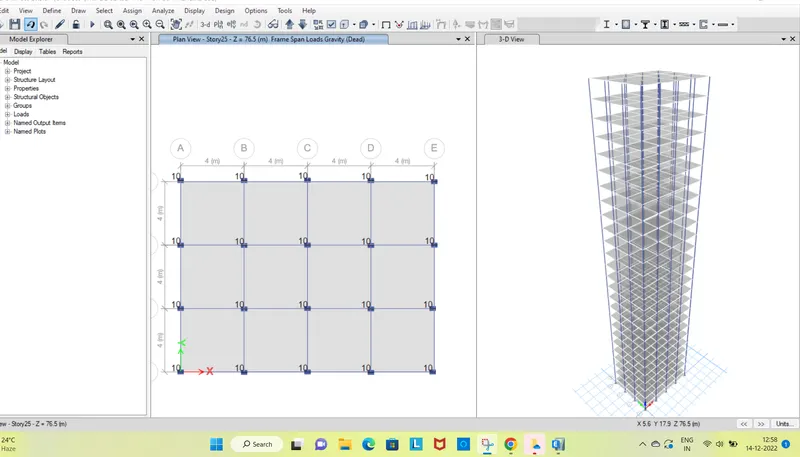
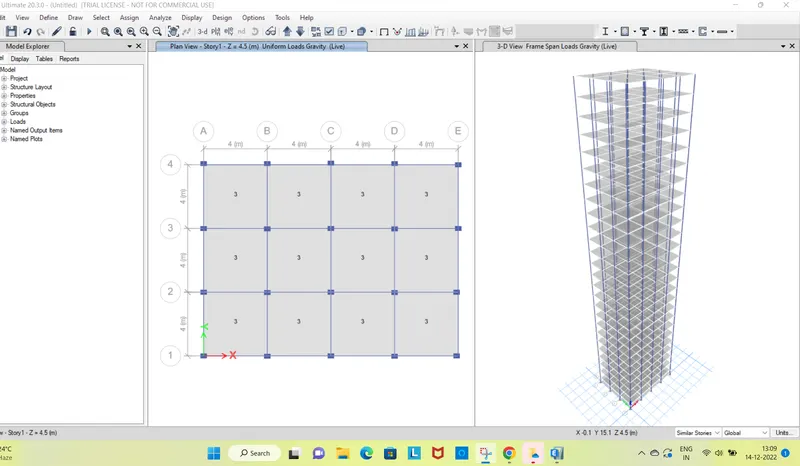
STEP 14 SLECT THE SLAB LOAD