Modelling of 25 storey building with the specified properties using ETABS
1. Ans:
AIM:
-
Model a 25 storey building on ETABS with structural properties as specified below. Ground floor or plinth floor level can be taken at a height of 1.5 metres from the base. Each of the successive 25 storeys has a storey height of 3 metres.
INTRODUCTION :
- Model a 25 Storey building on ETABS using folling commands ( Define, Edit, Analysis, Display etc.....).
PROCEDURE :
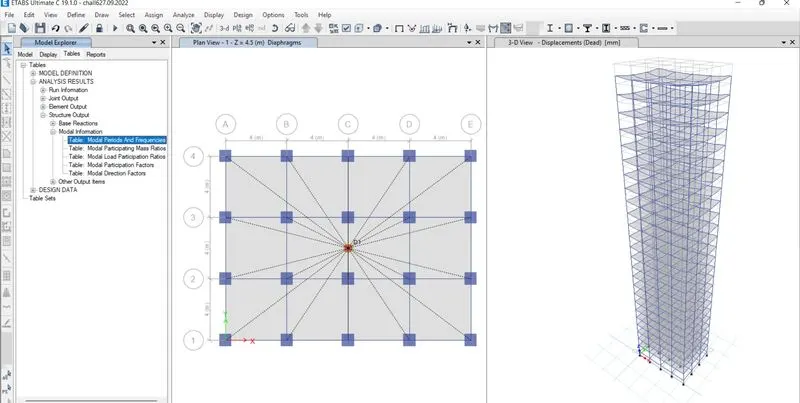
- Open the Etab and create new model.
- Select the grids in horizontal with 5 and vertical with 4 nos of spacing 4 meters.
- Once grids created , Define ---- Material properties ---- Add materials of ---Concret M30 and steel of --- HYSD 500 and 415.
- Then Define --- Section property --- and frame section for Beam 300*400 and edit the model.
- In frame section Column of size 800*800 edit the model.
- Then section property ---- Slab section and create slab150 mm.
- Then Define load patterns --- add load dead load - 1, live load, brickwall -- super dead load, Eq x, Eqy for Sesmic load as per IS 1893 -2016.
- ASSign ----- Shell load of --- Unifrom ---- 3.0 kn/m3.
- Assign ----- Shell load --- Diaphragm.
- Assign ---- Frame load ---- distrubtion of --- Brick wall of -- 10 kn/m3.
- Define -- Mass source ---- Modify the mass --- DL -1.00 , LL - 0.25 , Brick wall = 1.00.
- Define - load combination --- ADD design --- Concrete frame design and select the loads --- UDcons1 to Udcons38.
- And final create the column using quick column in the leftside of the window and select all stories in bottom.
- Click column and size 800*800 and create it.
- The same procedure for beam 300*400 and as well as Slab 150mm.
- Once the all process done we can run the analysis before it we can check it using Analyze --- Check Model.
- The run the Analyze using F5.
- Then the result will be avaliable.
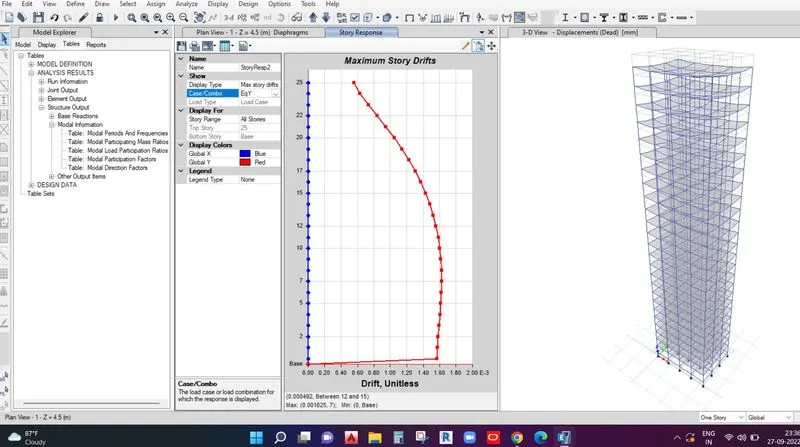
Result :
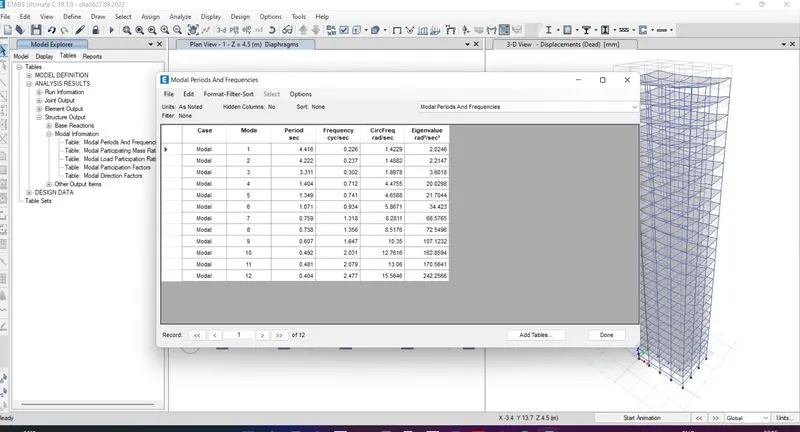
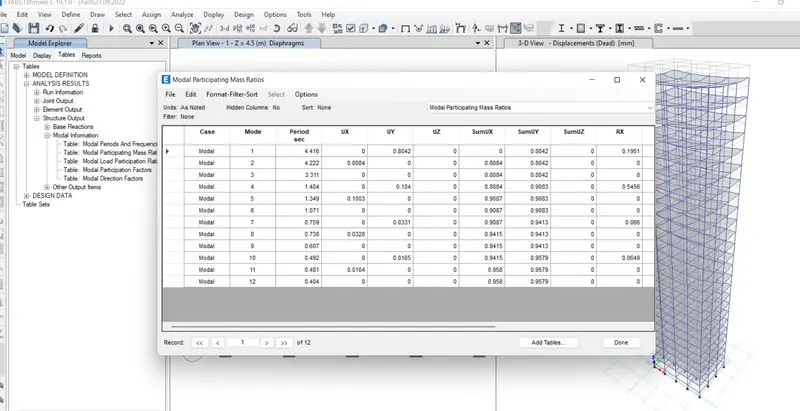
- From the above result the Data are given below,
1.Fundamental transversal natural period along X - direction --- 4.41
- Fundamental transversal natural period along Y -- direction --- 4.22
2. Torsional irregularity --- IS 1893 - 2016 ( Table - 5 part -1) The Torsional mode time period is lesser than the X and Y directional Time period.
3. Vertical irregularity ----- As per IS 1893 - 2016 ( Table - 6 , part - 1 clause : 7) The first three modes are contrubting more than 65 % of the mass.
The diffrence between the frist x and Y direction atleast 10 % of the natural time but it is not in our project.
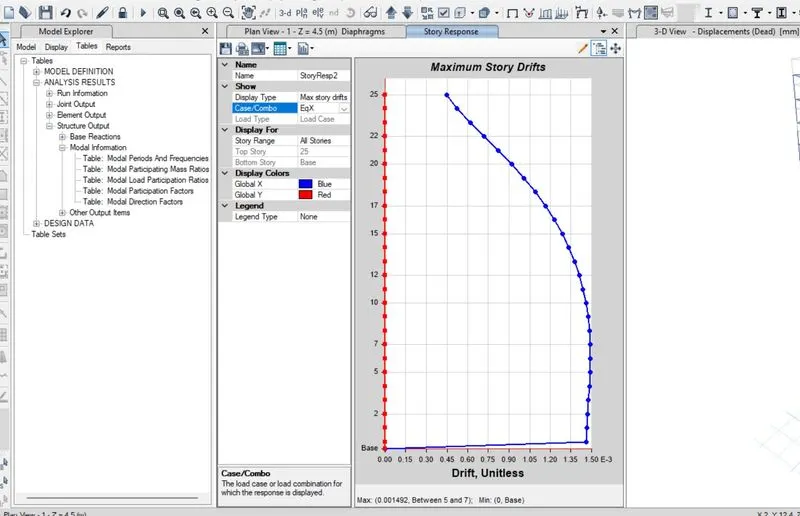
4. AS per IS 1893 - 2016 Part - 1 , Clause -- 7.11.1.1 The stroy dirft should not exceed .04 % of the story heigh of base shear.