Modelling of 25 storey building with the specified properties using ETABS
AIM - Model a 25 storey building in Etabs and assign the given properties to th structural members and analysie the structure in given parameters
Ans.
open Etabs 2018
Set units and indian codes for steel (IS 800:2007) and concrete (IS 456:2000)
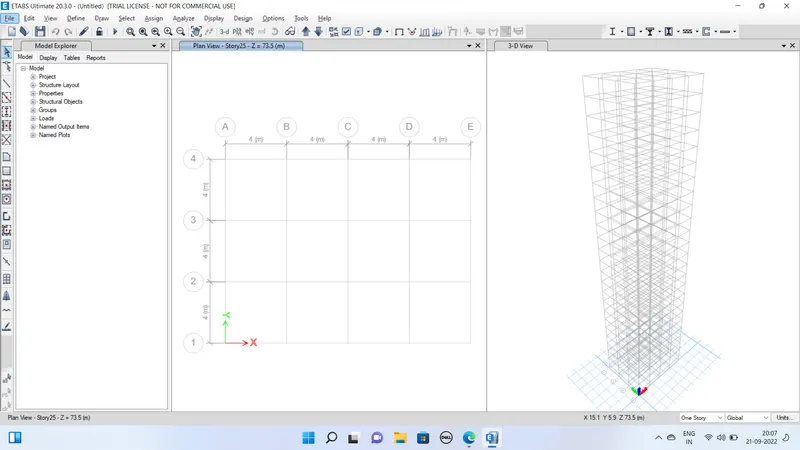
Than se up the grids in the etabs using custmization option and storey by custmizing option
Grid setup
- Grids in X direction with spacing of 4m and nos.5
- Grids in X direction with spacing of 4m and nos.4
Storey Creation
- Rename storey1 as Plinth
- And then rename above storey as 1,2,&3 Height of plinth 1.5m and others 3m
- Than add storey 22 Nos above storey 3 with similar height of 3m
- Propery adding of beam column and slab
- Define>Properties>add new material
- Select Concrete,indian M30 ok
- add new material Rebar>indian, fe415 ok
Define section properties
- Goto>Define>Section properties>Frame sections>Concrete rectangular
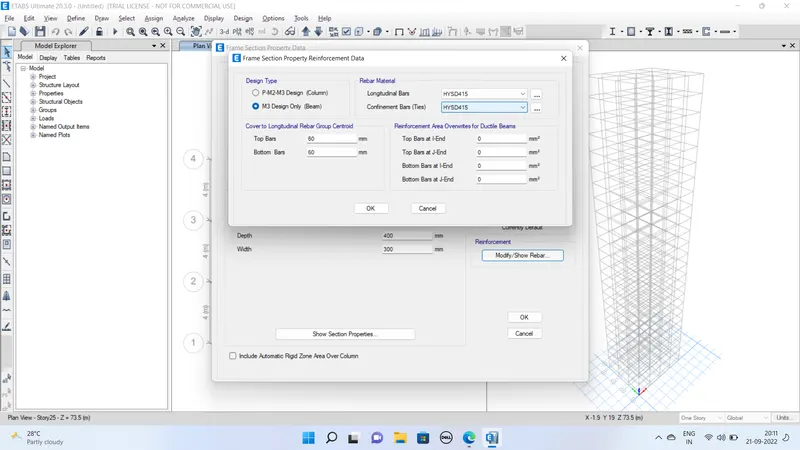
- Add new property>Rectangle> Name B300x400
- Concrete M30 and Rebar 415 select Depth 400 and width 300mm enter than ok
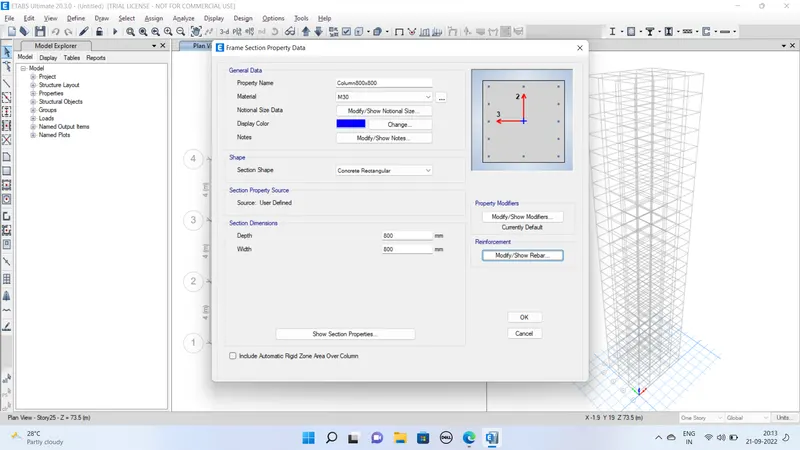
- same above procedure of C800x800mm column done
Slab secction Properties
- Defne >Section properties>slab section>Add new property
- Concrete M30 and slab Thickness 150mm and name Slab 150 ok
Quick draw of Beams ,Columns and slab
Beams -
Select beam property of B300x400
- Beams At similar storeys draw by quick draw option and replicate in Y direction
- Similiarly draw in vetical layout and replicate in the X direction
Columns Draw
Select C800x800 for all storey
- Quick columns draw option and drawn at the grids by manually placing cursor to the grids
Slab Draw (Similar storey)
Open View of 25th storey and Manuaaly place the slab by quick draw option
Beams
Columns
Define mass source as Load pattern
- Now Define Load Patterns As
- Dead,live, wall and EQX and EQy
- Go for the load combinations and create load combination as default generation by the software
Than Assign Loads
- Select > Frame Section > B300x400
- Assign>Frame loads > Distributed of 10KN Wall Load
- Select Slab 150 By Shell Load Uniform of 3KN
- Than select all slabs and assign diaphram
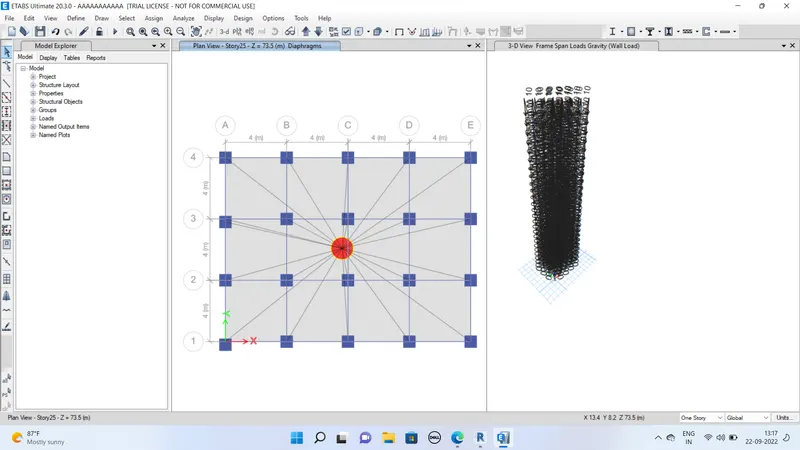
Model Check 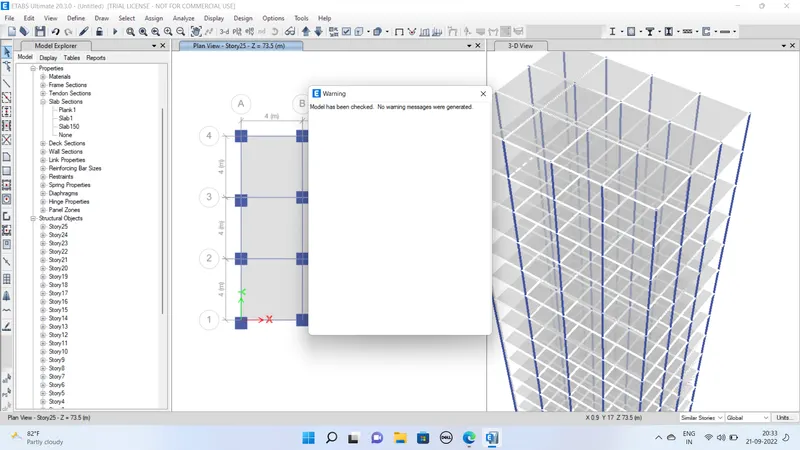
Run analysis and result output
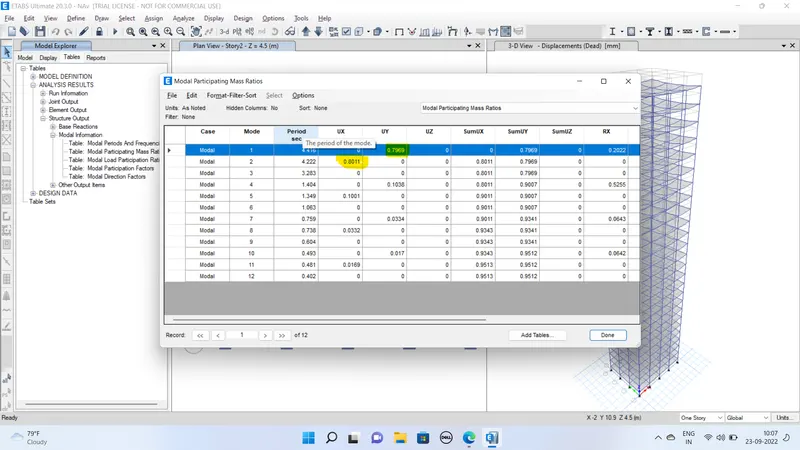
Modal Periods and Fequency Layout
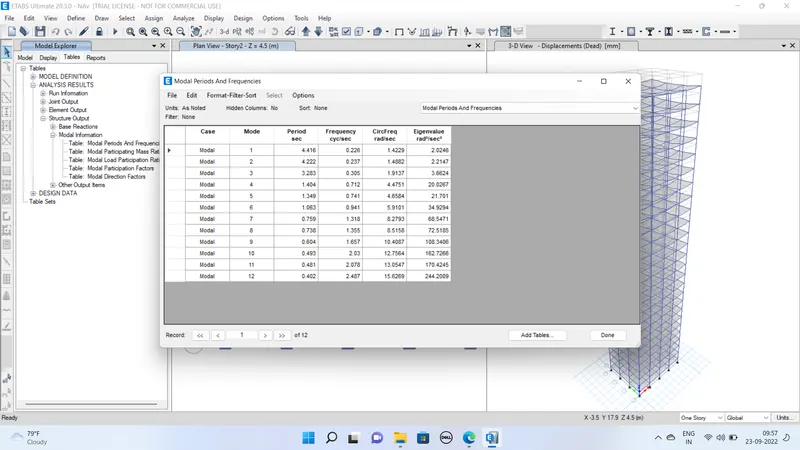
As per the analysis
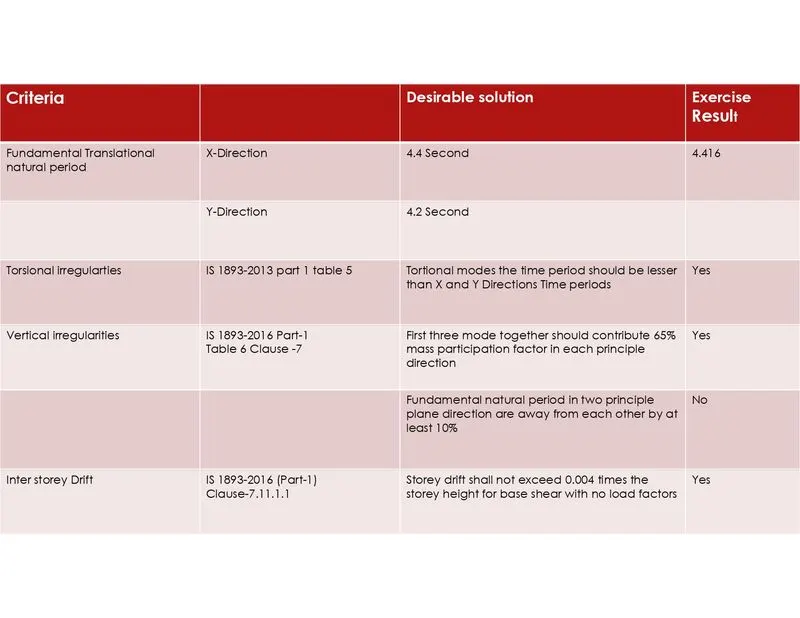
translational fundamental natural period of vibration in both the
Tx =4.416 Seconds
and Ty = 4.222 Seconds
Check if the following provision in Table 5 of IS 1893 (part 1) – 2016, on torsional irregularity satisfied:
The natural period corresponding to the torsional mode of oscillation must be less than the two fundamental translational modes of oscillation along each principal plan directions.
- Result Mode 3 value is less than Mode1&mode2 So follows Table 5 of IS 1893:2016 Specification
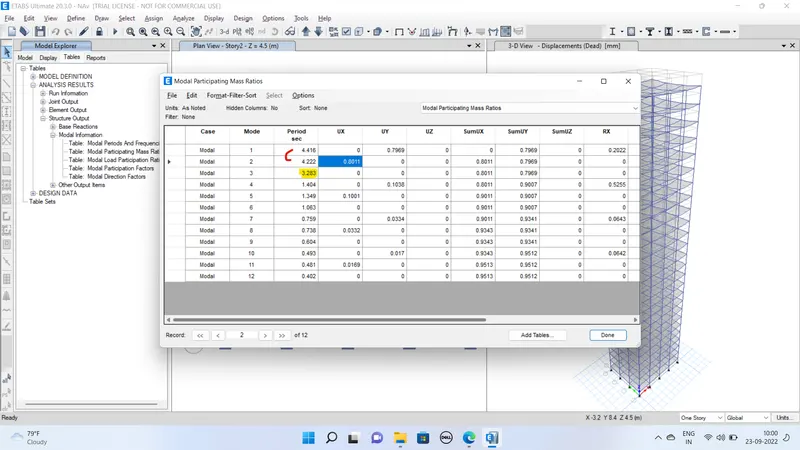
- Check if the two provisions of clause 7 in Table 6 (shown below) of IS 1893 (part 1) – 2016, regarding vertical irregularity is satisfied
As per the result 79.7% and 80% mass participation ratio ocurred for first and second modes so the analysis is suitable result
- Check if provision on inter-storey drift limitations in clause 7.11.1.1 satisfied. Please note that this check is for Serviceability Limit State and hence is for situation when stucture is subjected to unfactored seismic base shear
As per the analysis