Modelling of 25 storey building with the specified properties using ETABS
AIM- To create 25 storey buildings using etabs with given details in question.
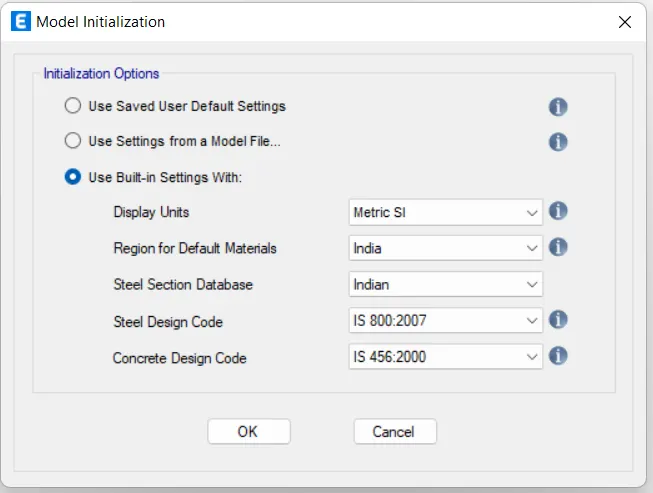
Go to file open the new modal > model initialization tab occurs fill it and click ok
then the new model quick template tab opens
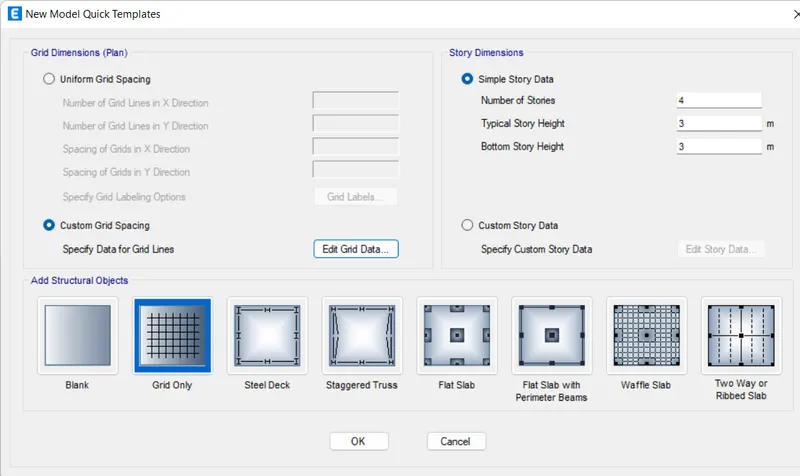
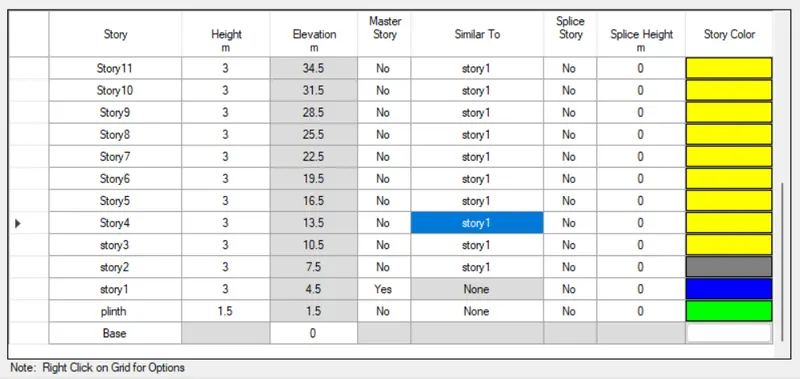
in which select custom grid spacing and custom story data after that go to edit grid data and set to requirement and click ok and then go to edit story data and and input the story data input of 25 story building and click ok .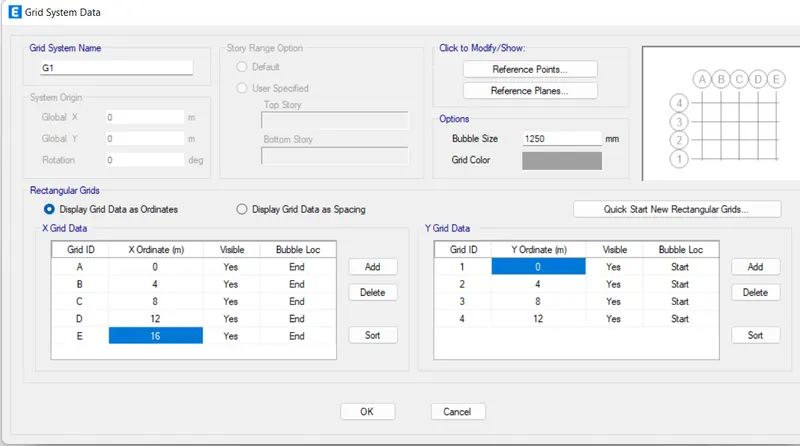
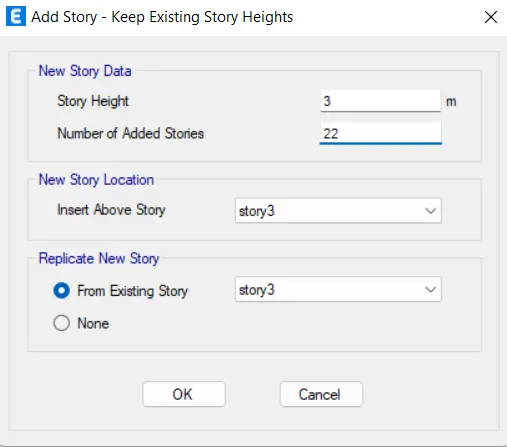
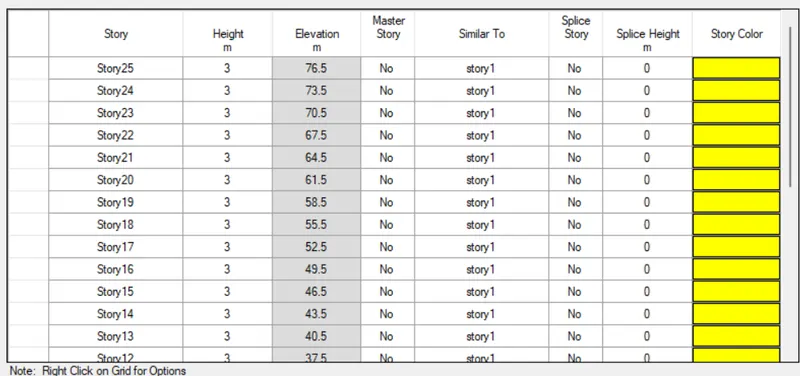
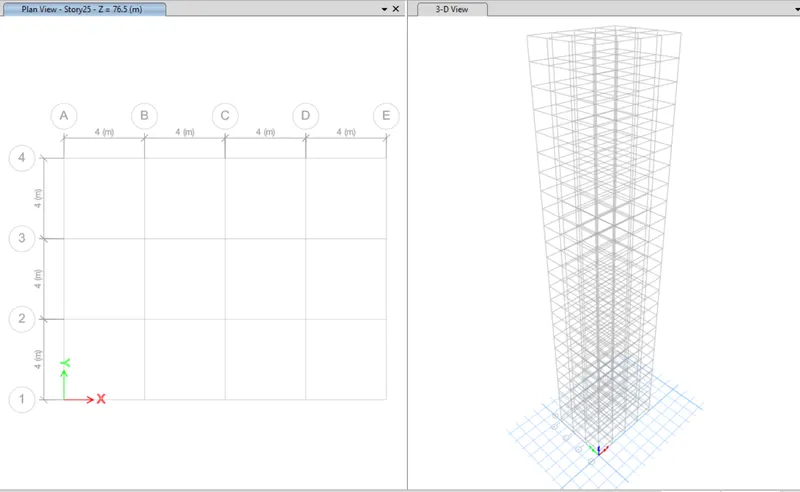
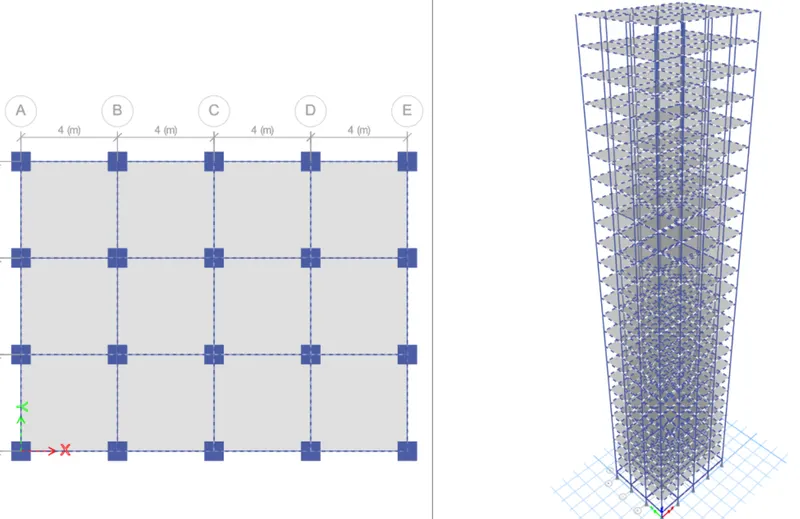
after setting the grids and 25 storey building it looks like this on screen of etab.
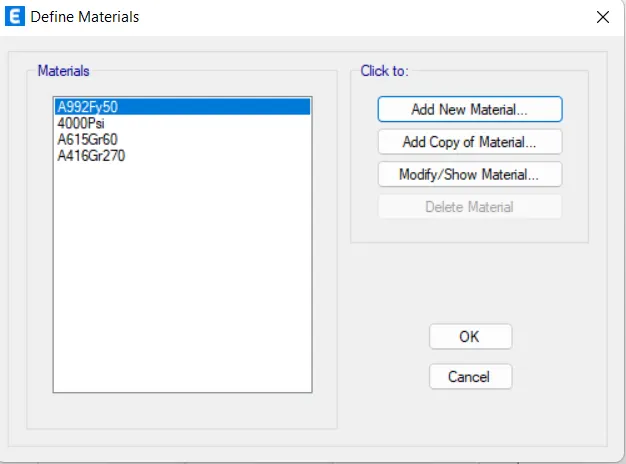
after doing this now to define the materials go to define tab and select material properties in which define material tab slect the add new material add m30 grade concrete and again go to add new material add rebars of hysd415 click ok the materials are added or defined.
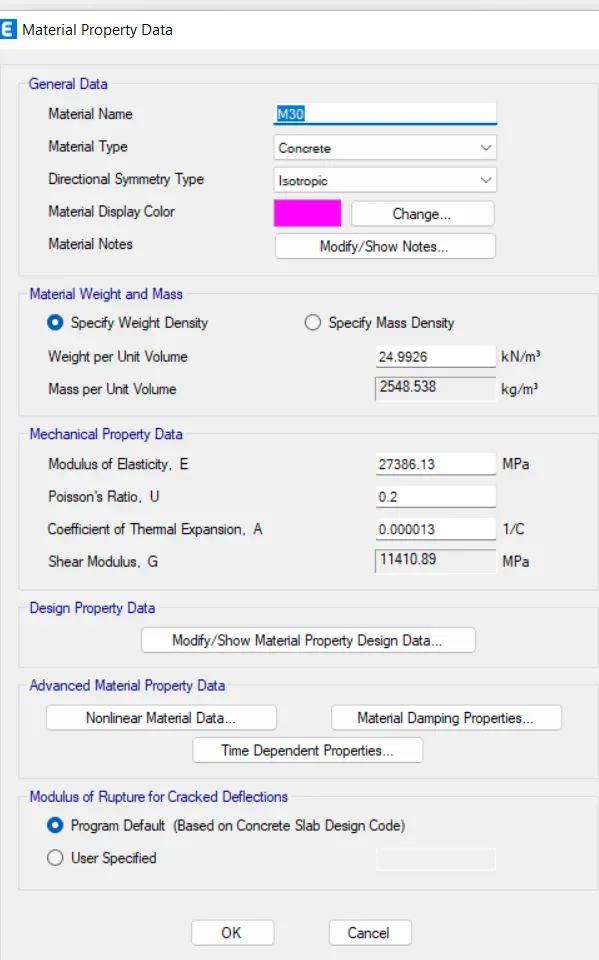
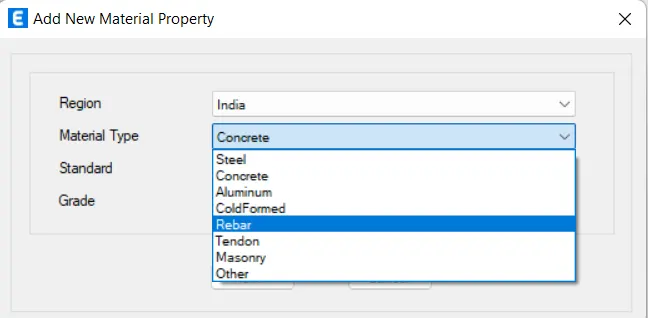
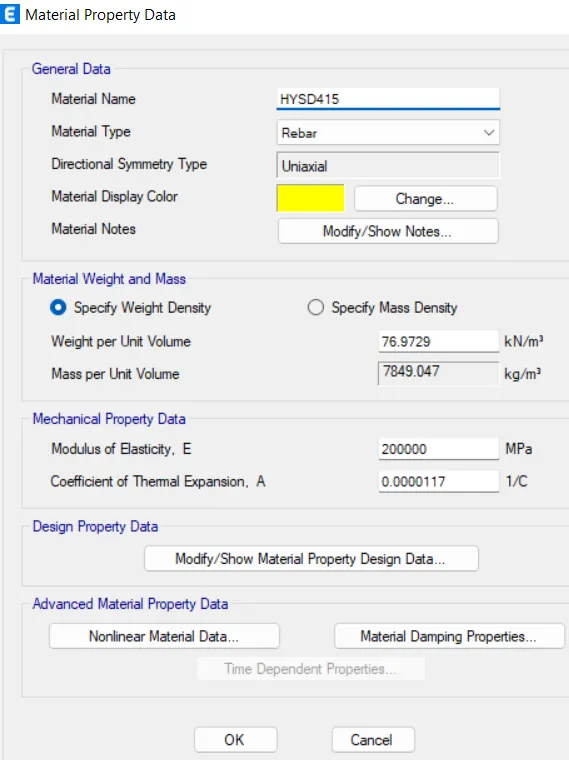
now m30 concrete grade and rebars of hysd415 are defined .
next go to section properties > frame sections

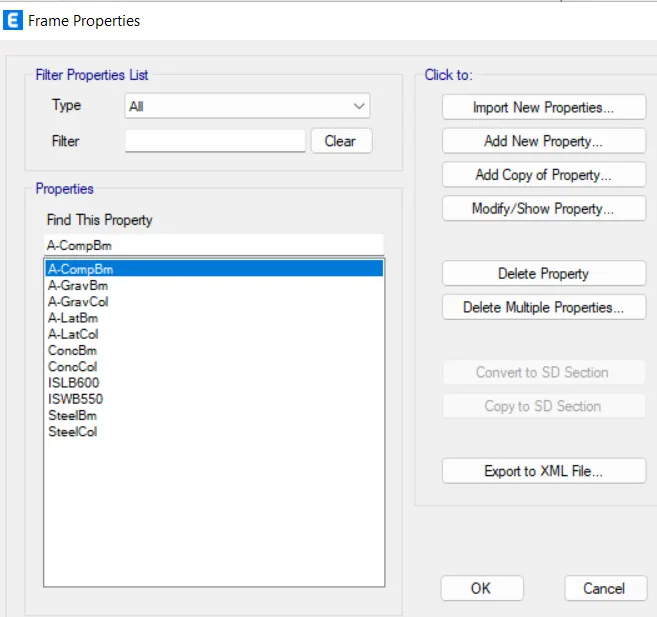
go to add n ew property > frame property shape type selct concrete rectangular
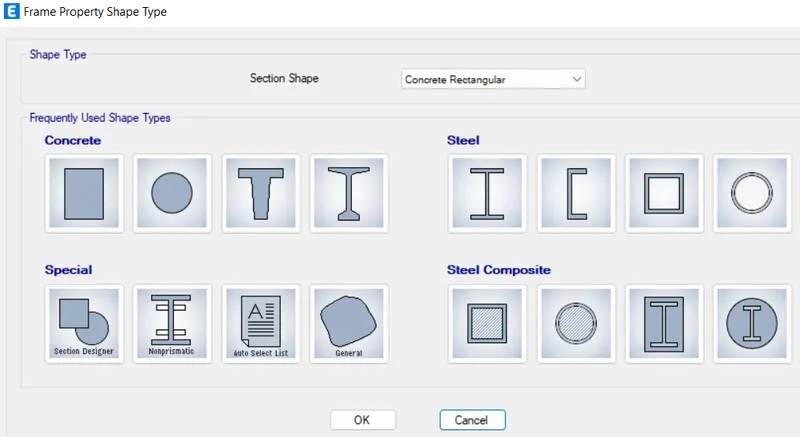
frame properties after selecting concrete rectangular a frame section property data arries here give proprty name beam 300*400 and depth and width sizes
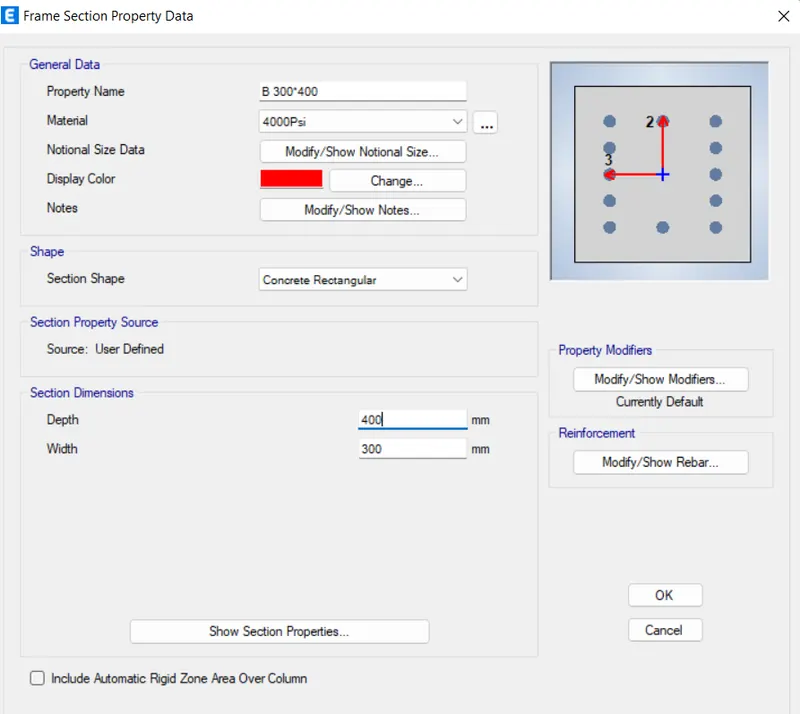
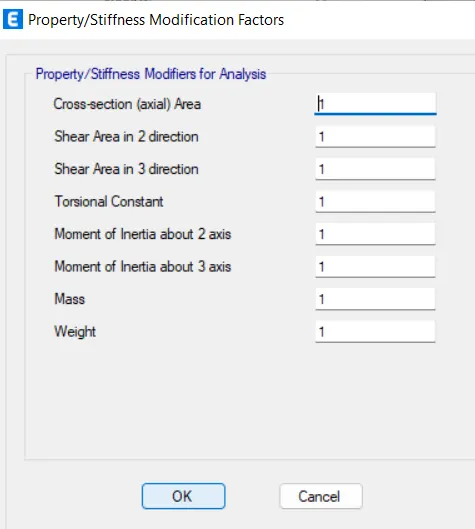
in this go to modify / show modifiers and modify /show rebar select the options and click ok . after going to modify modifireds this appears click ok
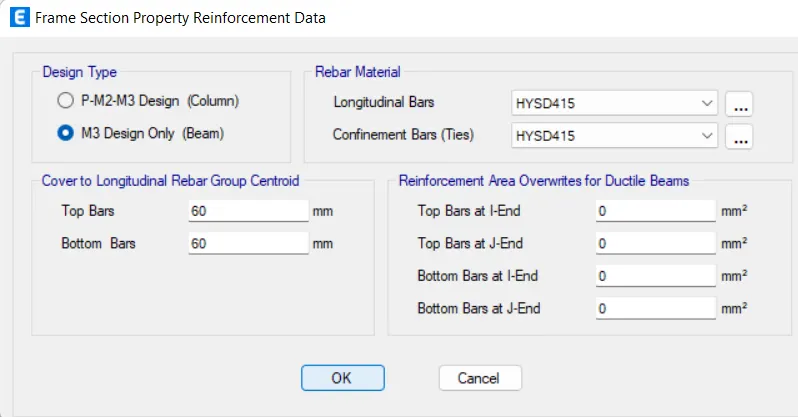
and in frame section reinforcement select m3 dsign only of beam
now after doing this for beams . similary do it for columns give property name and depth related to column properties and in frame section property reinforcemnt data select p-m2-m3 design column . and click ok
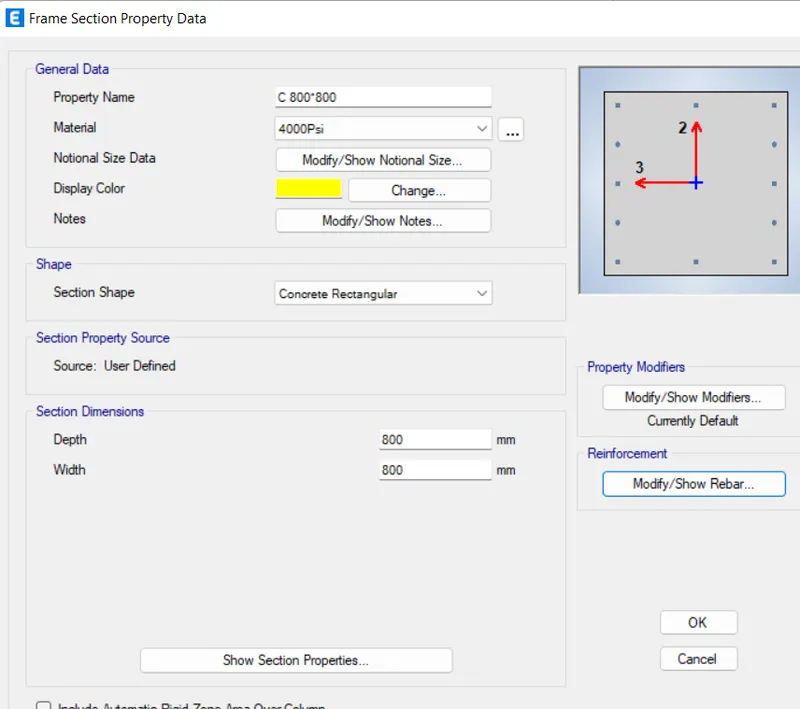
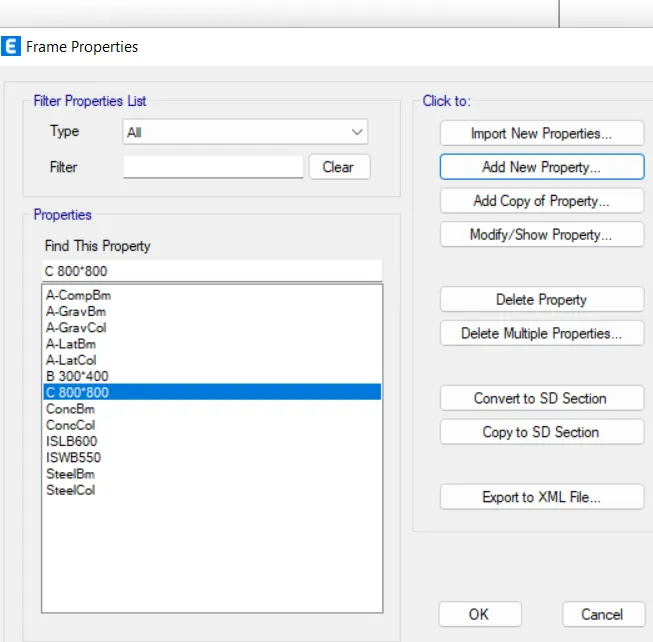
now frame properies are added .
then go to define again selet section properties and slab sections
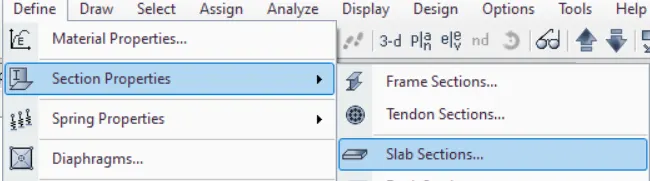
in slab properties > add new property > slab property data and give details of slab 150 ,m30 and selct membrane and add 150mm and click ok now slab is added .
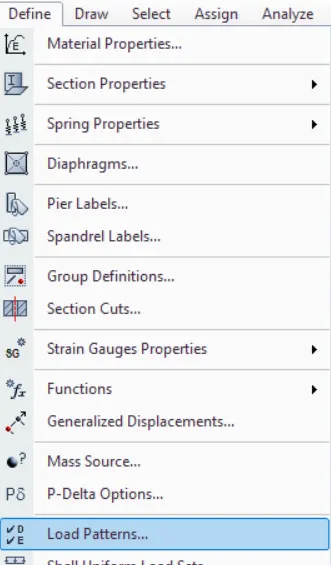
now go to define > load patterns > define load patterns add eqx and eqy and wall giving eqx and eqy the seismic and selecting code IS 1893:2016 and for wall give super dead and under eqx select and after go to modify lateral loads and provide seismic zone factor 0.16 as in and selct zone 2 in site type similary do it for eqy to modify lateral loads and in eqx select x dirction only and eqy y direction only.
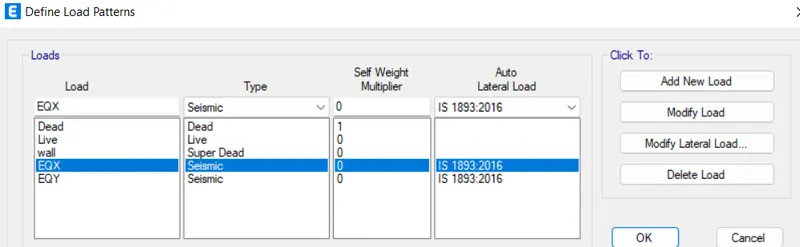
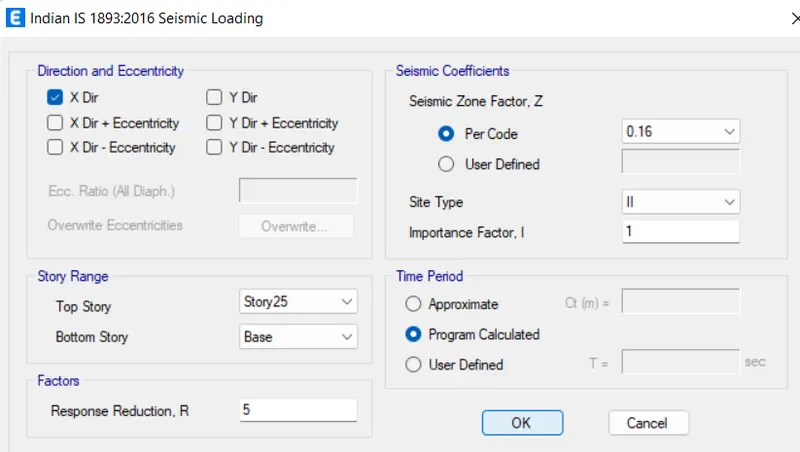
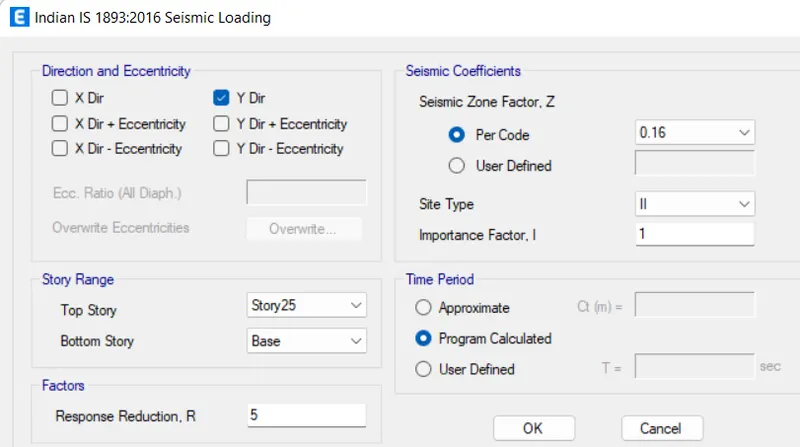
load patterns are completed
niw go to define select mass source in which go to modify/ show mass sorce tick specify load patterns only and create dead and live and waall and give 1 for dead and live and 0.2 for wall
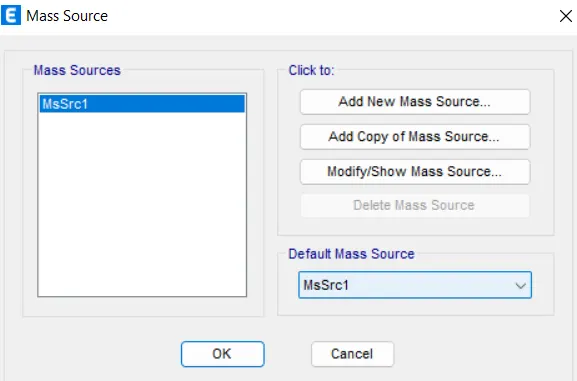
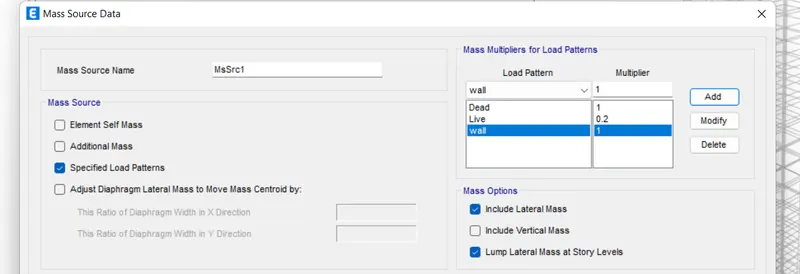
define > load cases>ok
define> load combinations > add default design combes> select concrete fram design and tick to cover to user >ok
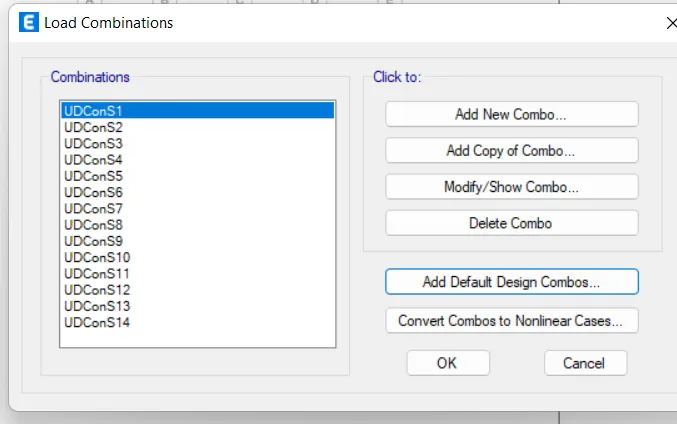
now modelling
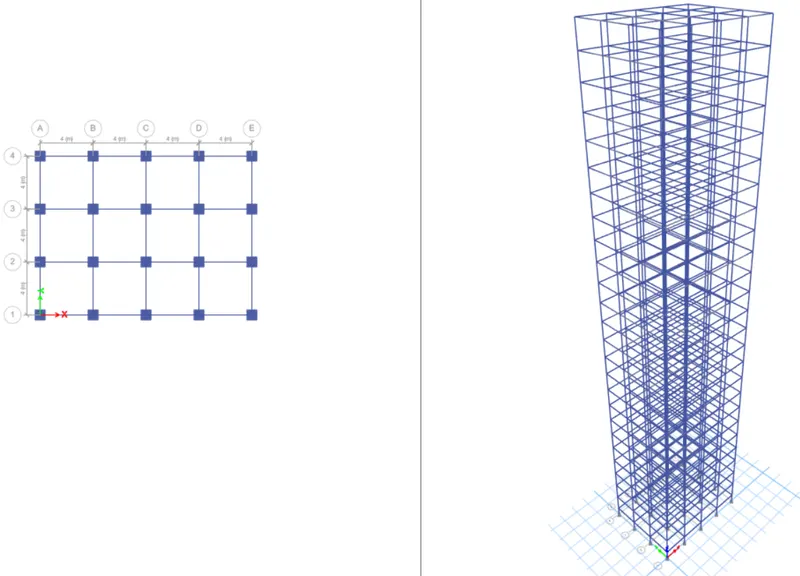
go to quick draw columns hoose the created property ie c800*800 and assign at positions ensure that the all story is selected at bottom and similarly for beams ie b300*400 select and apply but in case of slab apply the make sure that the make simila is selected while applying slabs .
assigning of beam columns and slab
columns
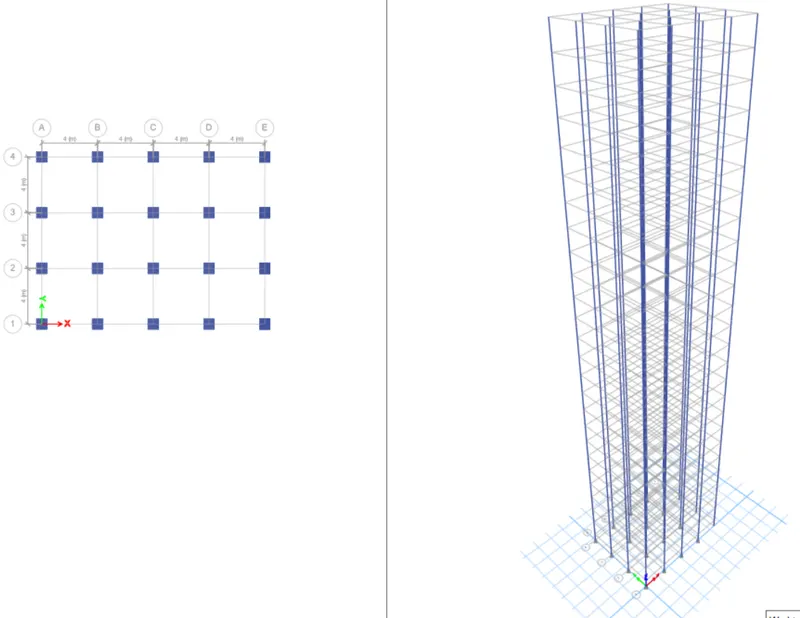
beams
slabs
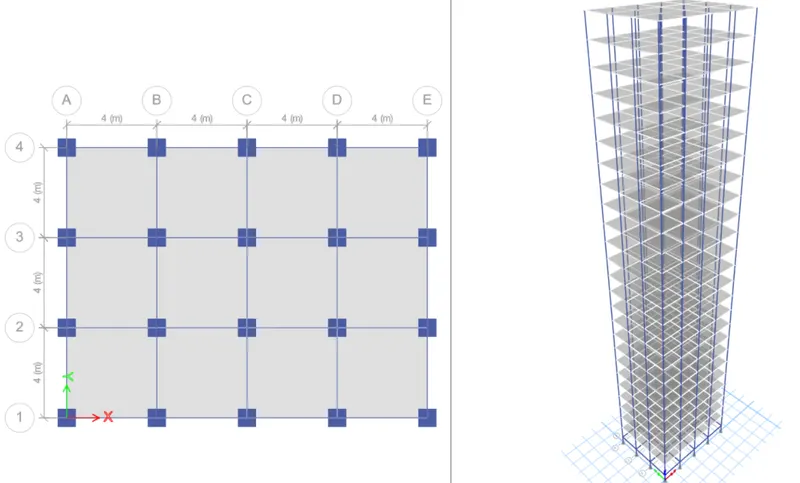
now the modeeling part is complete .
next go to select tab selct > properties > frame sections a tab of selct by frame properties ocurs select beam 300*400 >select after selection of all beams
after selection of beams it look like
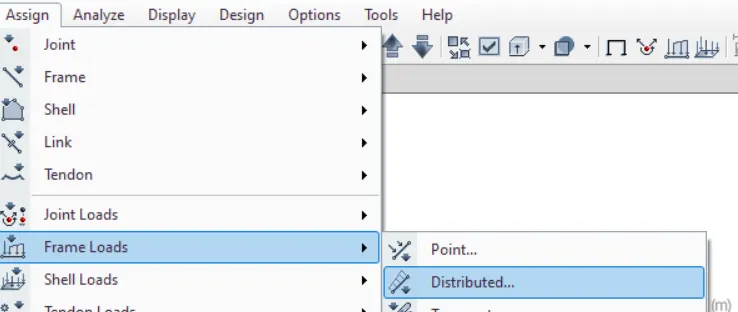
then go to assign > frame loads > distributed
here select pattern name wall and give load 10 kn /m^2 > ok .
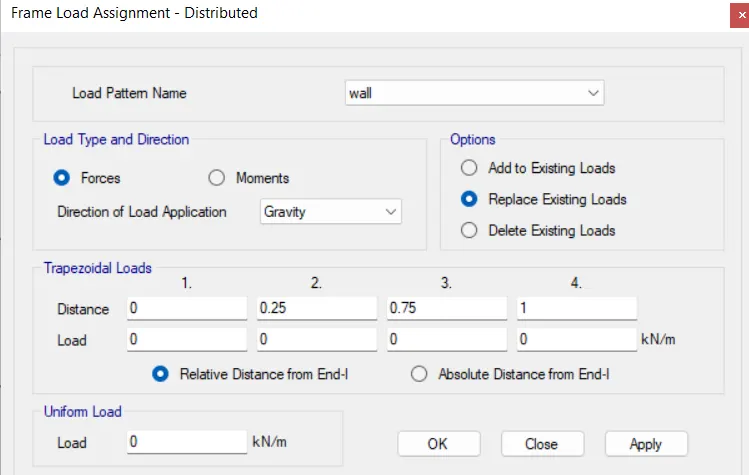
and give apply
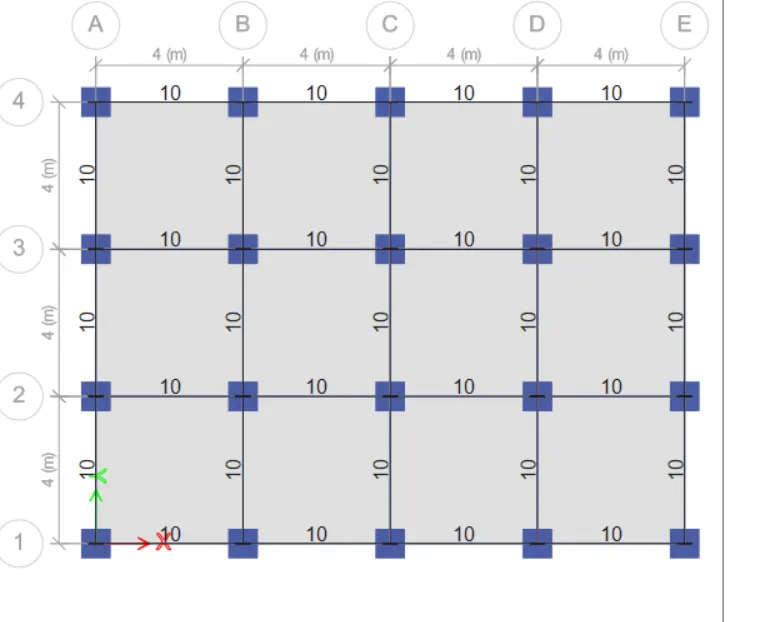
the load of 10 kn /m^2 is added to beams
next go to select tab > prop> slab sections - slab 150 select
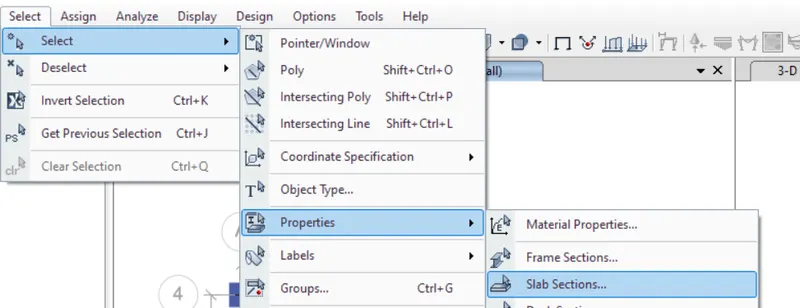
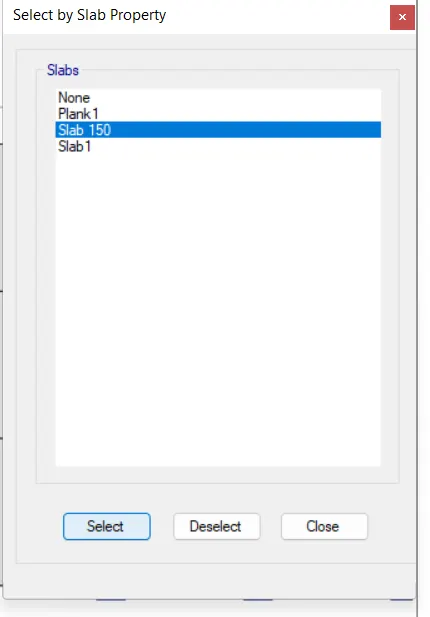
now go to assign > shell loads > uniform> load pattens > live load 3 kn/m^2 apply
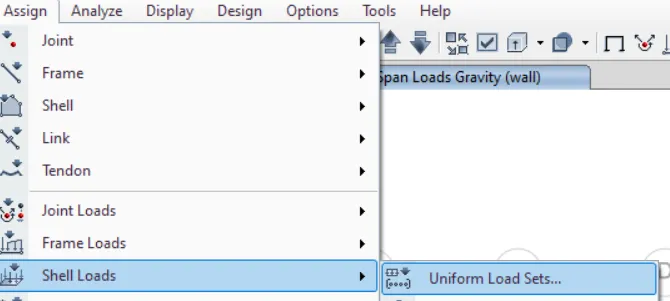
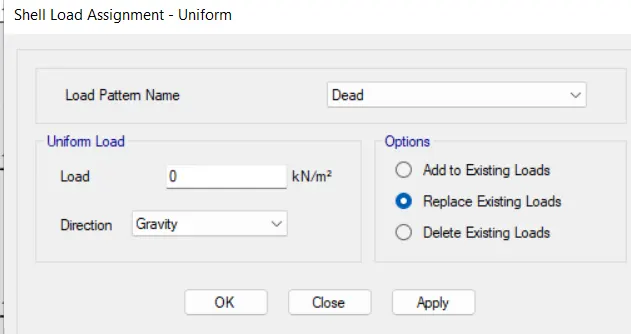
again go to slab > properties > slab section > slab150> select ok
assign > shells diaphagram select D1 apply center of mass will be automatically calculated and this is important for calculating lateral calculations .
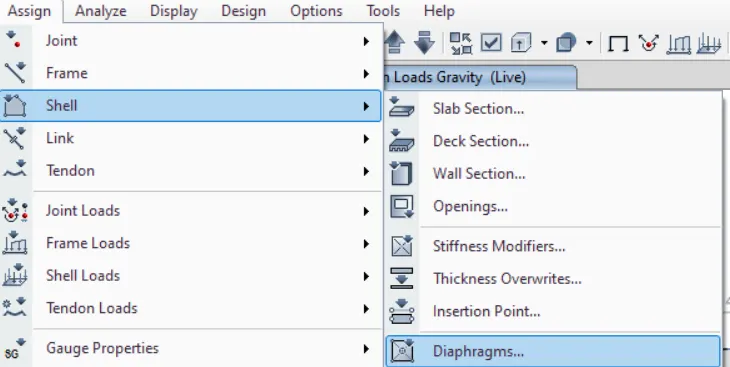
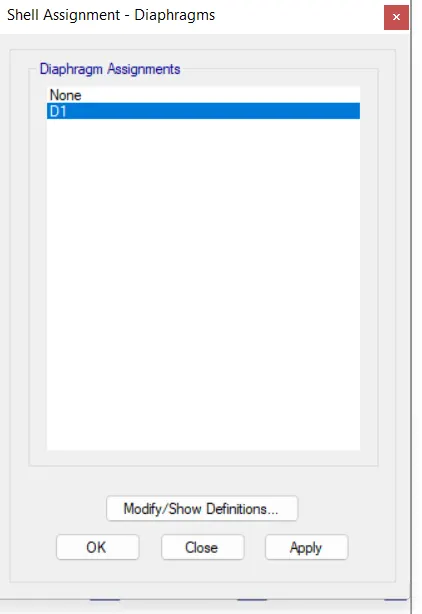
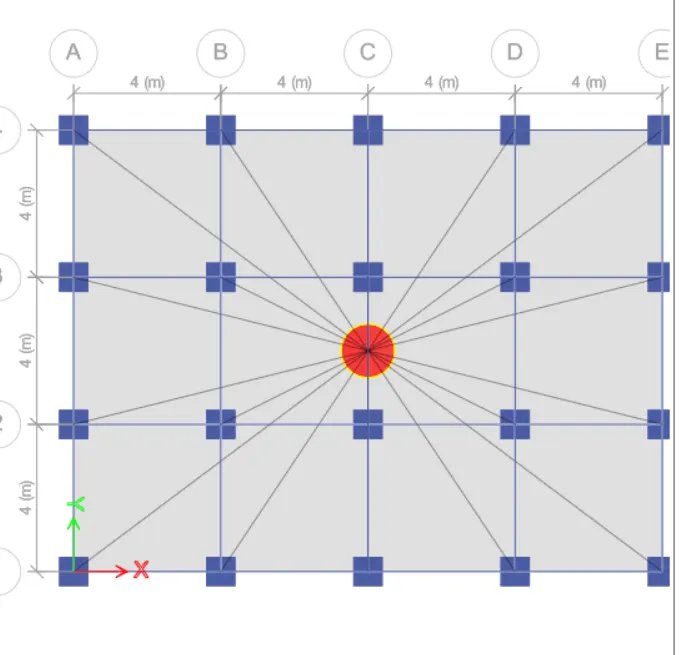
everthing is completed now so we need to analyze now
so run analysis
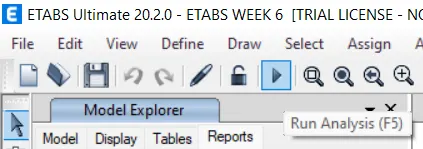
after analyzing go model exploree > table > table reports all the reports and result are formed
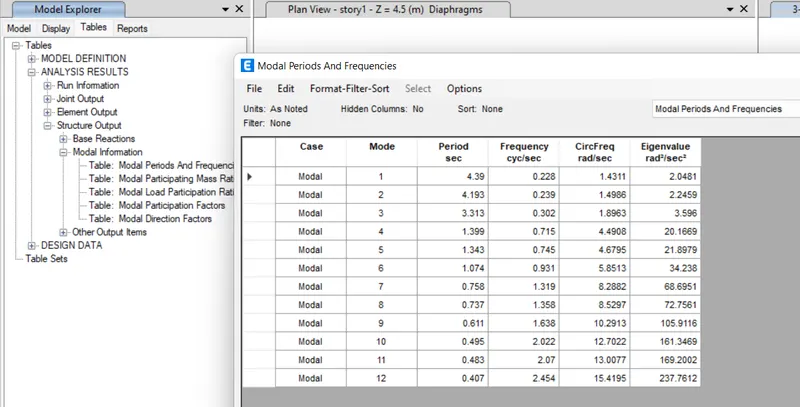
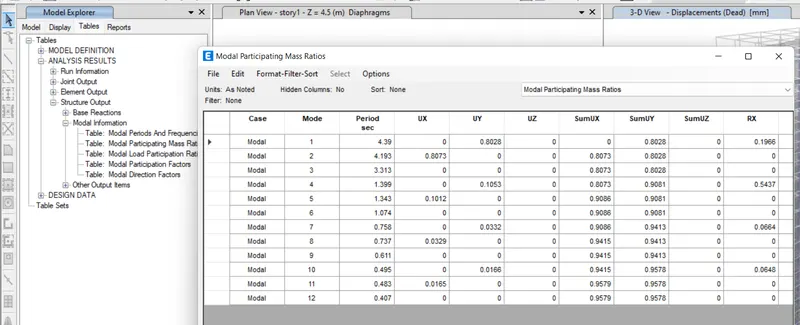
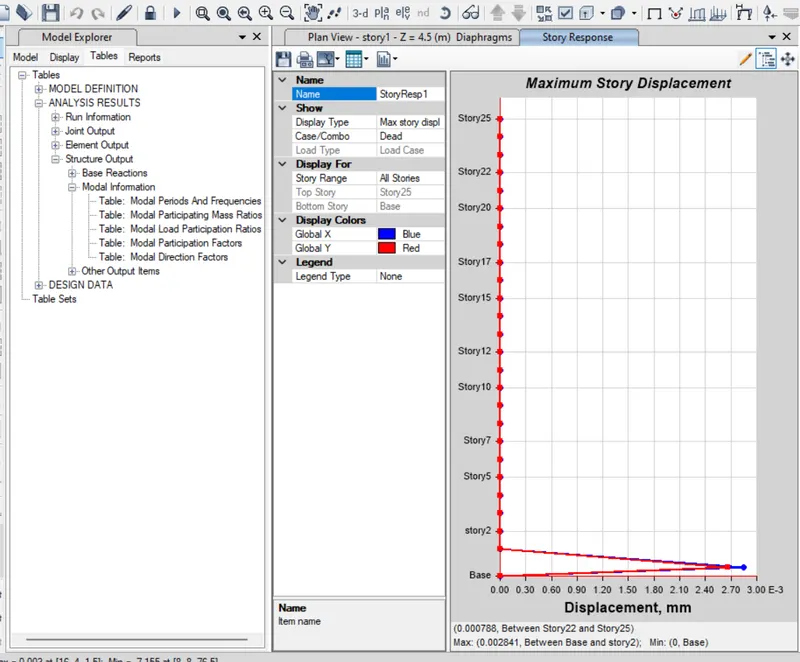
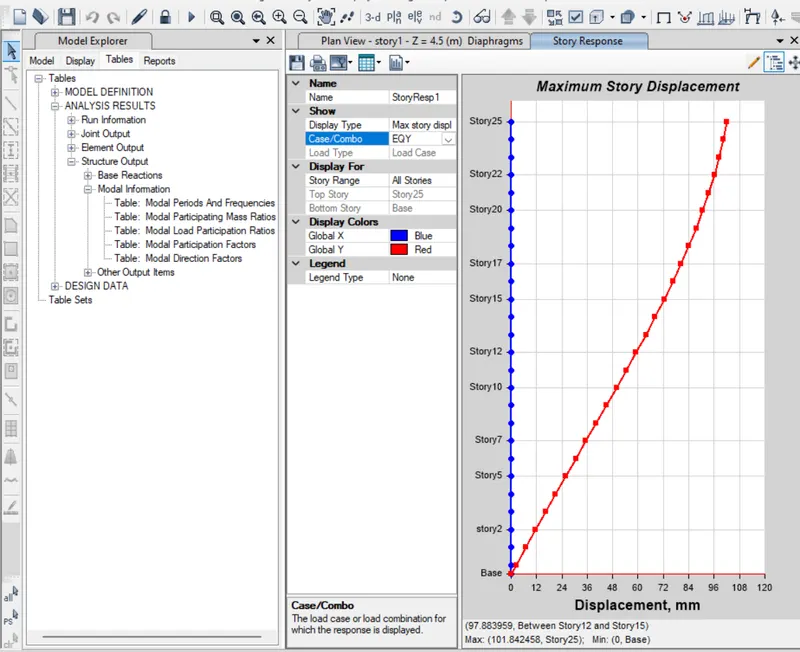
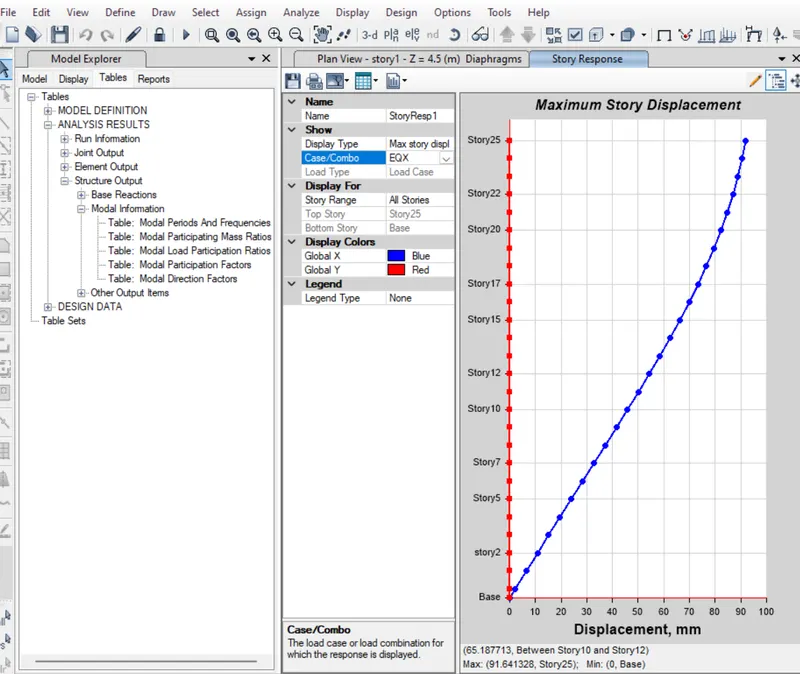
display > story response for intro storey drift