Introduction to REVIT concepts
1. Aim: To create a new revit file and save it
Procedure:
a. Open Revit apllication
b. Click on the new option
c. Select the desired template ( Structural / Architectural / Construction )
d. Once the file is open, click on the file option and select save as
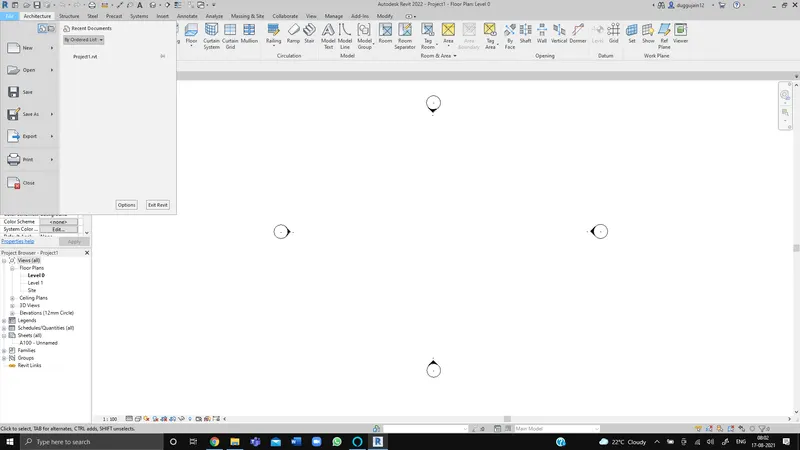
2. Aim: To save a new file
Procedure:
a. Click on the File option
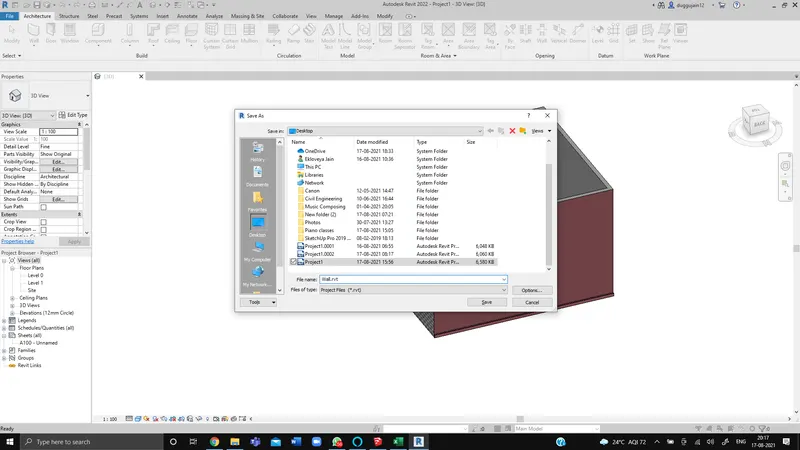
b. Select Save as
c. Enter the desired name and then click on save
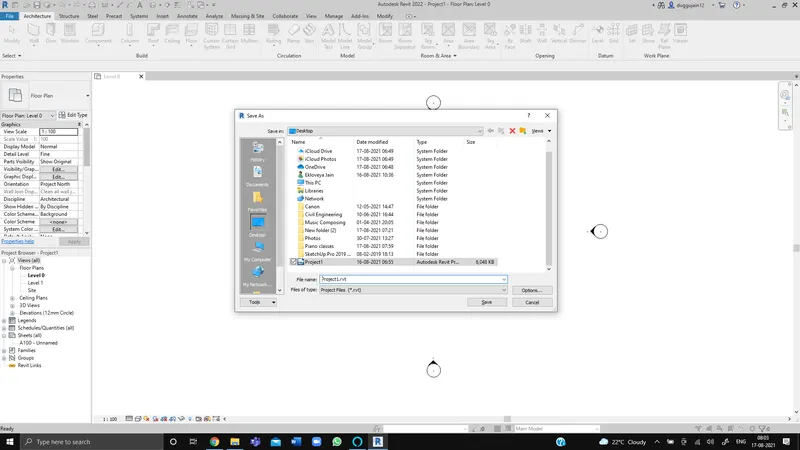
3. Aim: To create an architectural or a structural wall of dimensios 40'0",35'0"
Procedure:
a. Click on either of the toolbars and select the wall option
b. Choose the starting point and enter the details of the wall ( dimensions )
c. Press enter or align the wall with the previous one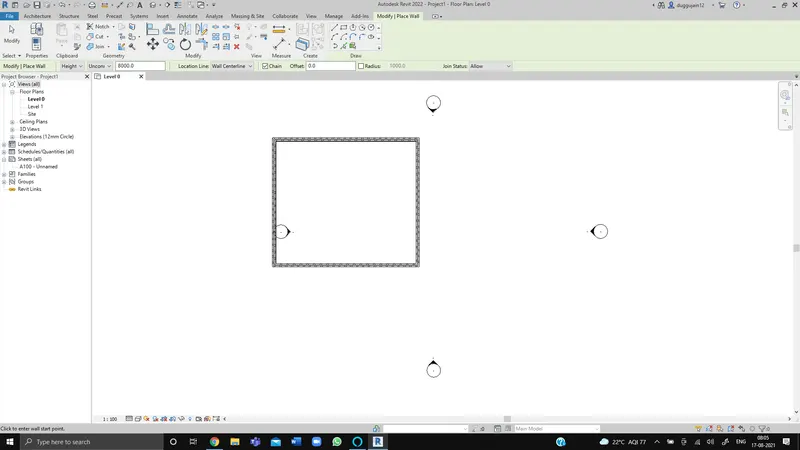
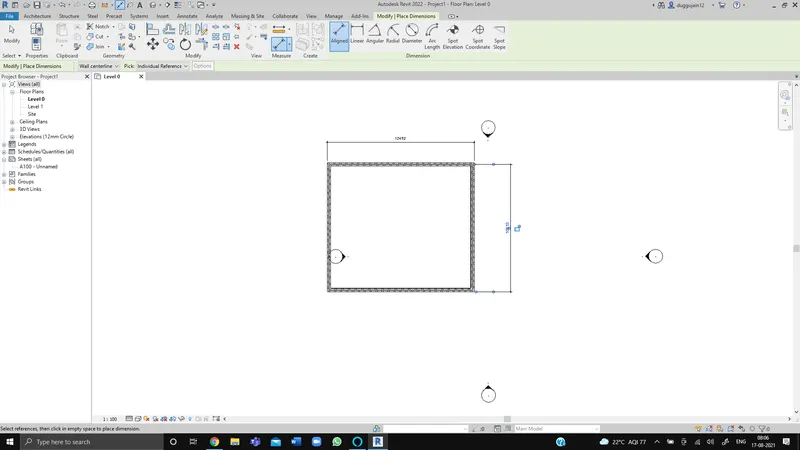
4. Aim: To provide dimensions for the wall
Procedure:
a. Click on annotate
b. Choose linear dimensions or parallel dimensions tool
c. Select the starting point and the ending point of the wall and place the dimensions
d. Click or press enter
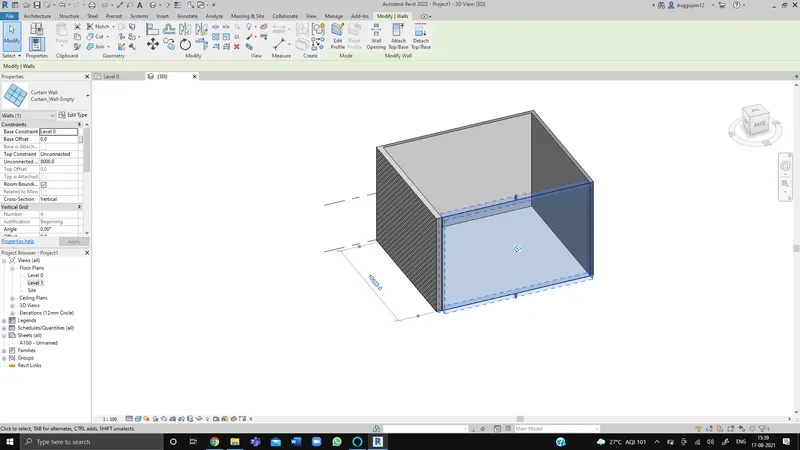
5. Aim: To switch to different wall types using properties browser
Procedure:
a. Click on walls tool
b. Select properties and select the wall to change the type of wall
6.
7.
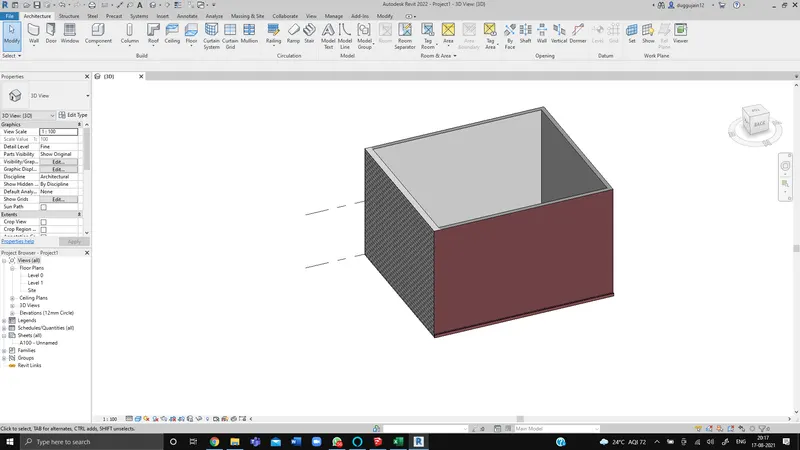
Aim: To navigate on the created 3d figure
Procedure:
a click and hold on the top right cube on the revit sheet
b. Drag it to the desired direction in order to navigate along the created 3d figure
8.
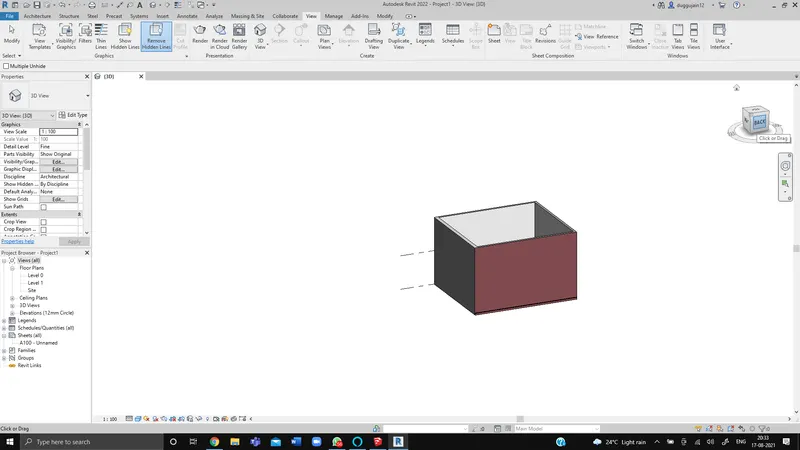
2nd Option on the left of the bottom toolbar
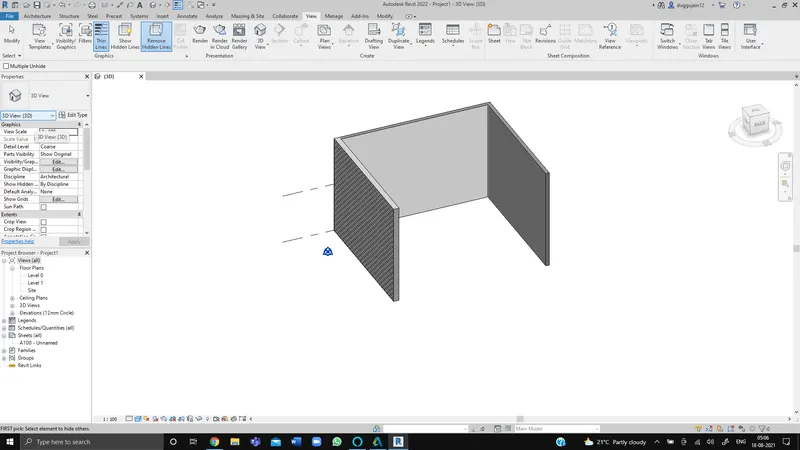
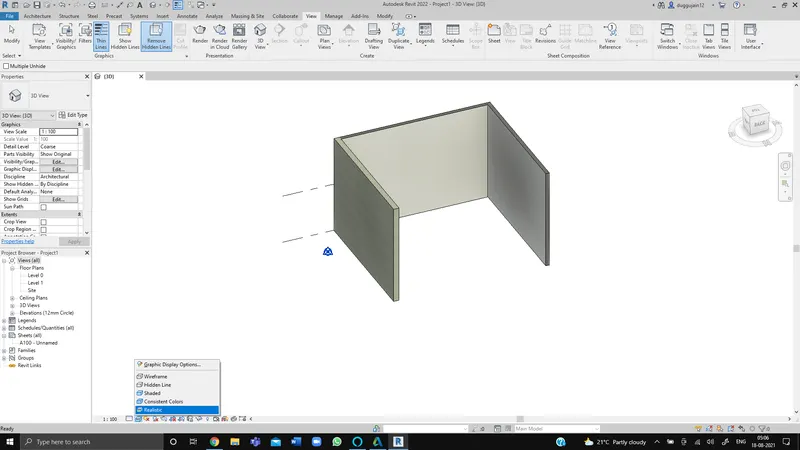
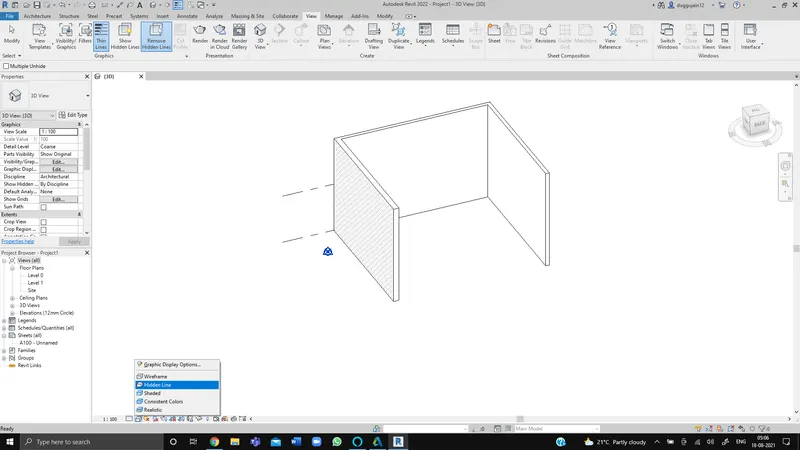
9.
3rd option in the toolbar beside visibility settings
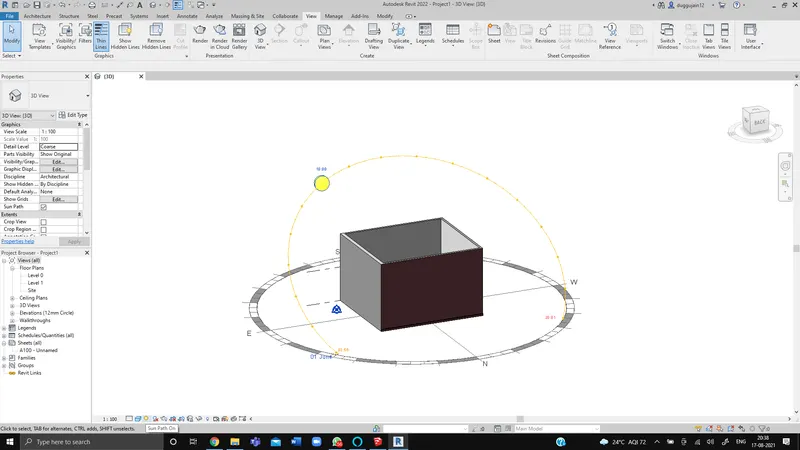
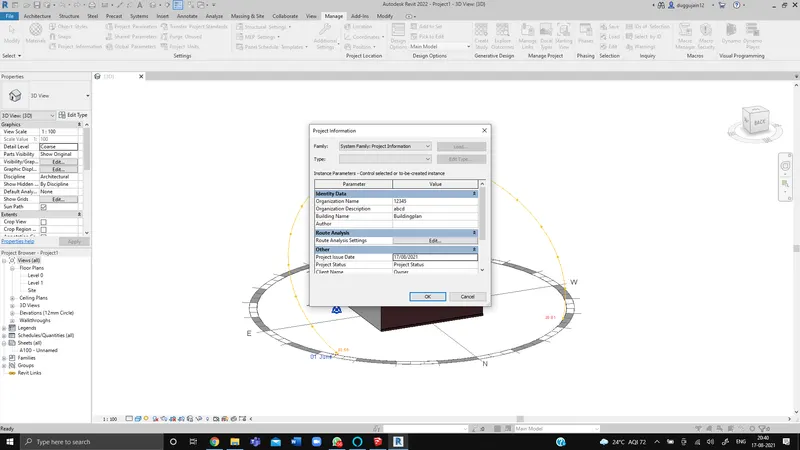
10. Aim: To provide project information
Procedure:
a. Click on manage toolbar
b. Select project information
c. Provide the appropriate information
d. Click okay
11. Analyze toolbar is a very important feature of Revit as it allows the designer to apply real time loads on the structure in order to check the sustainability of the structure.
It is beneficial for designing and modelling because if there is any kind of error while modelling the structure, the analyze toolbar helps in rectifying the issue and saves lot of time.
12. FIles like .dwg, .dwf , IFC etc are supported in Revit
13. The collaborate feature of Revit helps people from different fields to work on the same project simultaneously.
With this feature work can be done at a faster pace and a lot of time can be saved as the work of different fields are done simultaneously which makes the project time efficient.