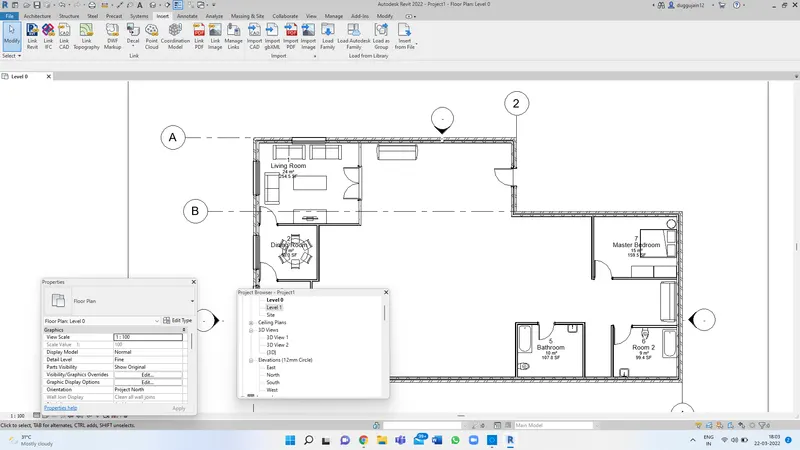
Creating Walls, Partition walls and Floors for a residential layout using REVIT
1. Floor Thickness: 6"
Material Used: Concrete
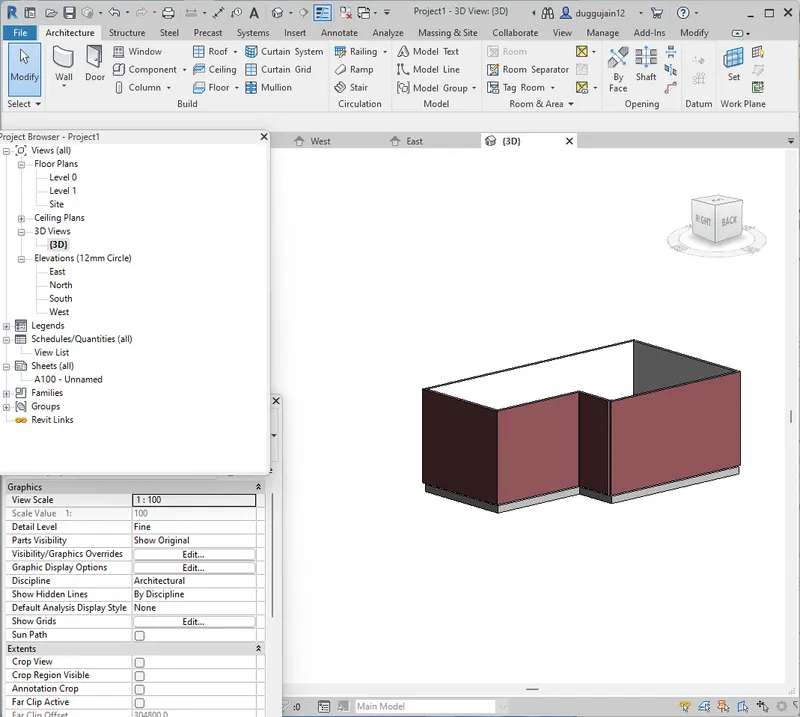
2a. The walls between grid lines 1and 2 are having unconnected constraints where as the wall between grid lines 2 and 3 have a constraint of being connected to level 1
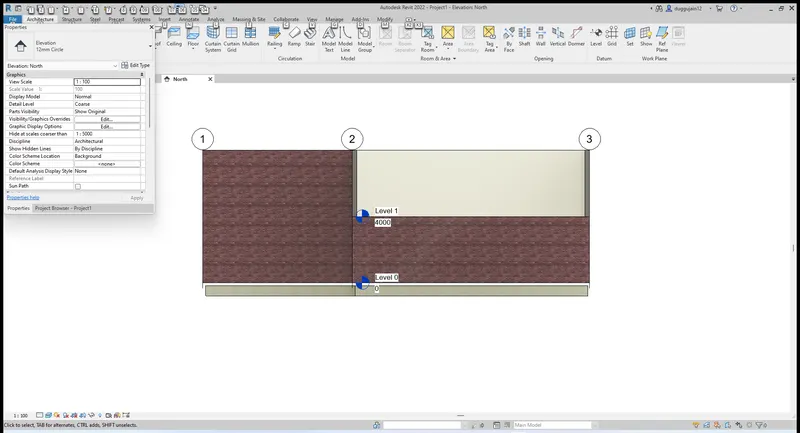
2b. Modelling with the help of height is much more easier as we can edit the height as per our convenience.
3.
4.
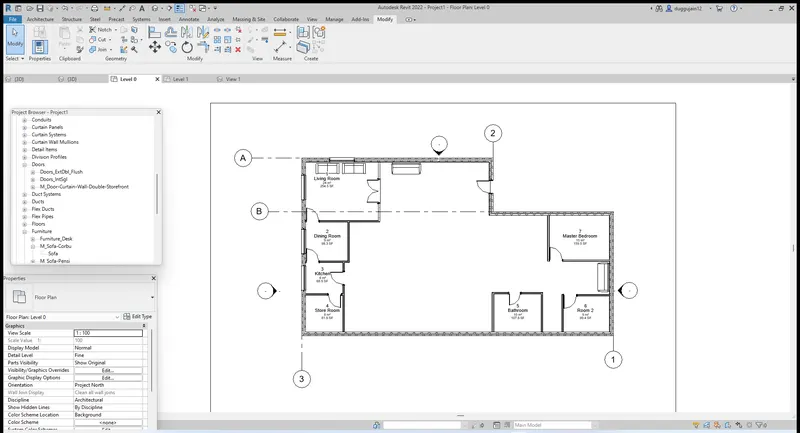
5.