Creating Levels, Grids, Layout and model elements for a residential unit using REVIT
1. BIM i.e. Building information modelling is a new generation modelling that helps us to understand the characteristics of building right from its design to the structural and execution part of it with the realtime walkthrough of the building.
Softwares like REVIT are a part of BIM and are also called BIM softwares.
The advantage of BIM over CAD tools are that we can have 3d realtime view in BIM softwares compared to the traditional 2D view on CAD.
BIM is user friendly and also helps the people of different sectors working on the same project.
2. Categories: Categories refer to a group of families termed under one group. For example: Doors, windows, beds come under a category of residential furniture.
Families: A group of components used to model a project are called families. For example: Doors, windows are families with different types of components like flush doors under them.
Elements: The components under families are called elements. For example: Single Flush Door, Double Flush Door are under a family of Doors.
3.
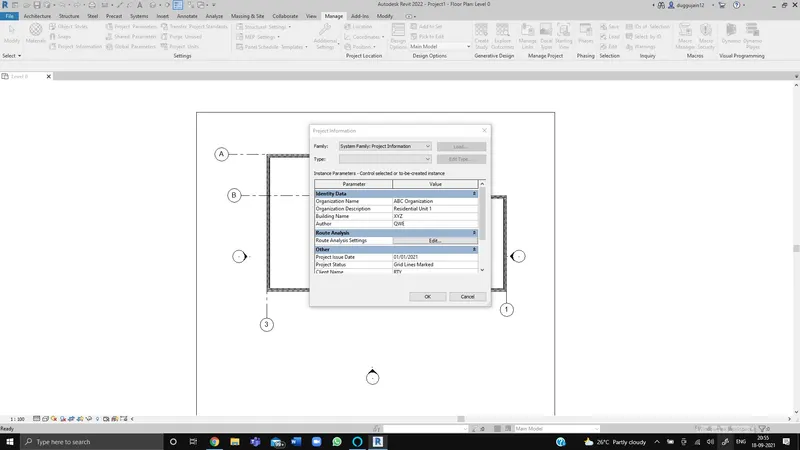
Click on manage tab
then choose project information to edit the details of the project
Enter the appropriate details
Click Ok
4.
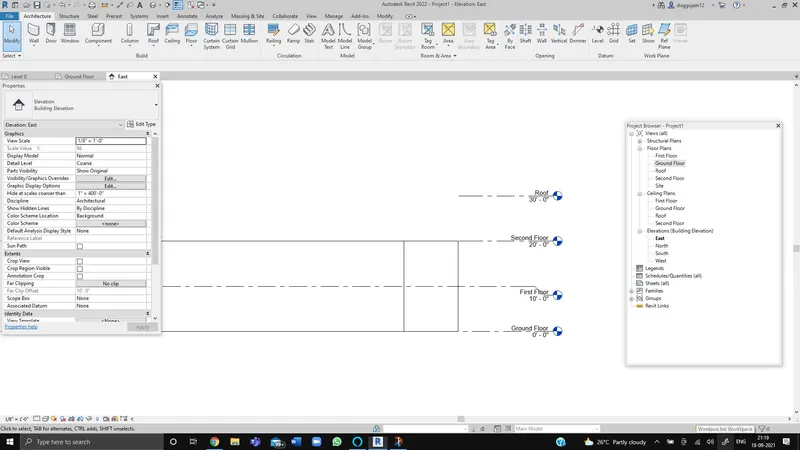
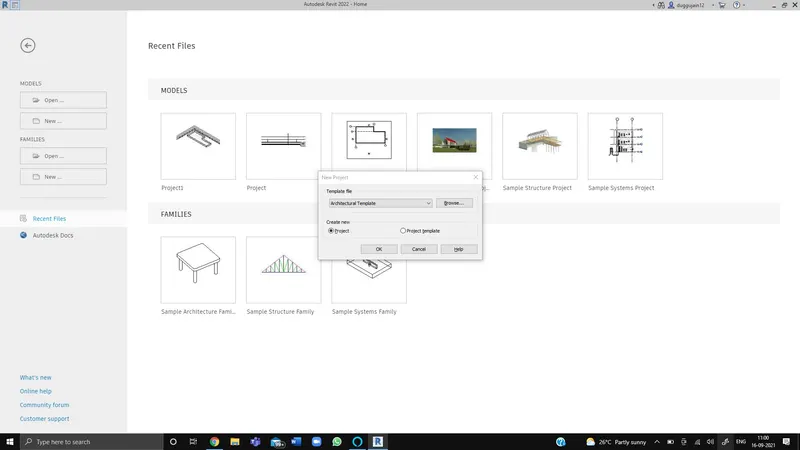
Choose an architectural template of either imperial or metric units
CLick on elevations in project browser
Under the architectural tab select levels
Enter the offset level and place the levels accordingly
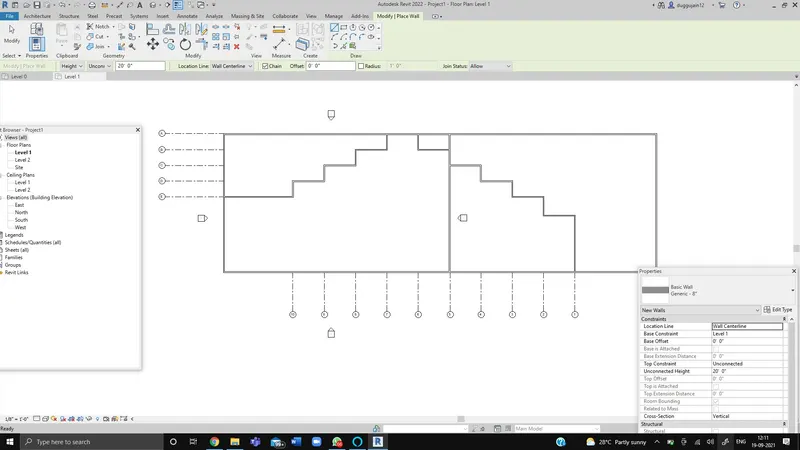
The procedure for placing the grids are that
1. After placing the walls click on architectural tab
2. Choose the grid options and place the grids at the required interval
3. Horizontal grids are marked in one format and the vertical grids are marked with numbers
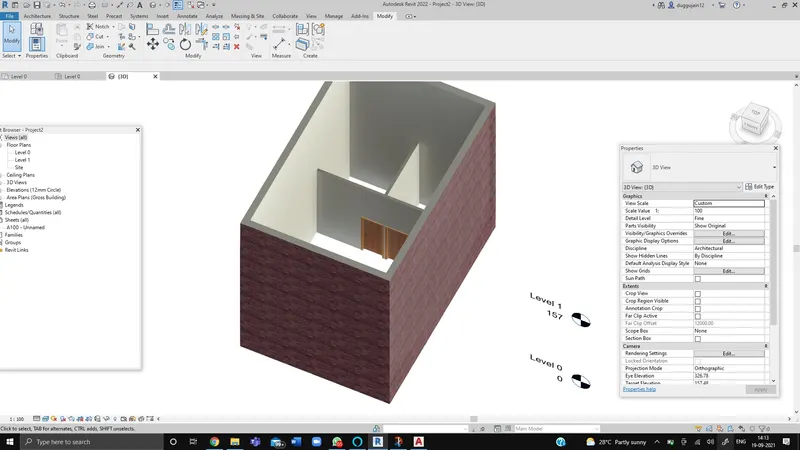
5. 
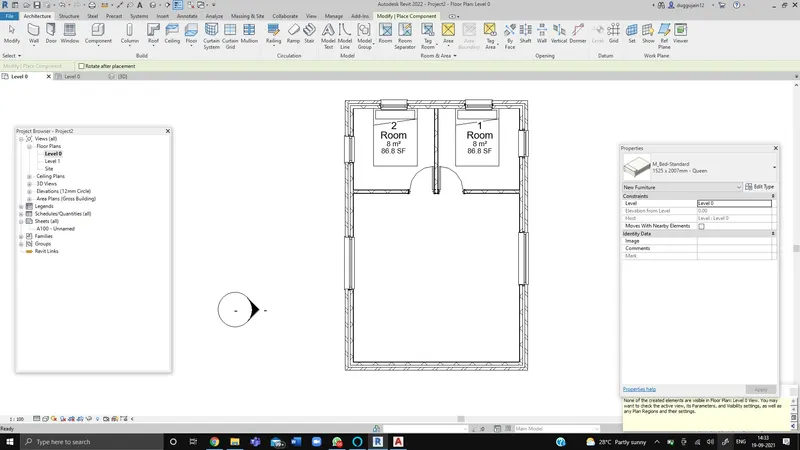
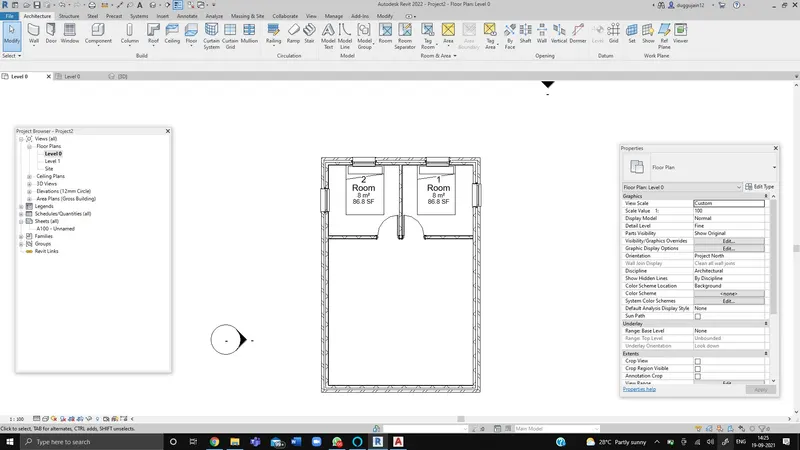
6. Dimensions of the room can be added by clicking on the room option in the archtectural tab.
after clicking on the room option click on area and mark the room to display the area
Similarly dimensions of other rooms can be marked
7. Click on the components optio in architectural tab
Choose place a component
If the component is available in the properties browser then choose the required component
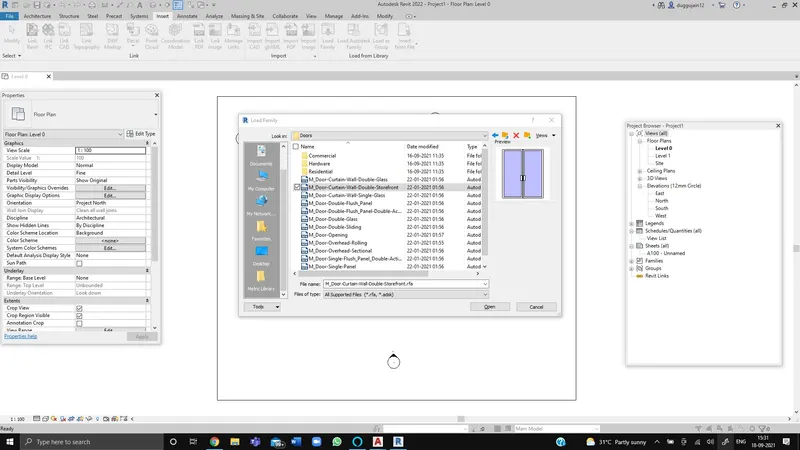
If the component is not available in the properties browser then click on load family
Choose the uk or us folder depending upon the units required
Select the component and load it on the model