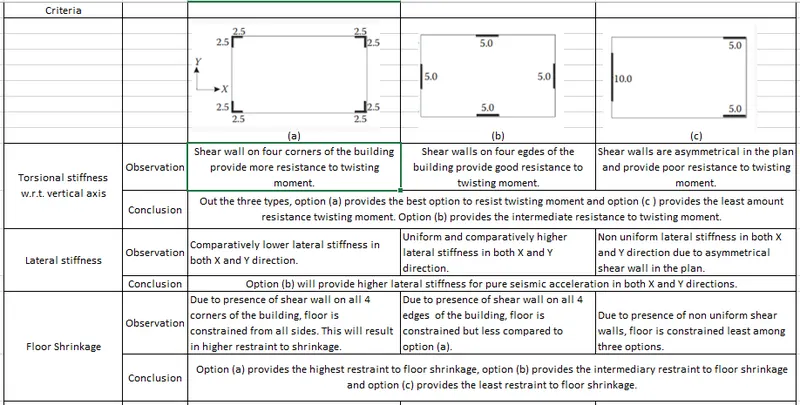
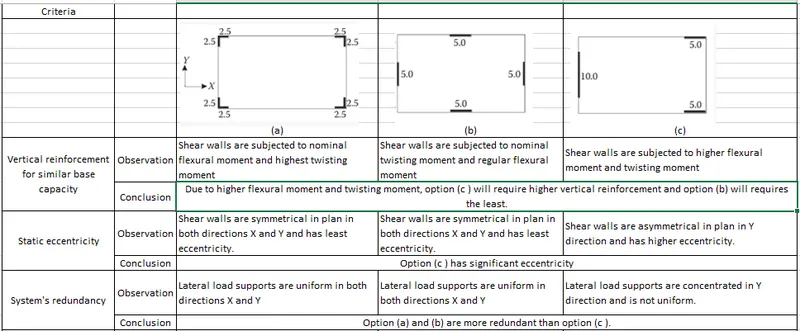
Conceptual design of a building with columns and shear walls
Answer to Question No. 1:
Answer to Question No. 2:
Framing plan: Incomplete lateral load transfer both in X and Y direction
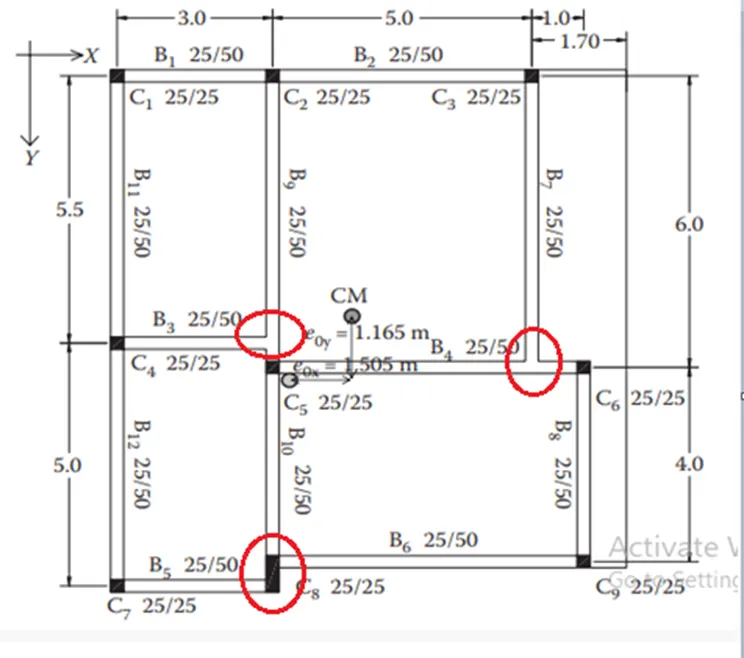
As shown (with annular rings) in the above figure, the load transfer is not direct from secondary beam to column. Such a connection (secondary beam is supported by primary beam) has to bear high shear forces and becomes ineffective during lateral load transfer. This condition leads to shear failure of the primary beam.
Eccentricity:
From the given figure, it can be observed that Eccentricity in Y direction is 1.165 m and Eccentricity in X direction is 1.505 m. This eccentricity induces torsional moment in both directions X and Y. As the eccenricity increases twisting moment also increases.
Strong beam and weak column situation leading to soft storey:
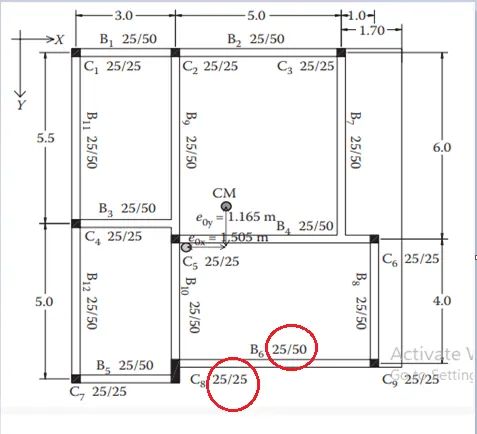
From the given figure it can be observed that the size of the columns are (25 x 25) cm and size of the beams are (25 x 50) cm. Inertia of the beam sections is higher than that of column. The reinforcement details of beam and column are not given. Hence it is better to have slightly bigger size of columns than beams, provided both sections have similar reinforcement/ area of steel.
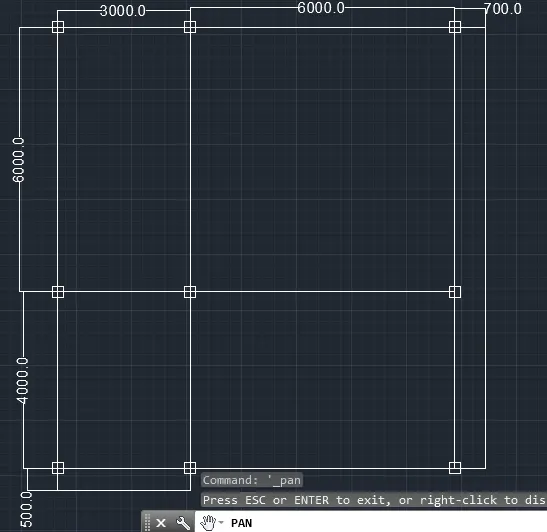
Alternate scheme is as below; In this arrangement secondary beams are not made to rest on primary beams whereas they are connected directly to columns. Asymmetrical part of plan is redrawn as to be supported as cantilever slab (of span 0.7m and 0.5 m in X and Y direction respectively)
Answer to Question No. 3:
Observations on the Framing plan:
Floor plan: The floor plan is asymmetrical in both X and Y directions. Hence any lateral load due to earthquake will not have regular distribution in any of the two directions. To counter such loads, a special lateral load resisting system has to be designed to accommodate the torsional moments.
Random internal columns: Since the internal columns are located randomly in plan, they are unable to carry lateral loads efficiently. Hence it is assumed and cloumns are designed only for gravity loads.
Floor to floor variations in beams and partition walls: As it is mentioned in the given information that the Partition walls and interior beams supporting the slab have different layout in different stories; this arrangement may lead to non-uniform distortion and distribution of lateral loads.
Keeping the above things in perspective following suggestions are made for lateral load system and foundation:
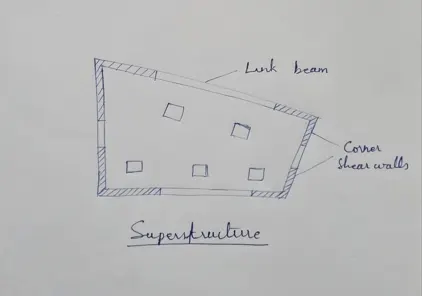
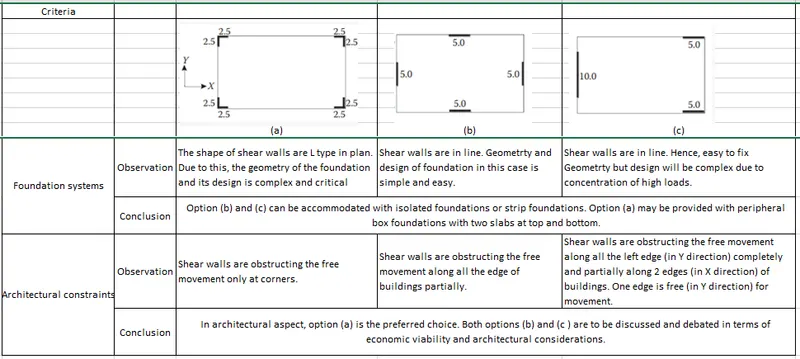
1. Torsional moments have to be controlled by shear walls. Since the plan is asymmetrical in both directions, corner shear walls are proposed in all four corners of the plan.
2. The proportion of floor area on the left hand side is more than right side hand side, hence the shear walls on the left hand side should be heavier than the shear walls on the right hand side.
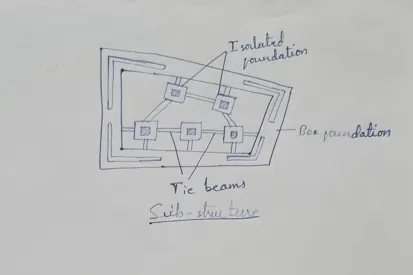
3. Corner shear walls shall be supported by box foundation with top and bottom rigid slab. Shear walls should be interlinked by beams to transfer shear from one to another in superstructure.
4. The internal columns should be supported by supported by isolated footing. These isolated footings should be connected to shear wall by tie beams at foundation level.
The proposal for shear walls and foundation system is shown as below: