Introduction to REVIT concepts
Ans.1
AIM-:creatting the new project adopting the architectural templete and named the file As Week1
Procedure :-
- Double click on REVIT icon and than option Taken from left side as New
- Dailogue box opened and than from drop down Architectural Templete is selected.
Ans.2
AIM-:Save the project file close and open using icons from toolbar
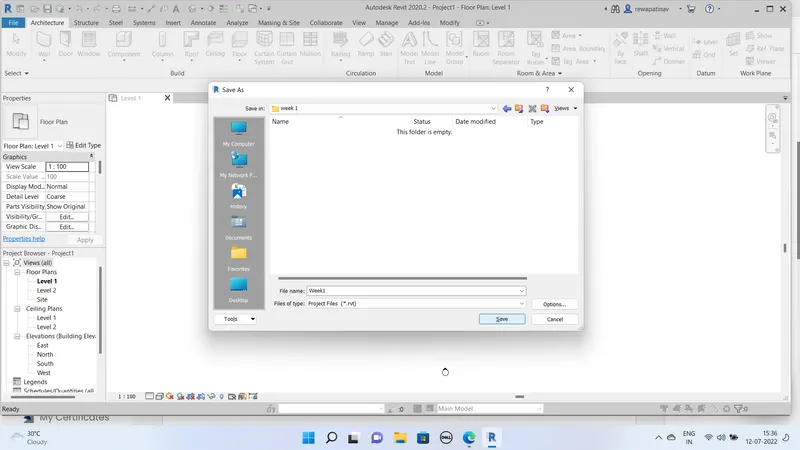
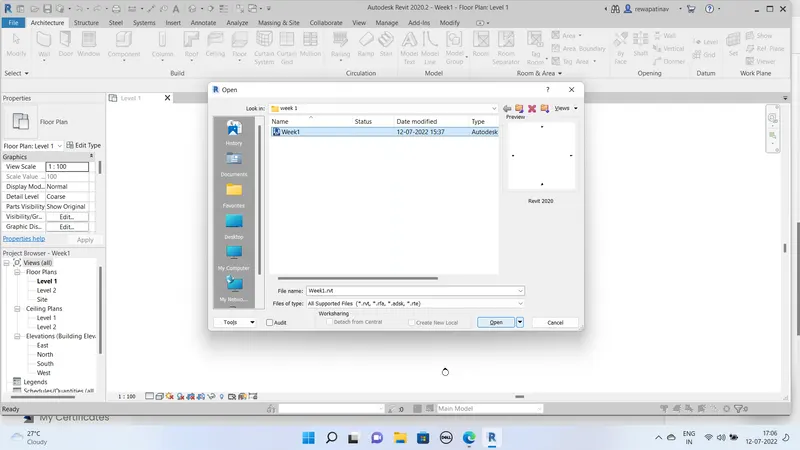
Ans.3 creating the rectangular wall in architectural templete of size 40'x35'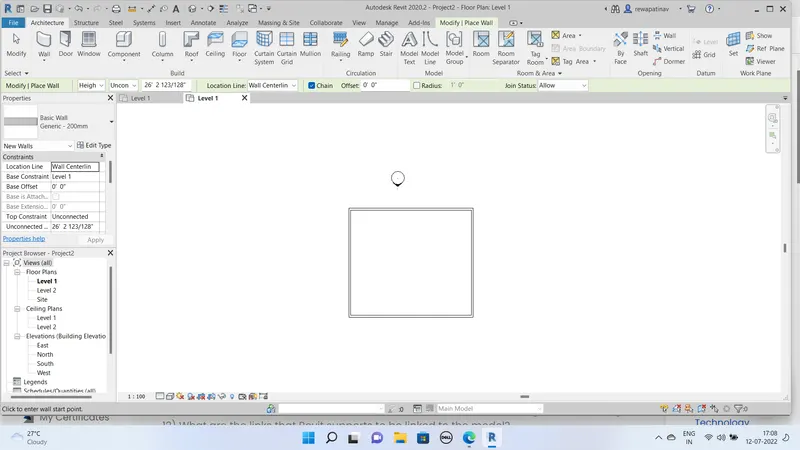
Ans.4 using aligned dimension layout for the walls 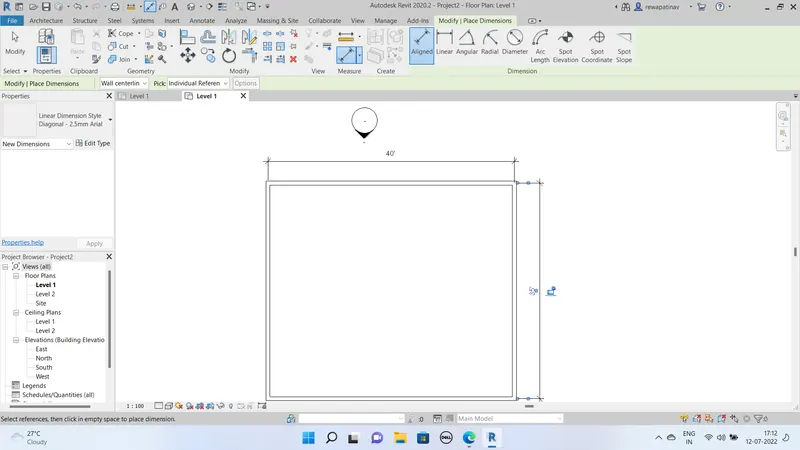
Ans.5 using of properties toolbar to go for different type of walls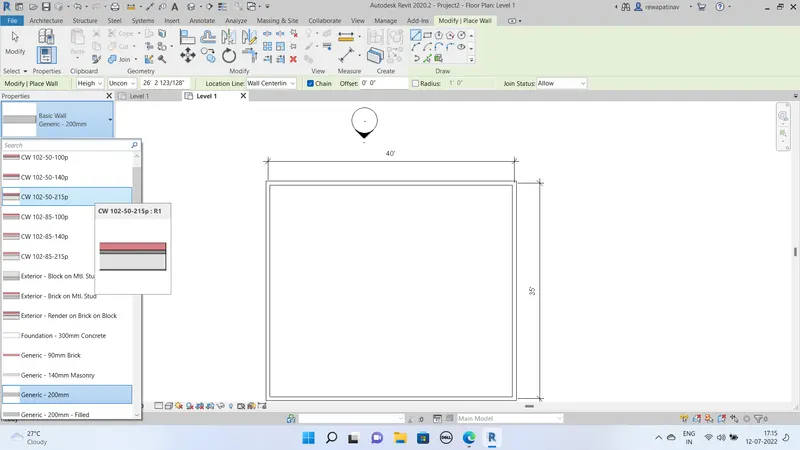
Ans.6 create 3d default view and save the view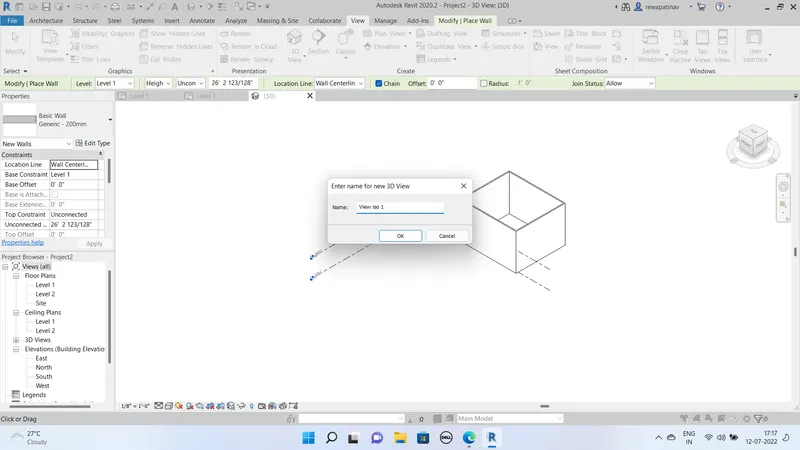
Ans.7 Navigation and pan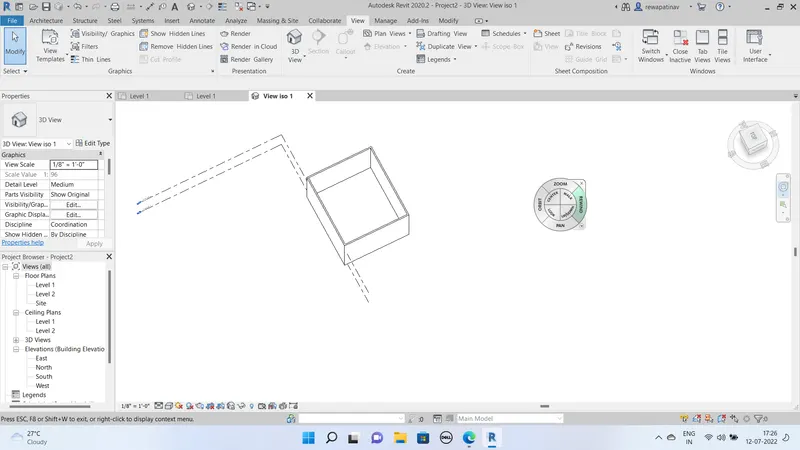
Ans.8 Realstic and shaded through vissibility settings 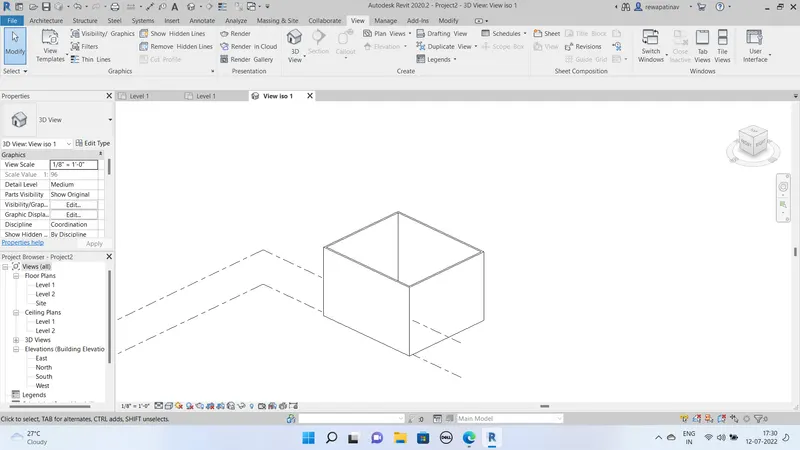
Ans.10 doing the sun path on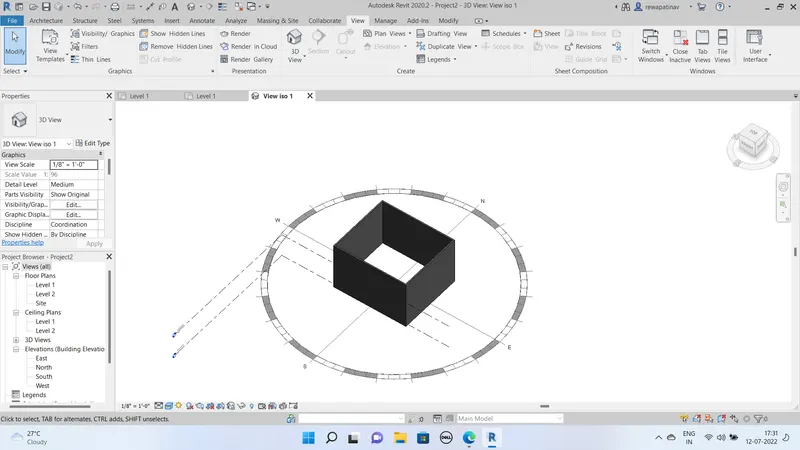
Ans.10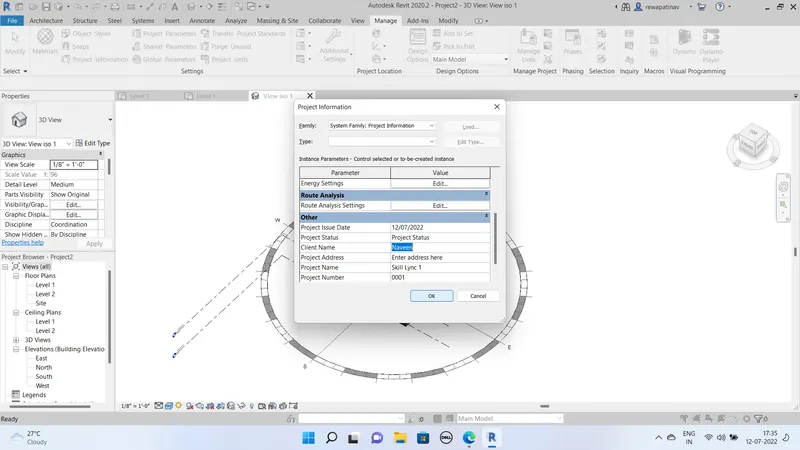
Ans.11
Analyse toobar in Revit is for the strucural analysis with Load type and load Value Boudary conditions for the structure are analyse this tool bar also used by the MEP enginners for analysing the materials and accessories. Work flow and the pressure calculations for the various assets.
Ans.12
In insert tool various kind of links are given to share the file and attach the files
Link Revit - Link a revit model with another model in Revt
LINK IFC - To link with the IFC Project so that the change in the project file reflects in the current file
Link CAD - Link file with another CAD file
Link topography
Ans.13
Collaborate tab in Revit is very usefull for the understandin and worsharing with the team of diffrerent fields like Mechanical, Plumbing and etc.
Its very important tool for the updation of the model of every work
Collobarate tab is very useful for the analyse and planning of workflow accordingly
For the better team coordination.