Introduction to REVIT concepts
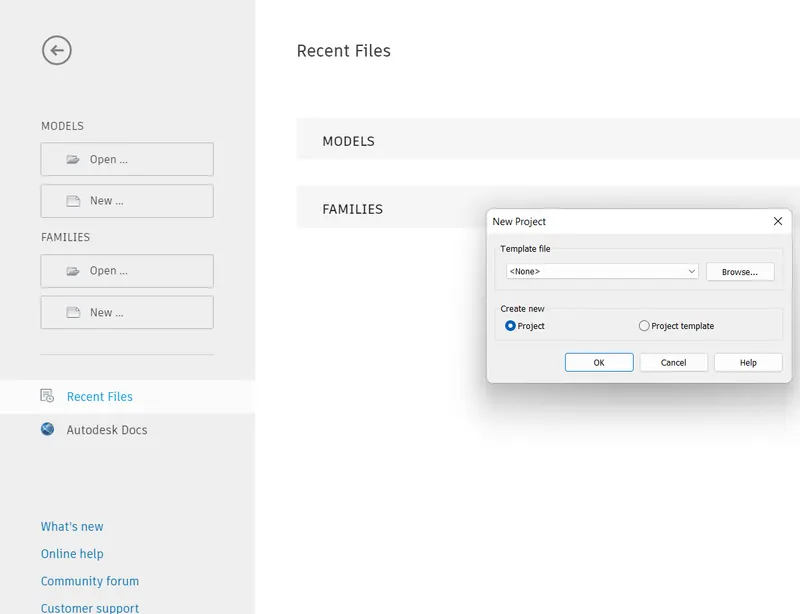
1. GO to the file menu click on new then it asks about the chooseing template
then select template and give ok then it opens the new file and from file save by giving required name to it.
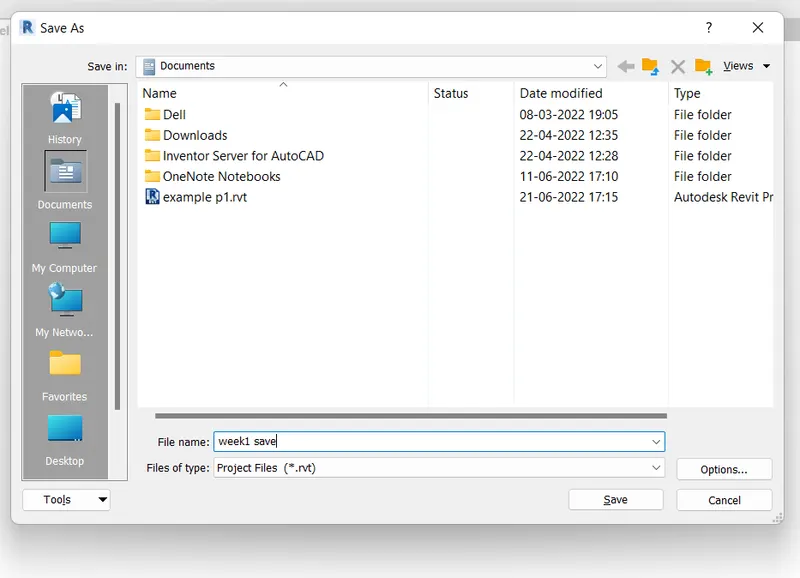
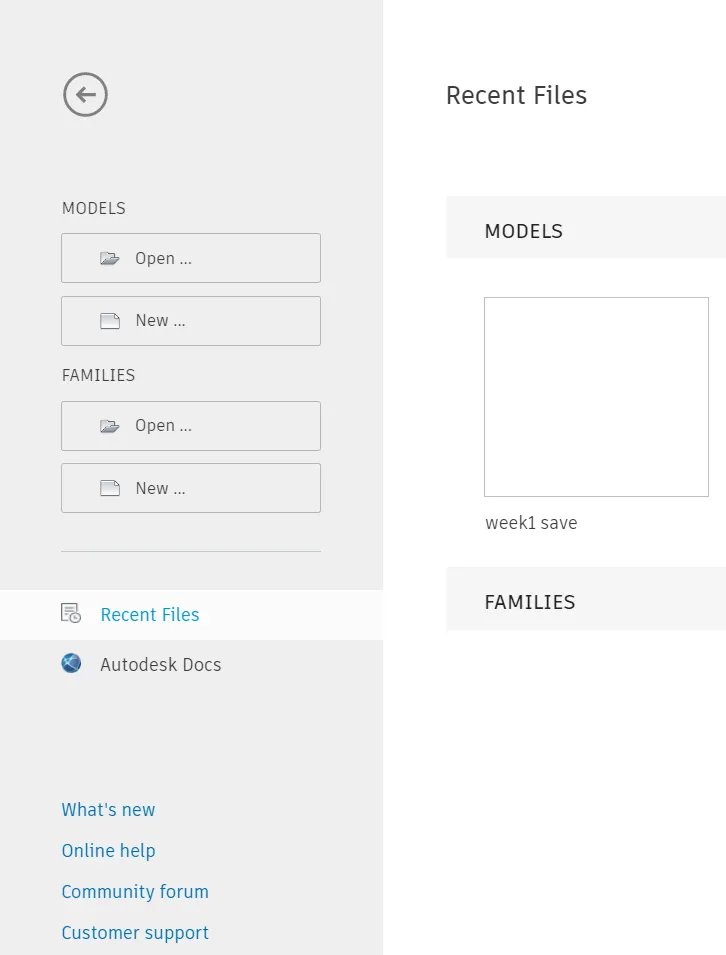
2.close the save file as shown . and to open given fig below
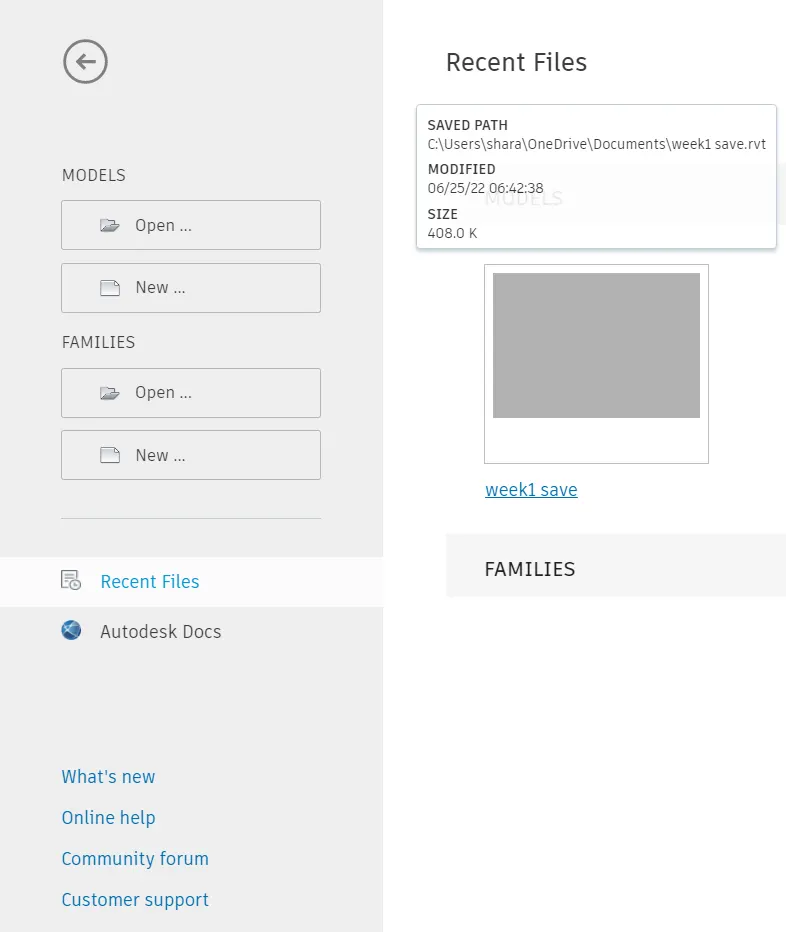
in recent models open the file
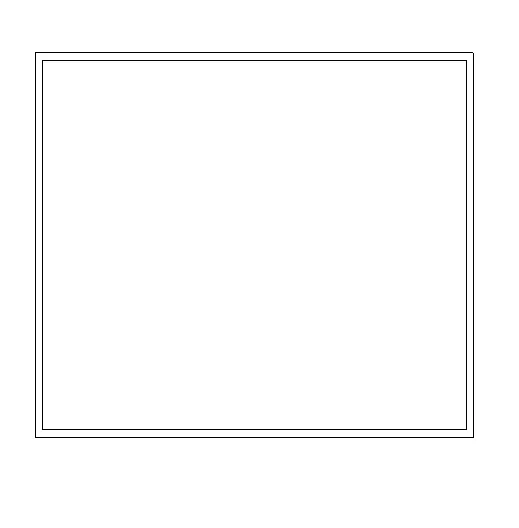
3.by clicking on wall then by taking line option creating the wall of given dimensions
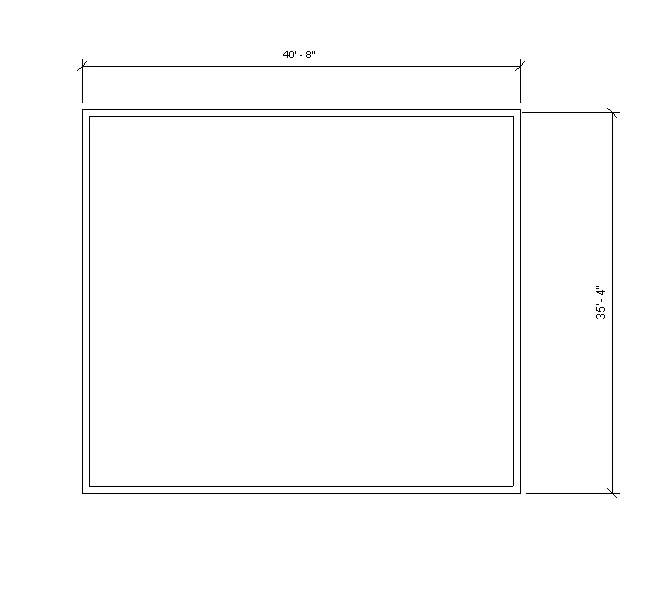
4.dimensioning the wall by taking angular or linear dimension
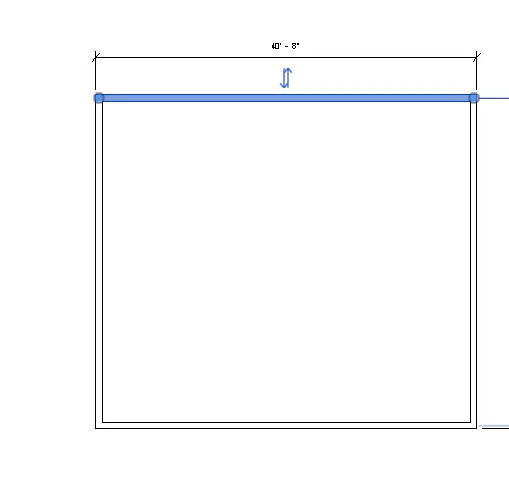
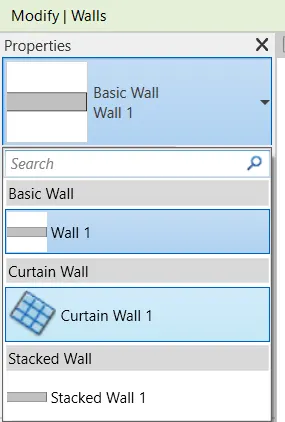
5.to change the walls click on it drop down the wALL panel and change to requirement
6.3d view of wall . and to save view right click on the ucs and save the view in reduoired view faces
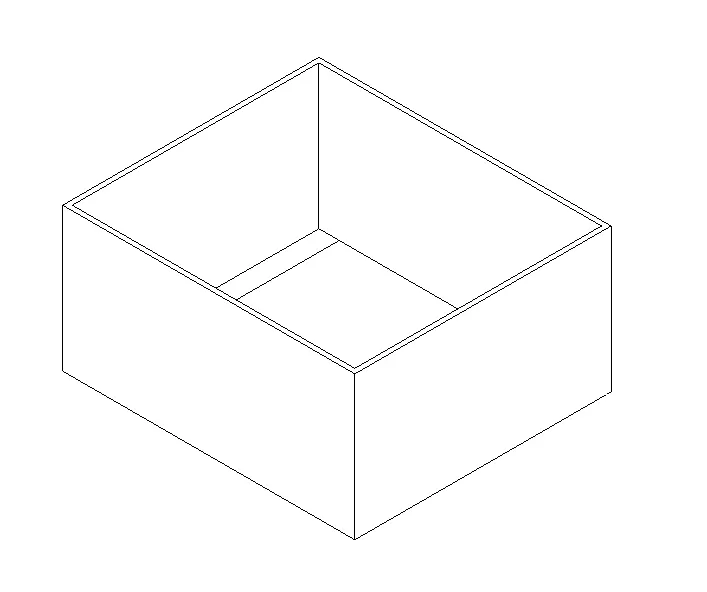
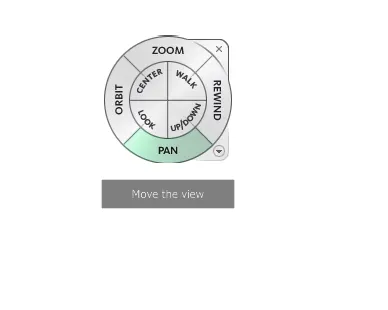
7.to orbit view of 360 degree and pan to move and to zoom in and out use the navigation bar
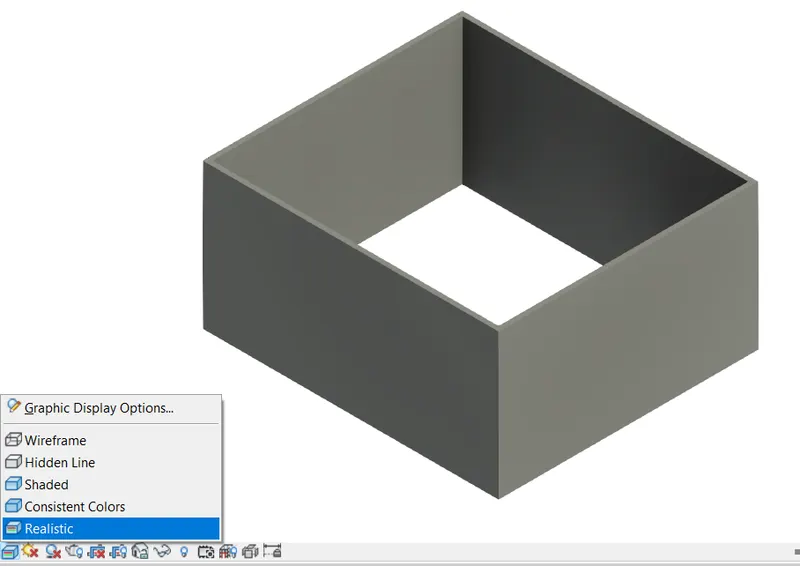
8.go to graphic display option at bottom and change to realestic view or shaded etc
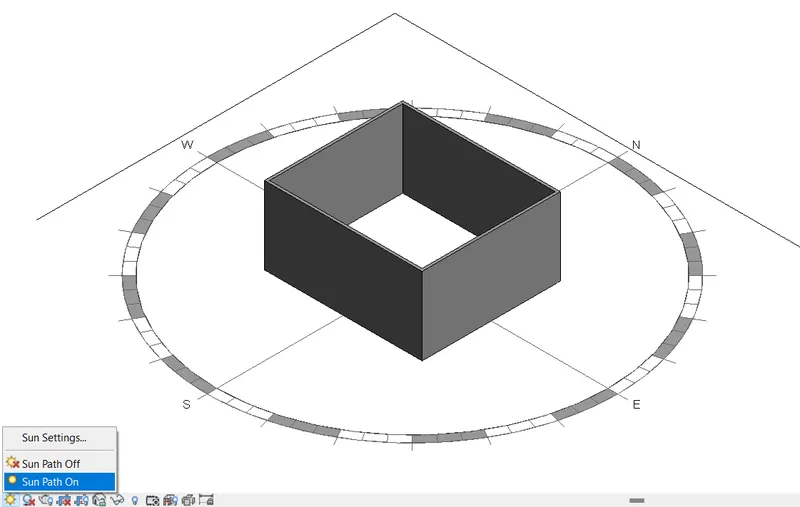
9.sun path show to on or off and settings can be done
10. Go to the manage tool bar
enter on it then go to project information
the display of tab of project information occurs fill the details
and give ok.
11. in the analyze too bar option the needs of modelling and analyzing
in regarding of useful of analyzing its boundary condition t, the loads and load cases
of the design .....
13. To collaborate in revit enables the
work of sharing in the local areas network
, and can work together in a same revit model .
support and efficiency
* multiple people work on single project without disturbances ,worktogether , work sharing, cloud sharing
and center modelling.