Introduction to REVIT concepts
1 ANSWER:
AIM:To create a new project and name the project file in REVIT software.
PROCEDURE:
- Open revit from desktop and the main page is as shown in fig
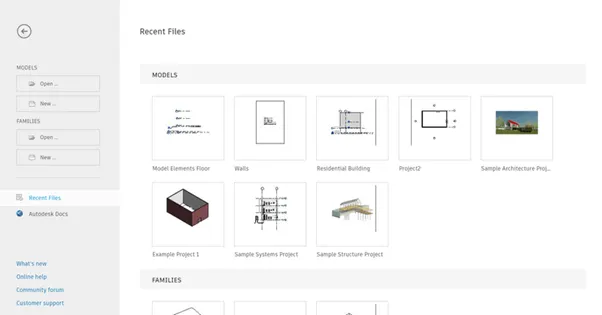
- Now click on models situated in the left corner then a new pop up will be appeared as shown
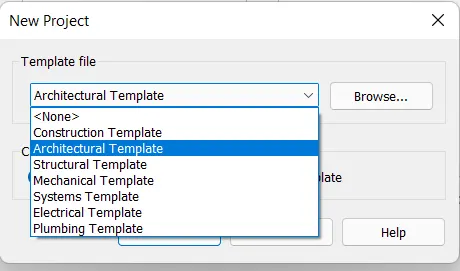
- Now select a template (here I am selecting architectural template) and then click ok
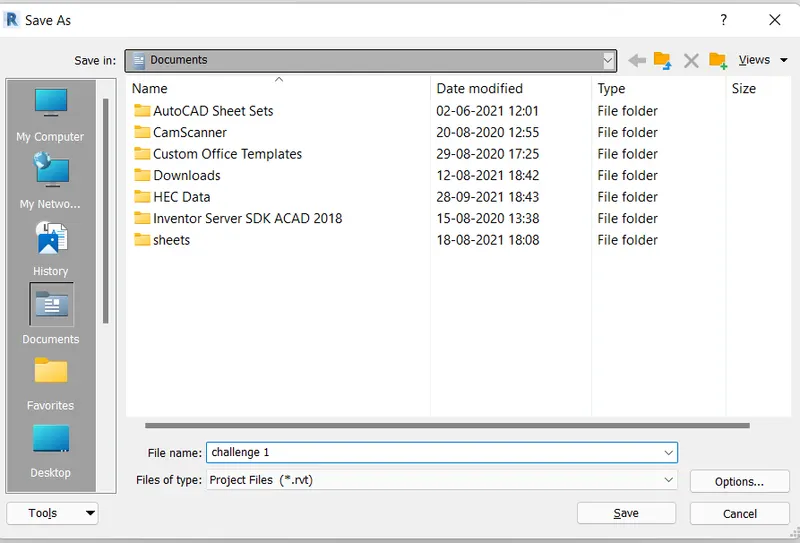
- Then to name the project click on save option from the top right corner and name the project(here i am naming it as challenge 1) ,then save the project.
RESULT:Hence a project is created and named appropriately
2 ANSWER:
AIM:To save the project and open and close it from file tool bar
PROCEDURE:
- To save the project click on save option at the top right corner as shown in figure
-
To close the project click on close option as shown in figure
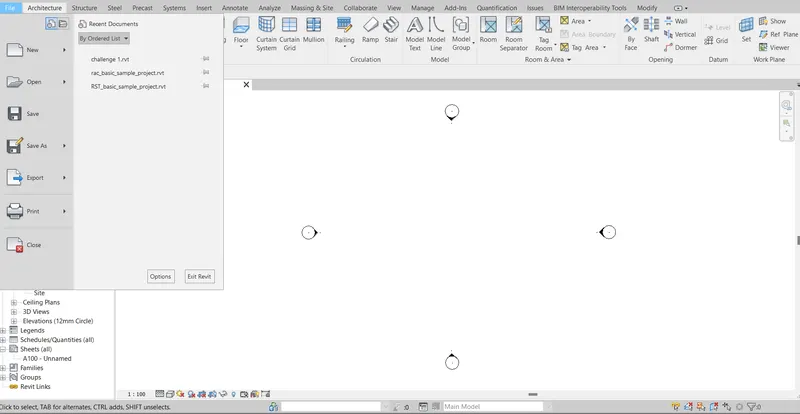
- To open the project click on open and then select the project to be opened
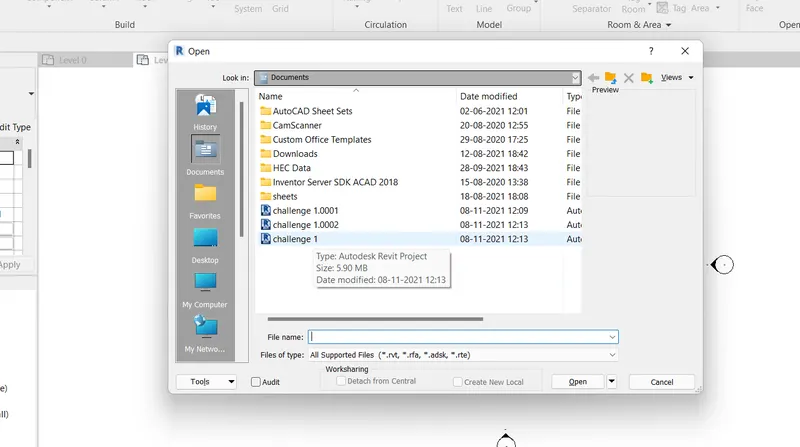
RESULT:Hence the project is opened ,closed and saved
3 ANSWER:
AIM:To create a rectangular layout of wall of dimensions 40'*35'
PROCEDURE:
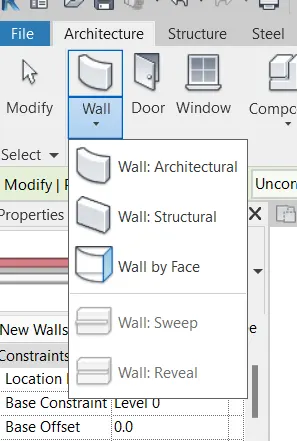
- To create a wall click on architecture tab and click on architectural wall
-
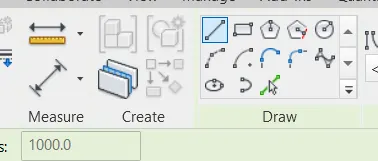
To be clear draw a rectangular wall of 40'*35'using a line .
- Then draw the architectural wall
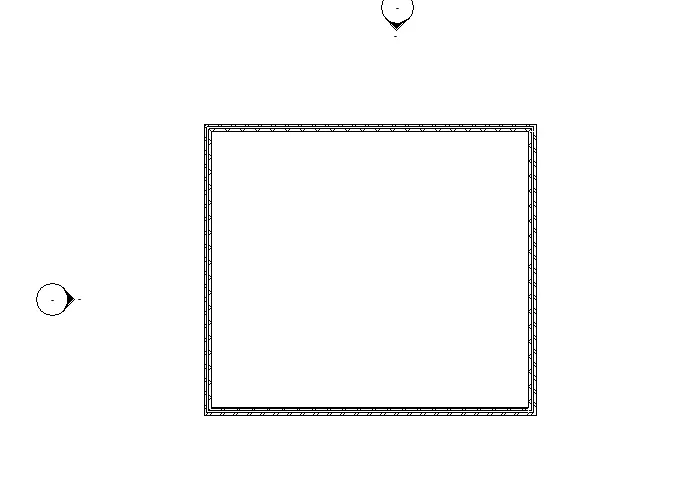
RESULT:Hence a retangular wall of 40'*35' is created
4 ANSWER:
AIM:To add dimensions to the wall layout
PROCEDURE:
- Click on annotate tab and click on aligned dimensions option
- Now place the curser at the ends of the wall layout and measure the dimensions as shown in the figure
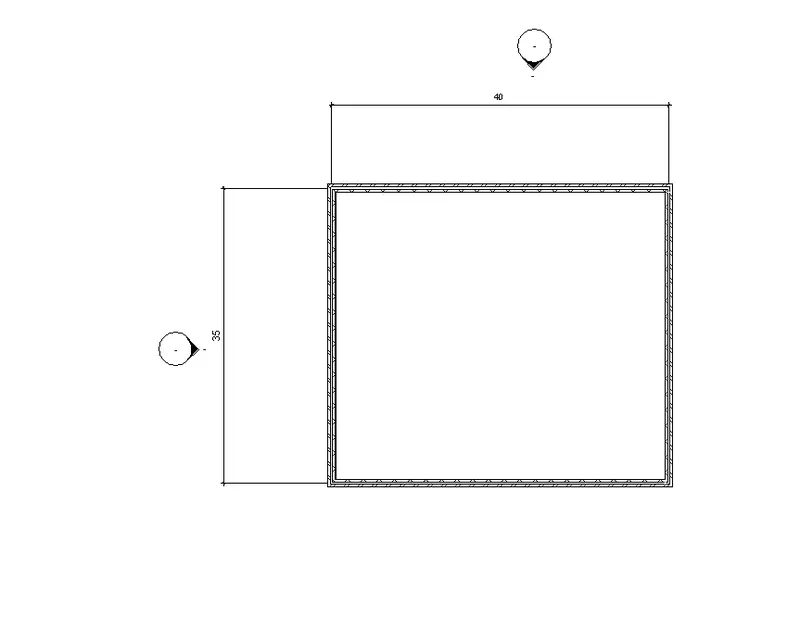
RESULT:Hence the dimensions are added as shown above
5 ANSWER:
AIM:To change the wall type
PROCEDURE:
- click on any wall layout then properties of that wall will appear
- At left side basic wall optionswill be appeared in that any one wall type can be selected as shown
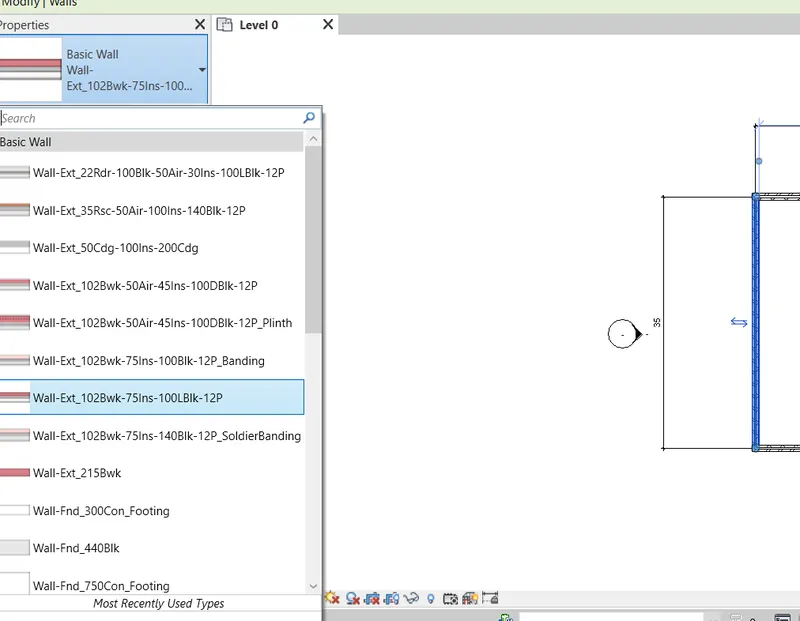
RESULT:Hence wall type is changed
6 ANSWER:
AIM:o create a 3d view of the layout and name the view
PROCEDURE:
- Click on view tool bar and select 3d view as shown in figure
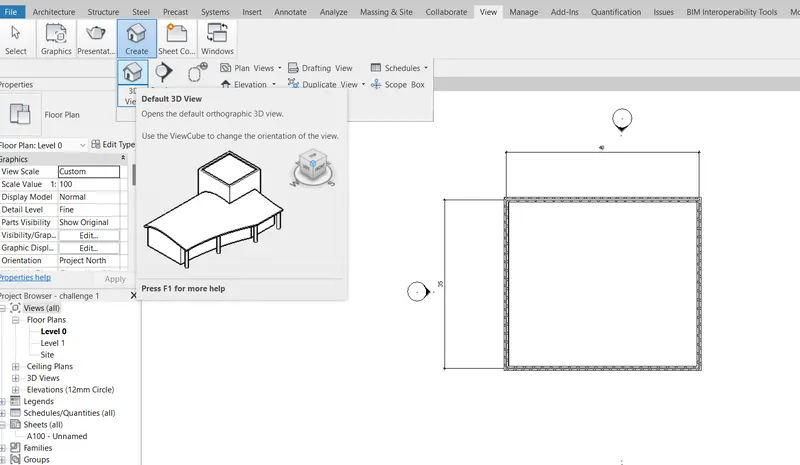
-
Then the 3d view of layout is as shown
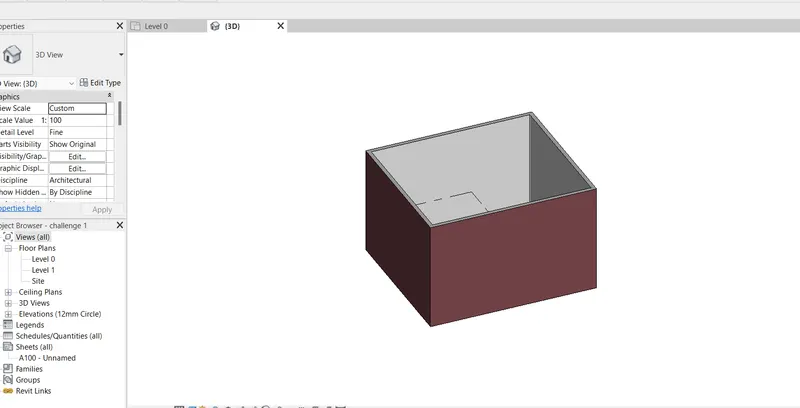
- Then to change the view name click on 3D views and change the name as shown, (Here i named as WALL 3D)
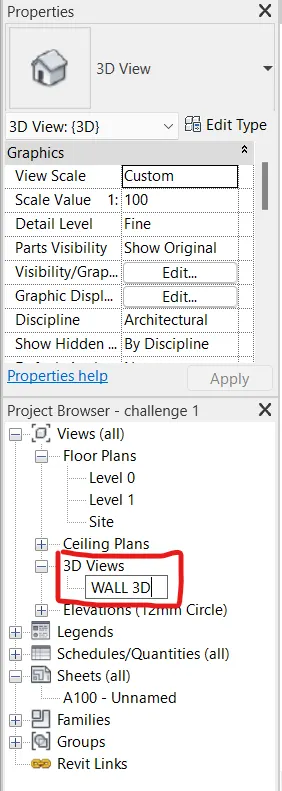
RESULT:Hence 3D view is created and named.
7 ANSWER:
AIM:To navigate through the 3D model using view cube.orbit /pan through the model layout created
PROCEDURE:
- Navigate the model through the view cube that is present at top right corner as shown
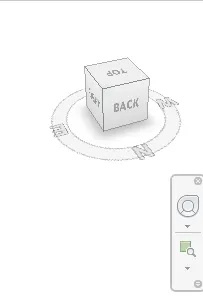
- Then click on the bottom,front ,top views to get the views of the layout
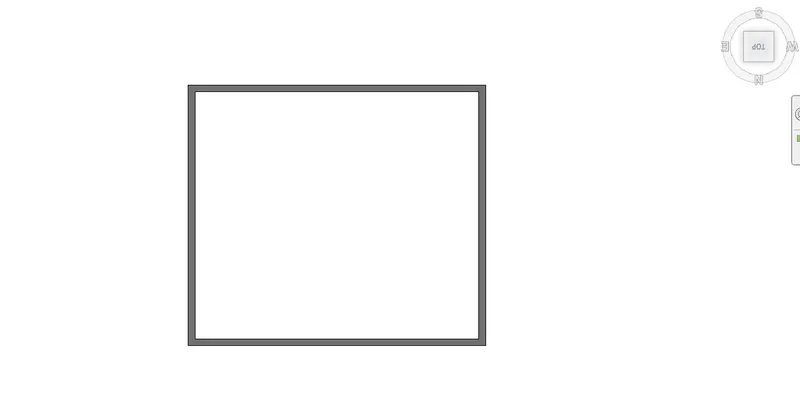
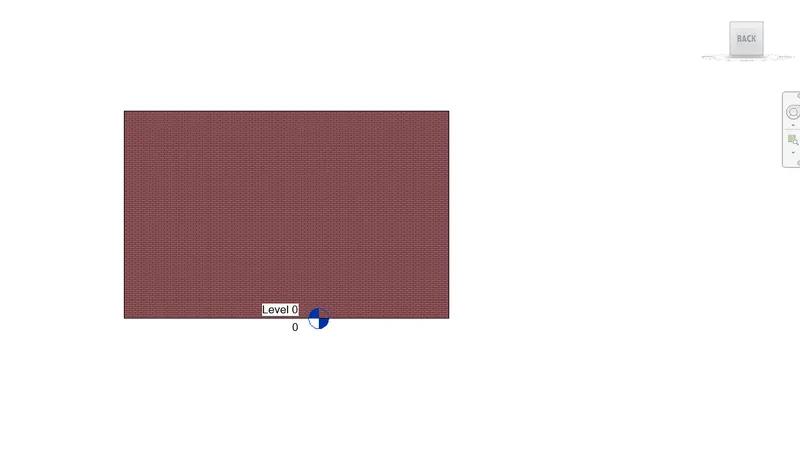
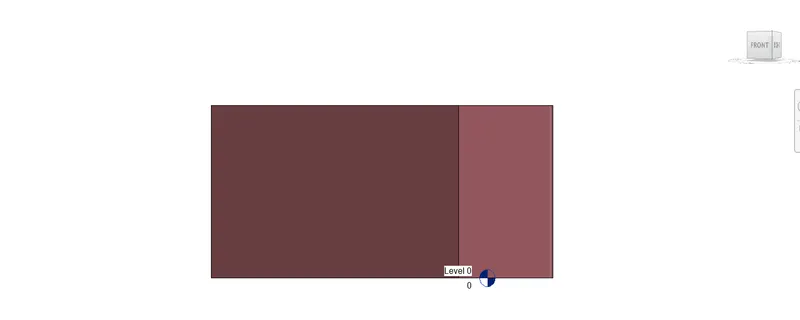
- To orbit or pan through the model click on full navigation wheel in which navigation bar is located below the view cube
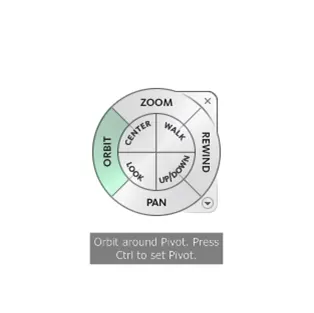
- click on orbit or pan and use it
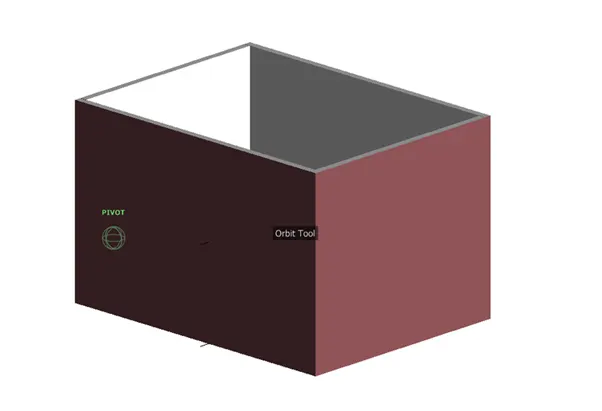
RESULT:Hence navigation of the model is done with view cube and pan,orbit options
8 ANSWER:
AIM:Using the visibility settings option below to switch model to shaded,realistic,hidden lines options
PROCEDURE:
- Click on visual style option present at the bottom of tool bar
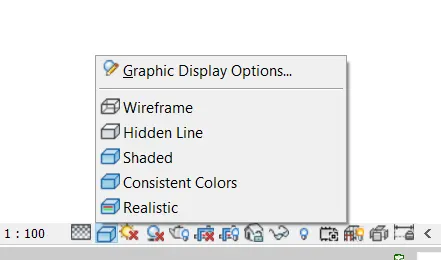
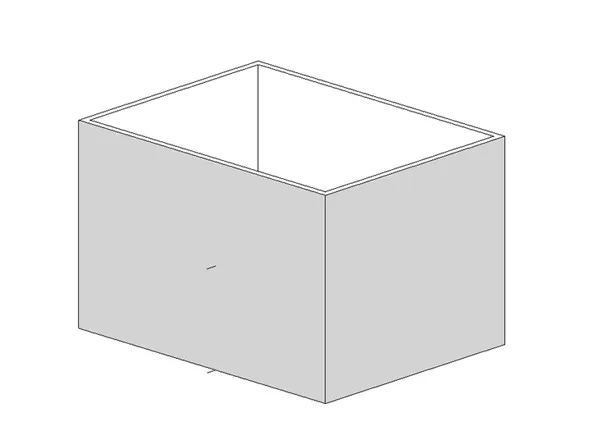
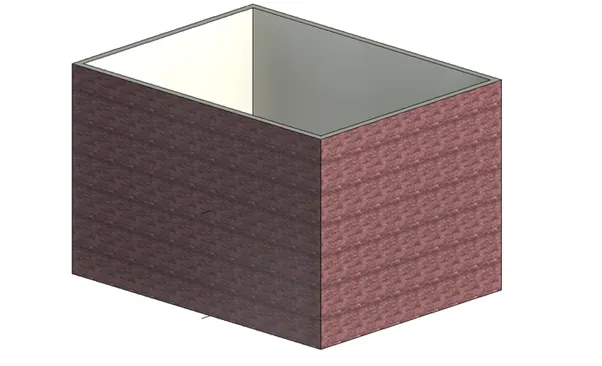
- Then change the model to shaded,hidden,realistic,wired frame views as shown in figures below
- Shaded
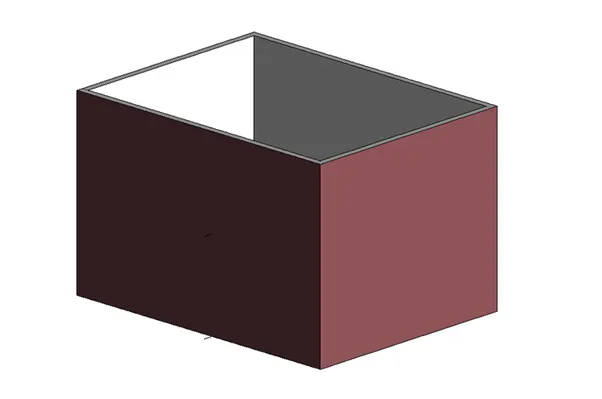
- hidden lines
- realistic
RESULT:Hence hidden,realistic,shaded views are done
9 ANSWER:
AIM:To turn the sunpath on and off to view shadings in the layout
PROCEDURE:
- To turn the sun path on ,click sunpath option that is present beside the visibility shade as shown in figure
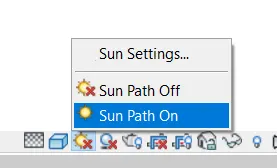
- Now add on the sun path and change the diretion of sun to get dffernt views
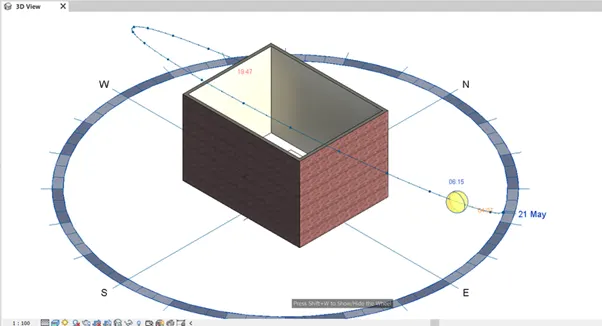
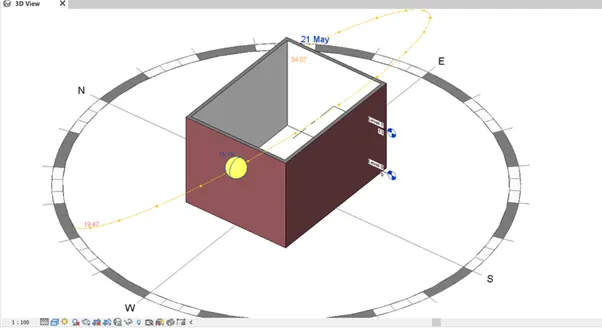
RESULT:Hence the sunpath is on to view shadings in the layout created
10 ANSWER:
AIM:To enter project setings,projet name and project issue date
PROCEDURE:
- Click on manage tool bar option and click on project information as shown below
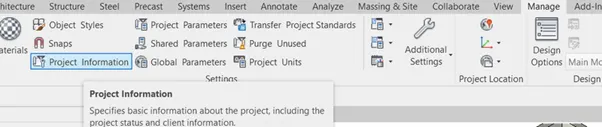
- Then fill in the details like project name and issue date in the new pop up and click ok
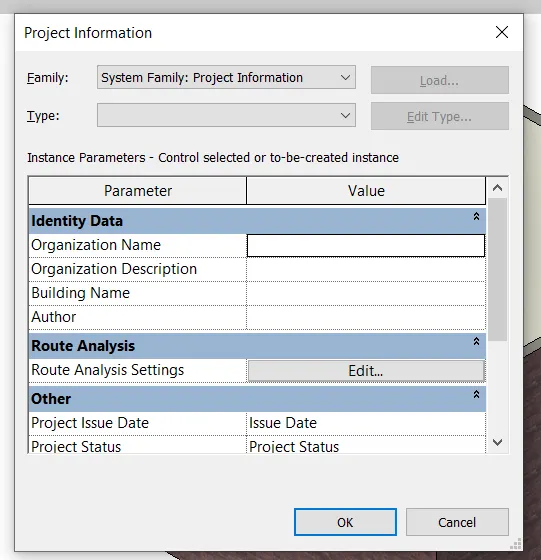
RESULT:Hence projet details are entered
11 ANSWER:
AIM:Analyse tool bar used in revit and its importance
PROCEDURE:

- Analyse tool bar consists different options which help in load combinations,boundary conditions,load and cases adjustments etc.
- It helps in setting the geographical location of our project.
- Robo structural analysis option is also available in this tool bar.
- Space separation,space tagging space naming etc are also different options available.
- Colour fill ,Energy optimisation are options which helps us to know how ecofriendly is our project
- These are the different options available to us in analyze tool bar which are useful in desgining and modeling.
RESULT:Hence analyse tool bar importance is known
12 ANSWER:
-
The links that revit supports to be linked to a model are,
- LINKS REVIT MODELS - Links one revit model to the other revit model.
- LINKS CAD FILE- Links cad file to current revit project.
- LINKS IFC FILE- Links an IFC file for current revit project .
- LINKS PDF - Links a pdf to current revit project .
- LINKS TOPOGRAPHY-Can link Topography .
- It also links a NWD or NWC file to extract content for the revit model .
- Manages links- It manages the links such as CAD ,mark up the DWF files and all the BIM works that are related to the present file.
13 ANSWER:
COLLABORATE TAB IN REVIT IMPORTANCE:
- Collaborate option allows collaboration so that team members can work on a single model simultaneosly (that is at the same time).
- We can edit and sync a model in the cloud on a Local area network(LAN) or Wide area network .
- There allowing different people to work on a single project at same helps to save time also can make work efficient .
- We can take ideas from them which helps us in modeling and increasing its efficiency .