Introduction to REVIT concepts
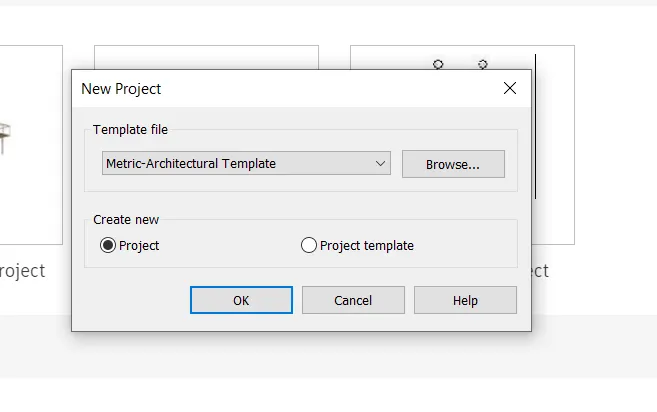
1) Aim - Create a new project (Structural/Architectural/Construction templete) and name the project appropriately
Procedure -
- First start Revit software
- Then,from model tab select New
- Then dialogue box will appear,select metric-architectural template
- Press OK
- Finally new workspace will be loaded and give name to project
- Go to file menu,save and enter the project as challenge 1
Result - The file is created
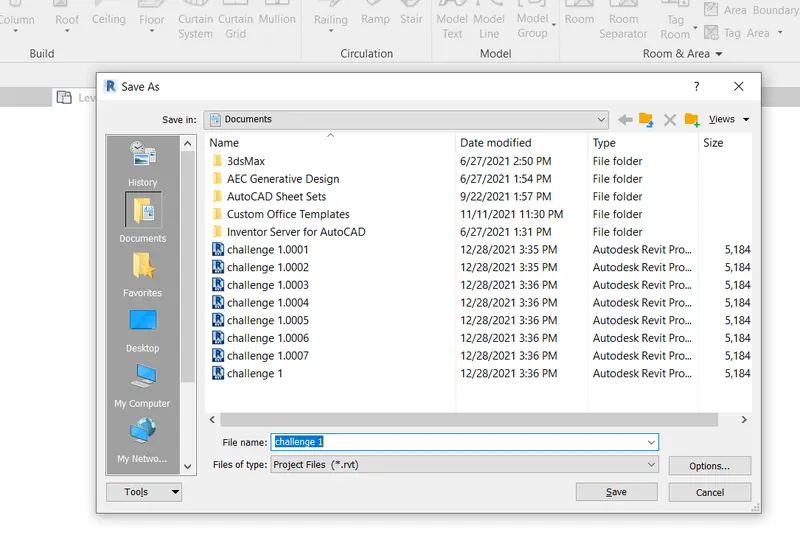
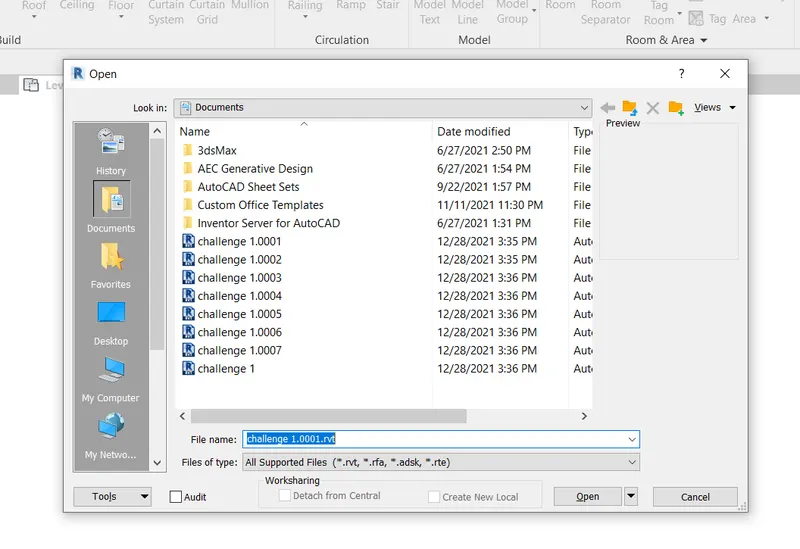
Aim - save the New project file.close and open using in file toolbar
Procedure -
Step 1-
- Go to file menu and click on save option
- Then give name to file and click on save button
- To change the location of save project, click on save and enter in different location
Step 2 -
- To open the file in file menu open project
Step 3 -
- If we want to close the tab,go to menu bar and click close option
Result - The file is saved and opened and close

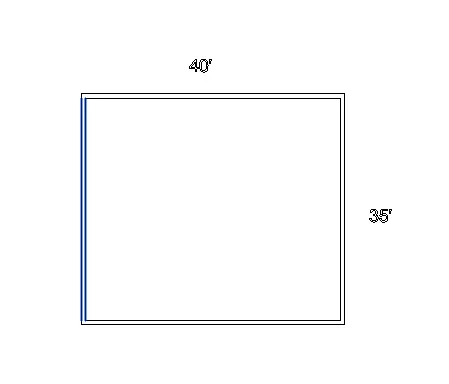
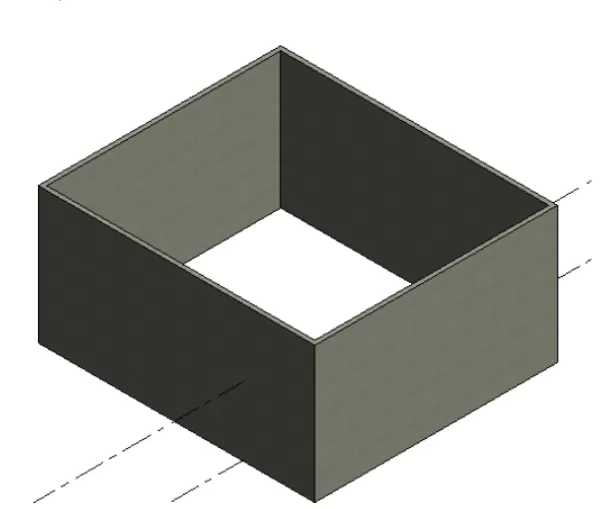
3) Aim - To create a rectangular layout of wall of about 40'-0" x 35'-0"
Procedure -
- Open the Revit software,select new and then select Imperial-architectural templet
- Click on wall
- Then click on floor plan area and enter 40'
- Move the mouse downward and type 35'
- Again type 40' to left side
- Last type 35' upward
- Rectangle is created of 40'x35'
Result - Wall of 40'x35' is created
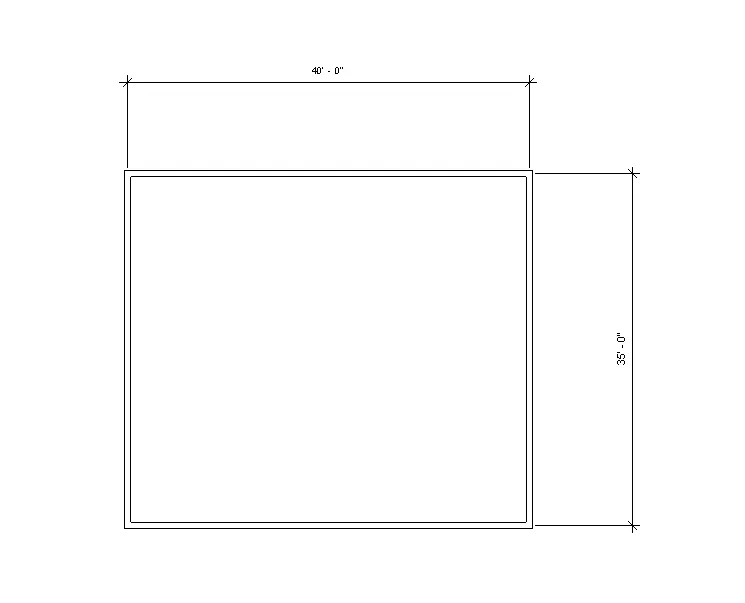
4) Aim - From annotate toolbar use the aligned option to add dimensions to the layout
Procedure -
- Click on annotate toolbar
- Then click on aligned option
- Click on side of wall where the start of dimension line
- Similarly same procedure of other side
Result - Dimension layout is created
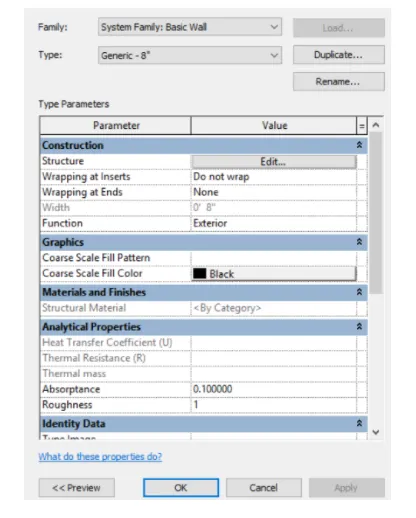
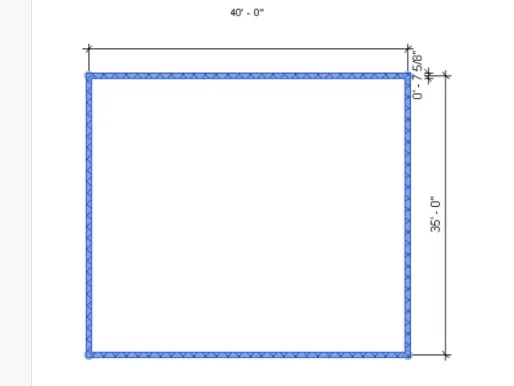
5) Aim - Use the properties browser to switch different wall types
Procedure -
- Select the wall tool
- Then it gives many option like curtain wall,basic wall,masonary wall
- Then use different types one by one
- Select the required wall height and width
Result - Different type of properties wall
6) Aim - To create 3d view from view toolbar and save the view with appropriate name
Procedure -
- Click on view bar
- Open 3d view
- Click on view template and click on create template from current view
- Then the view dialogue box appear,insert the name as 3d view and click ok
- The view is created and we can take the view from apply template properly to current view
Result - 3d view is created
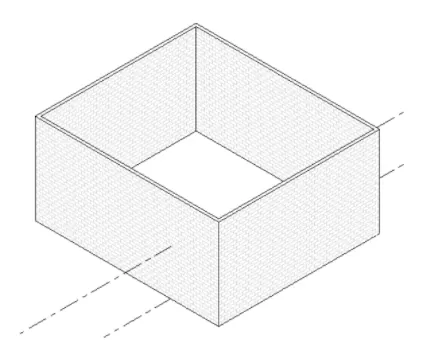
7) Aim - To Navigate through the 3d modelnusing view cube orbit /pan through the model layout created
Procedure -
- Click on view bar
- And click the different views
- Click on navigation wheel below the view cube
- click on option
- Click on left cursor and move the mouse to pan
Result -
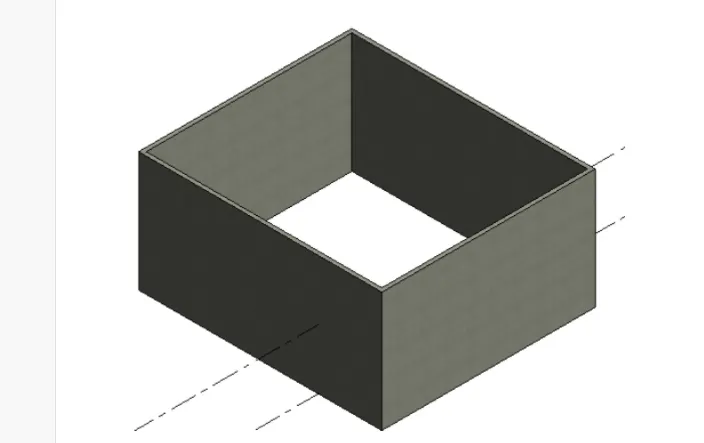
8) Aim - To use visibility setting option below to switch model to shaded,realistic,hidden lines options
Procedure -
- Click on cube at bottom toolbar visual style
- Select the hidden line
- Selct the shaded model,realistic view
Result -
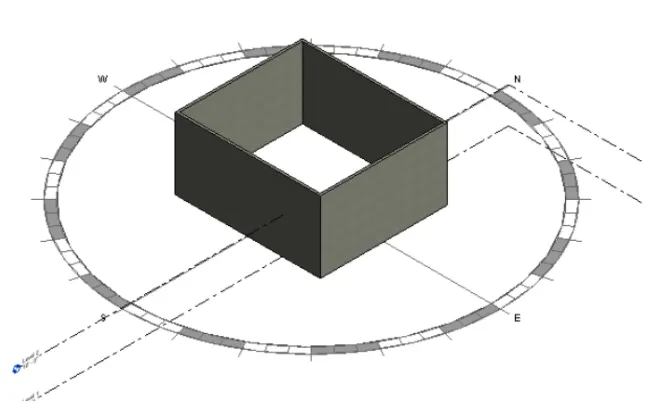
9) Aim - Turn the sun path on and off to view shading in the layout created
Procedure -
- Click on icon of sun on bottom toolbar
- Click it so that sun path is on
- Date and time will be visible
- Take Sun path off
Result - Sunpath on/off is done
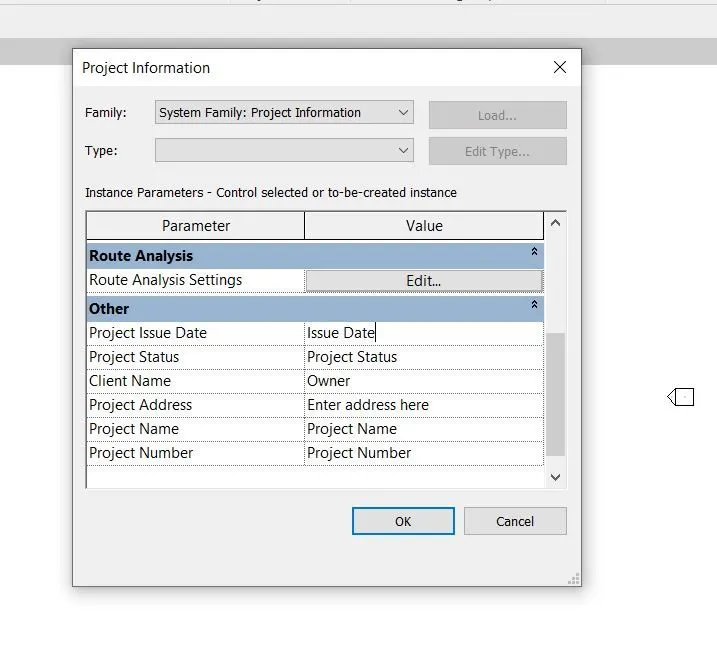
10) Aim - using manage toolbar to enter project setting,project name and project issue date (choosing according to your convenience)
Procedure -
- Click on manage toolbar ,and project information
- Then project appear dialogue box is appear
- From othe click on project issue date and give adte
- Similarly,select project name,client name,project status
Result -
11) Ans -
- Analyze toolbar evalutes the sustainability of the model and the building performance
Benefits of analyze the tool for design and modelling -
- It also help to perform energy optimization and energy analysis
- For energy analysis
- For structural analysis -
1) Load combination - To add load combinations
2) Load cases - We can add and edit the load cases
3) Boundary condition - We can give the line and boundary area condition to model
- Heating and cooling load analysis -To create heating and cooling load analysis report,which is useful for mechanical engineers for ventilations and ducts or for heating and cooling
- When collabrating in every discipline they can perform their own task seperately and come together as a team to show progress
12) Aim - To links in Revit
Procedure -
- Insert tab link is found ,it is use to link different file to the current file
- LINK Revit - It allow to link another revit model to current model
- LINK Cad - To link 2d cad file to current rivet file to create 3d by revit tool
- LINK Topography - To linkn current model
- MANAGE Links - Provide features to building model
13) Ans -
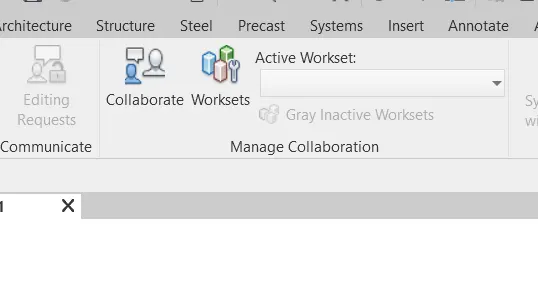
- It is the features which help to collaborate and help the team mamber to work on model simultaneously
- The efficiency of modeling is high and work can finished faster
- And we do not wait for one model to finished to start the next model
- It helps team member of differnt disciplines to work on smae file