Introduction to National Building Code and Steps in a Construction project
1)
BUILDING CODE:Building code is a set of rules that specify the standars for consructed objects such as buildings and non-building structures.
codes express all aspects of construction including structural integrity ,fire resistsnce ,safe exits,lighting,electrical,energy conversion,plumbing,sanitary facilities,ventilation,seismic design and correct use construction materials.
Building code clssify standard by use and apply different standards to each classification.
A building code is a set of rules to regulate the construction activities across the country. a building code maily contains administrative regulations development control rules and general building requirements.
BUILDING CODES OR STANDARDS ESSENTIAL FOR MODELING OR DRAWING BECAUSE:
- The main purpose of building codes are to protect public health ,safety and general welfare as they relate construction and occupancy of buildings and structures.
- Model building codes provide protection from tragedy caused by fire,structural collapse and general deterioration.
- Codes and standard allow personnel to expand knowledge base by use of documents.
- Designers use building code standards out of substantial references books during design.
- The building code becomes law of particular justification when formaly enacted by appropriate governament or private authority.
As we should follow standard codes of building in software as it give us the drawing as per the specification in the code book which were ready for construction and can be followed by the vendor.
2)
THE VARIOUS GROUPS THAT WILL BE ESSENTIAL TO ONE WHEN ONE BEING MODELLING IN AUTODESK REVIT FROM NATIONAL BUILDING CODE ARE
- ARCHITECTS
- CIVIL ENGINEER
- STRUCTURAL ENGINEER
- ELECTRICAL ENGINEER
- PLUMBING ENGINEER
- FIRE PROTECTION ENGINEER
- HVAC ENGINEER
- ENVIRONMENT SPECIALIST
- TOWN PLANNER
- URBAN ENGINEER
- LANDSCAPE ARCHITECTS
- SECURITY SYSTEM ENGINEER
- INTERIOR DESIGNER
- QUALITY SURVEYOR
- PROJECT MANAGER
- OTHER SPECIALIST
3)
THE FIVE MAJOR STEPS THAT OCCURE IN PROJECT CYCLE ARE DEVELOPED BY PROJECT MANAGEMENT INSTITUTE ,THE FIVE PHASES OF PROJRCT MANAGEMENT INCLUDE
- Intitiation
- planing
- Execution
- Performance
- Project close
INITIATION:
- This is the first step in the project cycle.
- It can also be reffered to as the ideation or conceptualization stage.
- formalization of design with clients
- site investigation and surveying the plot
- selection of the conceptual design to design in required plot
- development of design for the layout
- preparstion of primilinary design
- Estimation of cost is to be estimated
- prepation of detai BOQ
PLANINNG:
- This is the second step in the project recycle
- It is a stage where one have to plan the layout of the project
- One have to estimate the cost f the project
- preparation schedule and detailed lines
- one have to discuss the teams and indvidual responsbilities
- Labour and the material and all the equipments to be arranged
- Project workflows
EXCECUTION:
- This is the stage in the project
- It is longest and most important stage of our project
- One has to set the tasks to team members
- Starting the work
- Excavation is to be done and foundations are to be laid according to deadline
- Use the resourses that were allocated for the projcet in a effective way
- Respond quickly to any stumbling blocks
- keep stakeholders updated hoe the projcet is progressing
MONITORING :
- This is the forth stage of the project cycle
- In this stage one has to control the cost ,communication between the peoples
- Quality of output and performance
- Finding solutions to the problems
PROJECT CLOSE:
- This is the final step in the project cycle
- In this stage the projcet manager's checklist for the closure phase of the project would typically look something like this
- realesead all deliverables
- Tied up any loose ends and made sure that all aspects of the project have been completed
- sending reports to all key stake holders
- To perfom final analysis and to evaluate project is successed or not
4)
THE DIFFERENT DISCIPLINE INVOLVED IN CONSTRUCTION OF A PROJCET ARE:
- ARCHITECTS
- CIVIL ENGINEER
- STRUCTURAL ENGINEER
- ELECTRICAL ENGINEER
- PLUMBING ENGINEER
- FIRE PROTECTION ENGINEER
- HVAC ENGINEER
- ENVIRONMENT SPECIALIST
- TOWN PLANNER
- URBAN ENGINEER
- LANDSCAPE ARCHITECTS
- SECURITY SYSTEM ENGINEER
- INTERIOR DESIGNER
- QUALITY SURVEYOR
- PROJECT MANAGER
- OTHER SPECIALIST
5)
DEPENDING UPON THE CHARACTER OF THE OCCUPANCY OR TYPE OF USE ,BUILDING ARE CLASSIFIED INTO DIFFERENT CATEGORIES THEY ARE
- Residential buildings
- Industrial buildings
- Educational buildings
- Institutioanal buildings
- Hazardous buildings
- Assembly buildings
- Bussiness buildings
- Mercantile buildings
- Storage buildings
a.Four unit appartments-Resdiential
b.School with capacity of 1000 students -Educational building
c.A single unit shop -mercantile building
d.Multi story shopping complex-commercial building
6)
THE ROLES OF DESIGN TEAM AND MANAGEMENT TEAM ARE ENTIRELY DIFFERENT:
DESIGN TEAM:
The design team for construction projects consists of an architect and engineers. Often, the team itself may consist of an architectural firm and an engineering firm which themselves employ several architects or engineers. On smaller projects, you may simply have one architect or engineer who is tasked with your project. Each of these groups can have individuals that specialize in specific areas of design or engineering.
ARCHITECT:
- The architect or architectural team is responsible for the design stage of the project. The architect will take an idea the owner has and if that idea is feasible, create a design around it. Different types of architects may specialize in different types of projects. Some architects specialize in specific types of buildings, while others specialize in a subset of the project itself. For example, on a single project, you may have an architect who is designing the physical structure for the project and a second landscape architect that is responsible for designing the exterior portion of the project.
- Architecture is both an art and a science. Modern professional architects seek to produce buildings that are both aesthetically pleasing and functional. Increasingly, architects are focusing on incorporating sustainability into their designs, and charting out new ways to add value to the client through design processes.
ENGINEERS:
- The design team will almost certainly consist of one or more engineers in addition to the architect(s). Broadly speaking, engineers are responsible for ensuring that the finished product of the construction project is safely and appropriately constructed. But this isn’t all engineers do on construction projects. Engineers make sure that the project is as efficient as possible, reducing costs while maintaining necessary safety features. Engineers will also conduct an initial survey of the building site to assess feasibility for the project and get a sense of any special accommodations that may need to be made.
- An important aspect of what civil engineers are responsible for is ensuring that all local and state legal requirements are met for your project. Early on, this means closely tracking changes to the design to ensure that plans and specifications include any necessary requirements. As the construction project progresses to the physical construction stage,, the engineer will regularly review construction to verify that everything is being built according to requirements. Effective engineering firms also specialize in optimizing the building process by finding ways to build more efficiently, reducing both costs and time associated with the project.
THE DESIGN PROCESS:-
- Each design team will approach their own creative process differently. That being said, the design phase itself generally occurs very soon after the start of the project. During the first phase of a project, the owner approaches a construction project manager to explain their idea and determine the feasibility of the project. If the construction project manager determines that the project is feasible, they will bring a design team on board within a short period of time.
- Bringing the design team onto the project early is both necessary and advantageous. It is necessary because the design must come before the construction phase can begin. You will also need a design before you are able to secure the necessary permitting and entitlements for the project. Getting an early start on the design process also allows the client’s team to quickly gain a sense of whether the structural design is possible, what constraints there are, and whether any entitlements will be necessary.
- As the client, you will also want to get the design teams in place and started on the project as soon as possible because the entire process can take a great deal of time. Every construction project is unique. Some projects may also require multiple revisions, each of which will take extra time.
- The first draft and subsequent revisions represent a collaborative effort on behalf of both the architects and engineers. When the architect comes up with a design for the project, the engineer will explore a variety of things, including what materials will be required, what support systems will need to be in place, and possibly what design aspects will need to be adjusted. If any adjustments need to be made, the design will be sent back to the architect. Once that draft is done and has been approved by the client and architect, the engineer will need to go over it again to ensure that all safety, legal, and regulatory requirements are met.
CHALLANGES DURING THE DESIGN PROCESS:
- The biggest challenge facing the design process is the breakdown of communication between the various entities involved. It is difficult to understand how important communication is during this time period. Both the architectural and engineering teams require information from one another. Without the information they need, they cannot move forward with their portion of the project.
- Often, communication difficulties stem from a basic misunderstanding about what the other party needs. One team member may not understand that the other requires certain information and may, in fact, feel like they are waiting for information themselves. This isn’t just a risk between members of the design team, but also between the design team and the owner’s team, and the design team and the contractor. Each party involved in a construction project can run into challenges getting the information they need when they need it.
- The solution to this problem lies with the project manager. Project managers that are integrated into the process will work to ensure that team members have the information they need to finish their part of the task. By facilitating the flow of information, project managers can ensure costly delays resulting from stagnant communication don’t occur.
- A second factor that can affect the success of the design process is a project manager who isn’t familiar with basic design principles. Whereas in the past the product of the design process was a paper schematic, today’s design process revolves around Building Information Modeling (BIM). BIM is 3d modeling and design software that integrates the design, engineering, and project management roles through the creation of a shareable model depicting design, infrastructure, engineering, and operational information. If project managers aren’t familiar with how BIM functions and how to coordinate the creation of BIM models, the entire design process can become less efficient.
THE ROLE OF CONSTRUCTION PROJECT MANAGEMENT IN THE DESIGN PROCESS:
- One of the roles of the project manager during the design process is to facilitate the flow of information between other entities involved in the process. This includes the client, architects, and engineers. At a certain point, this may also include bringing a general contractor on board and incorporating them into design discussions. Like other parts of construction projects, in order to be effective, project management teams must be familiar with the design process as a whole. They must understand where problems might arise and work to mitigate those problems as efficiently as possible. The project manager is also responsible for ensuring that each team member has a clear understanding of the project budget and schedule. This will help ensure that the design will progress within the project budget and time constraints.
- Project managers are typically engaged throughout the design process. The design phase occupies a significant portion of the preconstruction phase. Design considerations can impact the project timeline and budget and may require the project manager to revise the project’s strategic plan.
NAVIGATING THE SELECTION PROCESS:
- As the client, you’ll want to work closely with your project manager during the selection process for your design team. The selection of your design team can have a large impact on the success of your project. Designers differ in the types of construction projects they specialize in and in their design philosophy. One designer may specialize in utilitarian industrial design, while another may specialize in creating commercial structures that are aesthetically pleasing and emphasize sustainability. If certain features of design like sustainability or accessibility are important to you, you’ll want to work with a design team that incorporates those features into their design philosophy.
- Your project manager will be able to steer you towards designers that have worked on projects that are similar to your own. This is usually a good place to start. From there you’ll want to find the design team whose design philosophy aligns closely with the project outcome you desire. Even after construction has been completed, your project manager and architect will perform a final workthrough to ensure the physical construction matched the project requirements. In this way, working with the design team is a long-term commitment. As such, you’ll want to be as discerning as possible during the selection process to find a design team that you will be able to work well with.
CLOSING THOUGHTS:
- The design team in the construction industry has an important role. Design team members are engaged with the project through its entire life cycle. Design teams can add value to projects in a variety of ways, from an emphasis on value engineering to implementing sustainable building practices.
- To find out more about the design team, including navigating the selection process, please contact Gilliland construction management for more information today.
7)
Refering to NBC requirements of building construction,there are certain limitations for the height,area,sizing and wall height thickness based on fire life and safety and passageway requirerments
A)HEIGHT LIMITATIONS:
The height of the building shall not exceed 15m
NOTE:
- For the up to height of 15m, there is no need to provide lifts
- Housing for the low income group shall preferrable up to maximum of two storeys
- Builidings for housing beyond 15m in height should be restored to in exceptional circumstances and it should be governed by provisions laid down in this code
- If the building abuts on two or more streets of different widths the building shall be deemed to face upon the street that the greater width
B)AERA LIMITATIONS:
The minimum plot size with ground coverage should not exceed 75 percent ,shall not be 40 m2 small and medium town and not less than 30 m2 in metropolitian cities.plot sizes below 30 m2 but not lass than 15 m2 may be permitted in case of cluser planing
floor area=Built up area - Area of wall thickness.
The local authority or the secondary authority is responsible for governing the value of F.A.R, is different for different zones and type of building in the locality .The F.S.I can be utilized for checking the density of the population .E.g if the area is 1200 sqft and if the allowable F.S.I is 0.8 then the maximum built-up area allowed for the plot is 960 sqft.AS per the National Building Codes(NBC-2016) for clear understanding the built-up area versus plot area.
C)ROOM SIZING:
Every dwelling unit to be provided should have at least two habituale rooms.Even if
There is some standard room size ina house for the various elements of a residential building. Any House has basic rooms like the living room or drawing room, bedroom, kitchen room, bath, W/C, garage, etc. While Planning the residential building we must consider standard room sizes for the various rooms in the house.
Let, discuss somewhat are standard room sizes and standrad house dimensions in meters and feets.
Following are the standard size of the room in feet,
Minimum size of room=9.5 sq.m
The standard living room (hall) size is 9 feet X 10 feet
The standard size of the bedroom is 10X10 feet
THE MINIMUM SIZE OF ROOM :
i) For one Room minimum width should be 2.4 m.
ii) Where there are two rooms, one of these shall not be less than 9.5 sq.m. and others not less than 7.5 sq. m. with a minimum width of 2.1m.
THE HEIGHT OF ROOM: The of all rooms for human habitation shall not be less than 2.75 m. measure from the surface of all floors.
D)WALL HEIGHT:
minimum height of rooms be as follows
a)Habitual room -2.75m
b)Kitchen-2.6m
c)Bath/water closer-2.2m
d)corridor-2.1m
e)In case of sloping roofs ,the average height of roofs for habitable rooms-2.75m
F)PASSAGEWAY REQUIRMENTS:
The width of exit passageway shall be determined as specified in section 1005.1 but such width shall not be less than 44 inches ,except that exit passageways are serving an occupant load of less than 50 shall not be less than 36 inches (914mm) in width . The required width of exit passageways shall be unobstructed.
8)
PROCEDURE:
- Open the revit file and open the week-4 project from selecting save option
- select ground floor level plan and see the dimensions of the room are in according to the NBC rules or not
- Select the elevation view and check the height of the building wether is satisfies the NBC rules or not
- Open the view tab and select the 3d view and select 3d default view select the walls and constraint it to the level-2 then walls will automatically changes its height to level-2
- Check all the parameters like floor height area etc are satisfying the NBC rules or not.
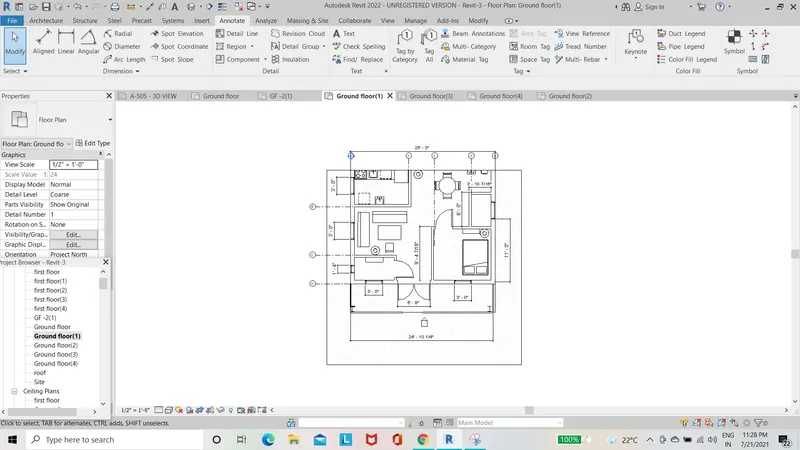
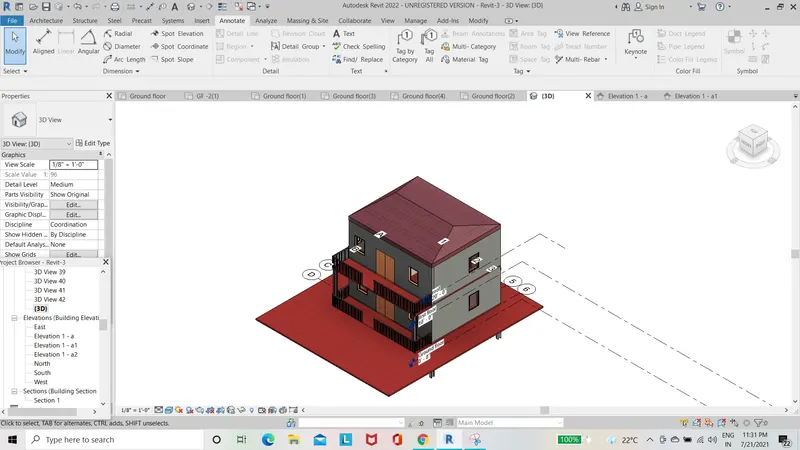
- Building height should be 1.5 times the width of the street ,my project is satisfying the NBC requirements
i.e.the width of my street is 10m therefore my building height is 1.5*10=15
- area limitations can be calculated in a way that
FAR=TOTAL COVERED AREA OF ALL FLOORS /TOTAL PLOT AREA
TOTAL AREA OF TWO FLOORS IS 222 m2
total plot size is 180 m2
FAR=222/180=1.2m2 This also satisfies the NBC requirements
- room size area of according the NBC requirements
- staircase is not added to the project
- apart from that all satisfying the NBC requirements
3D view:
ALL PARAMETERS SATISFIED THE NBC REQIREMENTS BUT STAIRCASE IS TO BE ADDED TO BUILDING.