Introduction to National Building Code and Steps in a Construction project
1. Why are building codes or standards essential for the modeling/ efficiency of drawings in Revit ?
- A document containing standardised requirements for the design and construction of most types of apartments in India is known as the National Building Code. Although codes can appear complicated at times, they result from years of research and testing. Building codes exist to safeguard the public's health, safety, and welfare. National Building Codes (NBC) govern building construction and use to protect occupant health, safety, and welfare. To ensure the security of your family members, you must always take the necessary precautions.
NATIONAL BUILDING CODE:-
- The National Building Code is a government document containing standardised requirements for the design and construction of nearly all types of structures in the United States. The Planning Commission requested that the Code be published in 1970, which was revised in 1983. Following that, three significant amendments were issued, two in 1987 and one in 1997. These changes were made in light of several new developments in the field of building construction, as well as lessons learned from several natural disasters.
- The governing body describes a set of guidelines to regulate construction activities called building codes to achieve the minimum safety and welfare requirements for residents of a building.
- A building code is a set of rules that govern construction activities in the United States. Basic building requirements are combined with administrative regulations in the building code. The building code, by definition, is a set of local laws that govern how buildings should be designed or constructed, focusing on the final product's safety and quality.
- In 1970, India's National Building Code (NBC) was published for the first time.
THE INDIAN BUILDING CODE CONTAINS ESSENTIAL PROVISIONS SUCH AS:-
- Building structural safety
- Convenience for senior citizens and people with disabilities
- Safety from fire and death
- Design for earthquake resistance
- Alternative construction techniques
- Solar power and rainwater harvesting are examples of environmentally friendly construction techniques.
- Management of solid waste.
Therefore, The Building code is essential for designing and constructing all types of structures. All of the vital elements in a safe and orderly construction process are covered in it.
_____________________________________________________________________________________________________
2. From the National Building Code list the groups that will be essential to you when you begin modeling in Autodesk Revit.
- National Building Code of India defines the building as ‘any structure for whatsoever purpose and of whatsoever materials constructed and every part thereof whether used as human habitation or not and includes foundations, plinth, walls, floors, roofs, chimneys, plumbing and building services, fixed platforms, verandah, balcony cornice or projection, part of a building or any thing affixed thereto or any wall enclosing or intended to enclose any land or space and signs and outdoor display structures’. Tents, shamianas and tarpaulin, shelters are not considered as building.
- All buildings, whether existing or hereafter erected shall be classified according to use or the character of occupancy in one of the following groups:
| Group A | Residential |
| Group B | Educational |
| Group C | Institutional |
| Group D | Assembly |
| Group E | Business |
| Group F | Mercantile |
| Group G | Industrial |
| Group H | Storage |
| Group J | Hazardous. |
- Group A : Residential Buildings:-
- These are those buildings in which sleeping accommodation is provided for normal residential purposes, with or without cooking or dining or both facilities, except any building classified under category C.
- Sub-division A-1: Lodging or Rooming Houses.
- Sub-division A-2: One or Two Family Private Dwellings.
- Sub-division A-3: Dormitories.
- Sub-division A-4: Apartment Houses (Flats).
- Sub-division A-5: Hotels.
- These are those buildings in which sleeping accommodation is provided for normal residential purposes, with or without cooking or dining or both facilities, except any building classified under category C.
- Group B : Educational Buildings:-
- These include any building used for school, college, or day-care purposes for more than eight hours per week involving assembly for instruction, education or recreation and which is not covered by Group D.
- Subdivision B-1: Schools up to senior secondary level
- Subdivision B-2: All others/training institutions
- These include any building used for school, college, or day-care purposes for more than eight hours per week involving assembly for instruction, education or recreation and which is not covered by Group D.
- Group C : Institutional Buildings:-
- These include any building or part thereof, which is used for purposes such a medical or other treatment or care of persons suffering from physical or mental illness, disease or infirmity; care of infants, conval escents or aged persons and for penal or correctional detention in which the liberty of inmates is restricted. Institutional buildings ordinarily provide sleeping accommodation for the occupants.
- Sub-division C-1: Hospitals and Sanitaria.
- Sub-division C-2: Custodial Institutions.
- Sub-division C-3: Penal Institutions.
- These include any building or part thereof, which is used for purposes such a medical or other treatment or care of persons suffering from physical or mental illness, disease or infirmity; care of infants, conval escents or aged persons and for penal or correctional detention in which the liberty of inmates is restricted. Institutional buildings ordinarily provide sleeping accommodation for the occupants.
- Group D : Assembly Buildings:-
- These include any building or part of a building, where group of people congregate or gather for amusement, recreation, social, religious, patriotic, civil, travel and similar purpose, for example, theatres, motion picture houses, assembly halls, auditoria, exhibition halls, museums, skating rinks, gymnasiums, restaurants, places of worship, dance halls, club rooms, passenger stations and terminals of air, surface and marine public transportation service, recreation piers and stadia.
- Sub-division D-1: Buildings having a theatrical or motion picture or any other stage and fixed seats for over 1000 persons
- Sub-division D-2: Buildings having a theatrical or motion picture or any other stage and fixed seats up to 1000 persons
- Sub-division D-3: Buildings without a permanent stage having accommodation for 300 or more persons but no permanent seating arrangement
- Sub-division D-4: Buildings without a permanent stage having accommodation for less than 300 persons with no permanent seating arrangement
- Sub-division D-5: All other structures including temporary structures designed for assembly of people not covered by Subdivisions D-1 to D-4, at ground level
- Sub-division D-6: Buildings having mixed occupancies of assembly and mercantile (for example, shopping malls providing facilities such as shopping, cinema theatres, multiplexes and restaurants/food court.
- Sub-division D-7: Underground and elevated mass rapid transit system
- These include any building or part of a building, where group of people congregate or gather for amusement, recreation, social, religious, patriotic, civil, travel and similar purpose, for example, theatres, motion picture houses, assembly halls, auditoria, exhibition halls, museums, skating rinks, gymnasiums, restaurants, places of worship, dance halls, club rooms, passenger stations and terminals of air, surface and marine public transportation service, recreation piers and stadia.
- Group E : Business Buildings:-
- These include any building or part of a building, which is used for the transaction of business (other than that covered by building in Group F); for the keeping of accounts and records and similar purposes; doctors’ and dentists’ (unless these are covered by the provisions of Group C); service facilities, such as new stands, lunch counters serving less than 100 persons, barber shops and beauty parlours. City halls, town halls, court houses and libraries should be classified in this group in so far as the principal function of these is transaction of public business and the keeping of books and records. Minor office occupancy incidental to operation is another type of occupancy should be classified under the relevant group for main occupancy.
- Sub-division E-1: Offices, banks, professional establishments, like offices of architects, engineers, doctors, lawyers, post offices and police stations
- Sub-division E-2: Laboratories, outpatient clinics, research establishments, libraries and test house
- Sub-division E-3: Electronic data processing centres, computer installations, information technology parks and call centres
- Sub-division E-4: Telephone exchanges
- Sub-division E-5: Broadcasting stations, T.V. stations and air traffic control towers
- These include any building or part of a building, which is used for the transaction of business (other than that covered by building in Group F); for the keeping of accounts and records and similar purposes; doctors’ and dentists’ (unless these are covered by the provisions of Group C); service facilities, such as new stands, lunch counters serving less than 100 persons, barber shops and beauty parlours. City halls, town halls, court houses and libraries should be classified in this group in so far as the principal function of these is transaction of public business and the keeping of books and records. Minor office occupancy incidental to operation is another type of occupancy should be classified under the relevant group for main occupancy.
- Group F : Mercentile Buildings:-
- These include any building or part of a building, which is used as shops, stores, markets, for display and sale of merchandise, either wholesale or retail. Office, storage and service facilities incidental to the sale of merchandise and located in the same building should be included under this group. Minor merchandising operations in buildings primarily meant for other uses should be covered by group under which the predominant occupancy is classified.
- Subdivision F-1: Shops, stores, departmental stores, markets (any with covered area up to 500 m2)
- Subdivision F-2: Shops, stores, departmental stores, markets (any with covered area more than 500 m2)
- Subdivision F-3: Underground shopping centres. Storage and service facilities incidental to the sale of merchandise and located in the same building shall also be included under this group
- These include any building or part of a building, which is used as shops, stores, markets, for display and sale of merchandise, either wholesale or retail. Office, storage and service facilities incidental to the sale of merchandise and located in the same building should be included under this group. Minor merchandising operations in buildings primarily meant for other uses should be covered by group under which the predominant occupancy is classified.
- Group G : Industrial Buildings:-
- These include any building or part of a building, or structure in which products or materials of all kinds and properties are fabricated, assembled or processed, for example, assembly plants, laboratories, dry cleaning plants, power plants, pumping stations, smoke houses, gas plants, refineries, dairies and saw mills.
- Subdivision G-1: Buildings used for low hazard industries.
- Subdivision G-2: Buildings used for moderate hazard industries
- Subdivision G-3: Buildings used for high hazard industries
- These include any building or part of a building, or structure in which products or materials of all kinds and properties are fabricated, assembled or processed, for example, assembly plants, laboratories, dry cleaning plants, power plants, pumping stations, smoke houses, gas plants, refineries, dairies and saw mills.
- Group H : Storage Buildings:-
- These include any building or part of a building, used primarily for the storage or sheltering (including servicing, processing or repairs incidental to storage) of goods, wares or merchandise (except those that involve highly combustible or explosive products or materials), vehicles or animals, for example, warehouses, cold storages, freight depots, transit sheds, store houses, truck and marine terminals garages, hangers (other than aircraft repair hangars), grain elevators, barns and stables.
- Group J : Hazardous Buildings:-
- These include any building or part of a building which is used for the storage, handling, manufacture or processing of highly combustible or explosive materials or products which are liable to burn with extreme rapidity and/or which produce poisonous fumes or explosions; for storage, handling, manufacturing or processing which involve highly corrosive, toxic or noxious alkalies, acids or other liquids or chemicals producing flame, fumes and explosive, poisonous, irritant or corrosive gases; and for the storage, handling or processing of any material producing explosive mixtures of dust or which result in division of matter into fine particles subject to spontaneous ignition.
_____________________________________________________________________________________________________
3. List the five major steps that occur in project cycle . The steps should include from conceptualization of project to maintenance and final stage.
- The amount of planning and work required to complete a project can seem overwhelming. There may be dozens or even hundreds of tasks that need to be completed at just the right time and in just the right sequence. Project managers often find it easier to manage the full scope of a project by breaking it down into five project phases that make up the project management life cycle.
- Dividing your efforts into these five project management phases can help give them structure and simplify them into a series of logical and manageable steps.
- Phase 1: Project Management Initiation
- Business Case Document
- Feasibility Study.
- Phase 2: Project Management Planning
- Phase 3: Project Manage Execution
- Phase 4: Project Monitoring and Control
- Phase 5: Project Management Closure
- Phase 1: Project Management Initiation
Phase 1: Project Management Initiation:-
- The first phase of the project management life cycle is project initiation. This is where the project’s value and feasibility are measured. Project managers typically use two evaluation tools to decide whether or not to pursue a project:
- Business Case Document:- This document justifies the need for the project, and it includes an estimate of potential financial benefits.
- Feasibility Study:- This is an evaluation of the project’s goals, timeline and costs to determine if the project should be executed. It balances the requirements of the project with available resources to see if pursuing the project makes sense.
- Teams abandon proposed projects that are labeled unprofitable and/or unfeasible. However, projects that pass these two tests can be assigned to a project team or designated project office.
Phase 2: Project Management Planning:-
- Once the project receives the green light, project managers need a solid project to guide their team, execute the project on time, and stay within the budget.
- A well-written project plan gives guidance for obtaining resources, acquiring financing, and procuring required materials.
- The project plan gives the team direction for producing quality outputs, handling risk, creating acceptance, communicating benefits to stakeholders, and managing suppliers.
- The project plan also prepares teams for the obstacles they might encounter over the course of the project and helps them understand the cost, scope, and timeframe of the project.
Phase 3: Project Manage Execution:-
- This is the phase that is most commonly associated with project management. Execution is all about building deliverables that satisfy the customer.
- Team leaders make this happen by allocating resources and keeping team members focused on their assigned tasks.
- Execution relies heavily on the planning phase. The work and efforts of the team during the execution phase are derived from the project plan.
Phase 4: Project Monitoring and Control:-
- Monitoring and control are sometimes combined with execution because they often occur at the same time.
- As teams execute their project plan, they must constantly monitor their own progress.
- To guarantee delivery of what was promised, teams must monitor tasks to prevent scope creep, calculate key performance indicators, and track variations from allotted cost and time. This constant vigilance helps keep the project moving ahead smoothly.
Phase 5: Project Management Closure:-
- Teams close a project when they deliver the finished project to the customer, communicating completion to stakeholders and releasing resources to other projects.
- This vital step in the project management life cycle allows the team to evaluate and document the project and move on to the next one, using previous project mistakes and successes to build stronger processes and more successful teams.
- Although project management may seem overwhelming at times, breaking it down into these five distinct project phases can help your team manage even the most complex projects by using time and resources more wisely.
_____________________________________________________________________________________________________
4. Give examples of different disciplines involved in construction of a project
- A land development/building project and the built facility during its service life comprises the following major stages:
- Location/siting,
- Conceptualization and planning,
- Designing and detailing,
- Construction/execution,
- Operation and maintenance, and
- Decommissioning and deconstruction.
- Each stage necessarily requires professionals of many disciplines who should work together as a well coordinated team to achieve the desired product delivery with quality and safety and other objectives, in an effective manner.
- Each team may comprise need based professionals out of the following depending upon the nature, magnitude and complexity of the project:
- Architect
- Civil engineer
- Structural engineer
- Geotechnical engineer
- Electrical engineer
- Plumbing enginee
- Fire protection engineer
- Heating, ventilation and air conditioning engineer
- Lift, escalator and moving walk specialist
- Acoustics specialist
- Information/communication technology engineer
- Health, safety and environment specialist
- Environment/sustainability specialist
- Town planner
- Urban designer
- Landscape architect
- Security system specialist
- Interior designer
- Quantity surveyor
- Project/construction manager
- Accessibility and universal design specialist
- Asset/facility manager
- Other subject specialists.
- It is important that leaders and members of design team, project management/construction management team, and operation and maintenance team, depending on the size and complexity of the project, are carefully selected considering their qualification, experience and expertise in these fields.
_____________________________________________________________________________________________________
5. How are buildings classified ? Place the following buildings under each category
a. Four unit apartments
b. School with capacity of 1000 students
c. A single unit shop.
d. Multi story Shopping complex
e. Steel machine factory
- National Building Code of India defines the building as ‘any structure for whatsoever purpose and of whatsoever materials constructed and every part thereof whether used as human habitation or not and includes foundations, plinth, walls, floors, roofs, chimneys, plumbing and building services, fixed platforms, verandah, balcony cornice or projection, part of a building or any thing affixed thereto or any wall enclosing or intended to enclose any land or space and signs and outdoor display structures’. Tents, shamianas and tarpaulin, shelters are not considered as building.
- All buildings, whether existing or hereafter erected shall be classified according to use or the character of occupancy in one of the following groups:
| Group A | Residential |
| Group B | Educational |
| Group C | Institutional |
| Group D | Assembly |
| Group E | Business |
| Group F | Mercantile |
| Group G | Industrial |
| Group H | Storage |
| Group J | Hazardous. |
- The buildings are placed under each category in the tabular form shown below:
| BUILDINGS | CATEGORY | SUB - DIVISION |
| Four unit apartments | Group A - Residential Building | Sub-division A-4 |
| School with capacity of 1000 students | Group B - Educational Building | Sub-division B-2 |
| A single unit shop | Group F - Mercantile Building | Sub-division F-1 |
| Multi storey shopping complex | Group D - Assembly Building | Sub-division D-6 |
| Steel machine factory | Group G - Industrial Building | Sub-division G-1 |
- These are the categories and sub-divisions.
_____________________________________________________________________________________________________
6. Distinguish the roles of Design team and Management team
DESIGN TEAM:-
- Role of design team:- The design team for construction projects consists of an architect and engineers. Often, the team itself may consist of an architectural firm and an engineering firm which themselves employ several architects or engineers. On smaller projects, you may simply have one architect or engineer who is tasked with your project. Each of these groups can have individuals that specialize in specific areas of design or engineering.
- In building projects, various aspects like form; space planning; aesthetics; fire and life safety; structural adequacy; plumbing services; lighting and natural ventilation; electrical and allied installations; air conditioning, heating and mechanical ventilation; acoustics, sound insulation and noise control; installation of lifts and escalators; building automation; data and voice communication; other utility services installations; landscape planning, design and development; urban planning; etc need to be kept in view right at the concept stage.
- The project requiring such multi-disciplinary inputs need a coordinated approach among the professionals for proper integration of various design inputs. For this, and to take care of the Role of management teamcomplexities of multi-disciplinary requirements, a design team of professionals from the required disciplines shall be constituted at the appropriate stage.
- Here, it is desirable that the multi-disciplinary integration is initiated right from the concept stage. The team shall finalize the plan. The composition of the team shall depend on the nature, magnitude and complexities of the project. Design is an evolutionary and participatory process, where participation of the owner constitutes a very important input at all stages, and the same shall be ensured by the design team. To ensure proper implementation of the design, the design team, may be associated during the construction/execution stage.
MANAGEMENT TEAM:-
- Role of management team:- Role of management team is mainly assigned to project managers who are responsible for planning, organizing and overseeing the various tasks involved in a construction project. These project managers are in charge of construction project management, and they represent the builder or contractor hired to perform the work.
- They are two types of managements that is project management and construction management.
- The objective of project management or construction management is primarily to achieve accomplishment of a project in accordance with the designs and specifications in a stipulated time and cost framework, etc, with a degree of assurance prior to commencement and satisfaction on completion and commissioning.
- For large projects, separate teams of experienced professionals from the required disciplines may be constituted for project management (including planning and scheduling) and for construction management depending upon the complexities of the project.
- However, for smaller projects these teams may be combined. The teams shall be responsible for day-to-day execution, supervision, quality control, etc, and shall ensure inter-disciplinary coordination during the construction stage.
- The team shall be responsible to achieve satisfactory completion of the project in respect of all relevant project management functions like cost, time, quality, safety, etc.
- Some members of the design team may also be included in the project management team and/or associated actively during the project execution stage.
_________________________________________________________________________________________________________________
7. Refer to NBC, Identify the modeling requirements for the project ( from week 4).
a. Height Limitations
b. Area Limitations
c. Room sizing
d. Wall height
e. Thickness based on fire life and safety
f. Passageway requirements
HEIGHT LIMITATIONS:-
- As per NBC 2016 C-2.5, page no 137
- The height of building shall not exceed 15 m
- For buildings up to the height of 15 m, there is no need to provide lifts.
- Housing for the low-income group shall preferably be up to a maximum of two storeys.
- Buildings for housing beyond 15 m in height should be resorted to in exceptional circumstances and it should be governed by provisions laid down in this Code.
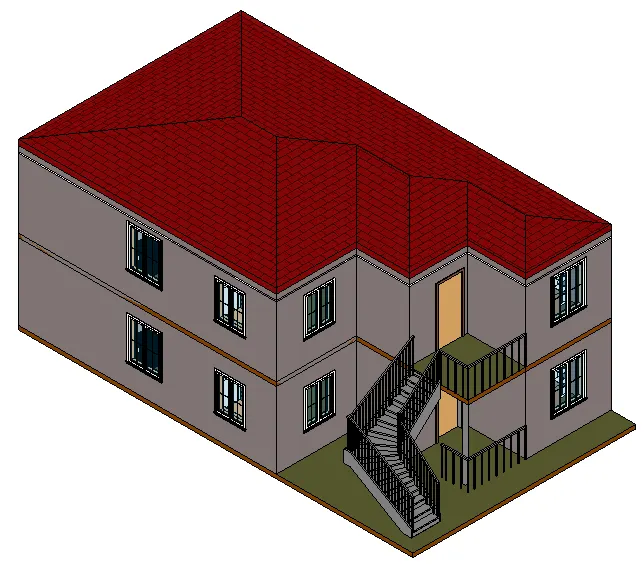
- About my model:- The height of the building in my model is 6.75m. which is less than 15m. Hence, it follows NBC guidelines.
AREA LIMITATIONS:-
- As per NBC 2016 C-2.3.1, page no 137
- The minimum plot size with ground coverage not exceeding 75 percent, shall not be less than 40 m2 in small and medium town and not less than 30 m2 in metropolitan cities.
- Plot sizes below 30 m2 but not less than 15 m2 may be permitted in case of cluster planning, however, in such cases the ground coverage and FAR shall be 100 percent and 2, respectively.
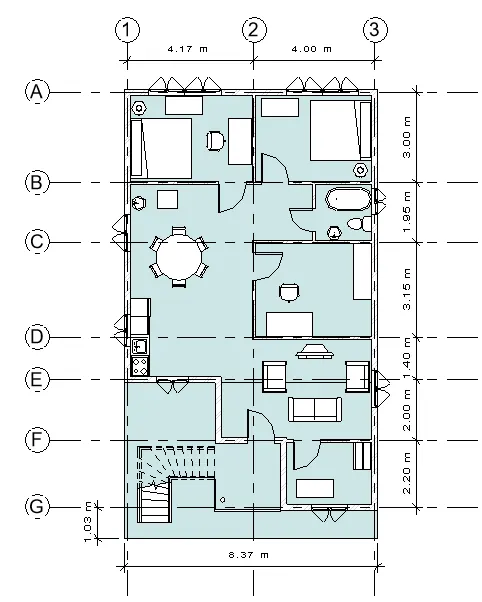
- About my model:- The area occupied by the building in my model is greater than 40sq.m. Floor area of my model is 8.37m * 14.8283 m i.e., 124.113sq.m.
ROOM SIZING:-
Habitable Room:-
- Every dwelling unit to be provided should have at least two habitable rooms. Even if one room house is provided initially it should be capable of adding a new second room in future. However, in case single room tenements are required to be provided where future additions are not possible, the carpet area of multipurpose single room should be at least 12.5 m2. Such one room dwelling units with 12.5 m2. carpet area of habitable space is permitted only in case of on-site rehabilitation of slum dwellers.
- In a house of two rooms, first room shall not be less than 9.0 m2 with minimum width of 2.5 m and second room shall not be less than 6.5 m2 with a minimum width of 2.1 m provided the total area of both the rooms is not less than 15.5 m2. In incremental housing the bigger room shall always be the first room. The area of habitable room shall not be less than 9.5 m2, where there is only one room with a minimum width of 2.4 m. Where there are two rooms, one of these shall not be less than 9.5 m2 and the other not less than 7.5 m2, with a minimum width of 2.1 m.
- About my model:- In my model the number of rooms in the building is 2 and total area of the Room1 is 11.457sq.m with 4.020m width, which is more then 9.0sq.m with minimum width of 2.5m and total area of Room2 is 10.973sq.m with 3.850m width, which is more than 6.5sq.m with minimum width of 2.1m.
- Therefore, the total area of Room1 and Room2 is 22.43sq.m, which is more than 15.5sq.m. Which is greater then the valve specified in the code. Hence the building is safe.
WALL HEIGHT:-
- According to NBC; Clause C-3-5, the minimum height of rrom and spaces should be:
- Habitable room : 2.6 m
- Kitchen : 2.6 m
- Bath/water-closet : 2.1 m
- Corridor : 2.1 m
- In the case of sloping roofs, the average height of roof for habitable rooms shall be 2.6 m and the minimum height at eaves shall be 2.0 m.
- About my model:- In my model all the walls have a height of 3m, which is greater than the minimum wall height specified in the code. Hence it is satisfied.
THICKNESS BASED ON FIRE AND LIFE SAFETY:-
- The thickness for masonry walls is given by table 10 of fire and safety section of NBC 2016.
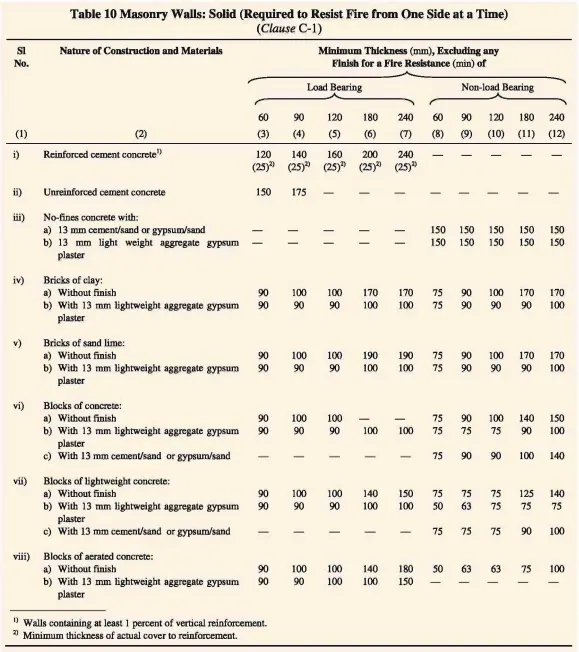
- About my model:- In my model the wall thickness is 200mm. which is greater than the specified value in NBC code book. Hence, model is safe about thickness.
PASSAGEWAY REQUIREMNTS:-
- As per NBC 2016, Table 1
- The residential plots shall abut on a public means of access like street/road. Plots which do not abut on a street/road shall abut/front on a means of access, the width and other requirements of which shall be as given in Table 1.
- In no case, development on plots shall be permitted unless it is accessible by a public street of width not less than 6 m.
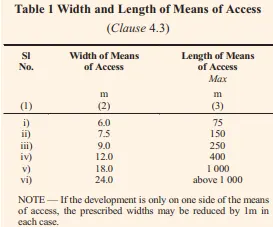
- About my model:- It satisfy the width and length of mean of access. Hence, model is safe about width and length of mean of acess.
8. We have identified requirements for modeling from question 7, Use these numbers from code book and verify the numbers used in modeling the unit from week 2 to week 4. If the numbers are not reasonable, use the numbers obtained from the code book to create a revision of the mode.
This model resembles the actual modeling requirements for Project 1 of course work
- In previous question - Height Limitation, Area Limitations, Room sizing, Wall height, Thickness based on fire life and safety, Passageway requirements are discussed. Now, To cross check thereasonability with leftover rooms.
Kitchen:-
- The area of a kitchen where separate dining area is provided, shall be not less than 5.0 m2 with a minimum width of 1.8 m.
- Where there is a separate store, the area of the kitchen may be reduced to 4.5 m2.
- A kitchen, which is intended for use as a dining area also, shall have a floor area of not less than 7.5 m2 with a minimum width of 2.1 m.
- About my model:- In my model kitchen is modeled in such a way that it is tended for use as a dining area also, which have a floor area 25.527 sq.m with width 4.02m, which is not more than 7.5 m2 with a minimum width of 2.1 m.
Parapet:-
- Parapet walls and handrails provided on the edges of roof terraces, balcony, Verandah, etc, shall not be less than 1.0 m and not more than 1.2 m in height from the finished floor level.
- About my model:- In my model The height of hand rails and parapet wall, which have height of hand rail as 1.10m, which is more than 1m and less than 1.2m.
My modeling the unit from week 2 to week 4 is attached as follows. The model made using the assumed values are reasonable as discussed above and figure attcached below as follows.
Plan view:-
3d view:-
_______________________________________________***THE END***_________________________________________