Introduction to National Building Code and Steps in a Construction project
1) Building codes or standards essential for the modeling/ efficiency of drawings in Revit :-
* A set of standards that are uniform to all structures,
* It protects the construction safety,
* Modern construction methodes,
* Provides building standards.
2) From the National Building Code list the groups that will be essential to you when you begin modeling in Autodesk Revit :-
Group A : Residential building
Group B : Educational building
Group C : Assembly building
Group D : Institutional building
Group E : Mercantile building
Group F : Business building
Group G : Storage building
Group H : Industrial building
Group J : Hazardous building
3) List the five major steps that occur in project cycle :-
* Initiation
* Planning
* Execution
* Closure
* Estimation
These steps should also include from conceptualization of project to maintenance and final stage.
4) Examples of different disciplines involved in construction of a project :-
* Construction
* Finance and estimating
* Constracts and bid
* Geotechnical
* Management
* Structural
* Surveying
5) Buildings classified into
* Residential building
* Educational building
* Assembly building
* Institutional building
* Mercantile building
* Business building
* Storage building
* Industrial building
* Hazardous building
Placing the following buildings under each category :-
a) Four unit apartments :- Group A: Residential building
b) School with capacity of 1000 students :- Group B: Educational building
c) A single unit shop :- Group E: Mercantile building
d) Multi story shopping complex :- Group E: Mercantile building or Commercial building
e) Steel machine factory :- Group H: Industrial building
6) Distinguish the roles of Design team and Management team
Design team :-
* Helps to finalise the plan
* Evaluationaries in the project
* Implementation the designs
Management team :-
* Accomplishment of project
* Execute the design
* Achieves the satisfactory completion of the project
7) Refer to NBC, Identify the modeling requirements for the project
a. Height Limitations :-
As per NBC 2005, clause C-2.5, The height of the building shall not exceed 15m(page no.43).
Notes :-
1) For buildings upto the height of 15m there is no need to provide lift.
2) Housing for the low-income group shall preferably be upto a maximum of two storeys.
3) Buildins for housing beyond 15m in height should be resorted to in exceptional circumtances and it should be governed by provisions laid down in this code.
About my model :-
* The height of the building in my model is 12.8m which is less than 15m.
Hence,it follows NBC guidelines.
b. Area Limitations :-
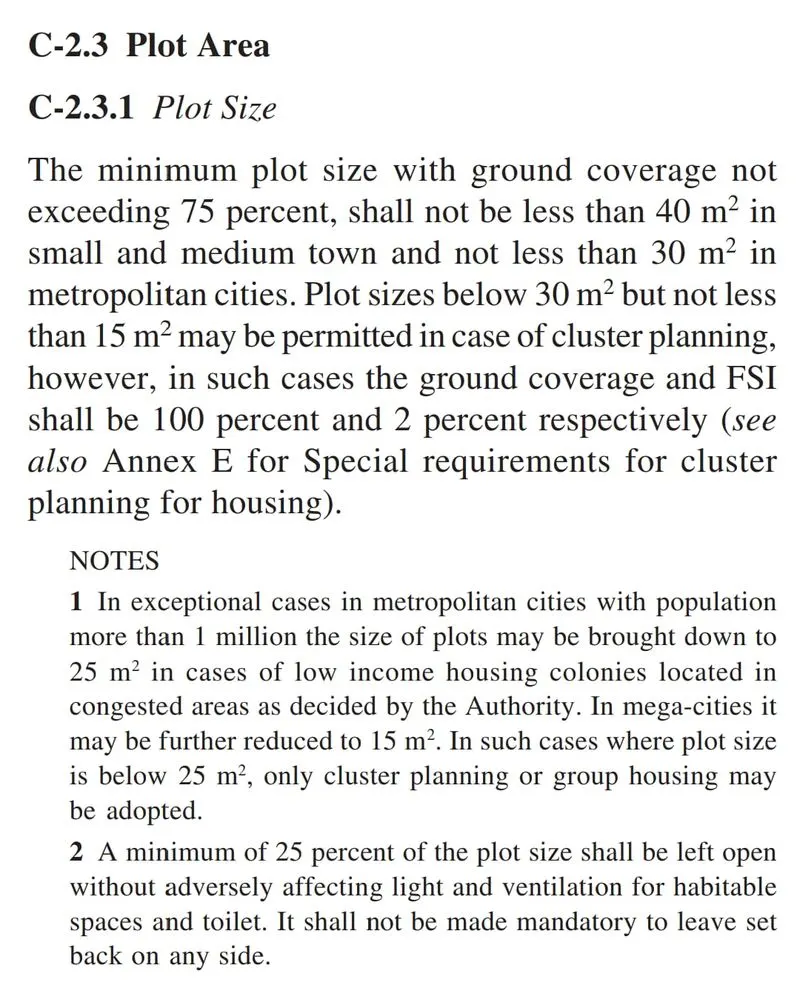
* As per NBC C-2.3.1, page no. 43
* According to NBC 2005, the minimum plot size with ground coverage not exceeding 75% shall not be less than 40sq.m in small and medium town and not less than 30sq.m in metropolitan area.
About my model :-
* The area occupied by the building in my model is greater then 80sq.m. Floor area of my model is 80'x80' i.e. 350sq.m.
* Hence,it followa NBC guidelines.
c. Room sizing :-
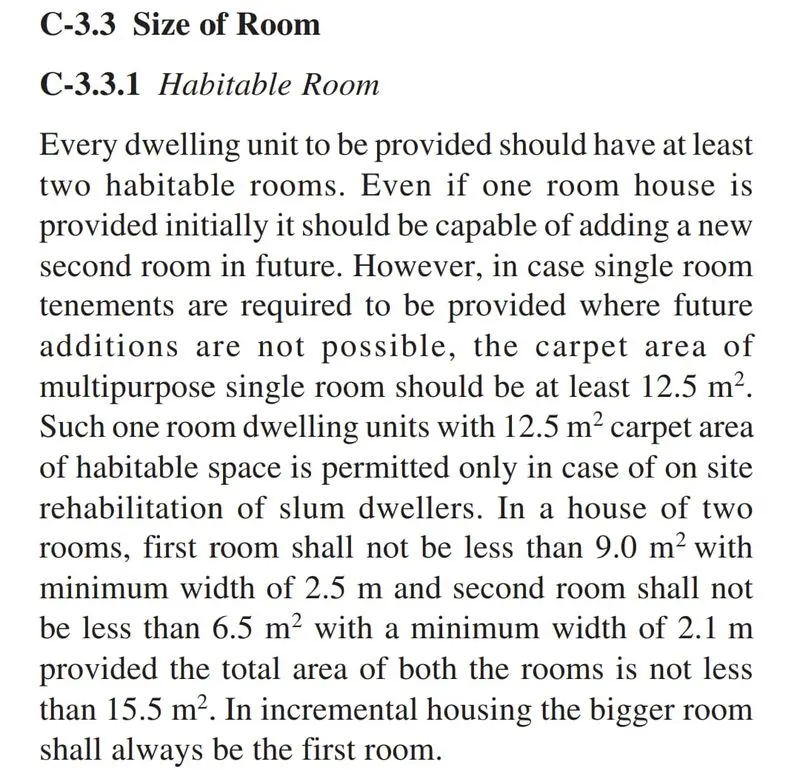
* As per NBC2005, C-3.3, page no. 43
About my model :-
In my model number of rooms in the building is 4 and the total area of the room is (38.32m^2)x2+(36.33m^2)x2=149.3m^2
Which is greater the value specified in the code. Hence the building is safe.
d. Wall height :-
According to NBC-2005; Clause F-34, the minimum height of rooms and spaces should be
1) Habitable room - 2.75m
2) Kitchen - 2.6m
3) Bath/water closet - 2.2m
4) Corridors - 2.1m
In caseof sloping roof the average height of roofs for habitable rooms shall be 2.75m and the minimum height at eaves shall be 2.1m.
About my model :-
In my model at the walls have a height of 3m which is greater than the minimum wall height spacified in the code. hence it is satisfied.
e. Thickness based on fire life and safety :-
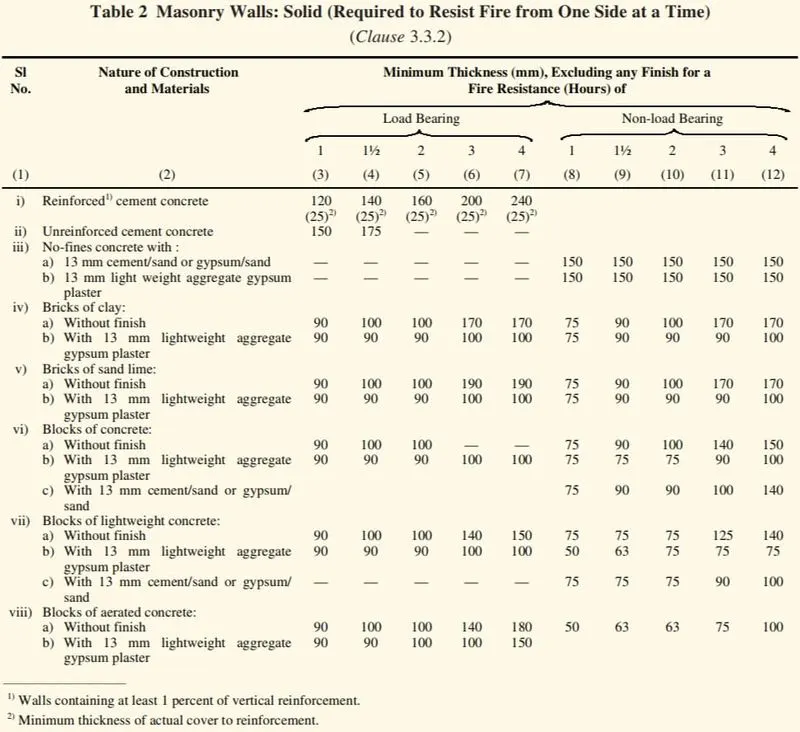
The thickness of masonry walls is given by the table 2 of fire life safety section of NBC 2005.
About my model :-
In my model the wall thickness is 10"(250mm). Which is greater than the specified value in the NBC code book.
Hence, the model is safe.
f. Passageway requirements :-
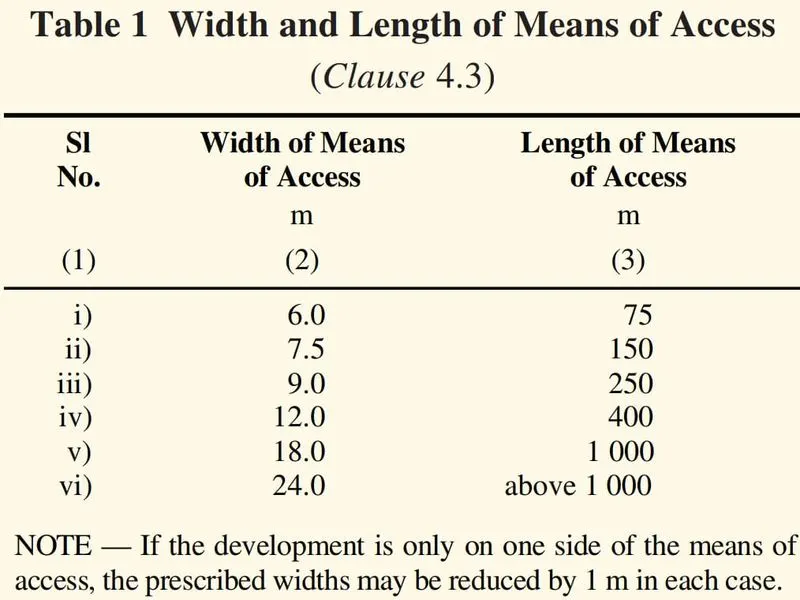
As per NBC-2005,table-1
8)
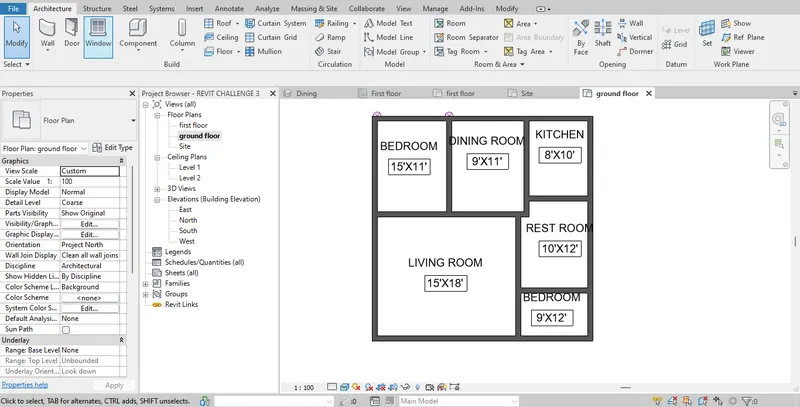
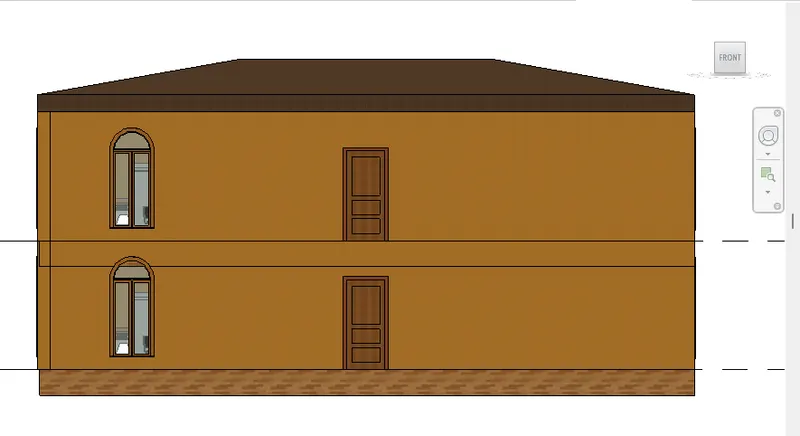
Here we are provide the room sizes as per NBC-2005. and also wall height(10'), thickness of wall(10") as provide as per code book.