Introduction to National Building Code and Steps in a Construction project
- A set of standards that are uniform to all structures.
It protects the construction safety
Modern construction methods
Provides building standards .
- Group A: Residential buildings
Group B: Educational buildings
Group C: Assembly buildings
Group D: Institutional buildings
Group E: mercantile buildings
Group F: Business buildings
Group G: storage buildings
Group H: industrial buildings
Group I: hazardous buildings
- Initiation : To determine the objective of a project and identify its scope and development. Identifying the project stake holders and deliverables undertaking feasible study, developing statement of work.
Planning: A large entity of tasks are dividend into equal parts. Scheduling the tasks , small goal that is precise a major development. Creating project plan, estimating budgets, workflow diagrams, estimating resources, anticipating risks and potential quality of blocks and holding project kick off meeting.
Execution : project management action from initiation to plan. Collaboration , , estimating budgets, workflow diagrams, estimating resources, monitoring quality of work completion, management of budget analysis.
Closure : The completion of project plan. To analyze the project performance , documentation closure, team management , conduction post implementation reviews and accounting for used and unused budget.
- Construction: management of civil works which involves co-ordination of owners, contractors and design team.
Finance and estimating: estimation of cost budget flow activities , accounting financial contracts in business.
Contracts and bids: demonstration of bid practices and effective contracts integrated to construction manager.
Geotechnical : designing foundation and earthquake system to support soil mechanism
Managements : involvement of equipments , machinery resources efficiently economical.
Structural : designing the system of structural members loads for development of dams, bridges etc.
Surveying : they are measured elevation , section axis for topographic conditions to determine property layout and plans.
- Group A : residential buildings
Group B: educational buildings
Group E: mercantile buildings
Group E: mercantile buildings
Group H : industrial buildings
- Design team: helps to finalize the plan , evaluationaries in the project, implementation the design .
Management team : accomplishment of project , execute the design , achieves the satisfactory completion of project .
- As per NBC 2005 , height of the building shall not exceed 15m .
Area limitation , minimum plot size with ground not exceed 75% and not less than 40 sq.m in small and medium town , not less than 30 sq.m in metropolitan area.
Room sizing carpet area of multi purpose single room should be atleast 12.5 m2.
In a house of two rooms first room should not exceed 9 m 2 with minimum width of 2.5 m and second room shall not less than 6.5 m2 with minimum width of 2.1m.
Wall height : minimum height of rooms and spacing for habitable room -2.75m , kitchen -2.6m, bath /water closet- 2.2m, corridors -2.1 m , in case of slopping roof average height of roofs for habitable rooms shall be 2.75m and minimum height at eaves shall be 2.1 m.
Thickness based on fire and life safety from table 2 of NBC 2005
Passage way requirments from table 1 NBC 2005.
8.
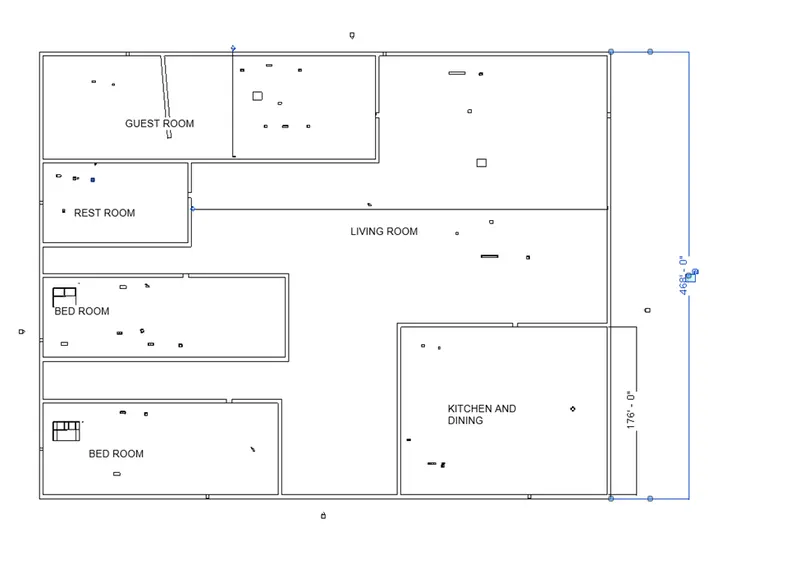
it satisfies the NBC reqiurements.