Introduction to National Building Code and Steps in a Construction project
1) Why are building codes or standards essential for the modeling/ efficiency of drawings in Revit ?
Building codes specify minimum standards for the construction of buildings. The codes themselves are not legally binding. They serve, rather, as "models" for legal jurisdictions to utilize when developing statutes and regulations.
The main purpose of building codes are to protect public health, safety and general welfare as they relate to the construction and occupancy of buildings and structures.
The building code becomes law of a particular jurisdiction when formally enacted by the appropriate governmental or private authority.
2) From the National Building Code list the groups that will be essential to you when you begin modeling in Autodesk Revit.
Group A: Residential buildings
Group B: Industrial buildings
Group C: Assembly buildings
Group D: Institutional buildings
Group E: Mercantile buildings
Group F: Business buildings
Group G: Storage buildings
Group h: Industrial buildings
Group I: Hazardous buildings
3) List the five major steps that occur in project cycle . The steps should include from conceptualization of project to maintenance and final stage.
Phase 1: Project Management Initiation
The first phase of the project management life cycle is project initiation. This is where the project’s value and feasibility are measured. Project managers typically use two evaluation tools to decide whether or not to pursue a project:
- Business Case Document – This document justifies the need for the project, and it includes an estimate of potential financial benefits.
- Feasibility Study – This is an evaluation of the project’s goals, timeline and costs to determine if the project should be executed. It balances the requirements of the project with available resources to see if pursuing the project makes sense.
Teams abandon proposed projects that are labeled unprofitable and/or unfeasible. However, projects that pass these two tests can be assigned to a project team or designated project office.
Phase 2: Project Management Planning
Once the project receives the green light, project managers need a solid project plan to guide their team, execute the project on time, and stay within the budget. A well-written project plan gives guidance for obtaining resources, acquiring financing, and procuring required materials. The project plan gives the team direction for producing quality outputs, handling risk, creating acceptance, communicating benefits to stakeholders, and managing suppliers.
The project plan also prepares teams for the obstacles they might encounter over the course of the project and helps them understand the cost, scope, and timeframe of the project.
Phase 3: Project Manage Execution
This is the phase that is most commonly associated with project management. Execution is all about building deliverables that satisfy the customer. Team leaders make this happen by allocating resources and keeping team members focused on their assigned tasks.
Execution relies heavily on the planning phase. The work and efforts of the team during the execution phase are derived from the project plan.
Phase 4: Project Monitoring and Control
Monitoring and control are sometimes combined with execution because they often occur at the same time. As teams execute their project plan, they must constantly monitor their own progress.
To guarantee delivery of what was promised, teams must monitor tasks to prevent scope creep, calculate key performance indicators, and track variations from allotted cost and time. This constant vigilance helps keep the project moving ahead smoothly.
Phase 5: Project Management Closure
Teams close a project when they deliver the finished project to the customer, communicating completion to stakeholders and releasing resources to other projects. This vital step in the project management life cycle allows the team to evaluate and document the project and move on to the next one, using previous project mistakes and successes to build stronger processes and more successful teams.
Although project management may seem overwhelming at times, breaking it down into these five distinct project phases can help your team manage even the most complex projects by using time and resources more wisely.
Contracts and Bids
Demonstrating strong bidding practices and effective contract administration is integral to acquiring the next job or project as a construction manager.
Geotechnical
Designing foundations and earthwork systems to support soil itself and transfer loads from structures into the earth while limiting settlements.
Management
Managing equipment, personnel and supplies to build more effectively, efficiently and economically.
Structural
Designing systems of structural members used to support loads for a specified public function such as bridges, buildings, dams and bell towers.
Surveying
Measuring physical features to include horizontal distances and elevation differences to determine property lines, lay out buildings and produce maps.
5) How are buildings classified ? Place the following buildings under each category
1. Residential Buildings:
A building should be considered a residential building when more than half of the floor area is employed for dwelling purposes. Other buildings should be considered non-residential.
A residential building is one that’s designed and accordingly built for inhabitants to measure in and call House. Inhabitants can either be a family, single, a couple, roommates, or may be in a group.
A residential building has basically:
- A sleeping room(bedroom)/space,
- A living room/space,
- Conveniences (as in toilet and bath),
- Cooking room/area (kitchen).
All of those functions can either be in shared rooms or spaces or have exclusive rooms per function. These types of buildings include one or two private dwellings, apartment houses (flats), bungalows, duplexes, storey houses, terrace buildings, apartment buildings, condominium buildings, hotels, dormitories, semi-detached building,s etc.
2. Educational Buildings:
These buildings include any building used for school, college, or daycare purposes involving assembly for instruction, education, or recreation.
3. Institutional Buildings:
These buildings include any building or part which is used for medical treatment etc. Such as Hospitals, nursing homes, orphanages, sanatoria, jails, prisons, mental hospitals, etc.
4. Assembly Buildings:
These buildings may include any building or part of a building where a group of people gathers for recreation, amusement, social, religious, or such types of purposes such as theaters, assembly halls, exhibition halls, restaurants, museums, club rooms, auditoria, etc.
5. Business Buildings:
These shall include any building type or part of a building that is used for business transactions, keeping records of accounts, town halls, city halls, courthouses, etc.
6. Mercantile Buildings:
These shall include buildings used for soap, markets, stores, wholesale or retail.
7. Industrial Buildings:
These types of building are mainly used for manufacturing purposes. Here products or materials of all kinds and properties are fabricated, assembled, or processed, for example, gas plants, refineries, mills, dairies, etc.
8. Storage Buildings:
These buildings are generally used for the storage or sheltering of goods, wares, or merchandise like warehouses, cold storages, garages, stables, transit sheds, etc.
9. Hazardous Buildings:
These types of buildings include any building which is used for storage, handling, manufacture, or processing of highly combustible explosive materials or products that are liable to burn extremely rapidly, which may produce poisonous fumes.
This building is used to store, handle, or manufacture highly corrosive, toxic, acid or other liquids or chemicals that produce flame, fumes explosives, etc
a. Four unit apartments-Industrial building
b. School with capacity of 1000 students-Educational building
c. A single unit shop-Mercatile building
d. Multi story Shopping complex-commerical building
e. Steel machine factory-Industrial building
6) Distinguish the roles of Design team and Management team
1. Project Management :
Project management, as name suggest, is simply management that focuses on management of project so that it runs smoothly without any disturbance and gets completed on given period of time.
2. Design Management :
Design management, as name suggests, is simply management that focuses on new innovations and developing products, services, brands, etc. with new designs and in turn increase quality as well as success of organization.
Difference between Project Management and Design Management :
| Project Management | Design Management |
|---|---|
| It mainly focuses on management of project related activities. | It mainly focuses on management of design related activities. |
| It is a temporary management process. | It is a permanent management process i.e. an ongoing process. |
| Project manager have more responsibilities than design manager. | Design manager have less responsibilities than project manager. |
| Factors affecting project management customer needs, time complexity, risk management, cost ratio, capability of process, etc. | Factors affecting design management includes material requirements, functionality, customer requirements, quality of product, etc. |
| Process of this management includes starting project, planning, executing, monitoring and controlling, and then finally terminating project. | Process of this management includes defining problem, gathering information, set budget, preparing design, monitoring and finally protecting designs. |
| Its benefits include improve market position, create new products, reduce time for new products to market, improve customer satisfaction, etc. | Its benefits include increases efficiency, increase sales, increase success, reduce customer complaints, etc. |
| Its main objective is to identify methods or techniques that one can use and produce a final product on time. | Its main objectives is to plan, develop, and maintain efficient environment of organization by creating well-designed products, services, etc. |
| Project management is more difficult than Design management. | Design management is less difficult than project management. |
7) Refer to NBC, Identify the modeling requirements for the project ( from week 4).
a. Height Limitations
b. Area Limitations
c. Room sizing
d. Wall height
e. Thickness based on fire life and safety
f. Passageway requirements
AIM:
Modeling requirements for the project
PROCEDURE:
Open the project file in revit
Select ground floor plan check the dimensions of room & everything
Change the dimensions if it doesnt satisfy NCB
If u alternate as per NCB at last check the 3D view
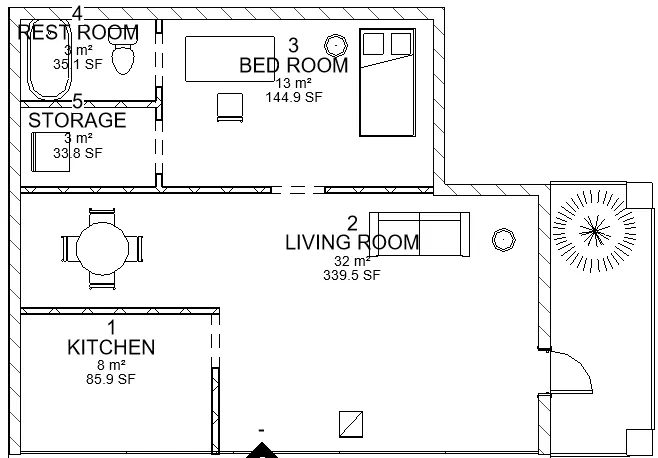
8) We have identified requirements for modeling from question 7, Use these numbers from code book and verify the numbers used in modeling the unit from week 2 to week 4. If the numbers are not reasonable, use the numbers obtained from the code book to create a revision of the mode.
This model resembles the actual modeling requirements for Project 1 of course work
Height of the building should be 1.5 times the width of street
Area limitation should be checked from table 3 of floor area ratio FAR
FAR=total covered area of all floors/total plot area
Room sizes should be as per NBC