Introduction to National Building Code and Steps in a Construction project
CHALLENGE WEEK - 5
REVIT
Question no. 1: Why are building codes or standards essential for the modeling/ efficiency of drawings in Revit ?
Answer:
- National Building Code(NBC) is a set of standard guidlines thatplays a very important role in construction of a building.
- This NBC code ensures the health and safety of the building.
- And also it ensures the saftey the user of the buidling.
- These guidlines are set to protect the standardization of the construction of a building.
- These codes are very essential to be refered before planning teh construction of a building.
- These guidlines must be followed so that the building is approved by the authorities who authorizes and maintains the safety of building construction on behalf of the government.
- These guildines are updated to satisfy the modern requirement of the construcction.
- The NBC code maintains the standards followed in all types of the building uniformly.
- Hence the National Building Code(NBC) is essential for the modelling or drawing the building model in Revit.
Question no. 2: From the National Building Code list the groups that will be essential to you when you begin modeling in Autodesk Revit.
Answer:
- The National Building Code is divided as 9 parts to specify the standards in each type of building in their construction.
- Those 9 parts of the National Building Code is listed below.
- GROUP A : Residential Building.
- GROUP B : Educational Building.
- GROUP C : Assembly Buildings.
- GROUP D : Institutional Buildings.
- GROUP E : Mercentile Building.
- GROUP F : Bussiness Buildings.
- GROUP G : Storage Buildings.
- GROUP H : Industrial Buildings.
- GROUP J : Hazardous Buildings.
- Each part contains several set of guidlins and norms to be followed to construct a building to ensure safety and health of the buildings.
Question no. 3: List the five major steps that occur in project cycle . The steps should include from conceptualization of project to maintenance and final stage.
Answer:
- When coming to the project cycle in a construction, There are several steps that takes the construction procedure in a proper schedule and standars.
- Those Steps are:
- Initiation.
- Planning
- Execution.
- Closure.
- Initiation:
- Initiation is nothing but the steps involved in the beginning of the project.
- Initiation is deciding the procedures of the project.
- In initiation step the contrater takes up a clear conversation and suggestions from the client.
- The authorities or the project manager clears the doubts and problems in the beginning of the project.
- The contractors develop a clear document on the construction and study the documenst provided by the clinet.
- Planning:
- Planning is the next step to initiation.
- In planning the team plans the building procedures.
- After the project being confirmed.
- The building is designed according the site for the building.
- And also the planning involves the deciding of the steps to be followed while construction process.
- Execution:
- Execution is the next step to planning.
- Execution is implementing the plan created.
- Execution is the action on the project.
- Execution invloves setting up the labours to the process and begging of the construction physically as per the plans.
- Closure:
- Closure is the final step of the project of the construction.
- In closure the final checks on the project is taken care of.
- The final budgts closure is taken care.
- The project ends here and taken to the final shipment to the client.
Question no. 4: Give examples of different disciplines involved in construction of a project
Answer:
- There are certain disciplines involved in construction of a project which helps the construction produce a effiient output.
- Those disciplines are:
- Construction.
- Finance and estimation.
- Contracts and bid.
- Geotechnical.
- Management.
- Structural.
- Surveying.
- Construction:
- The construction is the major part of a project.
- In construction the building is raised, developed and maintained.
- Construction is the process where man power and machineries are used in the site.
- Finance and estimation.
- Finanace & estimation is a segment where the budgeting of the project is taken place.
- Here they decide the budget, cost estimation and all the account matters.
- Contracts and Bids.
- The team to take up the project from the clients ios called as the contractors.
- The contractors deal with the construction of the project.
- The bidding is done to decide to aquire a contractor for the project effieciently.
- Geotechnical :
- Geotechnical is based on the soil on which the site of construction lies.
- The geotechnical process takes care of the strength of soil.
- Load bearing of the soil.]
- Seismic/ earthquake action and preventive measures.
- It is a very important step for the safety of the building.
- Management.
- The management is the peimary thing in the project.
- the management involves the managing of the project through all the process very carefully, efficiently.
- Management deals with taking the project very smoothly.
- Structural :
- The structurral of teh builing deals with the strength of the building.
- Like the structural members to be designed to handle the strength of the building.
- Structural is also a very important factor.
- It also plays a vital role on the strength and safety of the building.
- Surveying:
- Surveying is basic thing to begin or to run the project.
- Surveying involves the overview or the specifying of the positions and much more.
- Survey is important to develop the building in a specific position and to suvery over area and other dimesional parametre.
Question no. 5: How are buildings classified ? Place the following buildings under each category
a. Four unit apartments
b. School with capacity of 1000 students
c. A single unit shop.
d. Multi story Shopping complex
e. Steel machine factory
Answer:
- Building are classified according to the suitable codal norms of National Building Code.
- According Codal norms for aprticular type of building the code is parted as 9 parts.
- And the building are classiefied accordingly.
- The building typer relating the part of the code is:
- Four Unit Appartment: GROUP A: Residential Buildings.
- As the appartments are used as residential purpose they are classified into residential Buildings.
- School with capacity of 1000 students: GROUP B : Educational Buildings.
- A Single unit shop: GROUP E : Mercantile Buildings.
- Multi Story Shopping Complex: GROUP E : Mercantile Buildings
- Steel Machine Factory: GROUP H: Industrial Buildings.
Question no. 6: Distinguish the roles of Design team and Management team
Answer:
- There are several teams taking part in the construction projects.
- In such teams Design and Management Teams are major role playing Teams.
- Though they are importanat teams, there are several difference between those teams, They are:
- Design Team:
- Design team is a team which creats model, plan and structural and other physical components of the construction.
- The design team plays the role to plan, desin and finalize the plan and design of the building.
- They understand the way to develope the strength adn safety of the building through analysis and design.
- The design team helps in implementation of the design created.
- Management Team:
- This team involves in overseeing and managing the project.
- This team manages the needs of the projects.
- They help is coordinations and management.
- They involve in accomplisment of the project.
- They direct stepts to carry on the project and the execute the design and plans created by the design team.
- They deal with the beginning till the closure of the project in all the management aspects.
Question no. 7: Refer to NBC, Identify the modeling requirements for the project ( from week 4).
a. Height Limitations
b. Area Limitations
c. Room sizing
d. Wall height
e. Thickness based on fire life and safety
f. Passageway requirements
Answer:
- There are several norms to be checked while modelling a project using the National Building Code.
- The created model is to be checked with the requirements of the code
- Height Limitations:
- As per NBC 2005, Clause C-2.5
- the height of the building shall not exceed 15m.
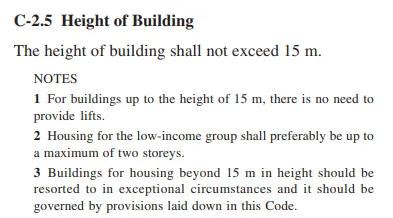
- The model of the building created is 6.4m which is permissible according to the NBCV.
- Area Limitations:
- According to NBC 2005, the minimum plot size with ground coverage not exceeding 75%,
- And shall not be less than 40sq.m in small and medium town.
- And not less than 30sq.m in metropolitan area.
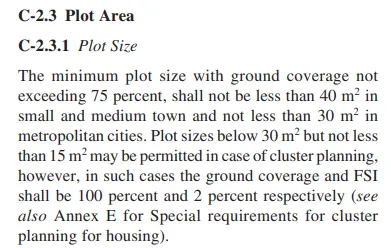
- The model created has a plot size of 40ft x 30ft Which is 1200sq.ft
- Which is 111 sq.m
- This area is permissible according to the codal norms.
- Room Sizing:
- The room sizing norms ofa building is given in
- NBC 2005, C-3.3
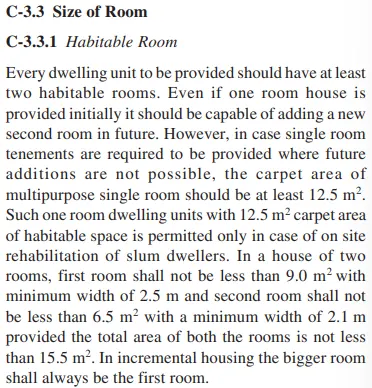
- The rooms created in the model ahs sizings of:
- The room area is added up as 86sq.m which is greater than the said codal provision.
- Wall height:
- The NBC 2005 states the limitations for the wall heights in clause F-3.4,
- The limitations are shown below.
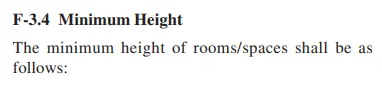
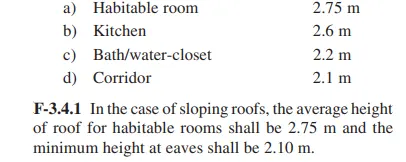
- In the model created by me, The wall heights are of 10ft which is 3m.
- The height in my model is permissible as per NBc provisions.
- Thickness based on fire life and safety:
- The thickness of the wall depends on the usage of the wall to the corresponding rooms.
- The provision given by teh NBC 225 is shown below.
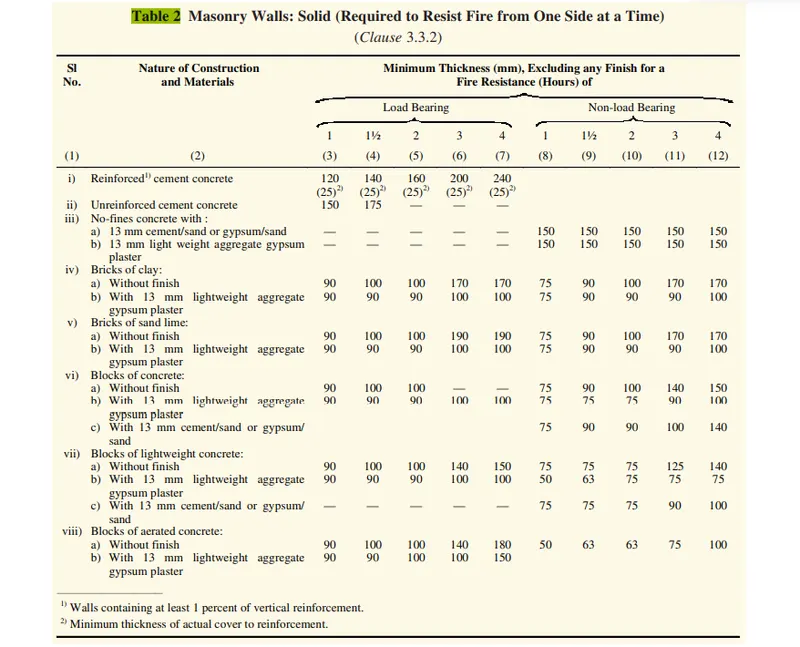
- In my model, I have used 9" for the main walls walls which is 230mm which is permissible.
- And for parttioning walls i have used 4.5" walls which is 115 mm.
- And both thicknees of wall which I have used is permissible by the NBC 2005.
- Passageway requirements:
- The passageway requirement of a standard building is given below.
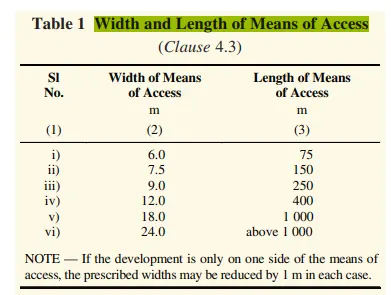
- In the model i have created the passageway access are under the suggested limitations.
Question no. 8: We have identified requirements for modeling from question 7, Use these numbers from code book and verify the numbers used in modeling the unit from week 2 to week 4. If the numbers are not reasonable, use the numbers obtained from the code book to create a revision of the mode.
This model resembles the actual modeling requirements for Project 1 of course work
Answer:
- The National Building Code(NBC)-2995 was verified with the model.
- All the standard reqiorement for modelling of the building is checked referring the NBC.
- And the model created by me had all the measurements, provision and valure acceptable ny the National Building code 2005.