Introduction to National Building Code and Steps in a Construction project
1.answer
BIM standards, much like traditional CAD standards, are used when creating and sharing BIM models. Using real-life examples, this blog explains why BIM standards matter, how they impact project productivity, and what these standards looks like. I’ll also point to resources that can help your agency build its own BIM standards.
Why your Agency Needs BIM Standards
These standards ensure continuity for the project and provide the project owner with the format they desire; they can also have a big impact on productivity and ensure the overall BIM implementation is sustainable. Consistent BIM standards are particularly critical to government agencies and departments who manage multiple projects across multiple stakeholders, contractors, and end users However, as with CAD standards, some project coordinators or owners aren’t diligent about establishing and enforcing those standards or end up referring to their own standards, creating complications downstream.
For any investment in BIM to be sustainable, the consistent development and use of BIM across multiple building types and across a wide range of government projects and agencies is essential. Without a national uniform standard, more and more agencies are establishing BIM standards or guidelines of their own.
National Building Code of India (NBC), a comprehensive building Code, is a national instrument providing guidelines for regulating the building construction activities across the country. It serves as a Model Code for adoption by all agencies involved in building construction works be they Public Works Departments, other government construction departments, local bodies or private construction agencies. The Code mainly contains administrative regulations, development control rules and general building requirements; fire safety requirements; stipulations regarding materials, structural design and construction (including safety); building and plumbing services; approach to sustainability; and asset and facility management.
2.answer
National Building Code of India covers the detailed guidelines for construction, maintenance and fire safety of the structures. National Building Code of India is published by Bureau of Indian Standards and it is recommendatory document. Guidelines were issued to the States to incorporate the recommendations of National Building Code into their local building bylaws making the recommendations of National Building Code of India as mandatory requirement.
The National Building Code (NBC) is a document that provides guidelines for construction of structures –
- Residential
2.mercantile,
3.institutional
4.educational
5.commercial,
6.assembly
7.storage spaces
8.hazardous buildings.
Dealing in respective areas.
What are the types of residential buildings?
As per the National Building Code of India, residential buildings include any building that is equipped with sleeping accommodation for normal residential purposes, with or without cooking and dining facilities.
Residential buildings are classified into the following categories:
- Lodging or rooming houses.
- One or two-family private dwellings.
- Dormitories.
- Apartment houses or flats.
- Hotels.
NBC guidelines related to kitchens
- Every kitchen must have provision for washing utensils, with proper connection to drainage.
- The kitchen must be provided with an impermeable floor.
- The kitchen must open into an interior or exterior open space and should not be less than one sq metre.
- The kitchen should not open into a shaft.
- No chutes to be used in buildings above 15 metres.
NBC guidelines related to bathrooms
- One of the walls should have an opening to the open air. Minimum ventilation or window space should be provided measuring up to 0.37 sq metres.
- A bathroom must always be over another bathroom or washing place or the terrace space and not over another room. Watertight floors can be an exception to this rule.
- The seat should be made of non-absorbent material.
- Bathrooms should be enclosed by partitions/walls, provided with an impervious surface with a height prescribed as not less than one metre.
- The floor covering should be impervious too but sloping towards the drain and not towards any other room or balcony space.
- A room provided with a water closet is to be used as a toilet only. These rooms must be provided with flush cisterns.
- If there is a toilet on the terrace with a height of 2.2 metres, it should be counted in the Floor Area Ratio (FAR).
- In the absence of a sewage outlet, a septic tank must be provided.
NBC guidelines related to lofts
- Apart from shops, lofts are permitted in residential buildings only.
- The area of the loft should be restricted to 25% of the covered area.
- The height between the loft and ceiling should not be less than 1.75 metres.
NBC guidelines related to basements
- The minimum height of the basement should be 2.5 metres and the maximum height 4.5 metres.
- The ceiling height should be a minimum of 0.9 metres and maximum of 1.2 metres above the road surface.
- Ventilation is must for the basement and could be in the form of blowers, exhaust fans, air-conditioning, etc.
- Surface drainage should not enter the basement.
- The basement’s walls and floors must be water-proof.
- The basement should not be accessed directly from the road. It should be accessed only from the main entrance or an alternative staircase that provides access to the building.
- Only when a projecting basement is flush with the ground, or if the authority allows, can the basement be permitted to touch the adjacent property.
NBC guidelines related to garages
- The plinth of the garage at ground level should not be less than 15 cms.
- Garages should not block access to the building in any way. It should be behind the building line of the street or road. In case it is not, the authority may even discontinue its use as a garage or suggest other alterations.
Guidelines related to building sites
- In case of damp sites, the surface of the ground and space between the walls has to be declared damp-proof, to the satisfaction of the authority.
- Building sites should be away from electric lines.
3.answer
A building project compramizes above steps
- Location /sitting
- conceptualization and planning
- designing and detailing
- construction /execution and
- maintenance and repair
each stage necessarily require professional to of many discipline who should work together as well as ko in a team to achieve the desired product delivery with quantity in an effective manner
4.answer
1 Acoustical Engineer 32 Hydraulic Engineer
02 Administrative 33 Hydrographic Surveyor
03 Aerial Photographer 34 Hydrologist
04 Aeronautical Engineer 35 Industrial Engineer
05 Archeologist 36 Industrial Hygienist
06 Architect 37 Interior Designer
07 Biologist 38 Land Surveyor
08 CADD Technician 39 Landscape Architect
09 Cartographer 40 Materials Engineer
10 Chemical Engineer 41 Materials Handling Engineer
11 Chemist 42 Mechanical Engineer
12 Civil Engineer 43 Mining Engineer
13 Communications Engineer 44 Oceanographer
14 Computer Programmer 45 Photo Interpreter
15 Construction Inspector 46 Photogrammetrist
16 Construction Manager 47 Planner: Urban/Regional
17 Corrosion Engineer 48 Project Manager
18 Cost Engineer/Estimator …
There are various types of buildings that are classified based on several criteria such as size, function, construction, style, design, etc.
However, the International Building Code (IBC 2018) and the Uniform Building Code (UBC) classify buildings based on use & occupancy.
The criteria from IBC and UBC are rational because they govern the design and construction of structures, each building represents different levels of risk and adjacent properties.
Classification of Buildings based on the purpose:
1.Residential Building:
The buildings which include sleeping occupancy are provided for general residential purposes without cooking or food and both facilities.
E.G.
A] four unit apartment
They are further classified as follows:
A-1: lodging or rooming house.
A-2: One- or two-family private occupancy.
A-3: Hall.
A-4: Apartment House (flat).
A-5: Hotel.
2.Educational Building:
These type of building are used for school, college or day-care purposes including an assembly for education or recreation.
E.G.
B] SCHOOL WITH 1000 STUDENTS
3.Institutional Building:
These building are used for purposes such as medical or other treatment or care for the persons suffering from physical or mental illness, disease or debility.
For the care and sentence or correction of children or older persons in which the freedom of prisoners is restricted.
Institutional buildings usually provide sleeping space for the occupants.
The institutional types of buildings are further classified as
C-1: Hospital.
C-2: Custodial Institute.
C-3: Penal and mental Institute.
4.Assembly Building:
The building or part of a building, where groups of people gather or assemble for entertainment, recreation, social, religious, patriotic, civic, travel, and similar purposes.
D]MULTIDTOREY SHOPPING COMPLEX
For example theatre, assembly hall, exhibition hall, museum, skating rink, gymnasium, restaurant, place of worship, dance hall, club room, passenger station, public transport services, entertaining docks and stadiums, etc.
Assembly buildings are further divided according to the following:
D-1: These buildings are a theatrical stage and fixed seats for more than 1000 persons.
D-2: These building has a theatrical stage and fixed seats for less than 1000 persons.
D-3: These buildings without a single-phase and without lodging for 300 or more persons but has permanent seating arrangement.
D-4: These building provides lodging for less than 300 people.
All other types of buildings are designed for the assembly of people not covered in subdivisions D-1 to D-4 are D5.
5.Business Buildings:
The building or part of a building used for the transaction of business.
The city hall, town hall, courtyard and library are classified in this buildings.
The accounts, records and similar purposes, professional establishments, service facilities are also classified in this buildings.
The main function of these buildings is public business and transactions.
6.Mercantile Buildings:
These buildings or parts of a building used for the display and sale of goods either wholesale or retail such as shops, shops, markets.
E.G.
C] A SINGLE UNIT SHOP
This buildings are further classified as follows:
F-1: For shops, stores, markets with an area up to 500 meters. ‘
F-2: For underground shopping center, contingency services for more than 500m area departmental stores and storage.
Sale & display of goods located in the same types of buildings will be included under this group.
7.Industrial Building:
These building include any part or portion for materials of all types and properties are fabricated, assembled, manufactured or processed.
E.G.
E] STEEL MACHINE FACTORY
For example assembly plants, laboratories, dry cleaning plants, power plants, pumping station, smokehouse, laundry, gas plant, refinery: dairies and sawmills.
Industrial type buildings are further classified as
G-1: These buildings are used for less hazardous industries
G-2: These buildings are used for medium-risk industries
G-3: These buildings are used for high-risk industries.
8.Storage Building:
These buildings are primarily used for storage or shelter including goods incidental to servicing, processing, or repair, excluding goods that include highly combustible, explosive products or materials, vehicles, or animals.
For example, warehouses, cold storage, freight depots, transit sheds, storehouses, trucks, and marine terminals, garages, hangars (other than aircraft repair hangars), grain elevators, barns and stables.
Storage properties are characterized by the presence of a relatively small number of people in proportion to the area.
Any new users who increase the number of figures compared to other classes of occupancy will change the grouping of buildings types.
For example sheds used for assembly purposes, warehouses used for office purposes or manufacturing, garage building.
9.Dangerous Buildings:
These buildings or part of a building that is used for the storage, handling, manufacture, or processing of highly combustible or explosive materials or products, which can produce extreme toughness and toxic fumes or explosions.
For storage, handling, manufacture, or processing products that contain highly corrosive, toxic, or toxic alkalis, acids or other liquids or chemicals that produce flame, fumes, and explosives, toxic, irritant, or corrosive gases and for storage, handling, or processing.
As a result of any material forming an explosive mixture of dust, splitting of matter results in spontaneous ignition of particulate matter.
6.ANSWER
Difference between Project Management team and Design Management team
- Project Management :
Project management, as name suggest, is simply management that focuses on management of project so that it runs smoothly without any disturbance and gets completed on given period of time. - Design Management :
Design management, as name suggests, is simply management that focuses on new innovations and developing products, services, brands, etc. with new designs and in turn increase quality as well as success of organization.
Difference between Project Management and Design Management :
|
Project Management |
Design Management |
|
It mainly focuses on management of project related activities. |
It mainly focuses on management of design related activities. |
|
It is a temporary management process. |
It is a permanent management process i.e. an ongoing process. |
|
Project manager have more responsibilities than design manager. |
Design manager have less responsibilities than project manager. |
|
Factors affecting project management customer needs, time complexity, risk management, cost ratio, capability of process, etc. |
Factors affecting design management includes material requirements, functionality, customer requirements, quality of product, etc. |
|
Process of this management includes starting project, planning, executing, monitoring and controlling, and then finally terminating project. |
Process of this management includes defining problem, gathering information, set budget, preparing design, monitoring and finally protecting designs. |
|
Its benefits include improve market position, create new products, reduce time for new products to market, improve customer satisfaction, etc. |
Its benefits include increases efficiency, increase sales, increase success, reduce customer complaints, etc. |
|
Its main objective is to identify methods or techniques that one can use and produce a final product on time. |
Its main objectives is to plan, develop, and maintain efficient environment of organization by creating well-designed products, services, etc. |
|
Project management is more difficult than Design management. |
Design management is less difficult than project management. |
7.answer
1.Height Limitation
The Height and number of storeys shall be related to provisions of FAR and the provisions of open spaces given in Building Bye-Laws and the following:
a) The maximum height of building shall not exceed 1.5 times the width of road
abutting plus the front open spaces.
b) If a building abuts on two or more streets of different width, the building shall
be deemed to face upon the street that has the greater width and the height of
the building shall be regulated by the width of that street. Height shall
however, not exceed the maximum height as provided in the Master Plan.
c) For buildings in the vicinity of the aerodromes the maximum height of such
buildings shall be subject to clearance from the Civil Aviation Authorities
from time to time and to this effect a no objection certificate issued by that
Authority shall be submitted by the applicant along with plans to the
sanctioning Authority.
2.area limitation
1 Every room that is intended for human habitation shall abut on an interior or exterior
open space or on to a verandah open to such interior or exterior open space.
2 The open spaces to be left around the building including set backs, covered area, total
built up area, limitations through FAR shall be as per Master Plan/Zonal Plan
requirements. The relevant provisions related to open spaces, areas and height
limitations of the Master Plan are given in Chapter-3.
3 Interior Open Space for Light and Ventilation
The whole or part of one side of one or more rooms intended for human habitation
and not abutting on either the front, rear or side open spaces shall abut on an interior
open space whose minimum width in all directions shall be 3.0 m. in case of
buildings not more than 12.50 m. in height and subject to the provision of increasing
the same with increasing height @ of 0.3 m. per every meter height or part thereof
beyond 12.50 m. However, in case of buildings already constructed with 3.0 m. the
open space for new construction on upper floor, the open space on this basis should
be ensured and would remain as mandatory open space
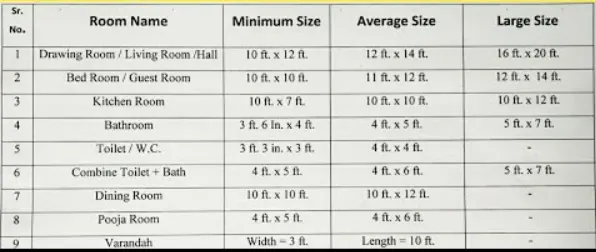
3.room sizing
various sizes rooms is shown in above chart
4.wall height
minimum heght of rooms should be as follows=
1.habitable room- 2.6 m
2.kichen-2.6m
3.bath closet-2.1m
4.corridoor - 2.1m
5. in case of sloping roofs,height of roof for habitable room shall be 2.6 m and minimum height eaves shall be 2.10m
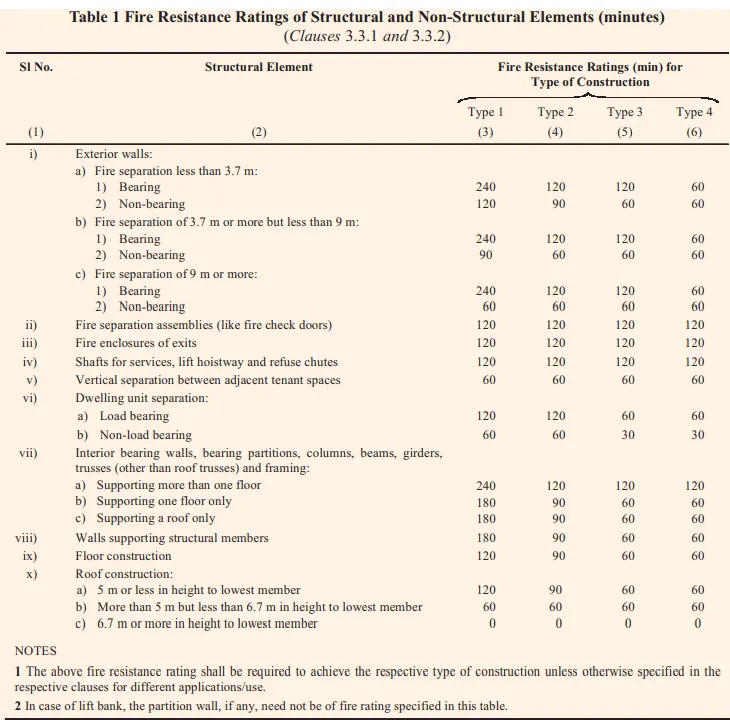
5. thickness based on fire life and safty
6.Passageway requirement-
The following minimum width provisions shall be made for each passage way/corridor.
a) Residential buildings, dwelling unit type 1.0 m.
b) Residential buildings, e.g., hostels, etc. 1.25 m.
c) Assembly buildings like auditorium theatres and cinemas 2.0 m.
d) All other buildings including hotels 1.5 m.
e) Hospital, Nursing Homes, etc. 2.4 m.
8.answer
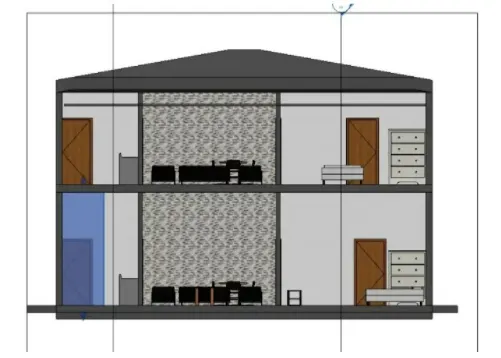
my project is created using NCB guideline as shown below