Introduction to National Building Code and Steps in a Construction project
-
They serve, rather, as "models" for legal jurisdictions to utilize when developing statutes and regulations. The main purpose of building codes are to protect public health, safety and general welfare as they relate to the construction and occupancy of buildings and structures.
- Building codes and design and construction decisions affect us every day. Some requirements such as fire safety codes and structural and seismic standards affect us in obvious ways. Others, such as lighting quality, acoustics and the air we breathe also have major effects on our health and productivity
2Q)The major changes incorporated in thisthird revision of the Code are as follows:
a) Provisions for association of need based professionals and agencies have been updated to ensure proper discharge of responsibilities for accomplishment of building project.
b) With a view to ensuring ease of doing business in built environment sector, a detailed provision for streamlining the approval process in respect of different agencies has been incorporated in the form of an integrated approval process through single window approach for enabling expeditious approval process, avoiding separate clearances from various authorities.
c) Further, with a view to meeting the above objective, the provision on
computerization of approval process has been detailed, enabling online submission of plans, drawings and other details, and sanction thereof, aiding in speedier approval process.
d) The mechanism of ensuring certification of structural safety of buildings by the competent professional and peer review of design of buildings, have been further strengthened.
e) Requirements for accessibility in buildings and built environment for persons with disabilities and the elderly have been thoroughly revised and updated.
f) Provisions on fire and life safety have been thoroughly revised to meet the challenges of modern complex building types including the high rises.
g) Latest structural loading and design and construction codes including those relating to wind load,
earthquake resistant design of buildings, steel design and foundations have been incorporated with a view to ensuring structural safety of buildings including against a disaster.
h) Provisions relating to all building and plumbing services have been updated keeping also in view the latest international practices as related to the country.
j) Provisions have been updated to ensure utilization of number of
new/alternative building materials and technologies to provide for innovation in the field of building construction.
k) Construction management guidelines have been incorporated to aid in timely completion of building projects with desired quality in a safe manner within the budgeted cost.
m) Guidance has been provided for making buildings and built environment energy efficient and environmentally compatible, through the newly introduced and updated chapter on sustainability, namely Part 11 ‘Approach to Sustainability’
n) New chapters have been added on structural use of glass; escalators and moving walks; information and communication enabled installations; solid waste management; and asset and facility management.
3Q)Here are the different steps each project life cycle usually goes through:
Step 1. Initiation project life cycle
The first project management stage is initiation. Often considered the most important stage of project management, the project initiation phase includes all the preliminary work that must be done before any other project activities can take place. Exactly how many steps are in the initiation phase depends on what sector you’re in and how your team operates.
The essential elements can be roughly divided into four activity categories:
- Building a business case
- Conducting feasibility reports
- Involving stakeholders
- Creating a PID
1. Building a business case:This is the why of your project. What’s its purpose and does it make good sense for your business financially as well as in terms of mission, risk assessment, and viable alternatives?
2. Conducting feasibility reports:Once the business case has been established, conduct a feasibility study to see whether you have the financial and human resources available to complete the project. This is the time to carefully weigh all the pros and cons to see if you should move forward with your project.
3. Involving stakeholders:Give project stakeholders adequate time and information to conduct due diligence. Stakeholders include local governments, community organizations, and other entities that will be impacted by your project. During due diligence, these entities identify potential negative effects of the project, assess whether these effects can be mitigated or avoided, and determine what actions should be taken in relation to those effects.
4. Creating a PID:The project charter or project initiation document (PID) is a short document that summarizes all the essential information you’ve compiled during the initiation phase. It establishes in writing the scope of the project, its objective, and the people involved. The PID also lists major stakeholders and establishes the authority of the project manager.
In the project planning stage, you flesh out the details of your project and create a successful project plan. Those details can be divided into four broad categories:
- Scope
- Resources
- Time
- Communication
1. Scope:
You’ve already defined the project scope, but how exactly will you accomplish your vision? What are the individual goals that you must meet to achieve the larger goal defined by your scope? Once those goals are established, delineate the steps necessary to reach each of them, breaking the steps down into tasks and subtasks as necessary.
2. Resources:
What are you working with? Good resource planning means crafting a detailed budget, securing the people needed for the project, and establishing which vendors you’ll be working with.
3. Time:
A detailed timeline in project management is essential to keeping your project on time. Set milestone expectations for each project step and estimate how much time major tasks should take.
4. Communication:Establish communication channels and guidelines. What systems will your team use to keep track of project progress and keep one another up to date? What are the expectations regarding the frequency and content of communications?
Step 3.Execution project life cycle
- This is the phase most people have in mind when they think of project management. It usually starts with a kickoff meeting to officially start off the project. This is when you share the vision and plan for the project, delegating tasks to team members, and send everyone on their way to get things done.
- Changes and corrections are almost inevitable. Sometimes these are due to mistakes or unforeseen circumstances and sometimes due to alterations in customer requirements. During the project execution phase, it’s important to keep a log of issues and to make updates to your budget and other planning documents as changes occur.
Step 4. Monitoring project life cycle
It may be a bit counterintuitive to think of project monitoring as a separate project management stage because it happens at the same time as the execution phase. Nevertheless, it’s helpful to identify monitoring as its own phase so that it’s not neglected.
- During the planning phase, you established key performance indicators (KPIs) in the form of budgets, timelines, and quality expectations. By periodically checking your KPIs, you can catch issues and make corrections quickly.
Step 5. Closure project life cycle
Closing a project involves obvious steps like delivering the product to customers and submitting final reports. The project manager must ensure that every aspect of the project has been correctly completed, all documents have been updated, and all deliverables have been formally accepted.
- Projects should only be considered closed when all stakeholders are satisfied with the successful completion of the project’s objectives. A project manager will often hold an evaluation meeting to assess the successes and shortcomings of the project and to recognize the contributions of team members. Team members and other resources are released for work on other projects.
4Q)What are the different types of design disciplines?
These components and features can include but are not limited to the buildings height, area, type of construction, fire resistance, fire protection, means of egress system, and interior finishes. How these features apply to a building is based on its occupancy classification, therefore properly classifying a building is important.
Chapter 3 of the International Building Code (IBC) sets the requirements of how to identify a buildings occupancy characteristics based on how a space or spaces are used within a building.
In addition to the various types of occupancy classifications, several of these classifications have specific group classifications which have many things in common with the main occupancy but some differences in the level of risk they can pose.
Before we get into the details of each specific occupancy group, here is a table that gives the overall occupancy classifications and the number of groups in each one:
| Occupancy Classification | |
|---|---|
| Description | Group(s) |
| Assembly (A) | A-1, A-2, A-3, A-4, A-5 |
| Business (B) | B |
| Educational (E) | E |
| Factory and Industrial (F) | F-1, F-2 |
| High Hazard (H) | H-1, H-2, H-3, H-4, H-5 |
| Institutional (I) | I-1, I-2, I-3, I-4 |
| Mercantile (M) | M |
| Residential (R) | R-1, R-2, R-3, R-3.1, R-4 |
| Storage (S) | S-1, S-2 |
| Utility and Miscellaneous (U) | U |
6Q)A design team can be a singular individual working on design projects across an organization, up to a team of 50+ designers who have their own department.
There’s a lot that goes into effectively leading a design team, but let’s start with how you’d like to structure yours. There are three common structures you can follow: Centralized, cross-functional (also known as embedded) and flexible. Think of it like a design team organization chart that help to map out where designers sit within a given team.
A centralized design team means that most of the power and decision-making abilities fall under one or a select few number of individuals; they’re the key decision makers. With a centralized team structure, decision makers are generally in the same physical location (i.e. an office). Some benefits of a centralized team include:
- Focused vision across all projects
- Well-defined roles on the team
- Reduced internal conflict
However, it’s not a perfect system. Some disadvantages include:
- Bureaucracy
- Creative impediments (a major red flag for a creative design team)
7Q)Site Requirements.
The land or site upon which will be constructed any building or
structure, or any ancillary or auxiliary facility thereto, shall be
sanitary, hygienic or safe. In the case of sites or buildings
intended for use as human habitation or abode, the same shall be at
a safe distance, as determined by competent authorities, from
streams or bodies of water and/or sources ofr considered to be
polluted; from a volcano or volcanic site and/or any other building
considered to be a potential source of fire or explosion.
1. Responsibility for Administration and Enforcement.
The administration and enforcement of the provisions of this Code
including the imposition of penalties for administrative violations
thereof is hereby vested in the Secretary of Public Works,
Transportation and Communications, hereinafter referred to as the
"Secretary".
2. Technical Staff.
The Secretary is hereby authorized to constitute and provide in his
Department a professional staff composed of highly qualified
architects, engineers and technicians who possess diversified and
professional experience in the field of building design and
construction.
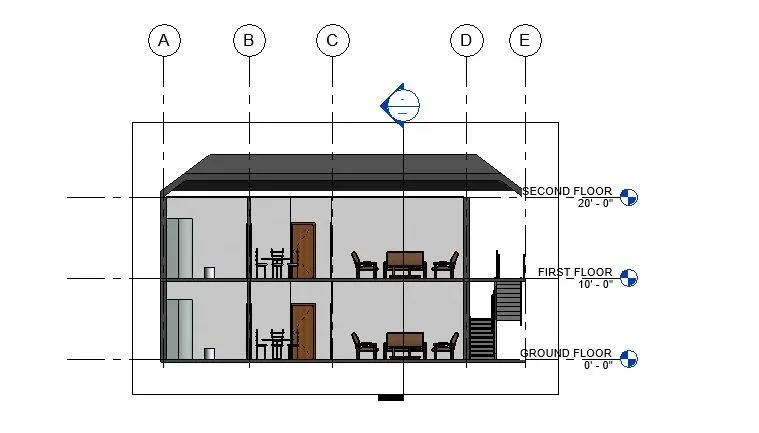
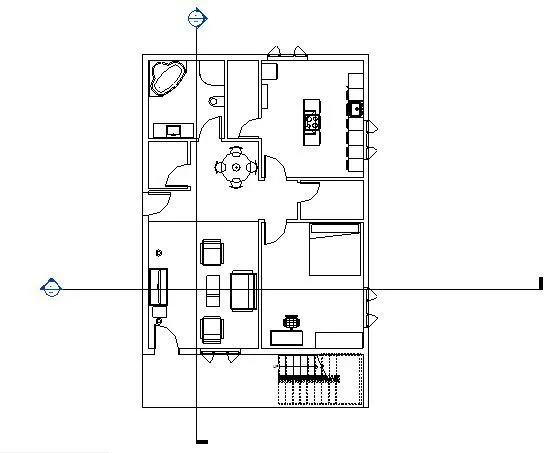
8) We have identified requirements for modeling from question 7, Use these numbers from code book and verify the numbers used in modeling the unit from week 2 to week 4. If the numbers are not reasonable, use the numbers obtained from the code book to create a revision of the mode.
This model resembles the actual modeling requirements for Project 1 of course work