II. Answer in detail
Aim:-To complete the given house with desired things mentioned
Procedure:-
Create a G+4 Residential building as per NBC standards and make it a central model file. Your model should contain:
Tools used:-walls
Step 1:-open the east elevation view after creating a new architectural template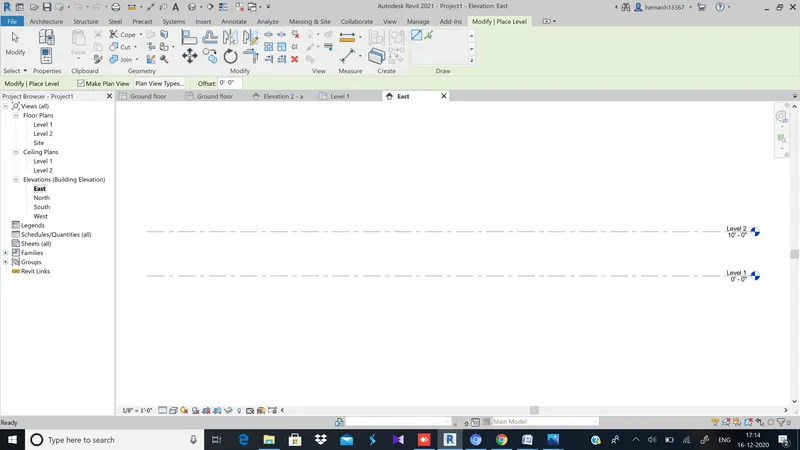
Step 2:-Now create the desired floors(in this case G+4)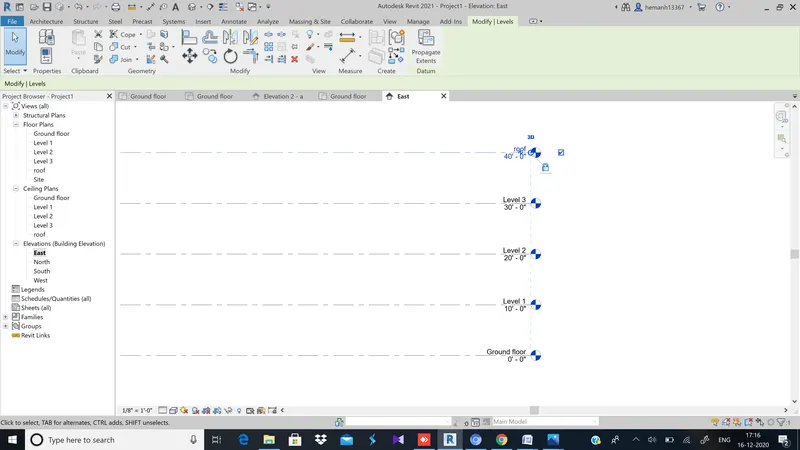
Step 3:-Now select the walls from architectural tab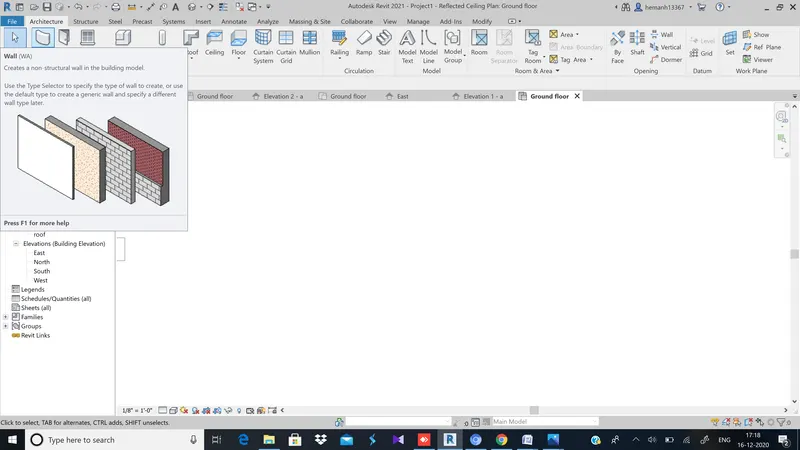
Step 4:-Now create the desired layout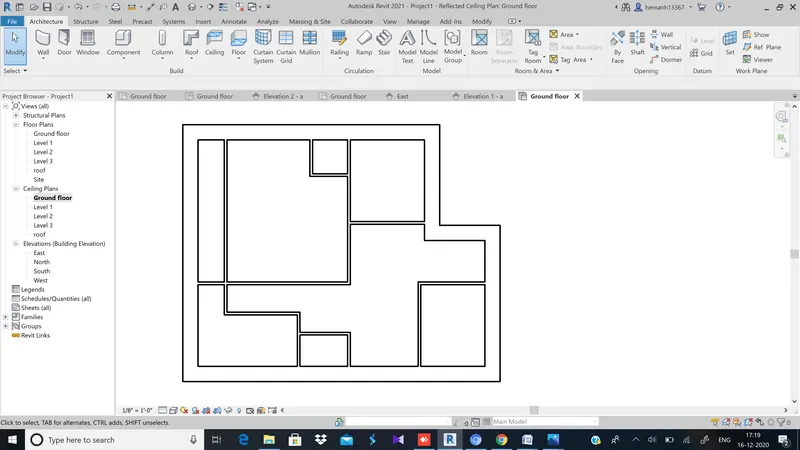
1.The sloped roof at the top level of the building (10 degrees)
Tools used:-roofs
Step 1:-Open 3d view from view tab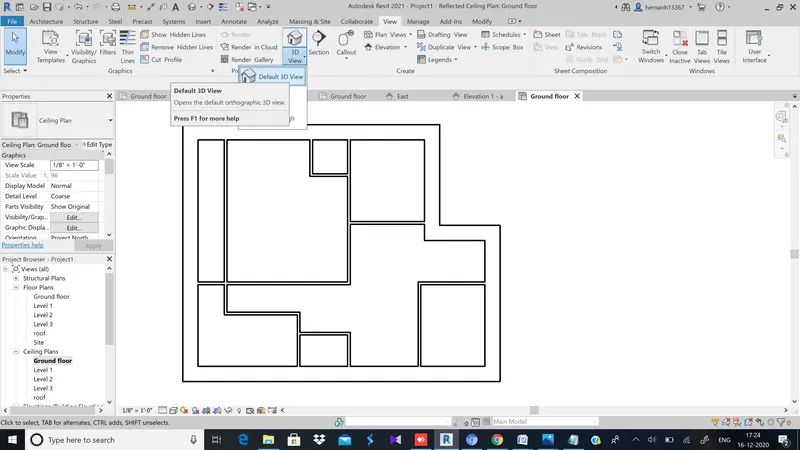
Step 2:-Now select the walls 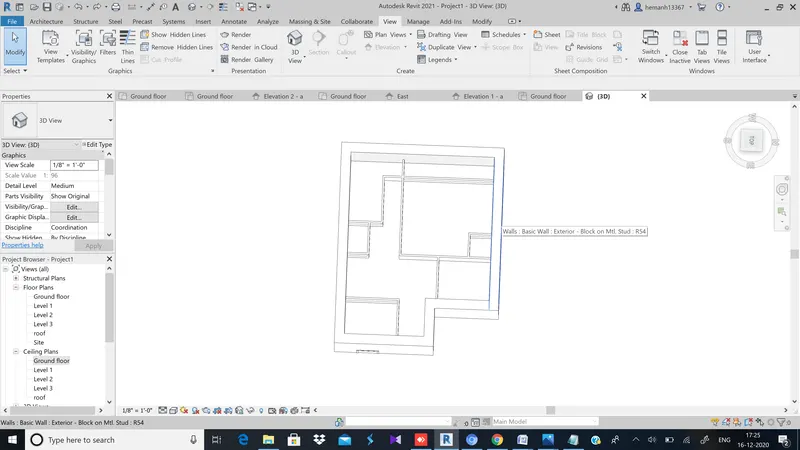
Step 3:-Now select the top constraint to the option upto roof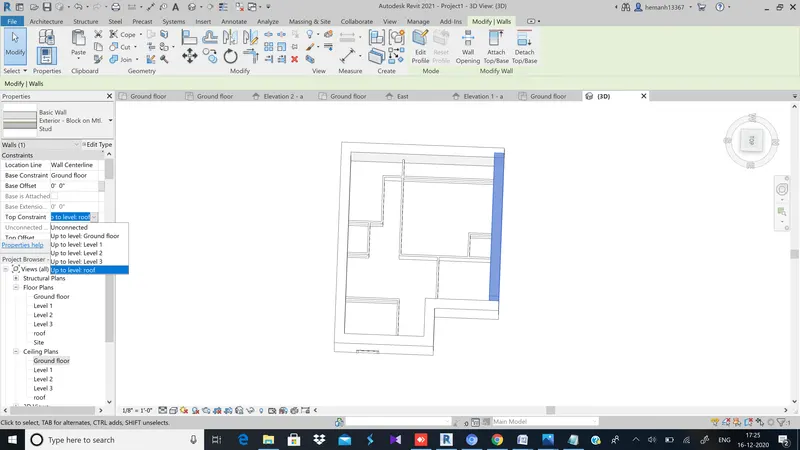
Step 5:-Now we can see that all the walls are raised to roof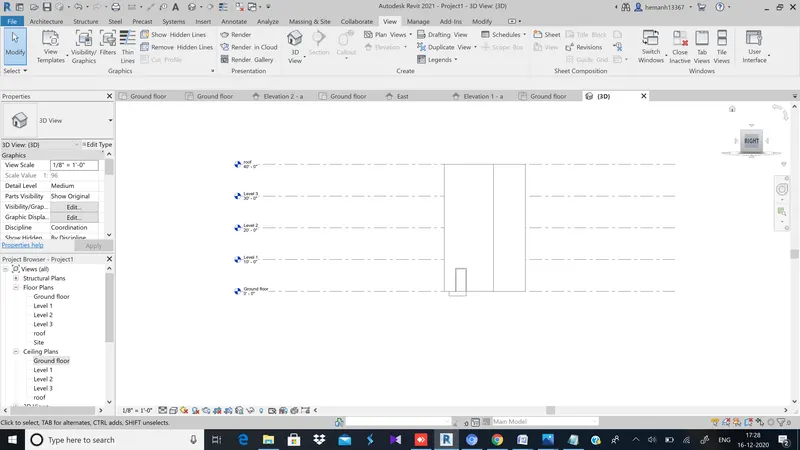
Step 6:-Now select the roofs option and select the option pick walls and select the boundaries of walls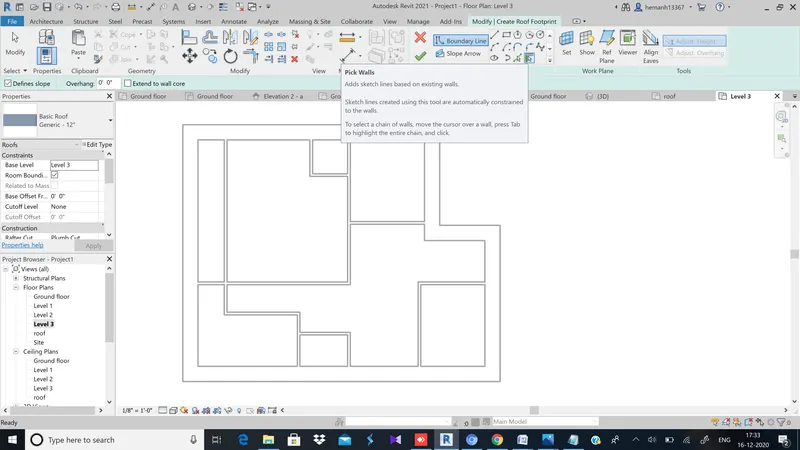
Step 7:-Now we can see that the roof is obtained(mistakely paste the roof in level 3, soo dragged it to the roof)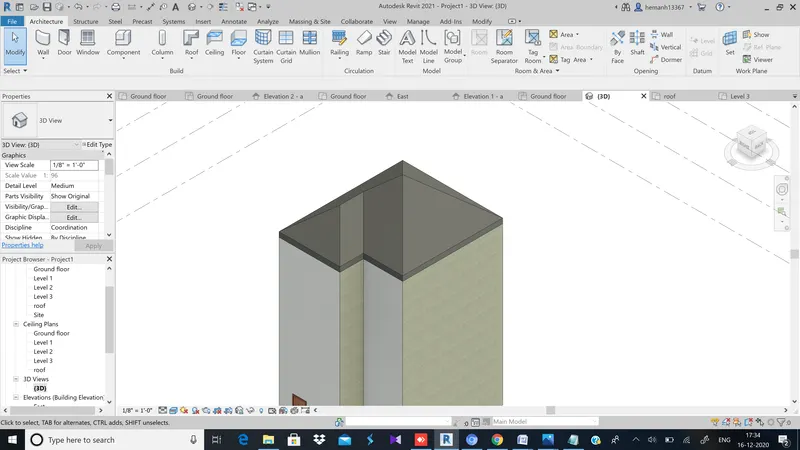
step 8:-Now from the properties select the option slope from dimensions and change it to 10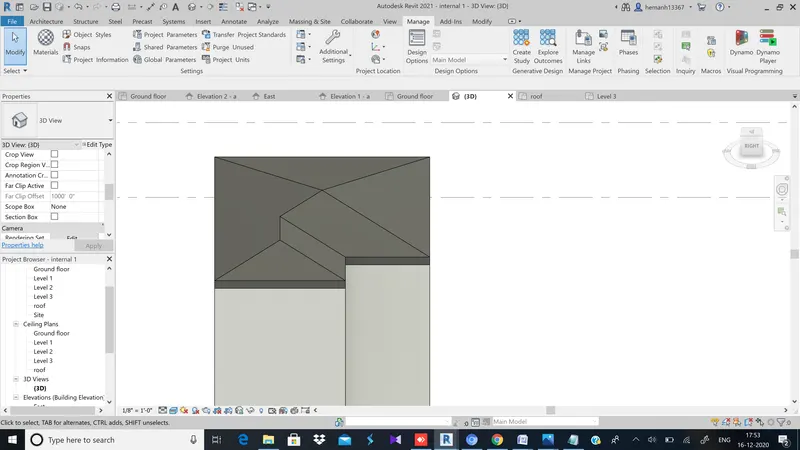
2.Architectural components including furniture and home appliances
Tools used:-insert,load family,component
Step 1:-open load family from insert tab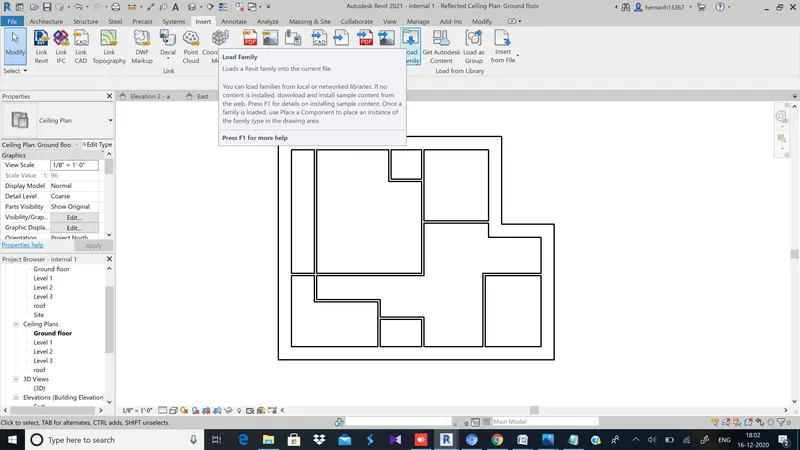
Step 2:-now you can see that we loaded all the images(To load images you must use component from architectural tab)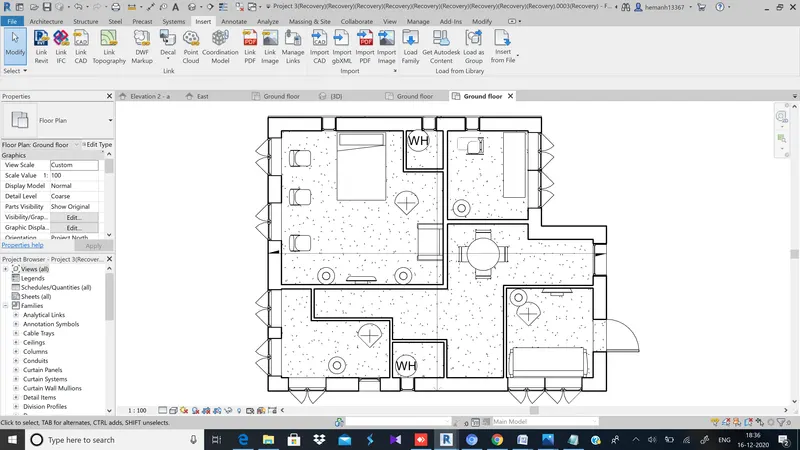
3.Room tags and Annotations
Tools used:-room , annotate
Step 1:-From architecture tab select the room option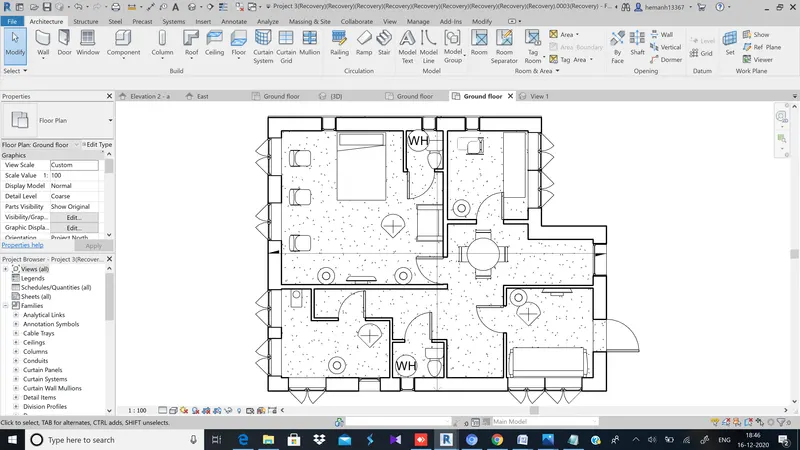
Step 2:-Now place the rooms in desired places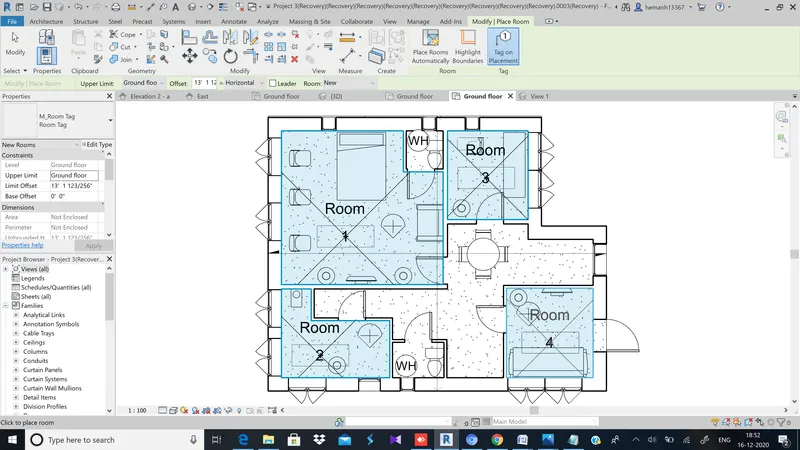
Step 3:-Now rename them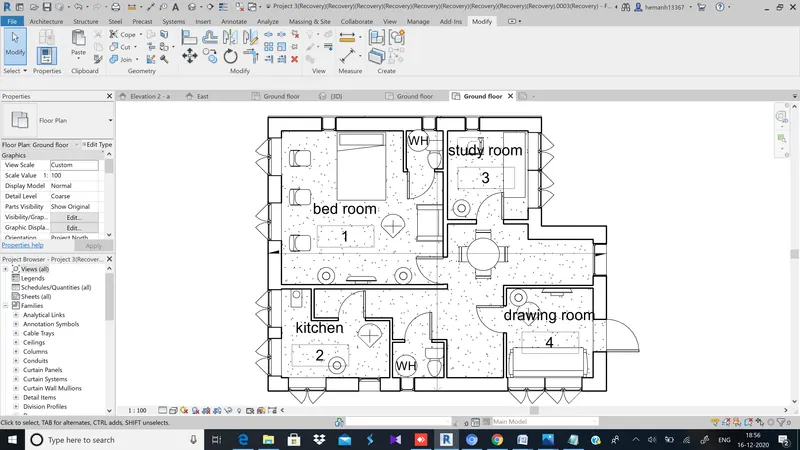
Step 4:-NOw using linear option from annotations mark the annotation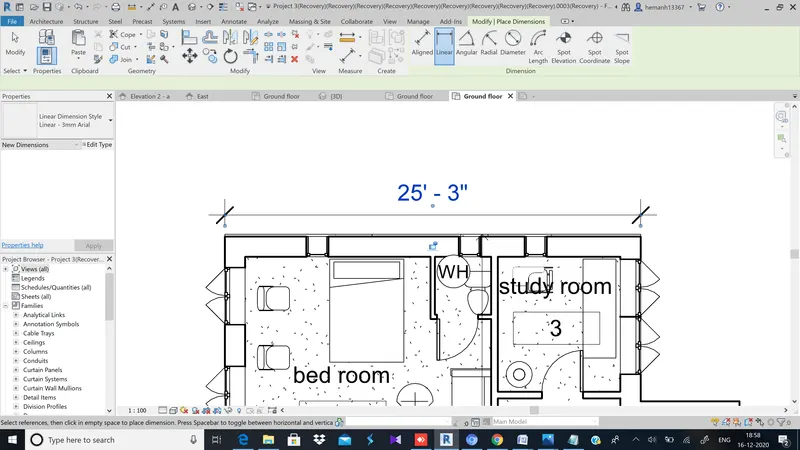
4.Section cut through each room either longitudinally or transversely
Tools used:-view,section
Step 1:-Select the section view ffrom view option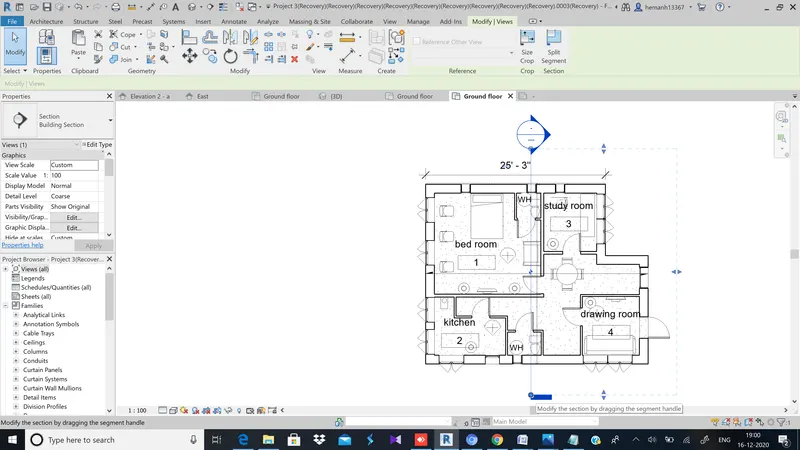
step 2:-Now from project browser open section views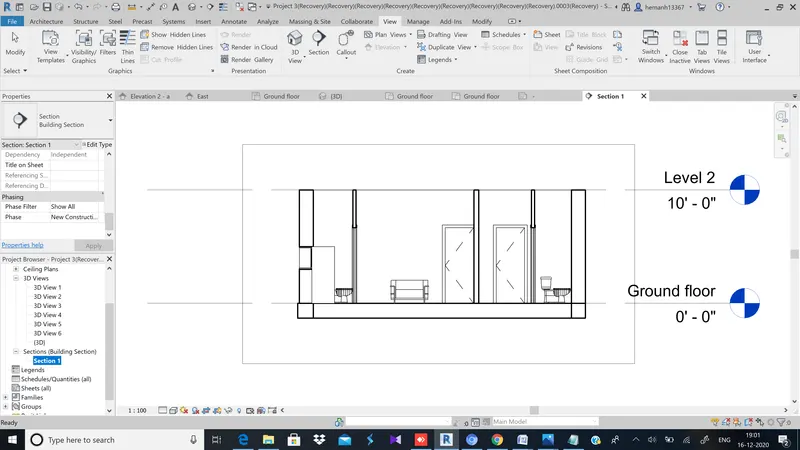
5.Create a camera view on each room and add it in a sheet template.
Tools used:-sheet,view
Step 1:-now select the view tab and select the sheet option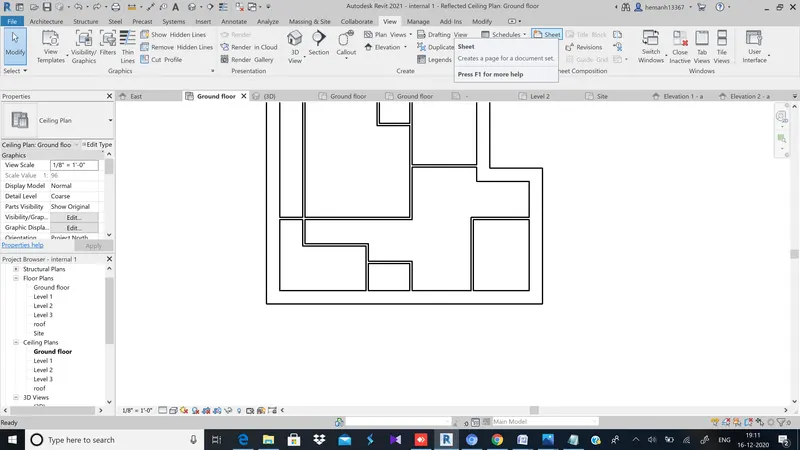
Step 2:-Now select the view option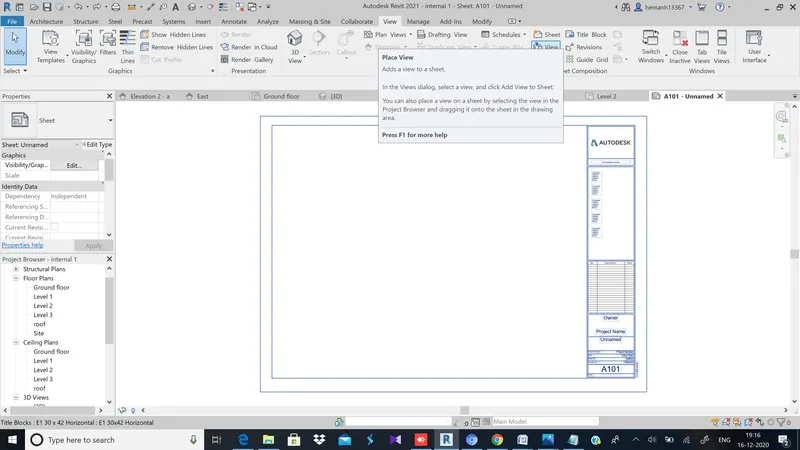
Step 3:-Now select the desired sheet and paste it, repeat it for other floor plans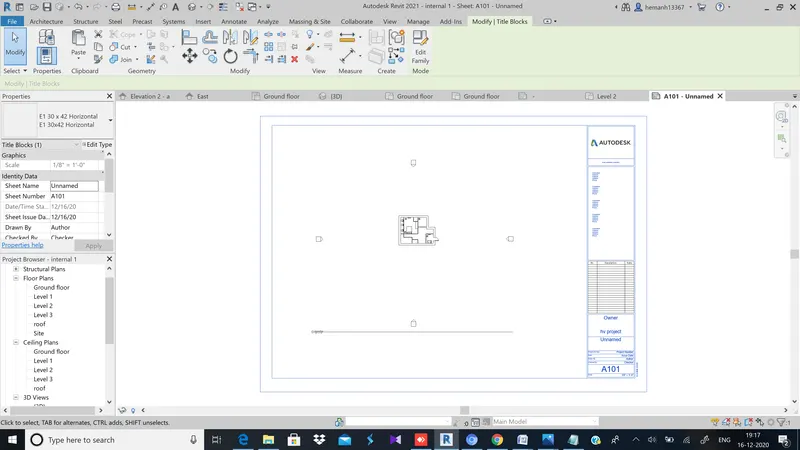
Result:-Completed all the desired requirements