II. Answer in detail
Create a G+4 Residential building as per NBC standards and make it a central model file. Your model should contain:
- The sloped roof at the top level of the building (10 degrees)
- Architectural components including furniture and home appliances
- Room tags and Annotations
- Section cut through each room either longitudinally or transversely
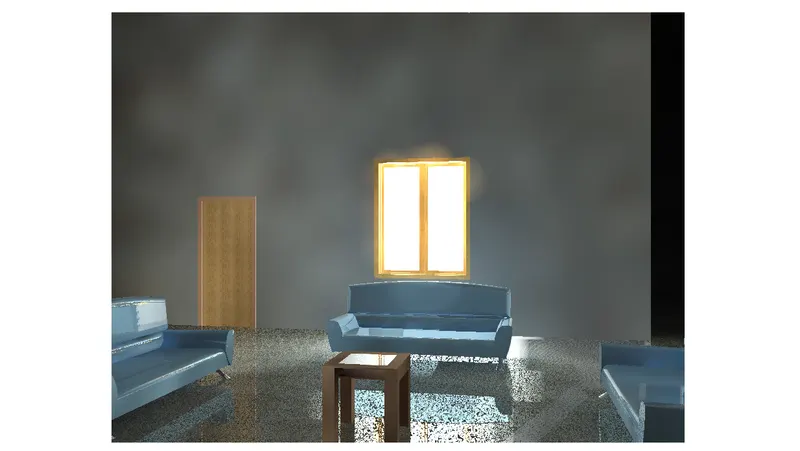
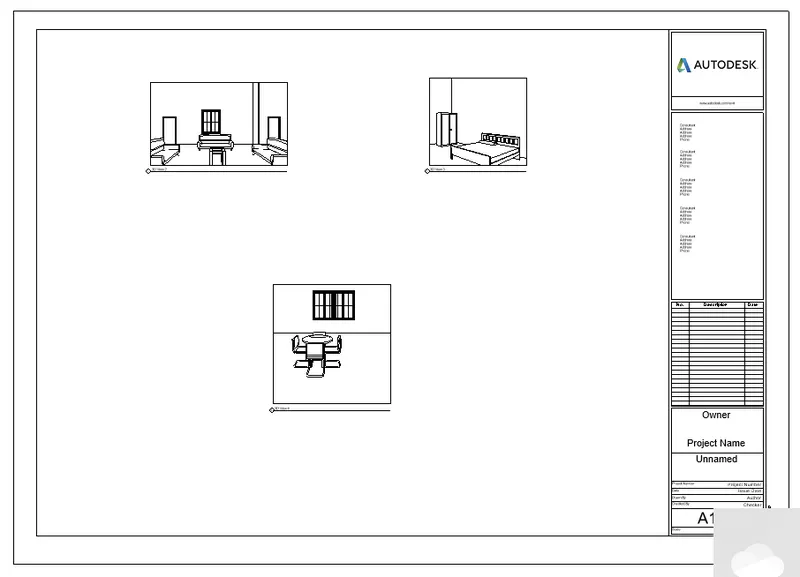
- Create a camera view on each room and add it in a sheet template.
Ans) 1)
Aim: To create a G+4 Residential building as per NBC standards and make it a central model file. Your model should contain
Tools Used:
1. collaborate
2. save
Procedure:
1)click collaborate
2) click ok to dialog box opened
3) click save and save the file as central model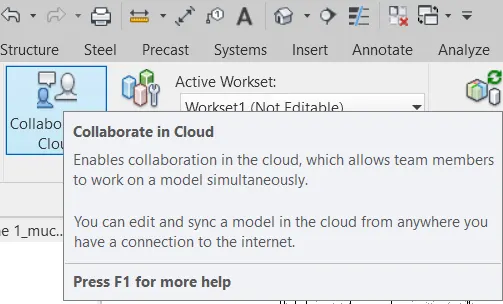
2)
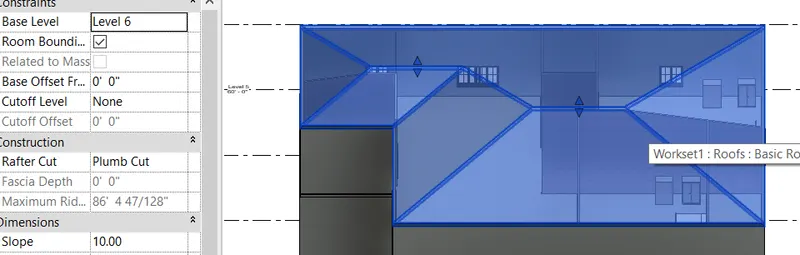
Aim: To make a sloped roof at the top level of the building (10 degrees)
Tools Used:
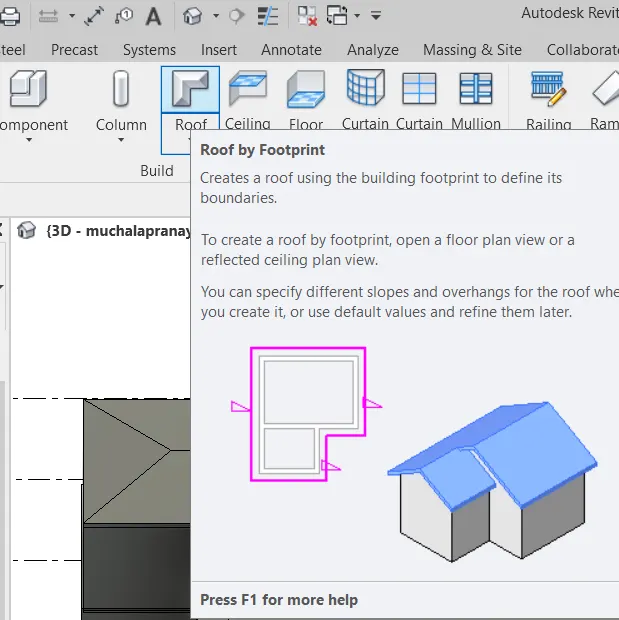
- roof
- property browser
Procedure:
- select roof from the architecture toolbar and select the ends
- select the roof applied and change slope from the property browser
3)
Aim: To add architectural components including furniture and home appliances
Tools Used:
- insert
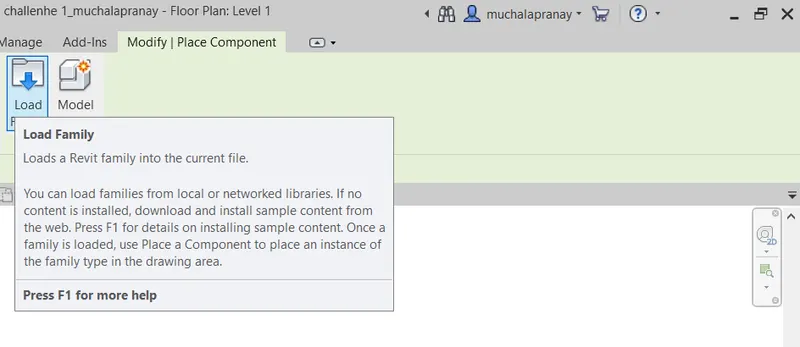
- load family
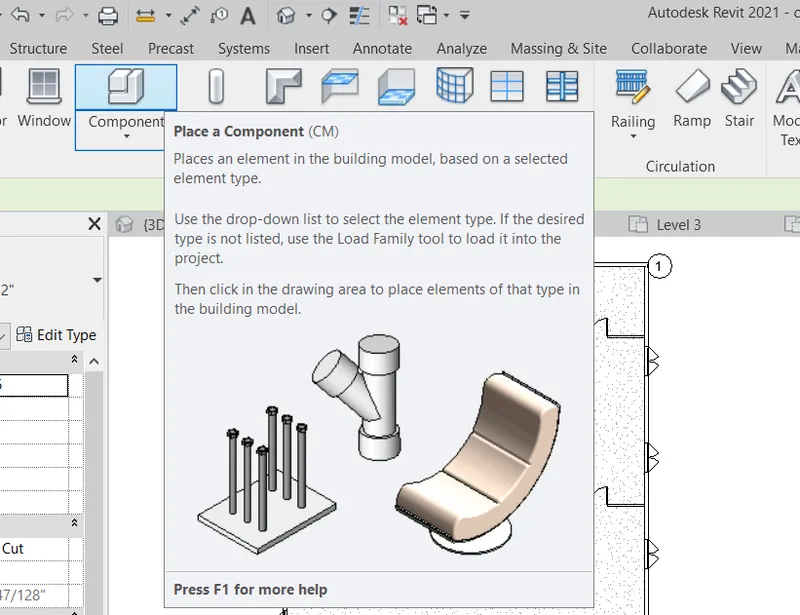
- component
Procedure:
- from the load family select the component to be added
- from the architecture toolbar select component to add the component to plan
4)
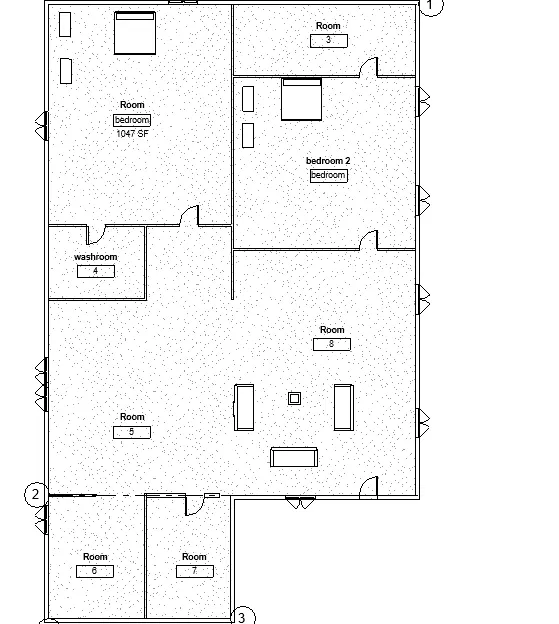
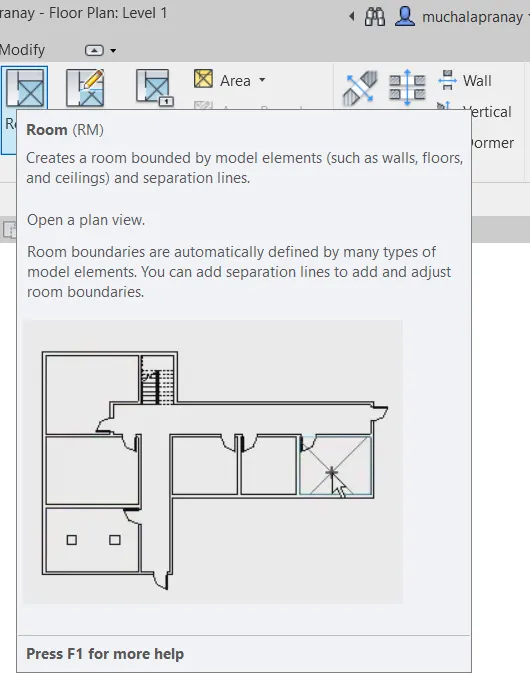
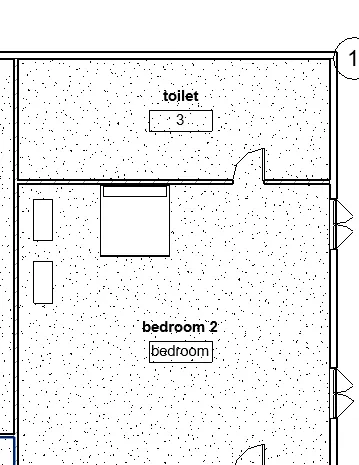
Aim: To add room tags and Annotations
Tools Used:
- room tag
- annotate
Procedure:
- select room tag from architecture toolbar
- select the rooms
- name them as needed
- use the annotate tool to measure and mar
5)
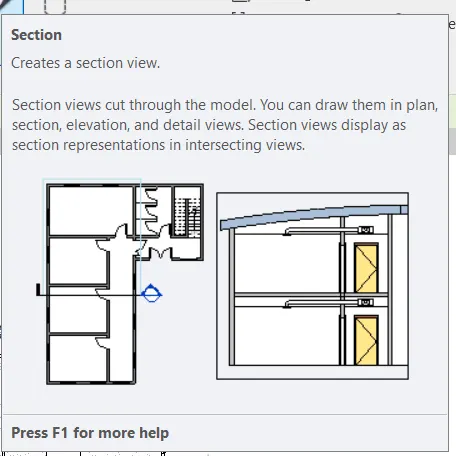
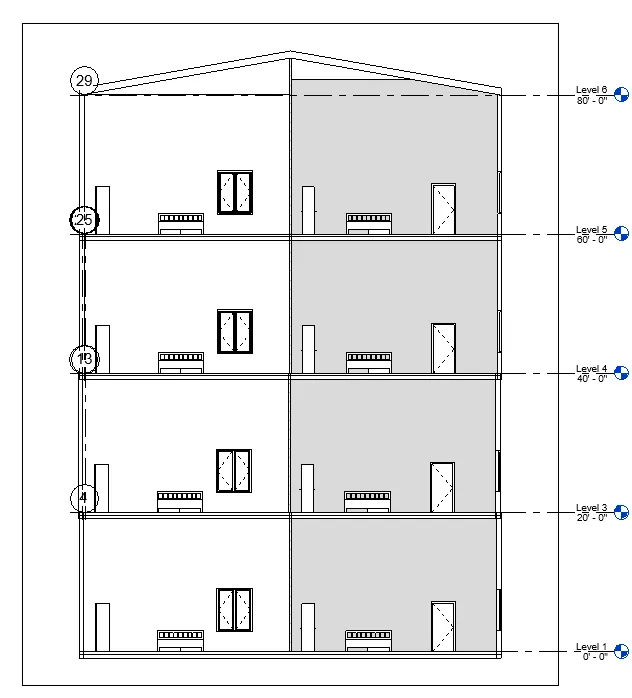
Aim: To show a section cut through each room either longitudinally or transversely
Tools Used:
- view
- section
Procedure:
- from view select section view
-
draw a line longitudinal or transversely as u need
-
open section view
6)
Aim: To create a camera view on each room and add it in a sheet template.
Tools Used:
- sheet
- view
Procedure:
- click on sheet and create a new sheet
- click on view under the sheet and select the views to be adde