II. Answer in detail
AIM: To create G+4 residential building as per NBC standards and make ita central file.
TOOLS/COMMANDS USED:
Architectural
walls
doors
furniture
windows
levels
elevation
view
roof
floor
sheets
camera view
synchronize
PROCEDURE:
Step-1: Open Revit.
Step-2: Open a new revit file under architectural template.
Step-3: Open collaborate tab and select synchronize with central.
Step-4: Now select synchronize and modify settings and the project is synchronized with the central.
Step-5: Now open the architectural tab and draw levels and rename them.
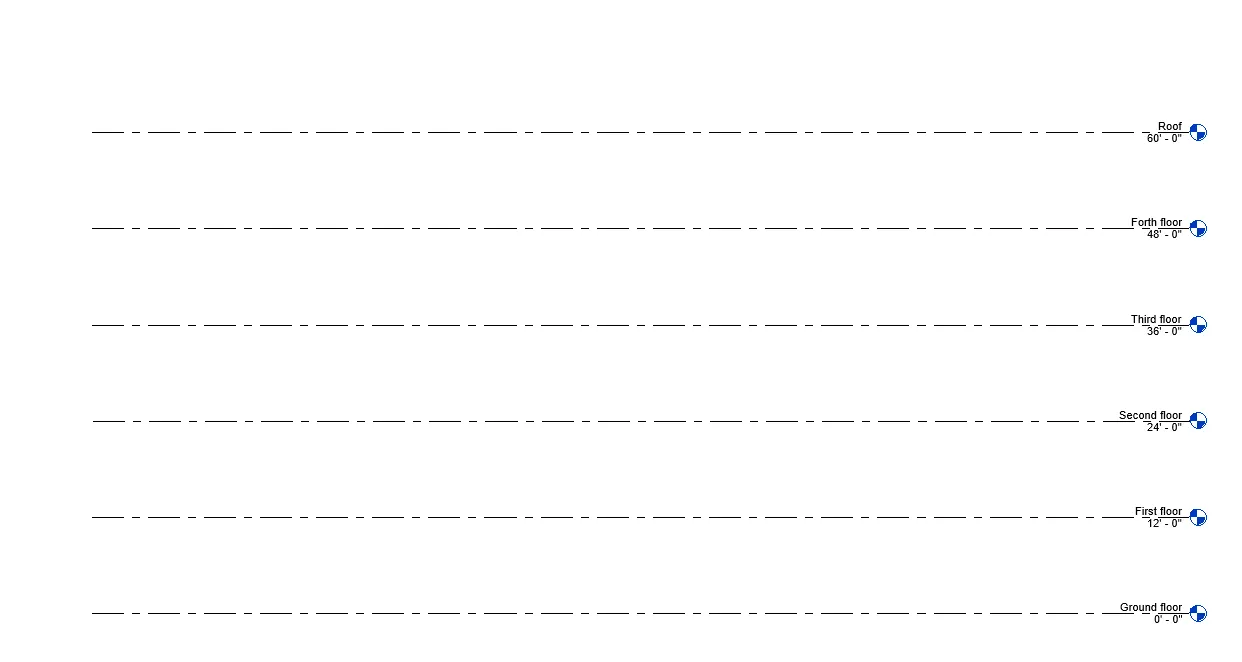
Step-6: Open the floor in architectural tab and choose architectural.
Step-7: Draw the floor plan of the residential building.
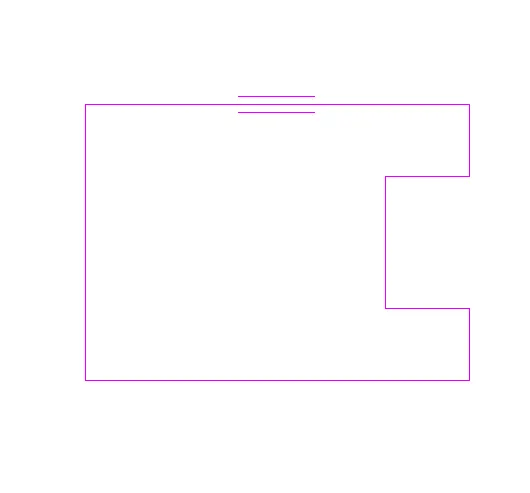
Step-8: Now select the walls and choose architectural.
Step-9: Draw walls.
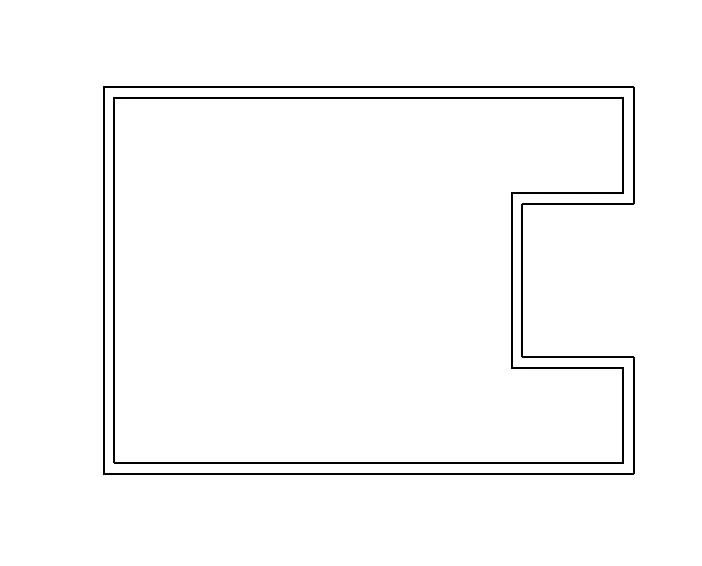
Step-10: Now draw the interior walls.
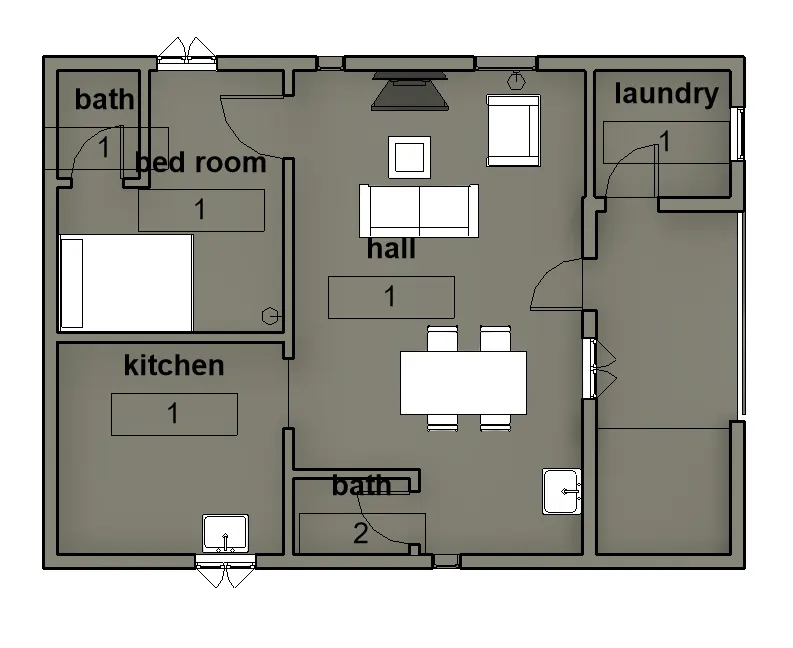
Step-11: Place all the components needed like lighting, dining table, chairs, sofa, etc. including furniture and home appliances.
Step-12: Copy and paste all the components from the ground floor to all the four floors.
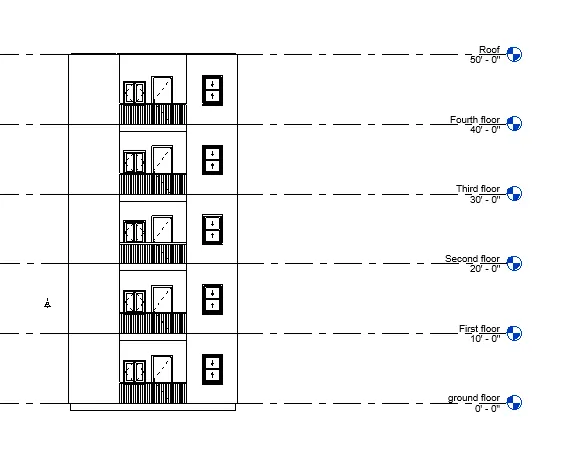
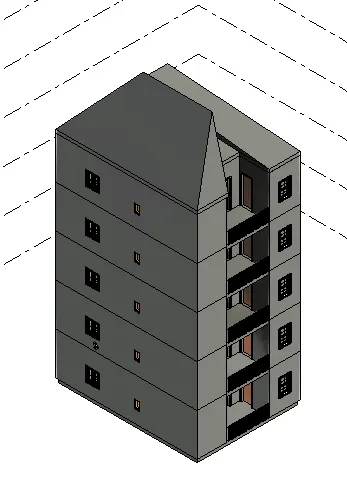
Step-13: Now go the ground floor and tag all the rooms adn annotate.
Step-14: Now draw the slope roof at the roof level.
Step-15: Keep the slope as 10 degrees.
Step-16: Now cut the section either longitudinally or along transverse.
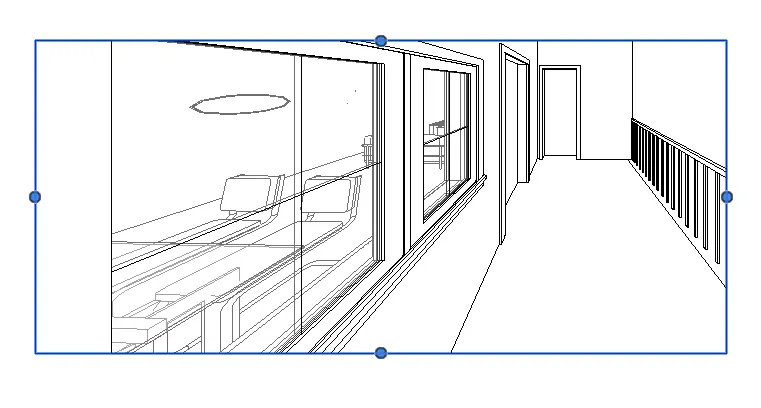
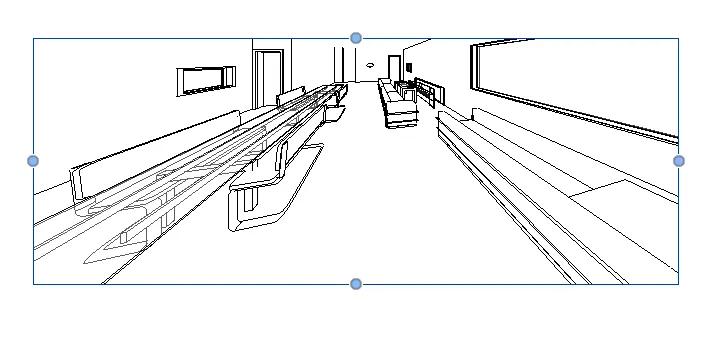
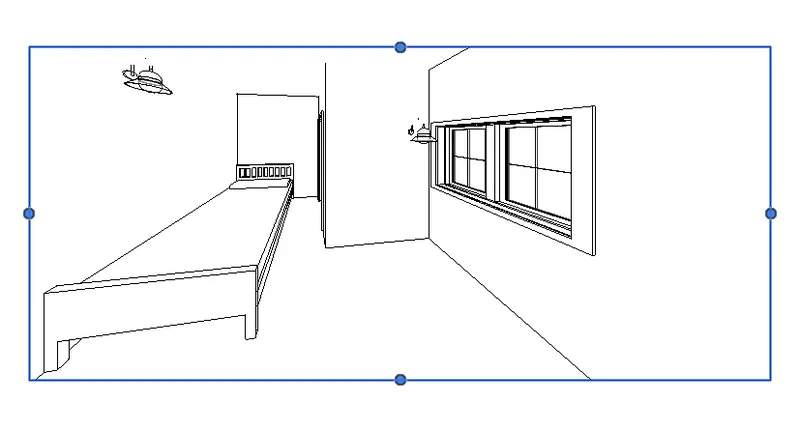
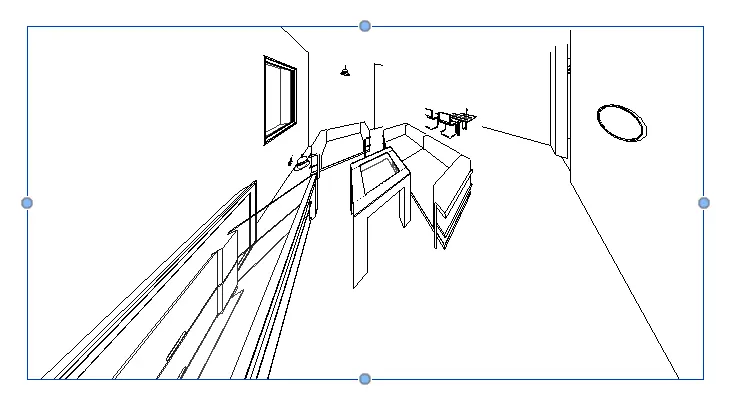
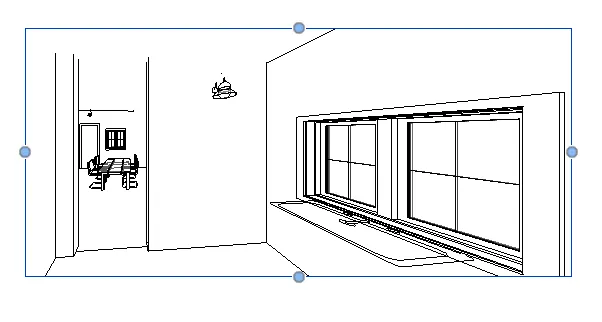
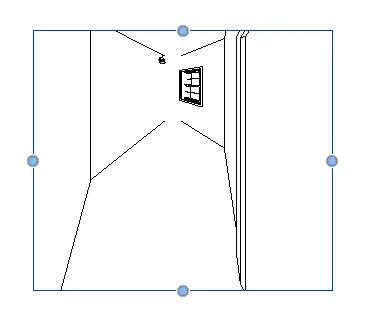
Step-17: Now take the camera views in all rooms and add them to the sheet template.