Menu

IIT Certification Programs

Workshops

Projects

Blogs

Careers

Student Reviews


More

Academic Training

Informative Articles

Find Jobs

We are Hiring!


All Courses

Choose a category

Loading...

All Courses

All Courses

logo

Identification of Cracks

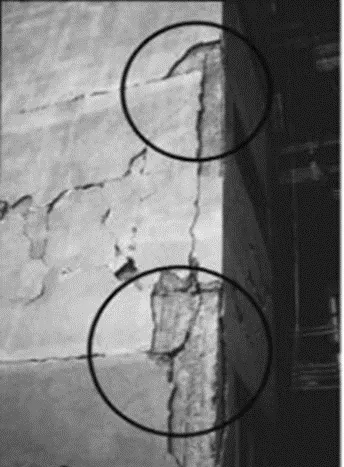
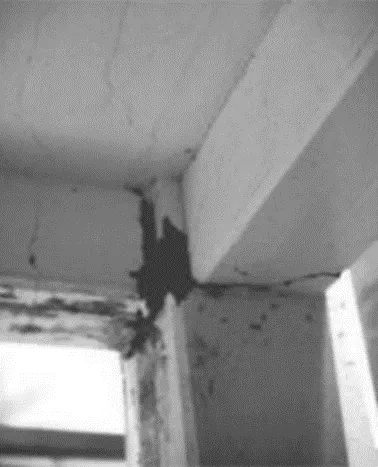
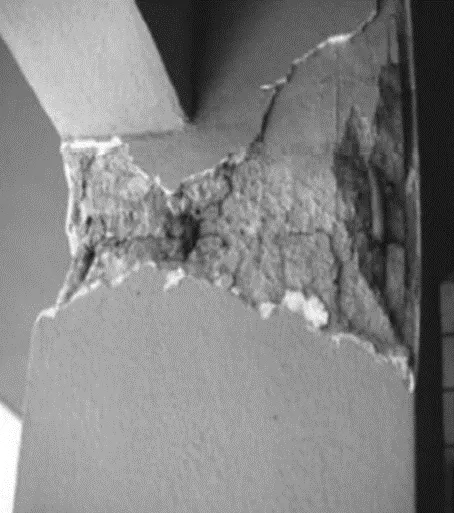
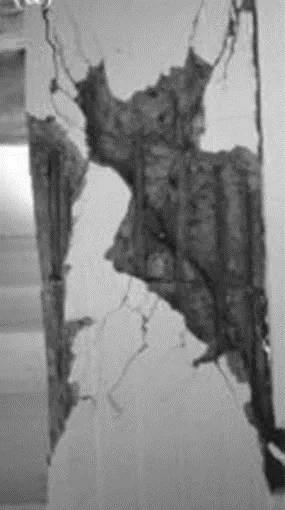
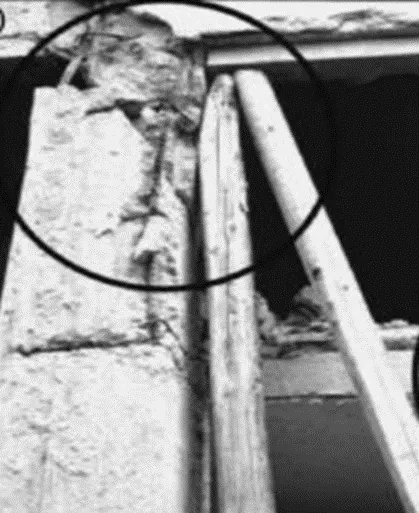
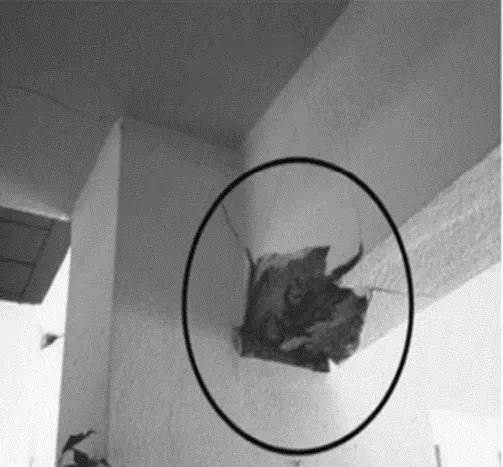
Question 1: What is the mode of failure or damage of the beams in the figure above? Would you characterize the case as damage or as a failure? Are the damages repairable? Elaborate Answer: a)  Crack is formed due to flexural failure in beams. As we can see that damage is caused more to the beam then column. Damage is caused…
    Project Details

    Loading...

    Leave a comment

    Thanks for choosing to leave a comment. Please keep in mind that all the comments are moderated as per our comment policy, and your email will not be published for privacy reasons. Please leave a personal & meaningful conversation.

    Please  login to add a comment

    Other comments...

    No comments yet!
    Be the first to add a comment

    Read more Projects by Om Pavan Rohith Akkumahanthi (26)

    Conceptual design of a building with columns and shear walls

    Objective:

    Question 1: The building shown, 20 × 35 m in plan, has columns on a 5 × 5 m grid and shear walls (with dimensions shown in m, 250 mm in thickness) in three alternative arrangements, (a), (b), (c), all with the same total cross-sectional area of the shear walls. Compare the three alternatives, taking into account the restraint…

    calendar

    20 Dec 2024 12:15 PM IST

      Read more

      Concept on positioning of Columns

      Objective:

      Q1 Answer: Investigation of the Framing Plan for Symmetry in the X-DirectionUpon dividing the plan vertically down the center, the two halves appear as mirror images of each other. Therefore, we can conclude that the framing plan exhibits symmetry in the X-direction.Investigation of the Framing Plan for…

      calendar

      04 Dec 2024 06:28 AM IST

      • Structural Analysis
      Read more

      To model columns for industrial steel structure using TSD

      Objective:

      Q1. Create column properties for different types of pedestal members and model in the grids created as per the assignment 1 ANSWER: AIM: To create column properties for different types of pedestal members and model in the grids created as per the assignment 1 Introduction: The pedestal is the block of concrete that…

      calendar

      20 Apr 2023 11:57 AM IST

      Read more

      To plan a structural layout and to create grids using TSD

      Objective:

      Q1. Summarize the user interface in TSD with the for the following items: -  Project Workspace – How to access and usage  Scene Content – Demonstrate the use of scene content Create two scene views Loading drop list- How to access Properties windows – how to access and usage Answer: 1. Project…

      calendar

      18 Apr 2023 06:01 AM IST

      Read more

      Structural dynamics

      Objective:

      Q1. Differentiate Static analysis and Dynamic analysis with proper representing pictures  ANSWER: STATIC ANALYSIS:   The main difference between static and dynamic analysis is TIME! If the load is applied so slowly, that inertia effects won’t play a role, all you need is static analysis. Static analysis time invariant…

      calendar

      03 Apr 2023 07:19 AM IST

      Read more

      Project 2

      Objective:

      1. Design a Warehouse Building located in Chennai using STAAD Pro Connect Edition. The specification must be as follows:      Width  30m Length 50m Eave Height 9m Bay spacing 6m Soil type Medium Safe Bearing Capacity 200 kN/m2 Roof slope 1 in 12              …

      calendar

      30 Mar 2023 04:14 PM IST

        Read more

        Project 1

        Objective:

        Aim:- To design a multi-storey Residential Building located in Bangalore using STAAD Pro Connect Edition Procedure:-  Unit weight of the materials SNO Name of material Unit weight 1 Reinforced Cement Concrete 25">2525 kN/m3">kN/m3kN/m3 2 Plain Cement Concrete 24">2424 kN/m3">kN/m3kN/m3 3…

        calendar

        24 Mar 2023 02:17 AM IST

        Read more

        Week 3 Challenge

        Objective:

        Q1. 1. State the primary load cases to be considered for design. ANS: State the primary load cases to be considered for design. Ans: Dead Load ,Live Load ,Snow Load, Seismic Load, Wind Load   Q1.2. What is One – Way slab? ANS: Ans: The one-way slab is a slab, which is supported by parallel walls or…

        calendar

        12 Mar 2023 06:35 AM IST

        Read more

        Week 2 Challenge

        Objective:

        AIM: - To explain the answer for each and every question from 1.1.1 to 3.1.5.  INTRODUCTION: -  In this section of question from 1.1.1 to 3.1.5, I used staad.pro software to answer these question. Besides this, I have used some reference from recorded video session of skill-lync. PROCEDURE: - Here first…

        calendar

        09 Mar 2023 05:45 AM IST

          Read more

          Week 1 Challenge

          Objective:

          Q1. Write the steps involved to upload a .std file through web mail?     2. Name the different materials that can be designed using STAAD Pro.     3. Is it possible to capture images in STAAD Pro? If yes how?     4. Name the three ways by which you can create a model.     5. Write…

          calendar

          24 Feb 2023 11:08 AM IST

          Read more

          Identification of Cracks

          Objective:

          Question 1: What is the mode of failure or damage of the beams in the figure above? Would you characterize the case as damage or as a failure? Are the damages repairable? Elaborate Answer: a)  Crack is formed due to flexural failure in beams. As we can see that damage is caused more to the beam then column. Damage is caused…

          calendar

          01 Jan 2023 10:46 AM IST

            Read more

            Usage of Navigation tool , Timeliner and Clash Detection test using Naviswork

            Objective:

            Q1.  Use the Architecture/ Structure Project file developed by you in Week 6 to 8. Export the Revit architecture and structure model to Navisworks Cache file following the export settings discussed in class Answer: Aim: Using the Architecture/ Structure Project file developed and exporting the Revit architecture…

            calendar

            06 Dec 2022 09:57 AM IST

              Read more

              Creating Conceptual mass in REVIT and Creation of Sinusoidal curve and a Parametric stadium using Dynamo

              Objective:

              Q1.) Using Dynamo create a set of sinusoidal points and create a curve and create a surface out of the curve. Aim: To create a set of sinusoidal points, a curve and a surface out of the curve using dynamo. Procedure: Initially, open the architecture template of Revit software and go to manage tab. In manage tab select…

              calendar

              04 Dec 2022 11:21 AM IST

                Read more

                Creating Architectural and Structural model with 3D rendering using REVIT

                Objective:

                Q1) Select the type of structure you want to build from one of the three below:        a. Multi-Unit Residential Apartment        b. Office Buildings        c. School Answer: Aim: To Select the type of structure need to build from one of the three below: …

                calendar

                02 Dec 2022 07:26 AM IST

                Read more

                3D Creation of Celing, Roof, Architectural plan, Structural plan, Sectional view, Elevation view and Camera specific view for a house plan using REVIT

                Objective:

                Q1.) Based on the project saved from Week 3, proceed from the First Floor Level. Model a Ceiling from the architecture tab above the walls at the first-floor level Answer:     AIM:- To model a Ceiling from the architecture tab above the walls at the first-floor level. Result:        …

                calendar

                19 Nov 2022 03:11 PM IST

                Read more

                Project 2_Creating a 3D rendered model for a Residential Building in AutoCad

                Objective:

                PROJECT AIM - Creating a 3D rendered model for a Residential Building in AutoCad. INTRODUCTION- COMMANDS USED FOR DRAWING THE 3D RENDERED VIEW OF BUILDING ARE -  Extrude -   Sweep -   Union  -   Subtract  -   Intersect  -   Revolve…

                calendar

                29 Oct 2022 03:22 PM IST

                  Read more

                  Creating 3D Isometric view of various structural elements in AutoCAD

                  Objective:

                  Q1. Aim: To draw the 3D Isometric View of the building as shown in the figure   Q2. Aim: To draw the 3D Building Façade as given in the plan and elevation. Detailed window: Q3:  Aim: To draw the 3D view of  a stair with railing as shown in the plan and elevation. Side Elevation:  …

                  calendar

                  28 Oct 2022 01:36 PM IST

                    Read more

                    Creating various 3D Models like Furniture, Footing, Girder, Column drop with panel and Gable Wall in AutoCad

                    Objective:

                    AIM: To create 3D model and view of: Furniture element Isolated footing AASTHO type girder Drop column with panel A wall DRAWING OF 3D FURNITURE ELEMENT: 1). Aim:  To create a 3D model of the furniture element. RESULT: 2). 3D MODEL OF ISOLATED FOOTING: Aim: To create a 3d model of isolated footing RESULT:…

                    calendar

                    27 Oct 2022 07:21 AM IST

                      Read more

                      Creation of Multiple viewports, Scaling the drawing and setting in Template in AutoCad

                      Objective:

                      Q1. Aim:  To Create a layout of the plan and section A of the project in challenges 7. Result: Q2: Aim: To create layout of the kitchen drawn in challenge 9 . Use A4 size page for the layout  and take a plot. Result: Q3: Aim: Create a layout of the section created in Challenges 9.Use scale as mentioned in the Figure. Use…

                      calendar

                      24 Oct 2022 04:12 AM IST

                        Read more

                        Creating Kitchen layout, Hatching of Architectural elements and sectional view of an Industrial Building in AutoCad

                        Objective:

                        Q1. Aim: Creating the layouts of the Kitchen. Result: Q2. Aim: Creating the elevation of the plan created in the Challenges 7. Result: Q3. Aim: Creating the section view of an industrial building. Result:  

                        calendar

                        23 Oct 2022 02:28 AM IST

                          Read more

                          Creating Bar Bending schedule, Different Door types, and Creation of standard drawing templates using AutoCad

                          Objective:

                          Q1. Aim: Create the templates by Using text and attributes wherever required. After creating the title block saveing it as a block with names: Custom1_titleblock and Custom2_titleblock, respectively. Result: i) Custom1_titleblock- ii) Custom2_titleblock- The attributes created are: After creating it as a block we…

                          calendar

                          22 Oct 2022 10:39 AM IST

                            Read more

                            Project 1 _Creating an Architectural plan for the provided plot size and develop relevant basic structural drawings

                            Objective:

                            Aim: To draw the given Architectural drawing of a residential building: Plan of a residential building. Elevation of a residential building. Section of a residential building. Structural drawing: Column plan layout of the building. Footing plan layout of the building. Beam plan layout of the building. Commands used:…

                            calendar

                            21 Oct 2022 10:03 AM IST

                              Read more

                              Creating a Floor plan, Footing detail and Isometric view using AutoCad

                              Objective:

                              Aim: To create the  MODEL OF C1, C2, C3, C4, C5 and C6 IN Autocad software and explaining the procedure in report format  shown as a given below. INTRODUCTION: Open the Autocad software from destop or go to the start>all program>Autocad. Click New to open a new drawing. Type L and enter this is a command…

                              calendar

                              17 Sep 2022 12:51 PM IST

                              Read more

                              Creation of geometries by Coordinate system methods using AutoCad

                              Objective:

                              Aim: To Creating the geometries from P1 to P2 using all the coordinates system methods. By using the Line tool to create the geometries, and circle tool while requiring. Procedure in detail: P1 :   P2:   P4: P5: P7: P8: P9 P10 Figures Related to civil: Profile Wood:   Queen Post Truss:   Mono Pitch:…

                              calendar

                              15 Sep 2022 07:09 AM IST

                                Read more

                                Sketch a G+1 residential plan according to Vaastu Shastra and Calculation of Loads as per IS code

                                Objective:

                                Aim: Sketching the G+1 floor residential plan satisfying the vastu shastra and calculating the load acting on the building with giving the information of the required drawings. Also, assume the sizes of the structural elements (Column, Beam, Slab, etc.,) and accordingly calculate the individual corresponding loads from…

                                calendar

                                11 Sep 2022 06:52 AM IST

                                  Read more

                                  Project on Concrete Mix Design for various grades of Concrete

                                  Objective:

                                  Calculate the Concrete Mix Design for M35 grade concrete with fly ash. Aim: Calculation of the Concrete Mix Design for M35 grade Concrete with fly ash. Formula: f’ck= fck +1.65 s                  f’ck = target mean strength…

                                  calendar

                                  06 Sep 2022 07:19 AM IST

                                  Read more
                                  Showing 1 of 26 projects