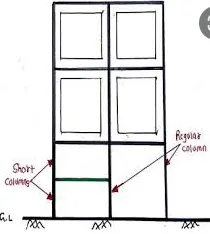
Identification of Cracks
1(a) :-
Obsevations :-
* Concrete crushed and the reinforcement is exposed.
* Concrete spalld beyond the reinforcement which may be a sign of rupture.
* Beam top portion looks safe because of the flange advantage from slab.
* The cracks develops from bottom to top meansrebar yeilding occurs in support bottom only.
Solution :-
* It'sform of flexural failure due to reversal of stress during earthquake.
* During stress reversal, support top experiences compression and bottom experiences tension.
* Top compressionis managed by slab advantage. Bottom tension was not satisfied by the provided reinforcement.
* Since the reinforcement got yielded, it can not be required.
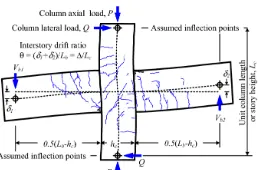
1(b) :-
Obsevations :-
* Cracks along beam-column edges.
* Cracks seem to have developed through the structure as it looks much wider.
* Beam looks separated from the column at joints.
* Concrete is not severely crushed.
Solution :-
* Its beam pullout failure due to insufficient development length of reinforcemnet in joints.
* During earthquake, the horizontal movement of structure makes this condition worse and detached the beam menber from column.
* Providing achorange length between two existing concrete is very difficult so not repairable.
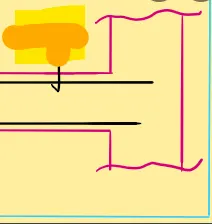
1(c) :-
Obsevations :-
* Cracks are exactly at the joint of column-beam.
* Cracks in beam developed through its entire width.
* Slab also developed more cracks along the beam width direction.
Solution :-
* It is a plastic hinge failure.
* The damage occured only in the joint zone first of all.
* Cyclic lateral loading and stress reversal at the joints led to damage.
* Even the slab participated to its best to handle the tension(slab is severely cracked means it has undergone tension with its flange condition).But unable to control the damage.
* The joint canbe strengthened.
2(a) :-
Obsevations :-
* Concrete damaged at top of a column.
* Concrete damaged all around the column face.
* Beams are safe.
* The location of column looks at edge of the building.
* No walls are built along the column means it is probably at ground floor, for parking car movements access.
Solution :-
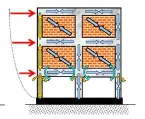
* It's a soft storey failure, technically plastic hinge formation.
* Due to absence of infill walls at the ground floor, the plastic hinge forms at the top of the ground storey columns during lateral movement.
* Based on the development of crush of concrete,it can either be repairable or non-repairable.
2(b) :-
Obsevations :-
* Concrete developed complete breakage diagonally.
* Longitudinal reinforcements are intact.
* Shear reinforcement spacing looks wider(which means probably lesser rebar provided).
Solution :-
* It's a pure shear failure.
* In adequate sheasr reinforcement compels concrete takes all the shear stresses.
2(c) :-
Obsevations :-
* Column failed completely.
* Failure at top of the column.
* There are twe slabs connected to the column,probably one at mid height of the column.
* the wooden piles might be a post failure support after column failed, provideing temporary problem to avoid collapse of the entire structure.
Solution :-
* It's a short column failure.
* An additional slab or beam connected to a column in the mid-height leads to this effect.
* This lead to failure especially if the connection is unintentional and not accounted in design.
* The failure given in the picture is not at all repairable.