Hood design-Week 2
HOOD DESIGN OF AUTOMOTIVE
AIM:
To design the hood of a car with the given input Outer panel and its dimensions.
HOOD INTRODUCTION:
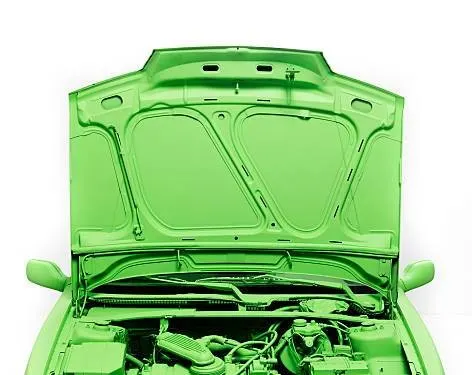
The hood(North American English) or bonnet (Commonwealth English) is the hinged cover over the engine of motor vehicles. Hood can open to allow access to the engine compartment or trunk (boot in common English) on rear-engine and some mid-engine vehicles, for maintenance and repair.
A car hood also referred to as a bonnet in some other countries is the hinged cover that rests over the engine of a front-engine vehicle. its purpose is to provide access to the engine for repair and maintenance. Car hoods are typically constructed from steel and sometimes from aluminum.
HOOD DESIGN:
There lot more things before the hood gets into designing hands to be considered.
The height of the hood is designed based on the country's standards as the height of an average person changes from place to place.
The material consideration is also required that should be cost-effective to manufacture.
The Hood should be designed with a lightweight for pedestrian safety as the person hit to hood there should be minimal harm to the person.
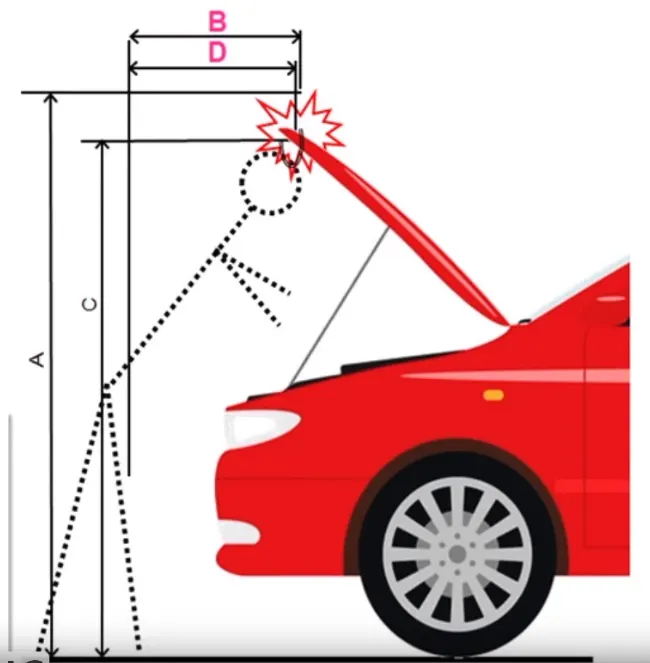
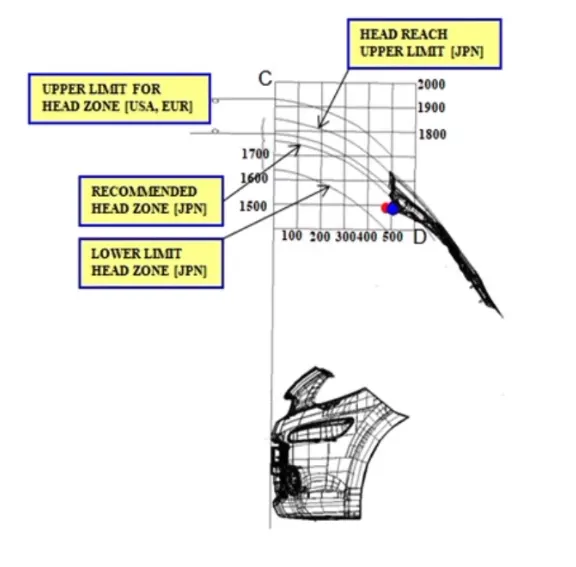
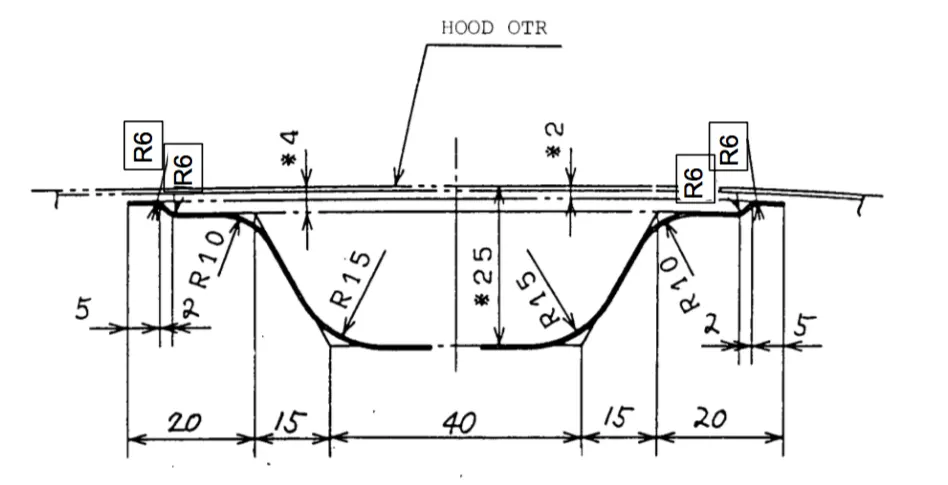
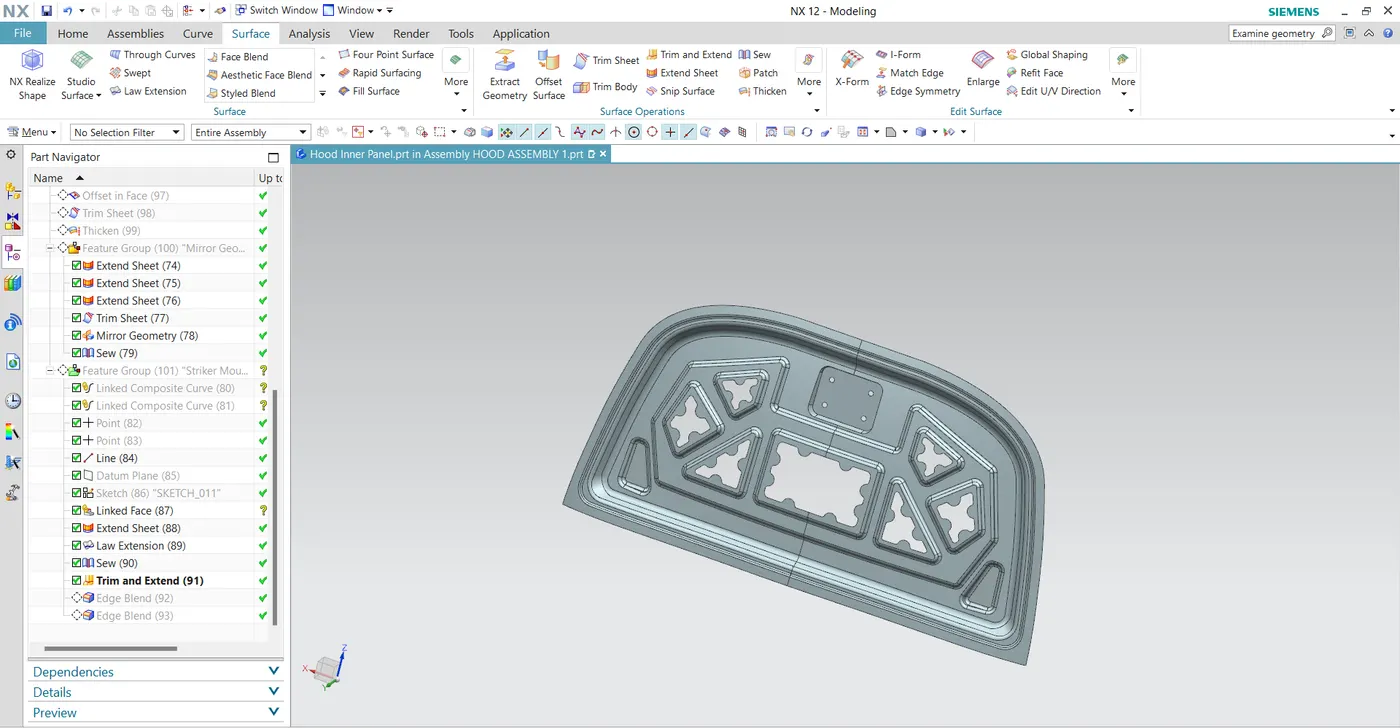
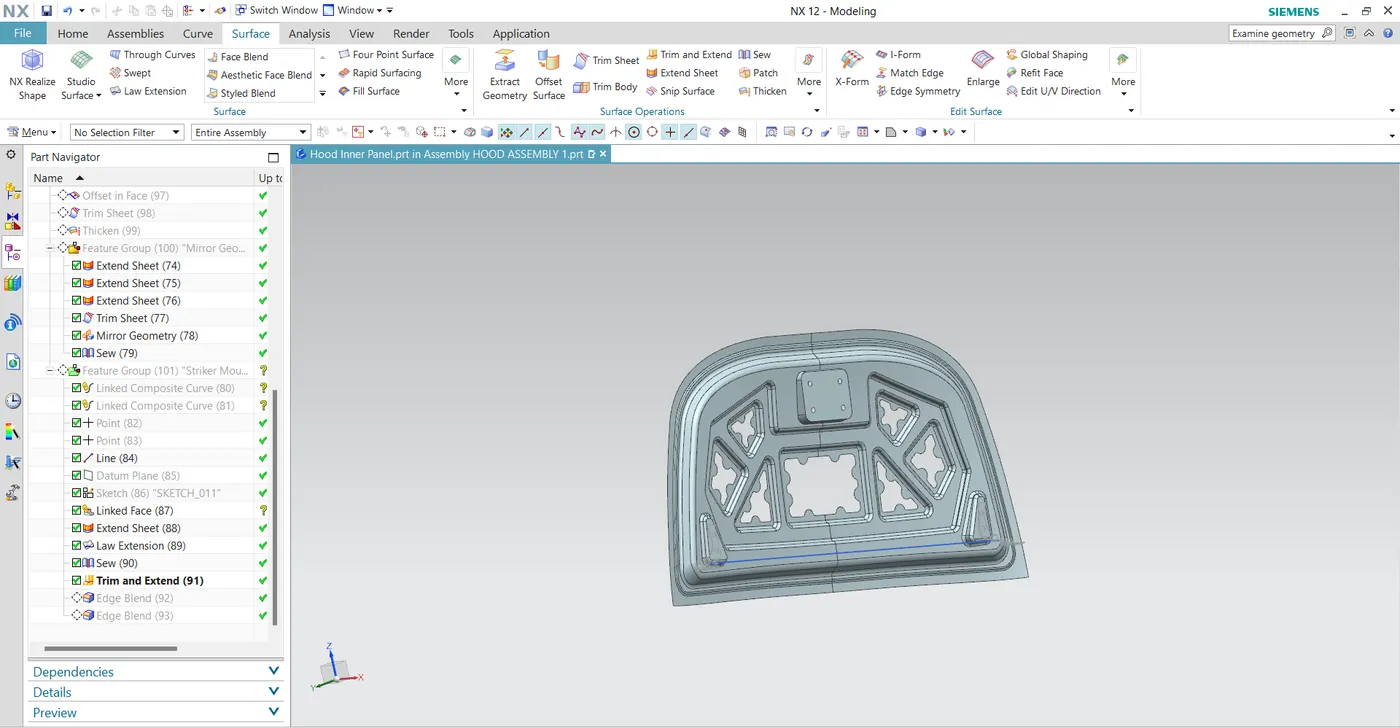
The input design for the input panel is given below:
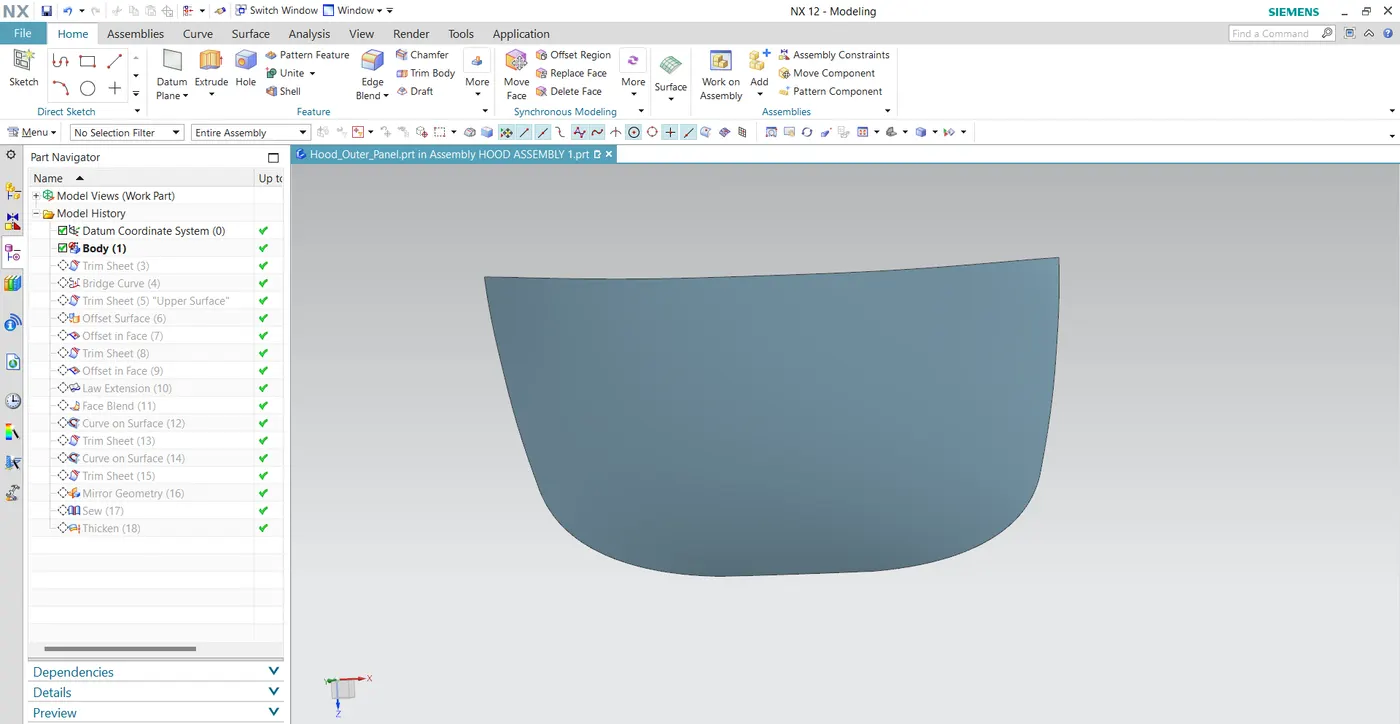
The outer panel is shown below:
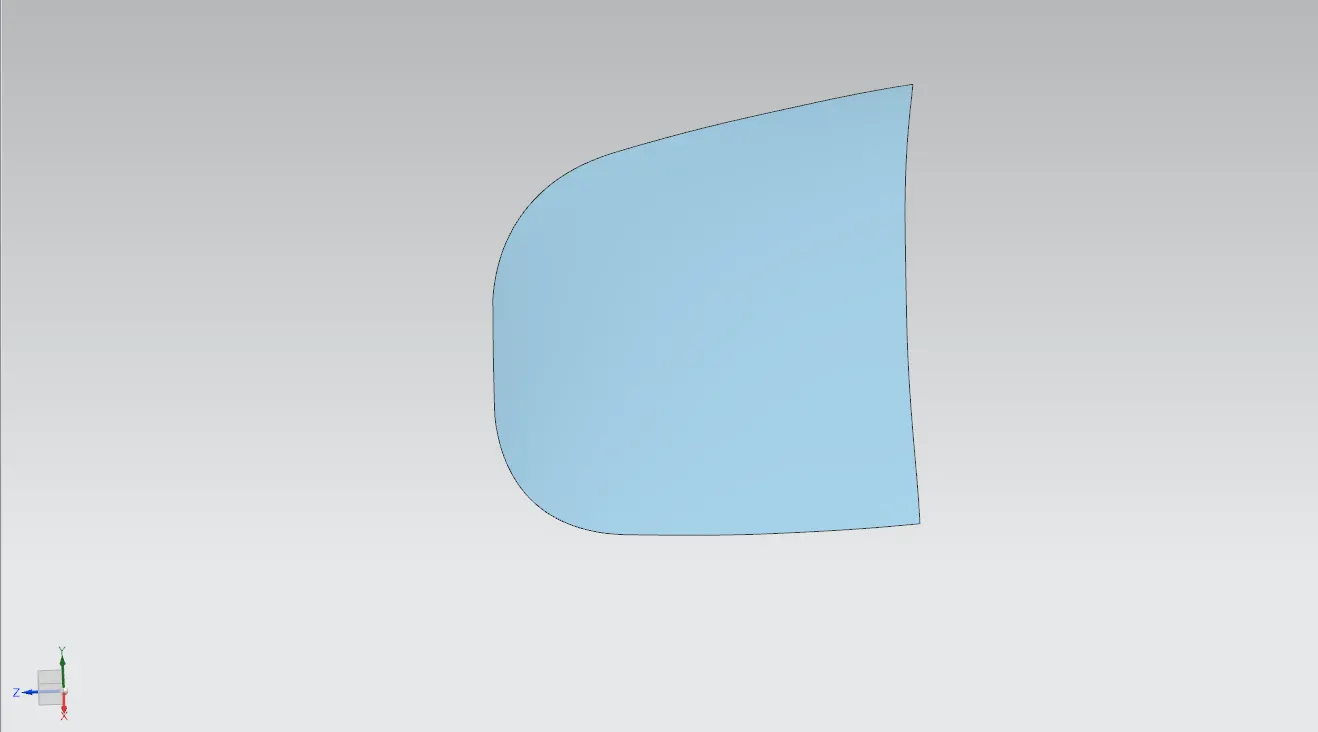
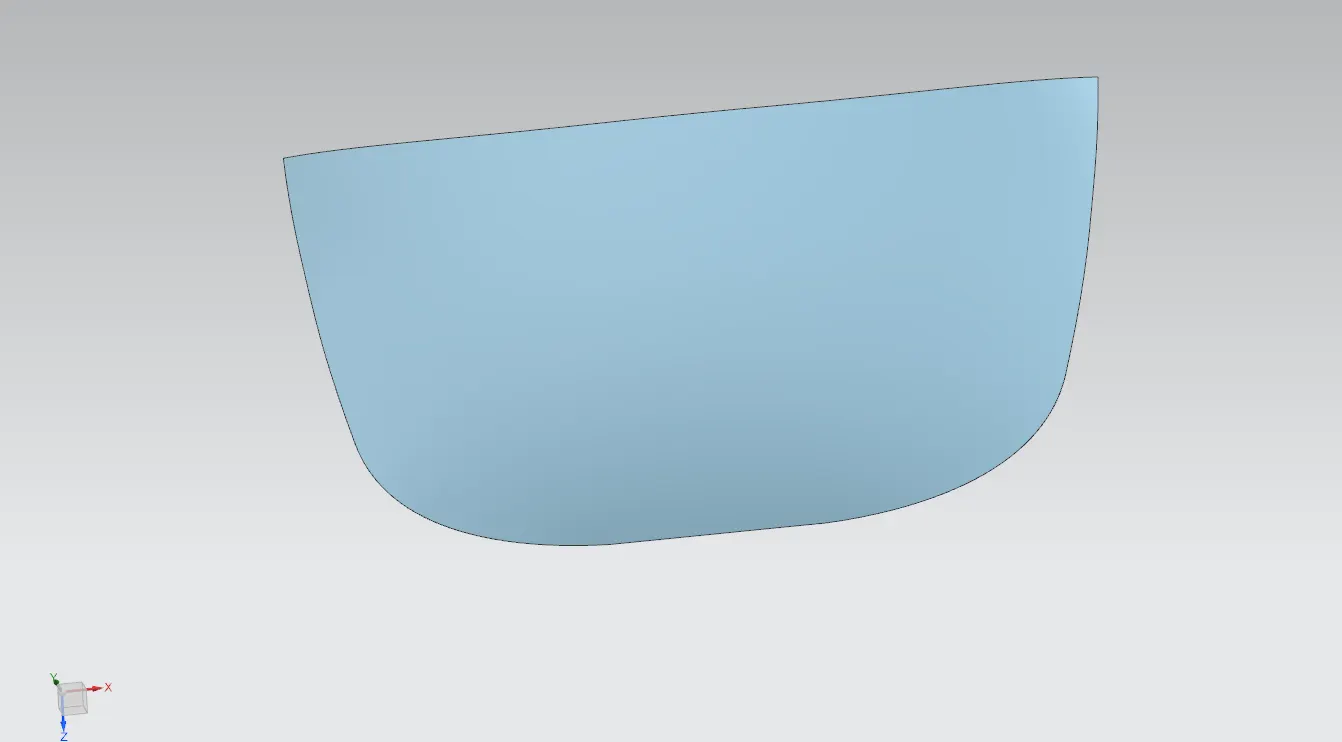
So according to the input design given the outer model should be modified to get the final input panel model.
First the outer panel should be exactly halfed into the middle using a midplane and should work on the half angel.
Then all the features should be mirrored and sewed together.
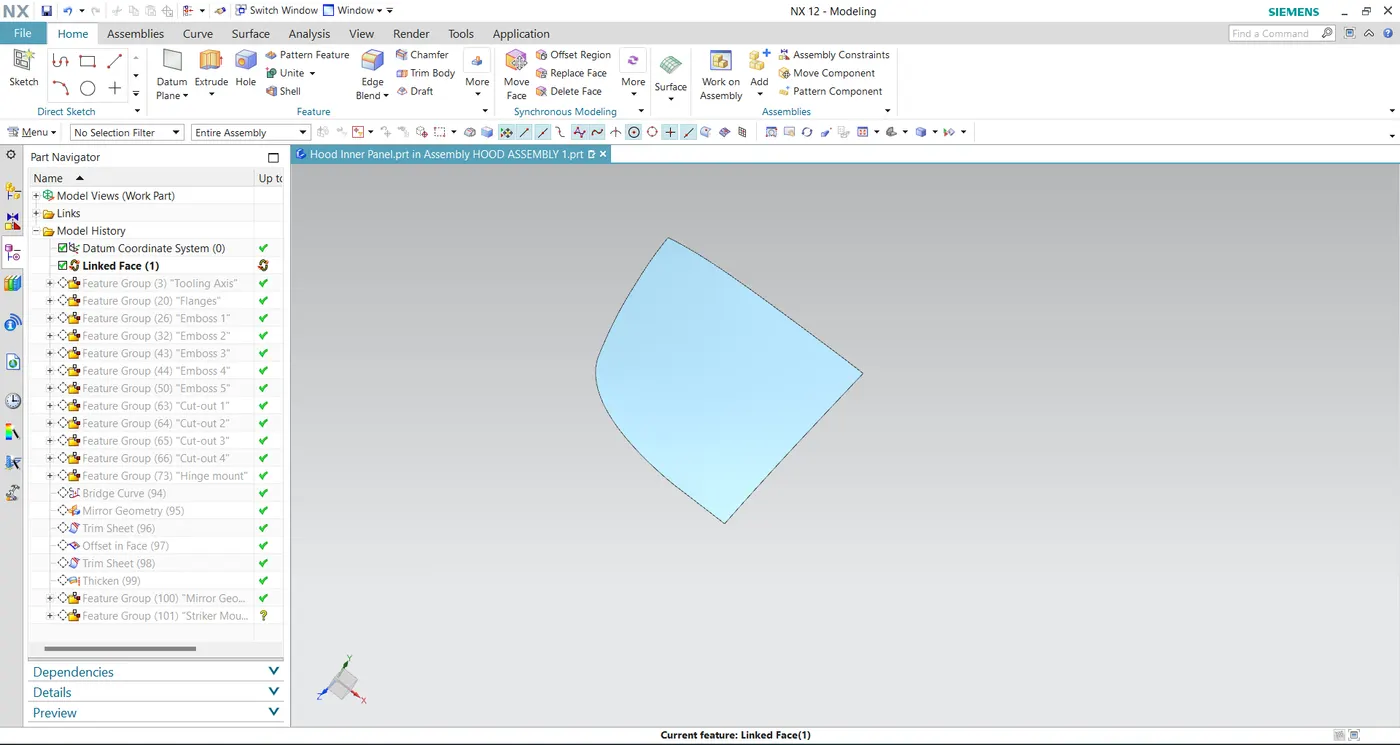
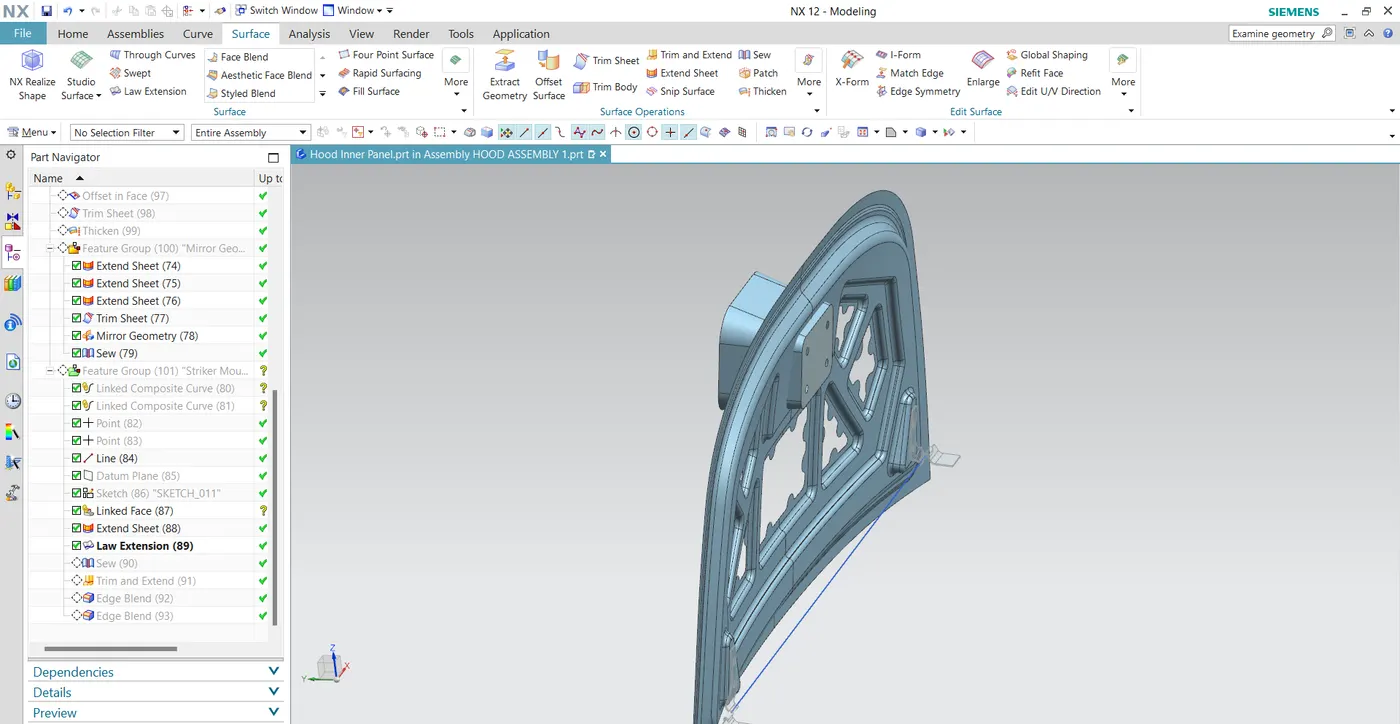
Now features are built up like embosses, mastic point, embosses for hinges and latch.
The law extension command is used to combine the upper edge and the offseted surface.
Before creating embosses, mastic point we have to create tooling axis on the half panel.
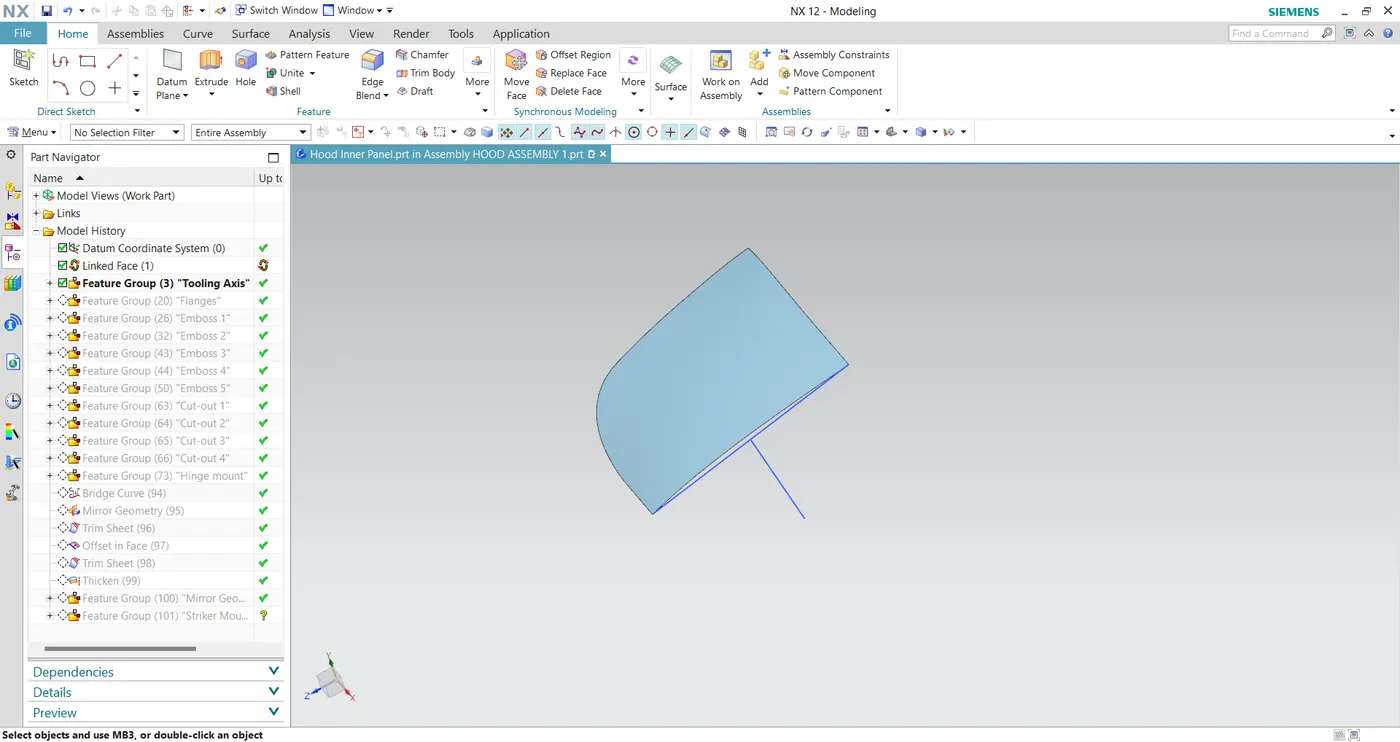
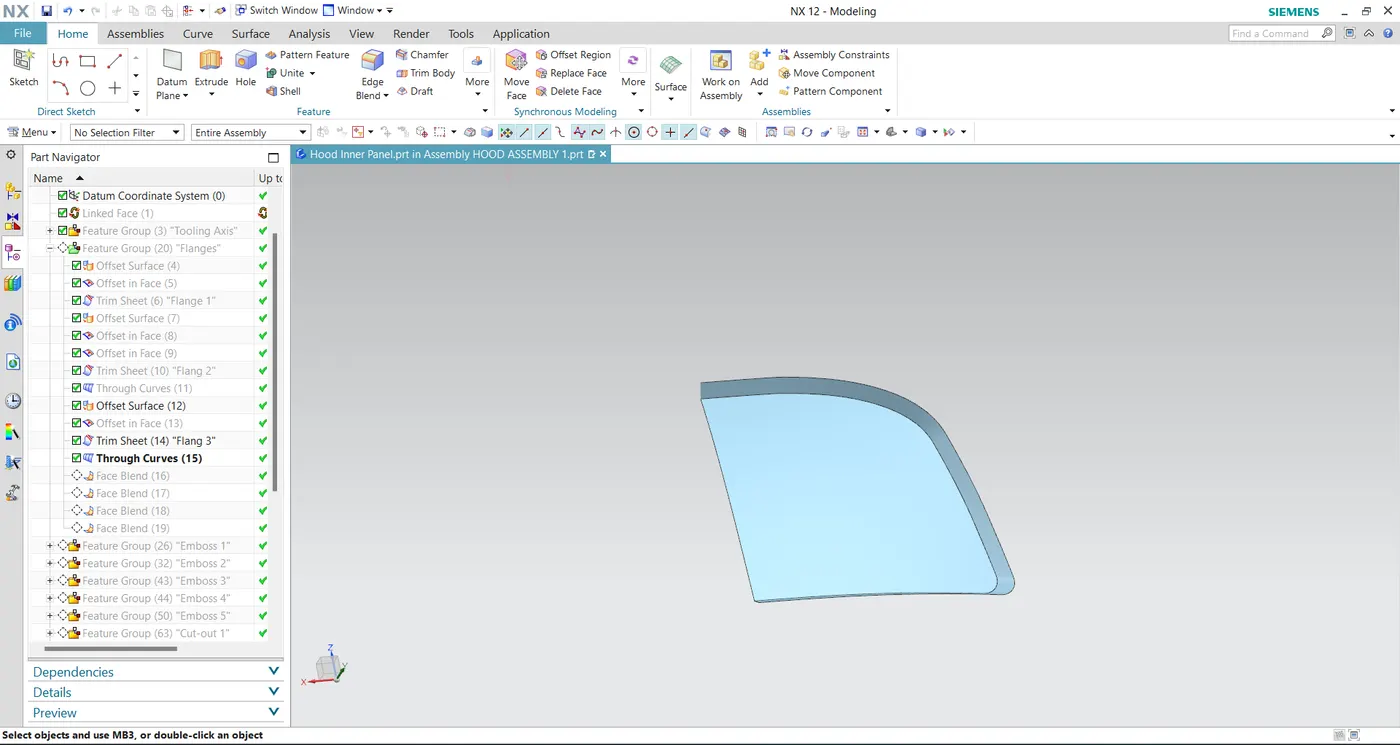
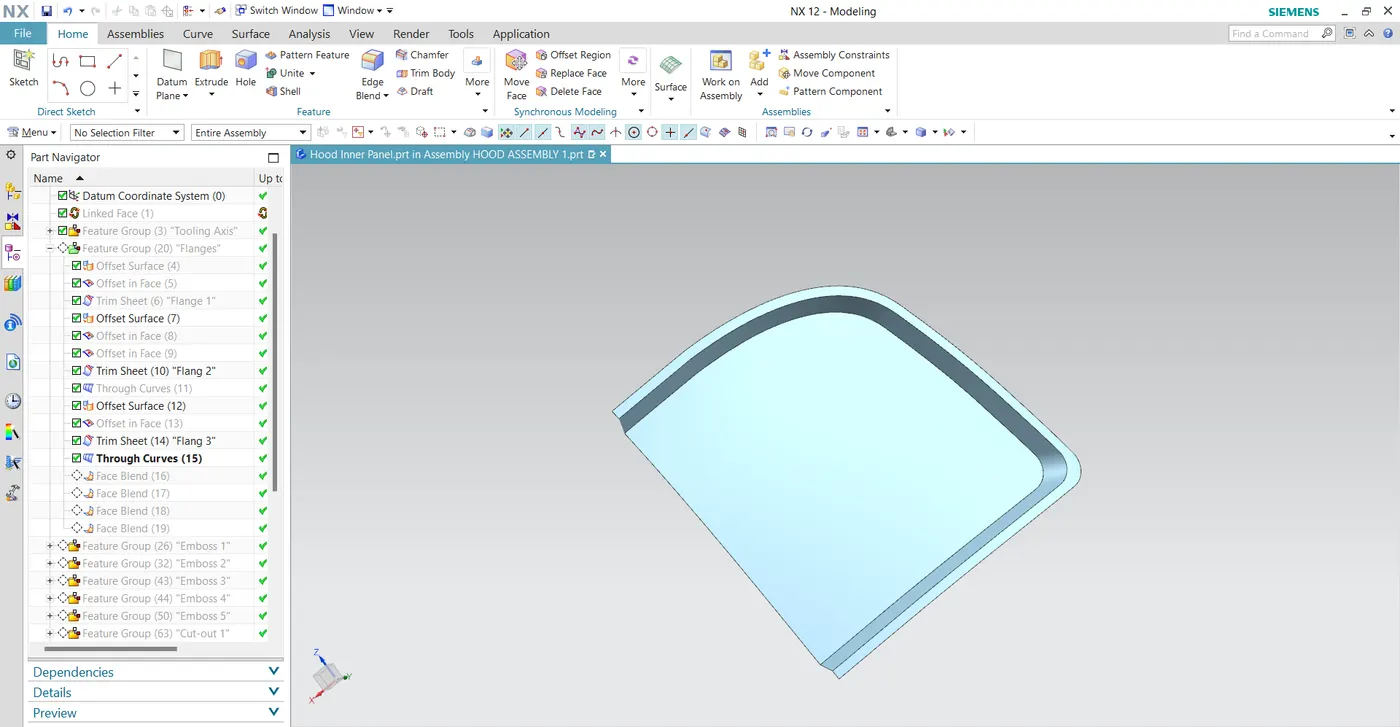
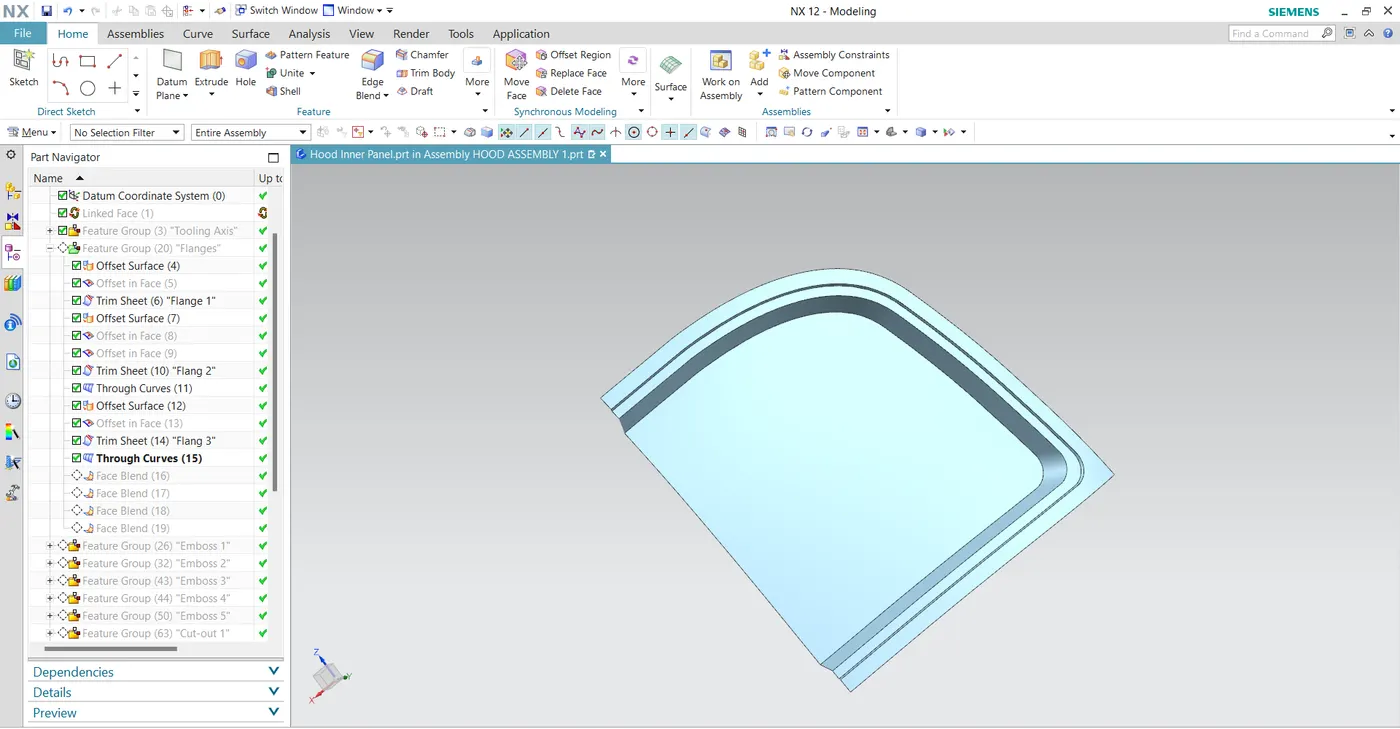
Now embosses should be created on the inner panel to remove material to get a lightweight component.
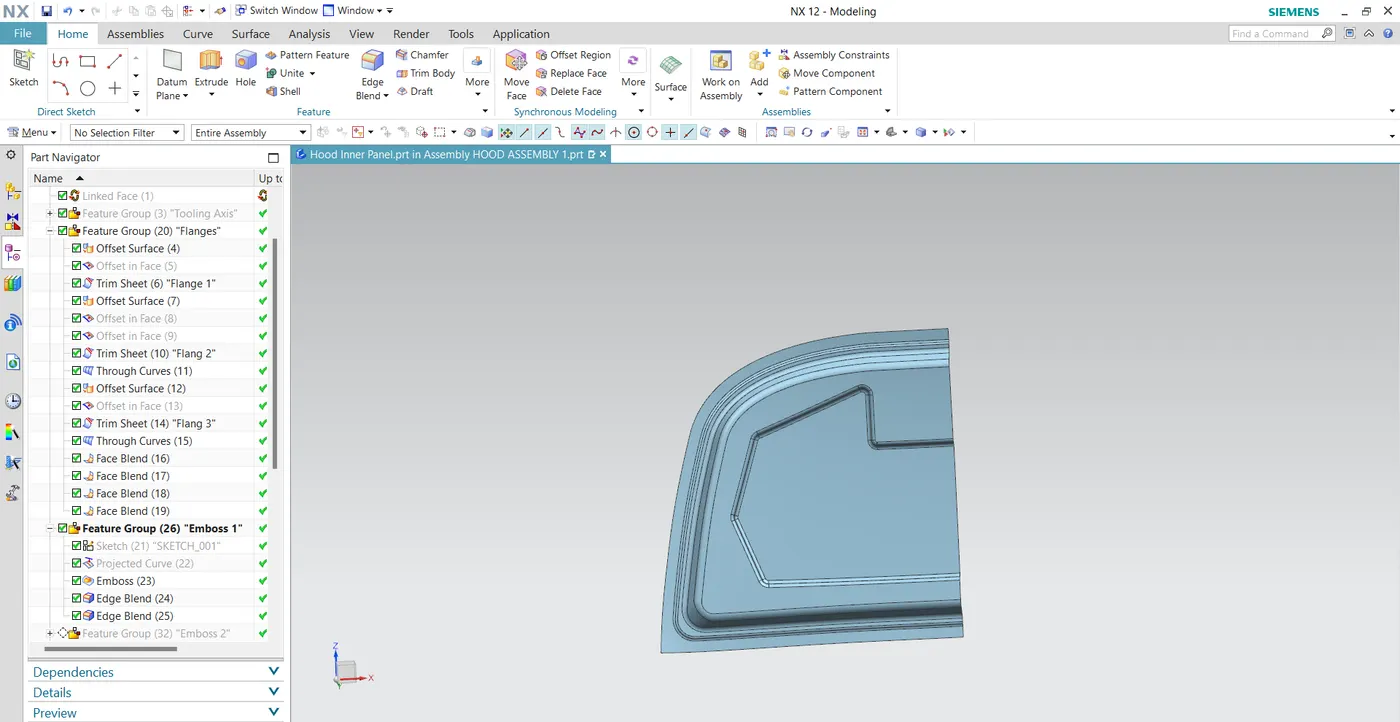
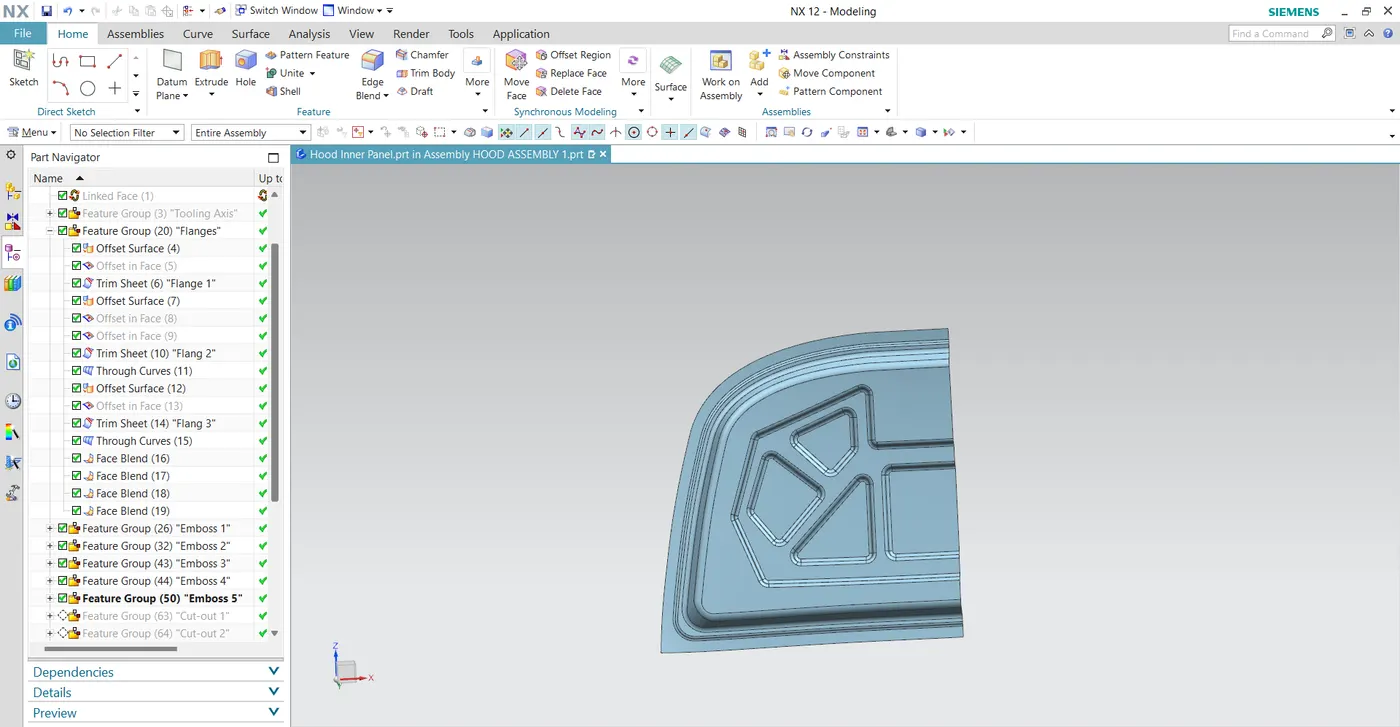
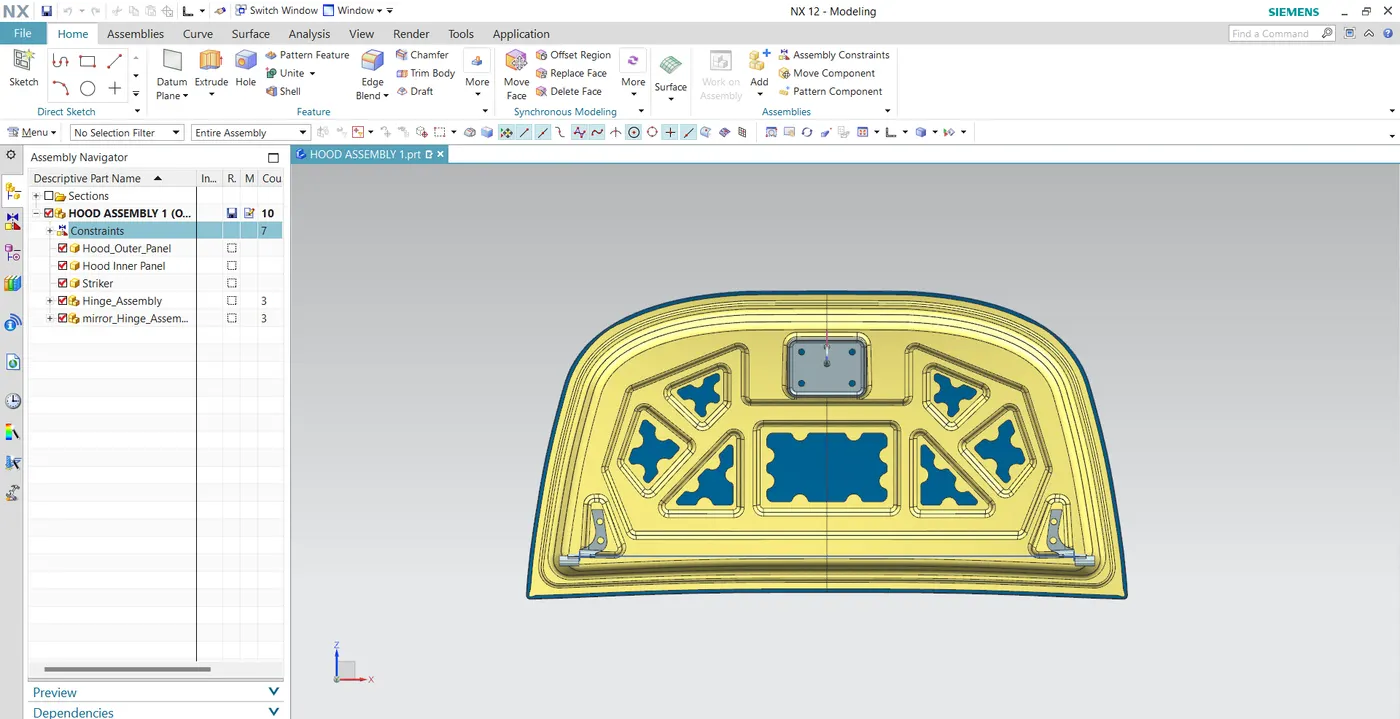
The below image shows mastic embosses and hinge assembly:
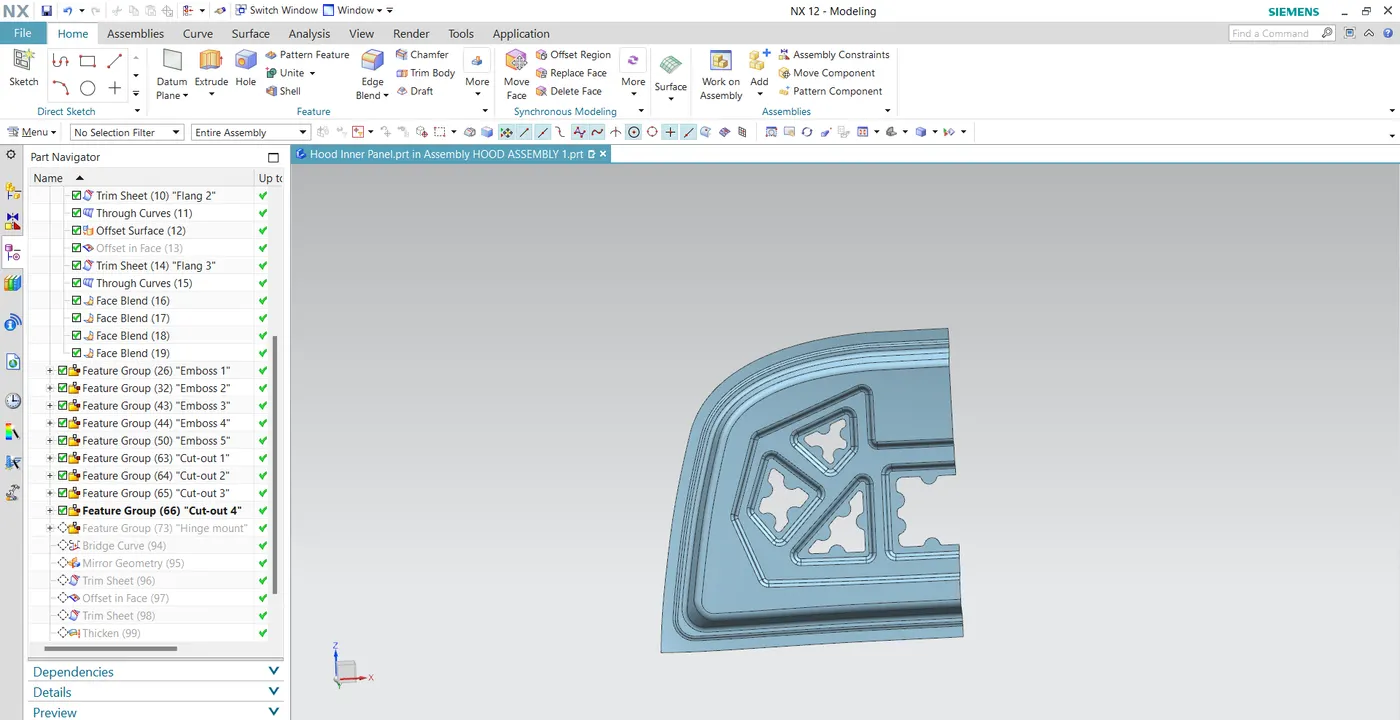
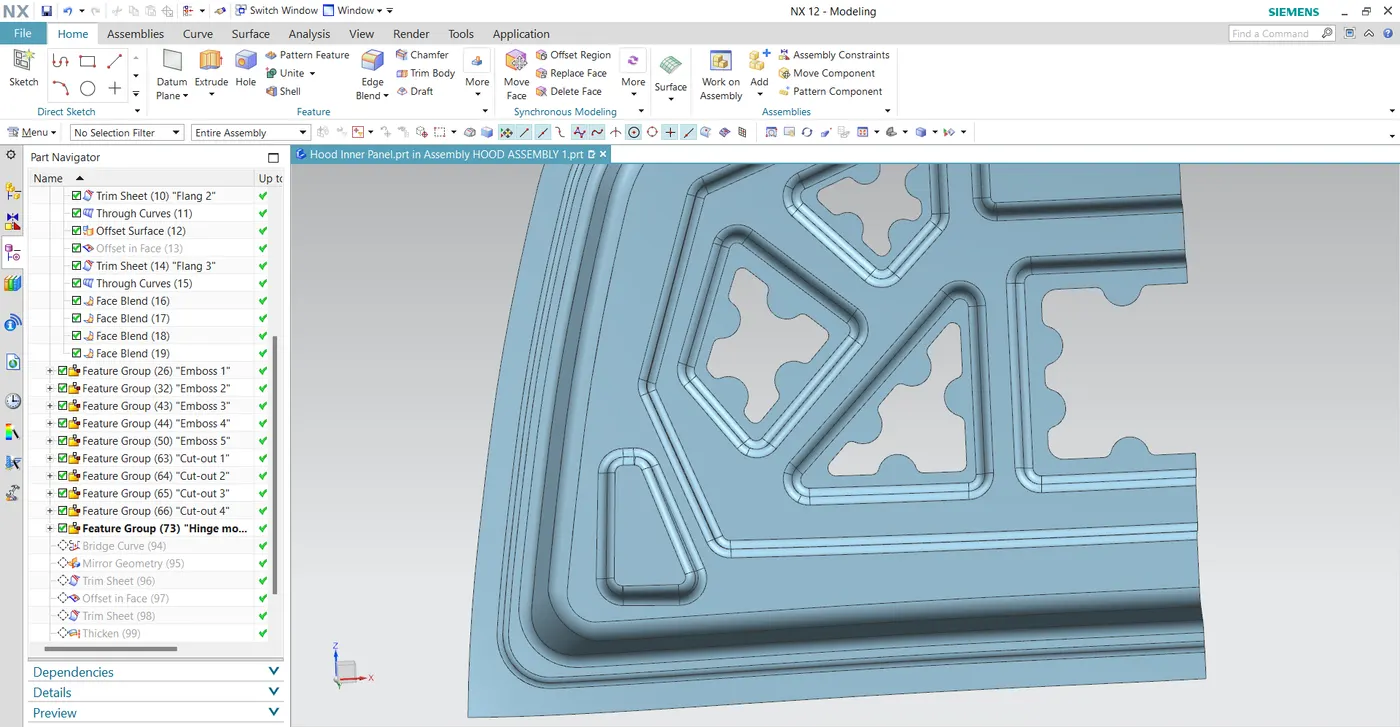
To stick the inner panel with the outer panel mastic points were created and the maximum distance between them should be 5mm.
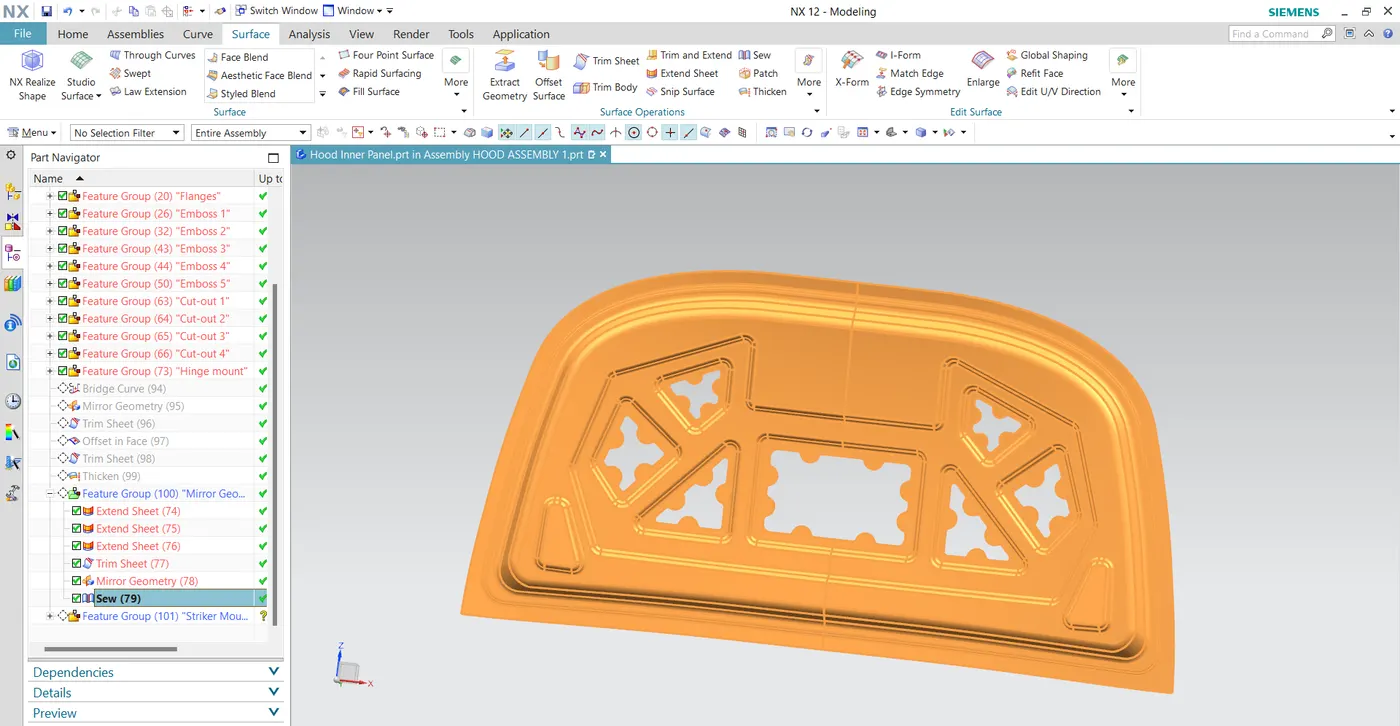
So after completing the mastic points the inner panel should be mirrored and sewed together.
Then the sewed feature should be examined with geometry to check if any cracks were built in between.
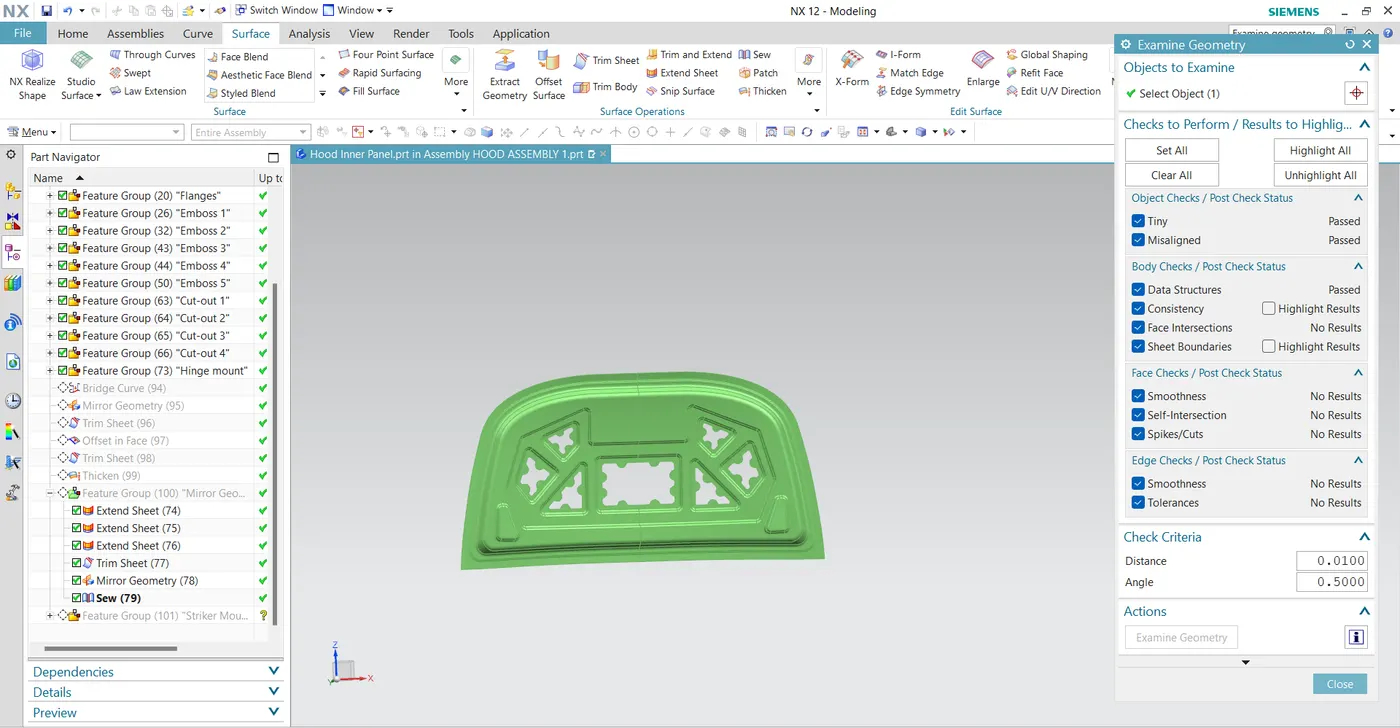
Here geometry check is performed the green color is shown so that no errors are present and if it is shown in red marks then it indicates there present some errors in joining the mirrored part.
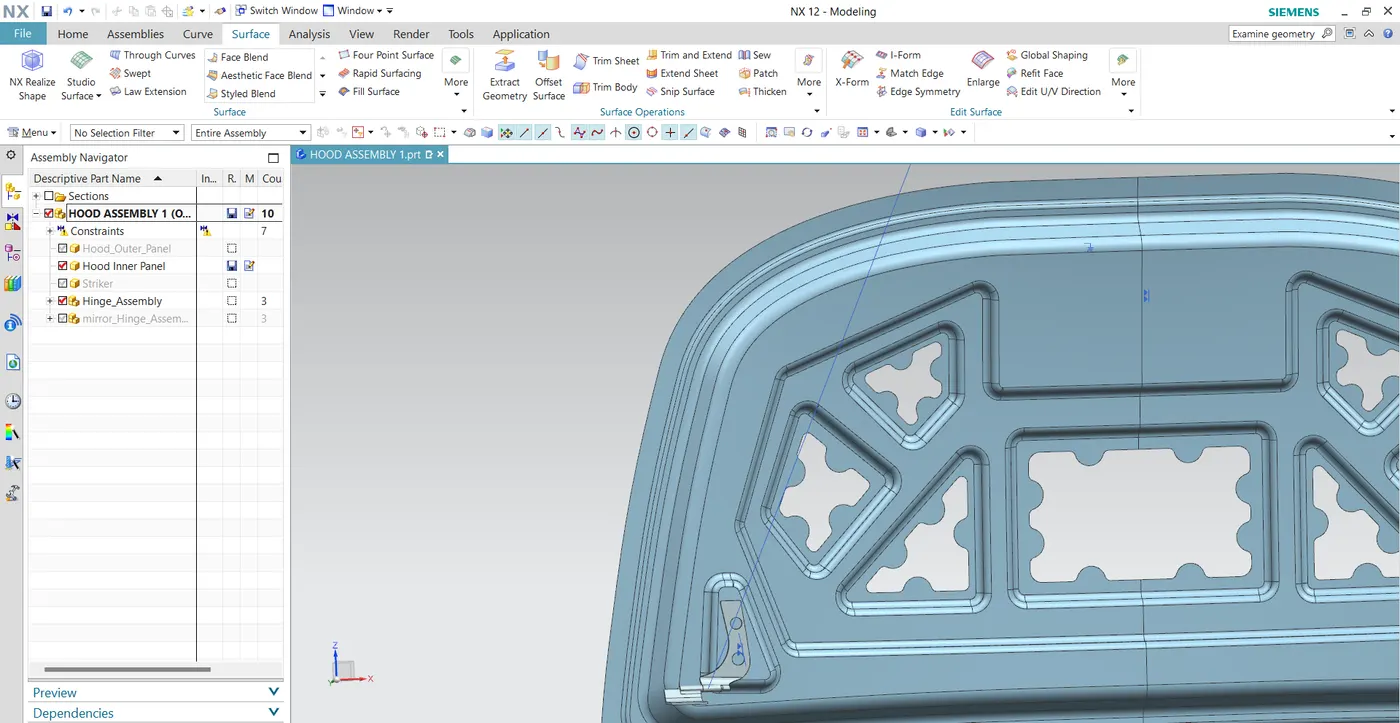
Now the Hinges should be attached at the ends of the embossed inner panel edges.
HINGE PLACEMENT:-
First hinges are placed on the embosses and as the inner panel is applied with fixed constraint hinge is placed parallel and touch constraint.
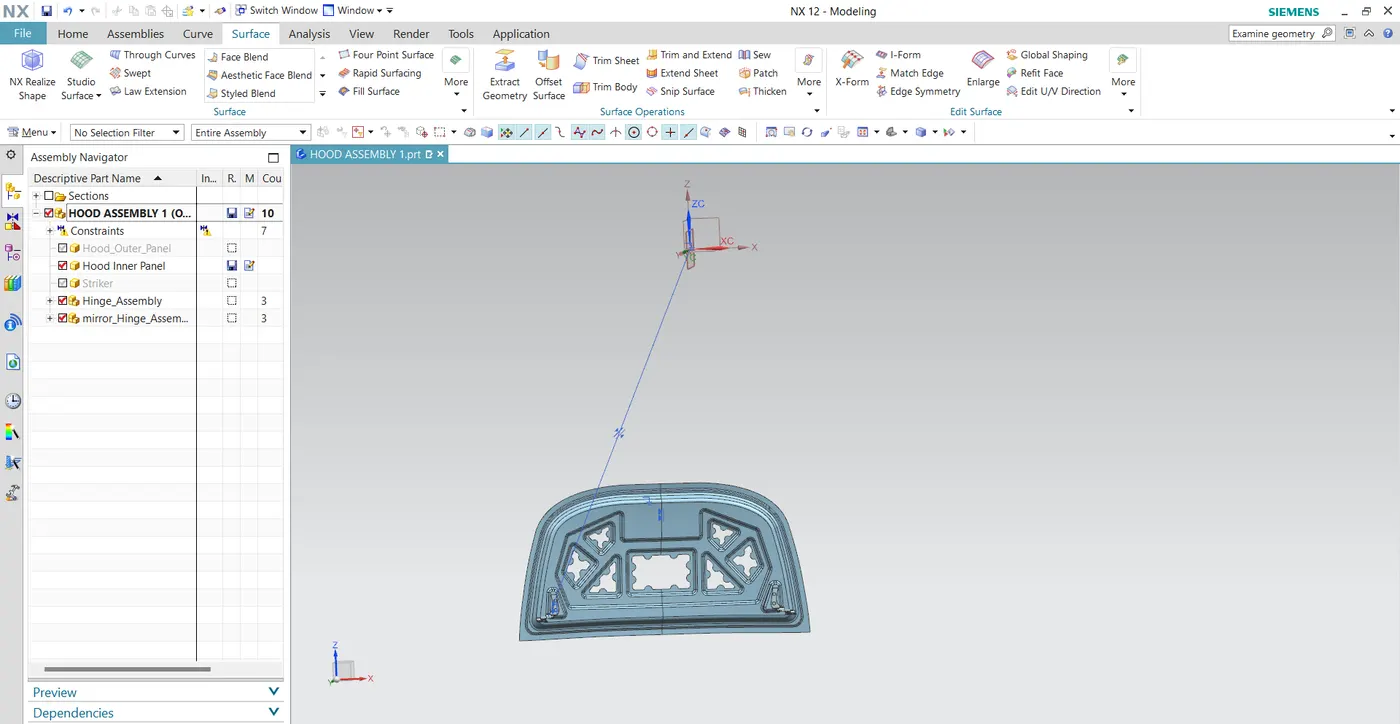
Then hinge is mirrored with an associative connection to the other side to get the same hinge position on the other side of the inner panel.
STRIKER ATTACHMENT:
The striker is positioned from the basis of hinges center point.
Two points is marked from the two hinge axis and a line is drawn from the two points.
A midpoint is taken from the line for positioning the latch.
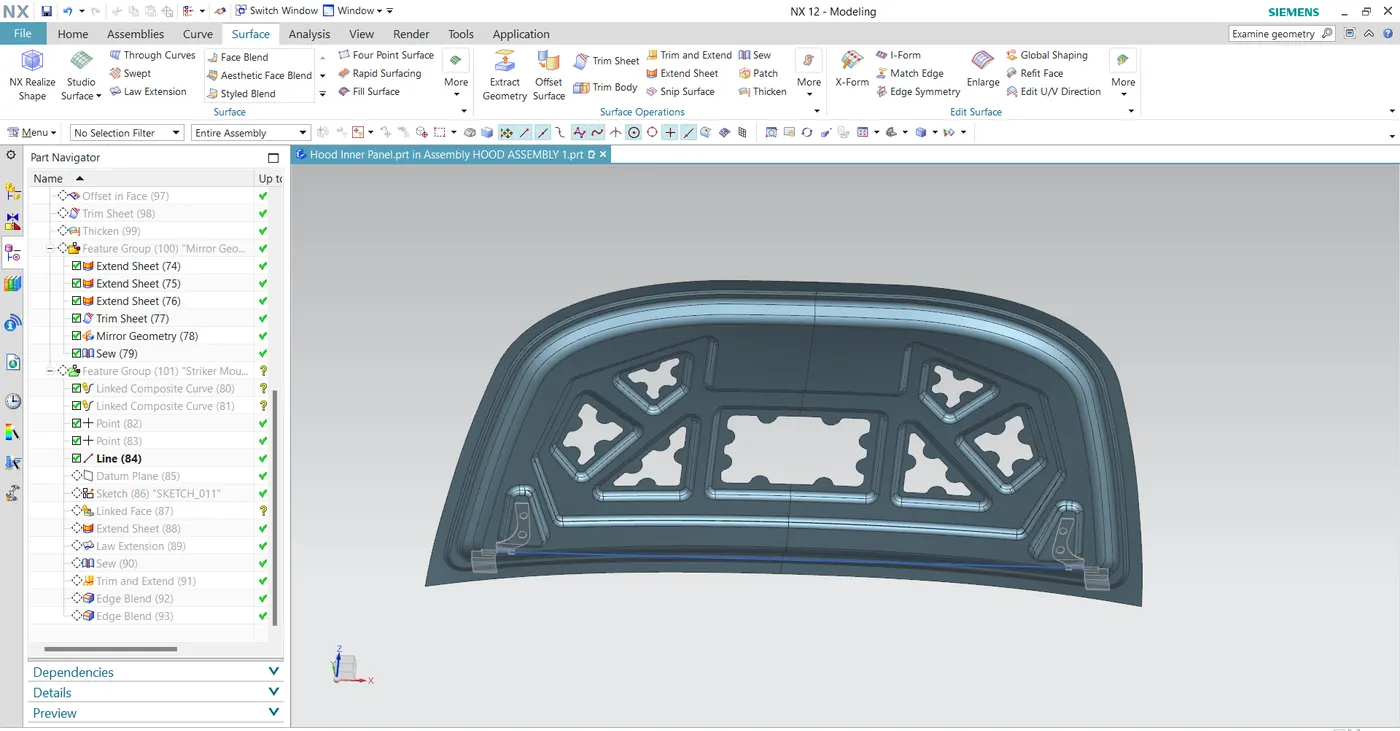
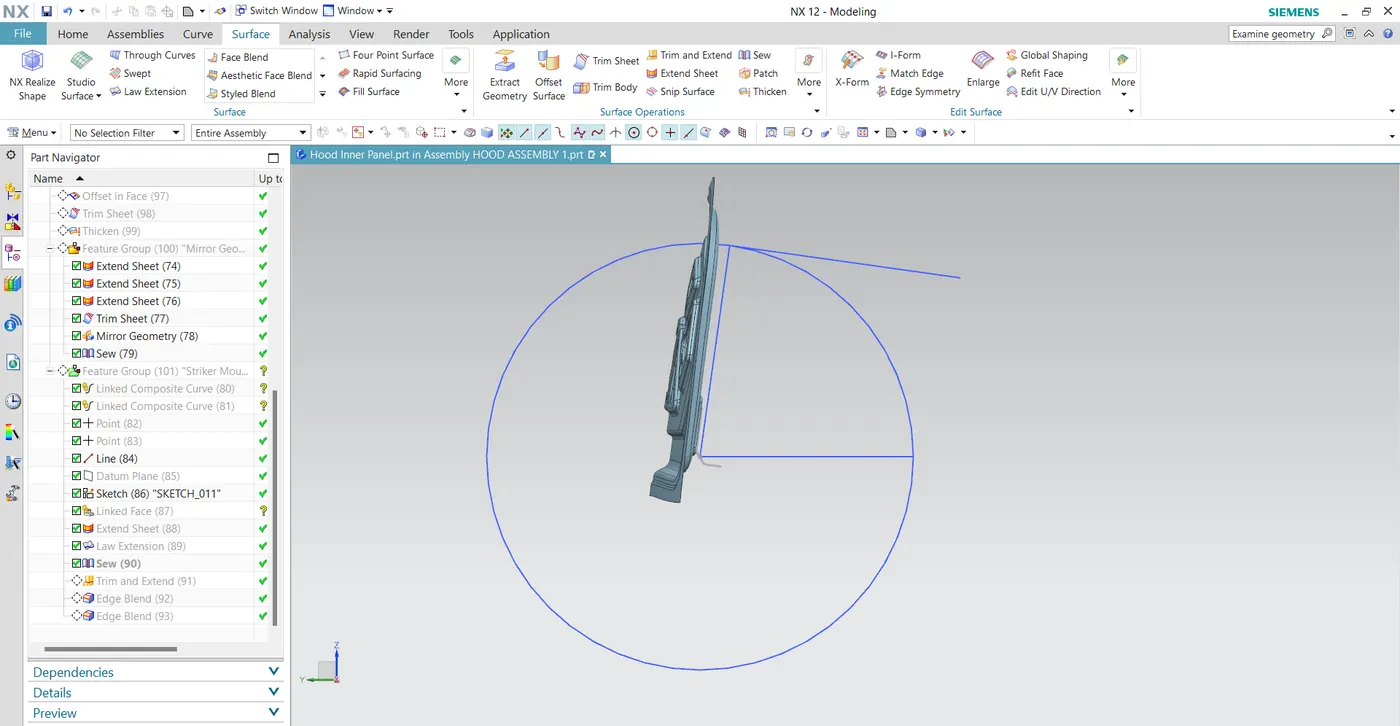
Now a circle is drawn as that point as a center with a radius of approximately 300mm (based on the hood design)
and the target line is drawn on that circle.
Then the striker coincides with that tangent line.
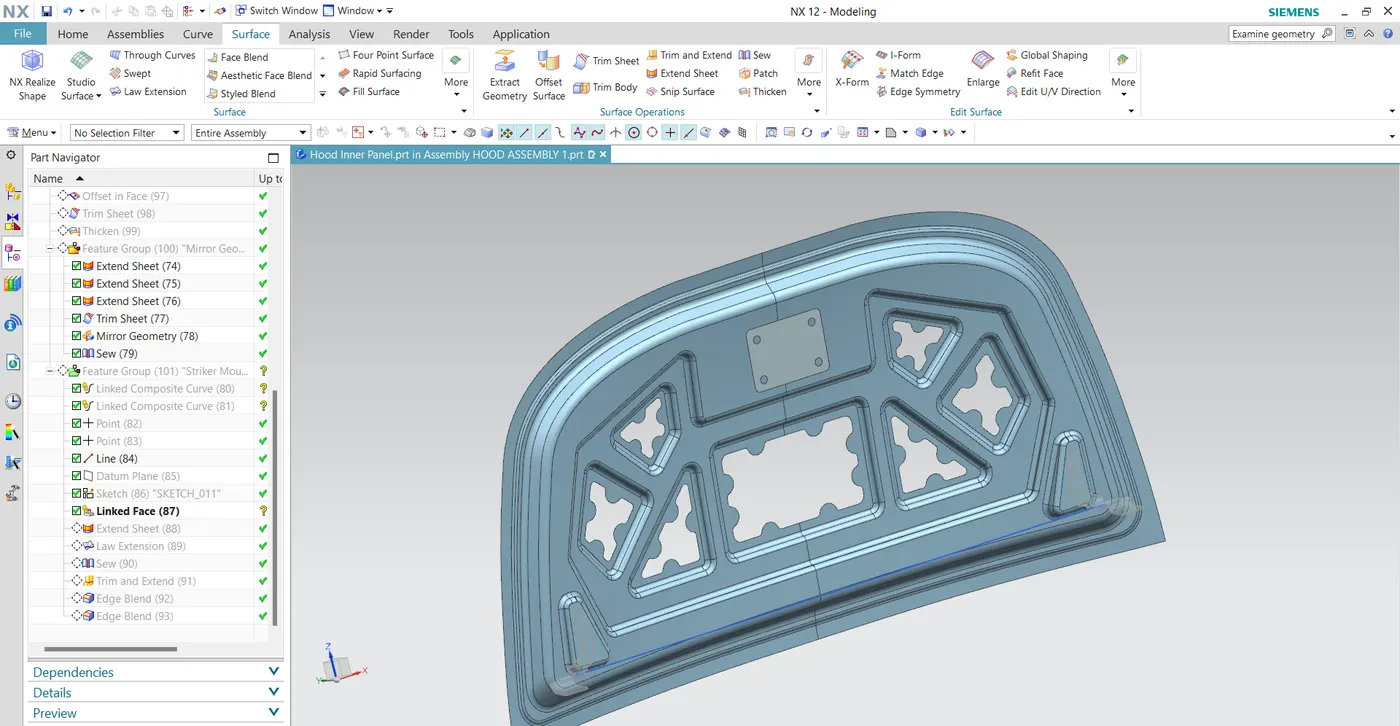
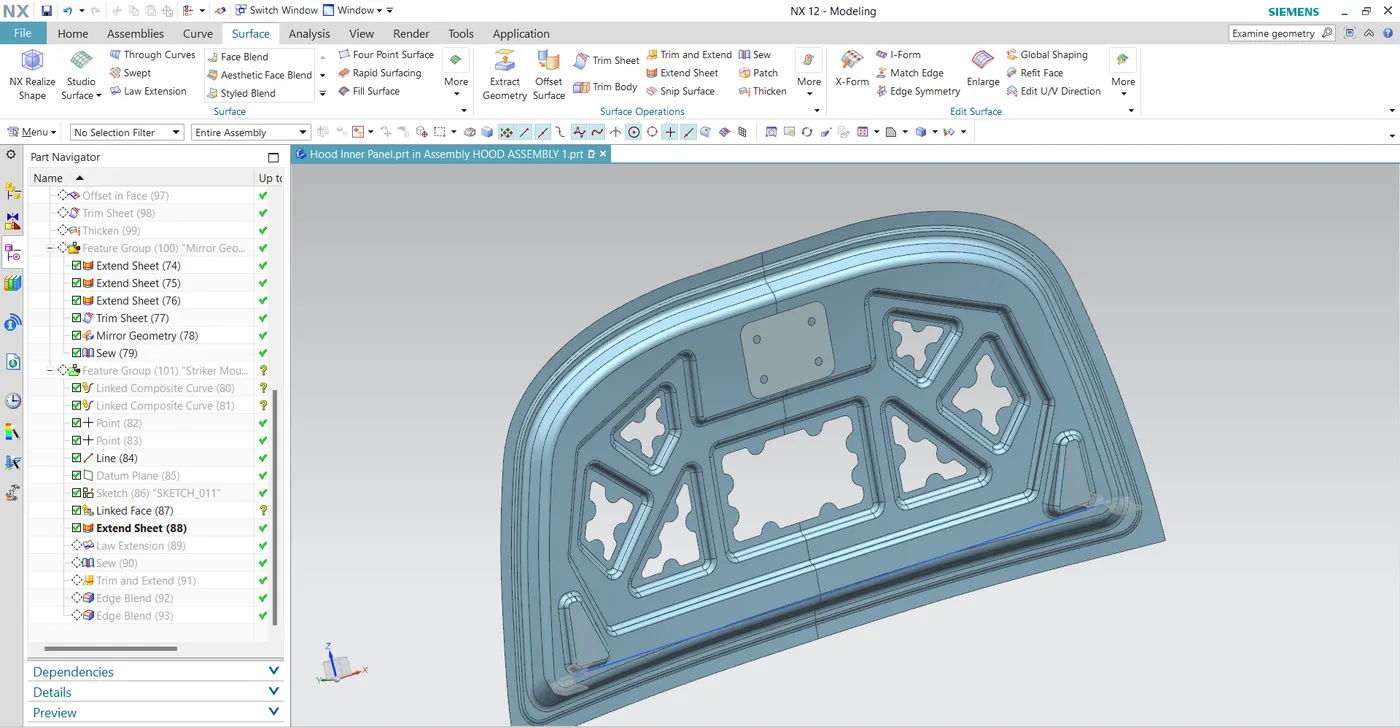
So after striker position is fixed then the emboss is created from the latch surface using wave geometry linker into the inner panel file.
HOOD OUTER PANEL:
HEMMING OPERATION:
Hemming is a forming operation in which the edges of the sheet are folded over another part in order to achieve a tight fit. Normally hemming operations are used to connect parts, to improve the appearance of a part, and to reinforce part edges.
In car part production, hemming is used in assembly as a secondary operation after deep drawing, trimming, and flagging operation to join two sheet metal parts (outer and inner) together. Typical parts for this type of assembly are hoods, doors, trunks lids, and fenders.
The accuracy of the hemming operation is very important since it affects the appearance of the surface and surface quality. Material deformation, which occurs during the hemming process, can lead to dimensional variations and other defects in parts. Typical hemming defects are splits or wrinkles in the flange, material overlaps in the corner areas, or material roll-in. This is why it is important to use simulation tools in order to understand hemming process and on the other hand, significantly reduce the number of "trial and error" loops during tryout and production.
There are various types of hemming process:-
Conventional die hemming:
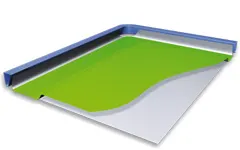
Conventional die hemming is suitable for mass production. In die hemming, the flange is folded over the entire length with a hemming tool. Normally the actual hemming is a result of a forming operation in which the flange is formed with a hemming operation in which the flange is formed with a hemming tool after the drawing and trimming operations have been completed. the formed flange is then hemmed in several process steps. These steps include, for example, the pre-hemming and final hemming depending on the respective opening angle of the flange. Production plants for conventional die hemming are very expensive, but the cycle times are very low.
Roll Hemming:
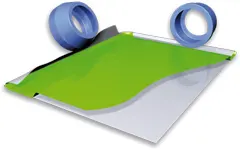
Roll hemming is carried out incrementally with a hemming roller. An industrial robot guides the hemming roller and forms the flange. Roll hemming operation can also be divided into several pre-hemming and final hemming process steps. Roll hemming is very flexible to use and tool costs are significantly lower as compared to those of conventional die hemming. However, the cycle times are much higher since the hemming is realized using a hemming roller that follows a defined path.
A corner reliefs are provided at the edges of hemmed part to provide corner reliefs.
Given outer panel data:
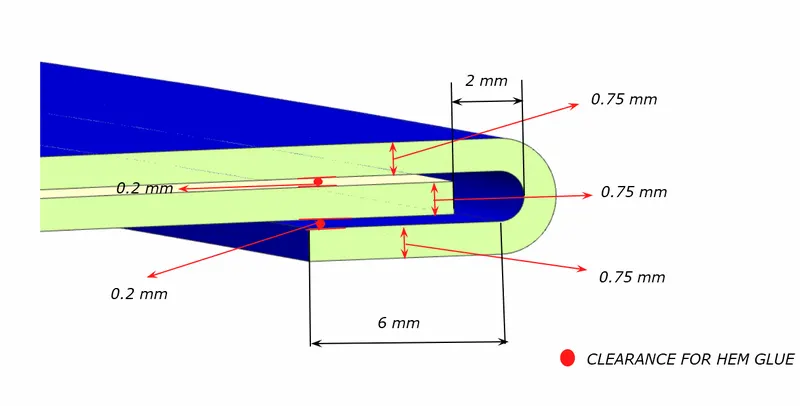
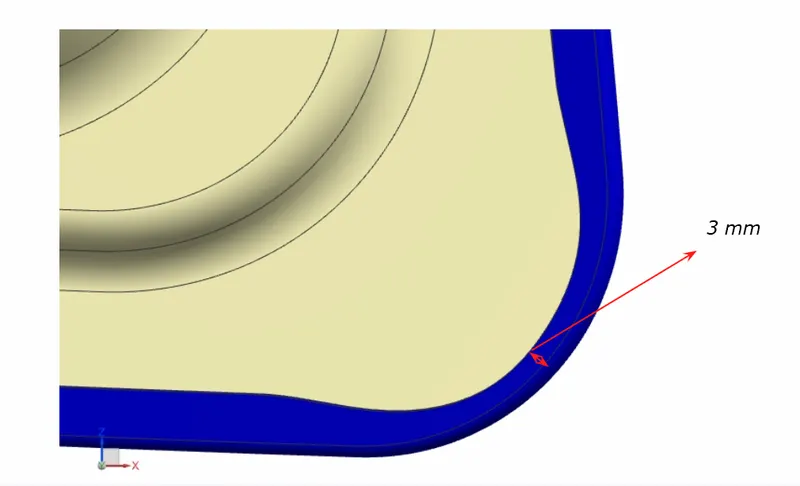
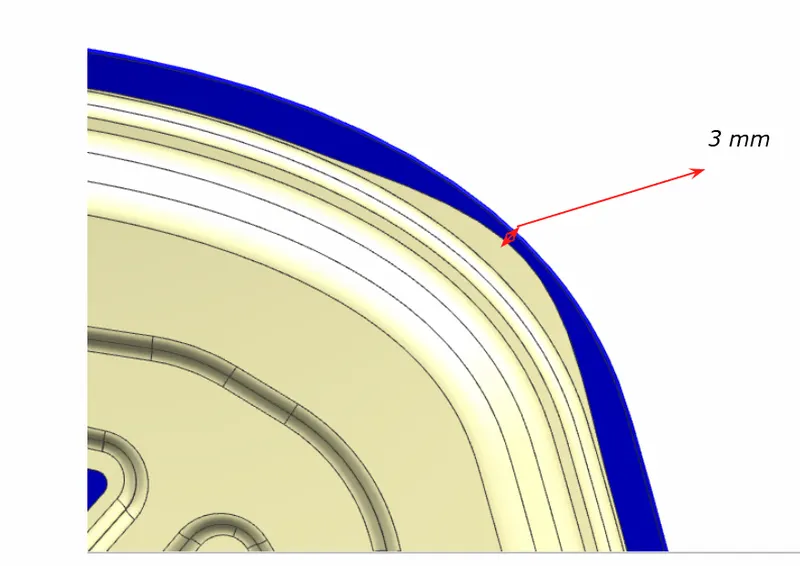
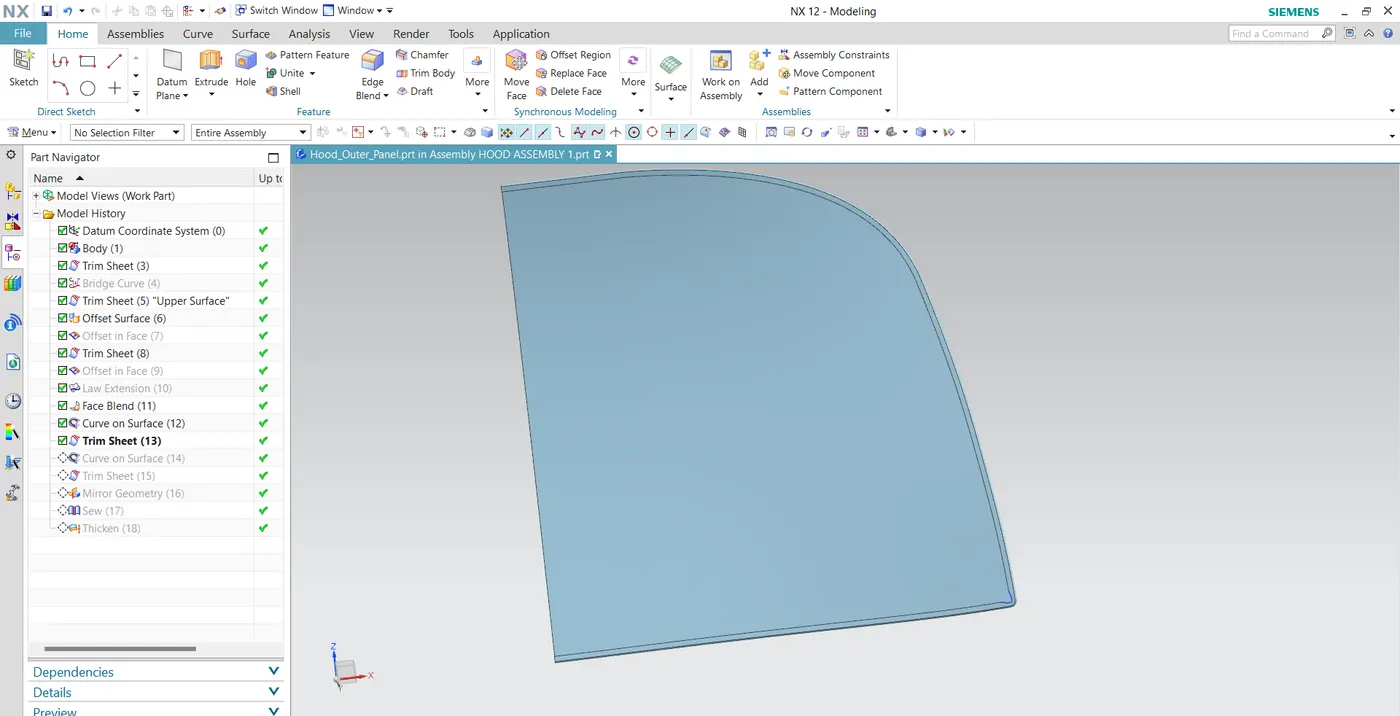
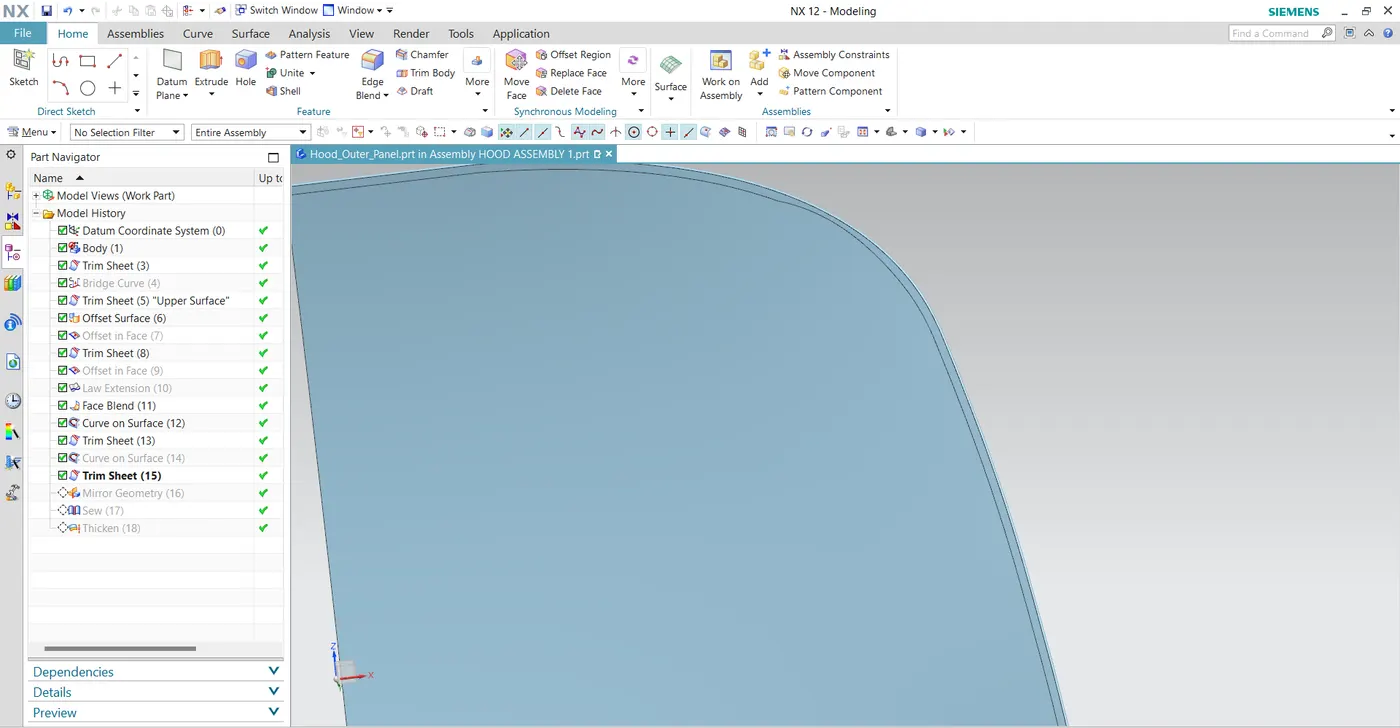
The outer panel is first offset to the distance below the inner panel with all thickness and allowances provided and using law extension command and face blend command hemming process is done.
FINAL HOOD MODEL DESIGN: