Hood design-Week 2
AIM: Prepare a detail report on Hood assembly.
Obejectives: In this project we are going to develop HOOD assembly model which contains Hood outer panel, Hood inner panel, Latch, Hinge and the reinforcement through the master section by using Siemen-NX software. Also consider manufacturing process like Deep-Drawing and Hemming, and all the parameters followed in the design.
Hood Thickness Consideration
- Outer Panel Thickness = 0.75mm
- Inner Panel Thickness = 0.75mm
- Reinforcement Thickness = 0.75mm
NOTE: Consider all the design rules.
INTRODUCTION
Hood of a Car
A car hood, also referred to as a "bonnet" in some countries, is the hinged cover that rests over the engine bay of a front-engine vehicle. The car hood protects the engine and connected parts from the elements while providing easy access for repairs and maintenance. Car hoods are typically constructed from steel and sometimes from aluminum. Aftermarket car hoods may be constructed from various other materials, including carbon fiber, fiberglass, or dry carbon.
Hood is an aesthetic part which gives aesthetic look of the vehicle and also increase the performance of the vehicle through it's design like smooth airflow through it.
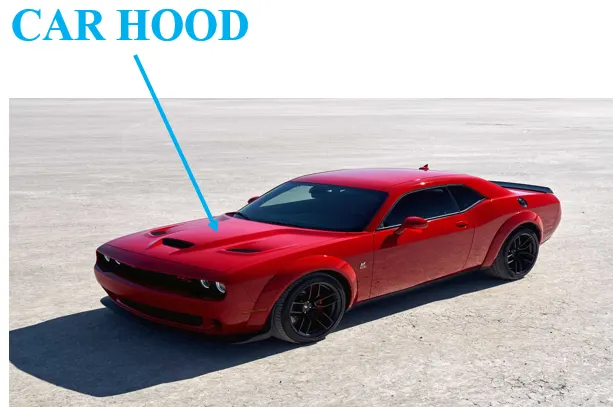
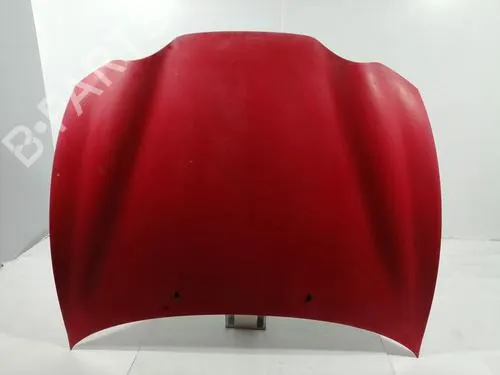
Hood outer Panel Hood Inner Panel
Design Consideration in Hood
While designing a hood several design parameters are to consider such as the opening angle of the hood, Support system for the hood, Pedestrian safety rules, etc.
Hood head zone for lock strikers:
While designing the hood this parameter has to be taken into consideration becouse when we open the hood to get access to the engine compartment to perform any operation while the hood is in open condition the minimum hight of the hood such that it does not collide or hit to the head of a person who is operating. So, the hight of the hood in open conditions should be more than the avarage hight of human being in that region thereby no human get hurts.
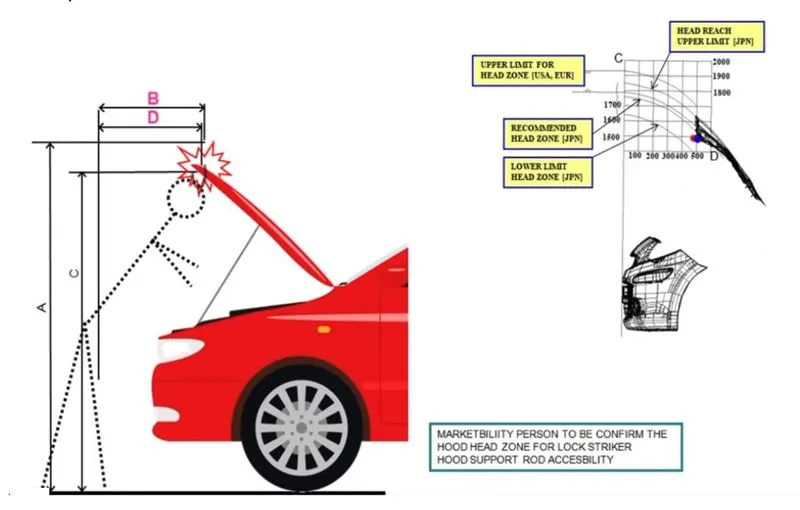
Hood head zone selection criteria
Hood Stay:
This is the support system for the hood as when we open hood we need it to rest to keep it in open position & this can be done by placing it over something or by providing support to it. While designing this one should keep in mind that the support system should be self-sustainable to take the load of the hood even if any external force is been applied on it due to wind or any other reason & it should facilitate easy opening and closing of hood.
This can be done by using two ways
1. Support Rod
2. Gas stay
Support Rod: It is a rod that accommodates itself easily inside the engine compartment and support the hood when we open it by attaching the rod in the hook provided inside the hood. Initial bends are been provided to the support rod to provide stiffness.
Hood Support Rod
Gas Stay: This type of apparatus is used in most heavy vehicles where the weight of the hood is more and it is difficult for a human being to open it conveniently. So, basically, a gas stay system uses gas-filled telescopic cylinders which only require an initial force to set it in motion.
Hood Gas Stay
Pedestrian Safety:
While designing the hood, it is vital to consider the safety of pedestrians as when your car hits the pedestrian during a crash, it is very important to study the areas over the hood where different body parts of pedestrians are going to hit. we should also take into account the average height of adults and children while designing our hood. So, whenever a new car is been launched, all these safety parameters are checked by taking a crash test and studying the data obtained from it to make changes accordingly to follow pedestrian safety.
Euro NCAP guidelines for pedestrian safety
Mastic Data:
We know that the hood comprises two main parts: a hood inner panel and a hood outer panel. The hood inner panel is enclosed below the outer panel and thereby provides rigidity to the hood. When these parts are assembled to form a hood a small gap remains between these two parts as they are both metal parts this may lead to noise and vibrations when the vehicle is in running condition which is undesirable to avoid this mastic sealant is filled between this small gap.
Mastic sealant is a paste-like material that is applied on a surface and is hardened by heating.
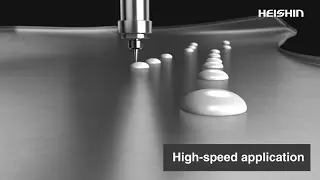
Apply mastic sealant for Hood (B/w Outer/Inner panel)
Force Distribution:
A good designer should always consider the safety parameters as a top priority, In the case of hood design, one should design the hood in such a manner that if the vehicle gets a frontal crash then all the forces must be distributed towards the hinge of the hood, as it is important to reduce the impact of the crash by diverting the force towards the hinges and thus safeguard the passengers in the vehicle.
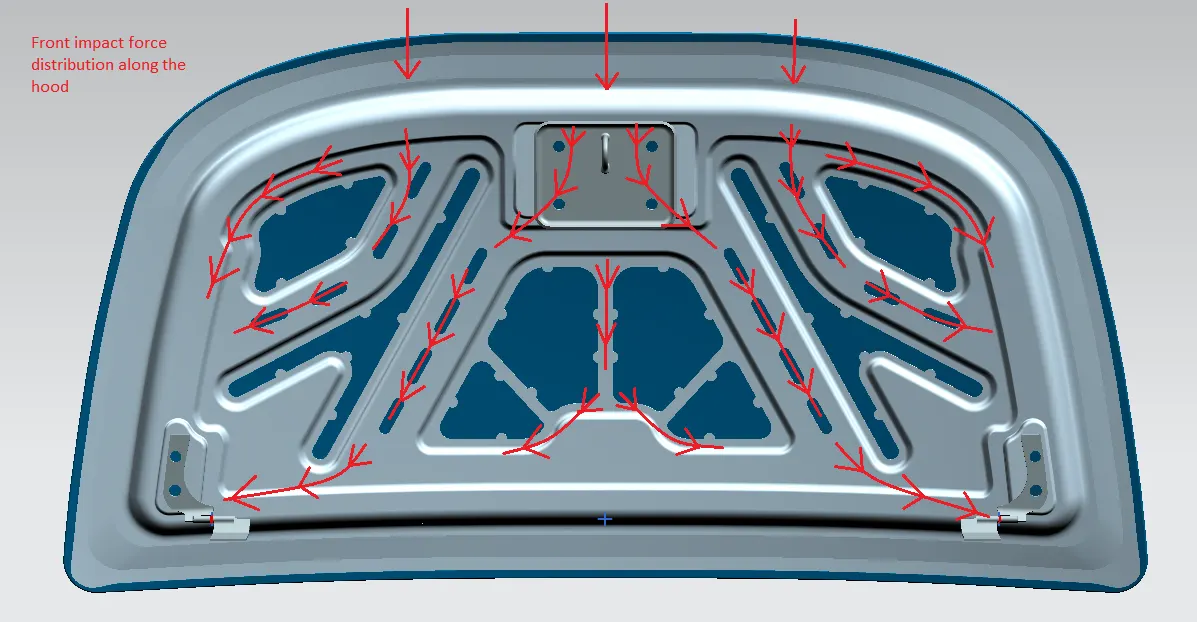
Force Distribution through Hood
Hood Assembly Components
- Hood outer panel or skin of the hood
- Hood inner panel
- Hinge assembly
- Latch & Striker
Hood Outer Panel: This part of the hood acts as a covering or casing for all the other parts of hood which are enclosed inside this part. The outer surface of this part is provided with a good surface finish, painted with corrosion-resistant paint to prevent the inner parts from corrosion and also to give an aesthetic look to the car from the outside. This part forms the shape of our hood and it is given different styling and shapes to enhance the look & performance of the vehicle to reduce the forces exerted by air when the vehicle is in motion.
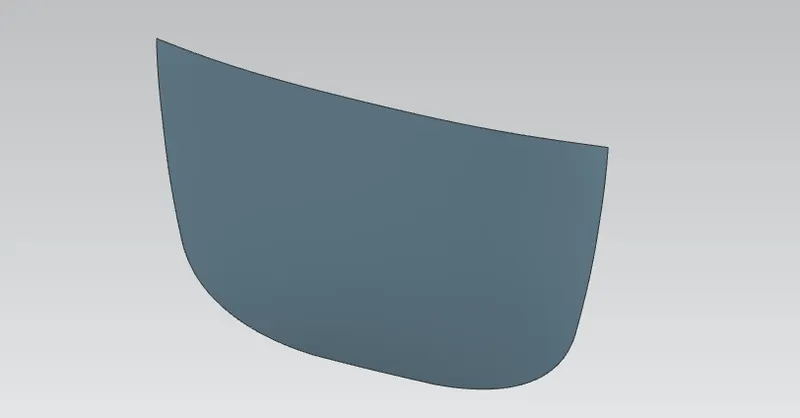
Hood Outer Panel
Hood Inner Panel: This part is enclosed in the outer panel it forms an integral part of the hood and provides rigidity to the hood, it is the part on which hinges, striker are to be fixed to make our hood fully functional it also consists of embossed sections for proper force distribution and mastic sealant points are also located on this part with reinforcement for hinge & striker. To reduce the weight of our hood some material is removed from the hood inner panel as shown below.
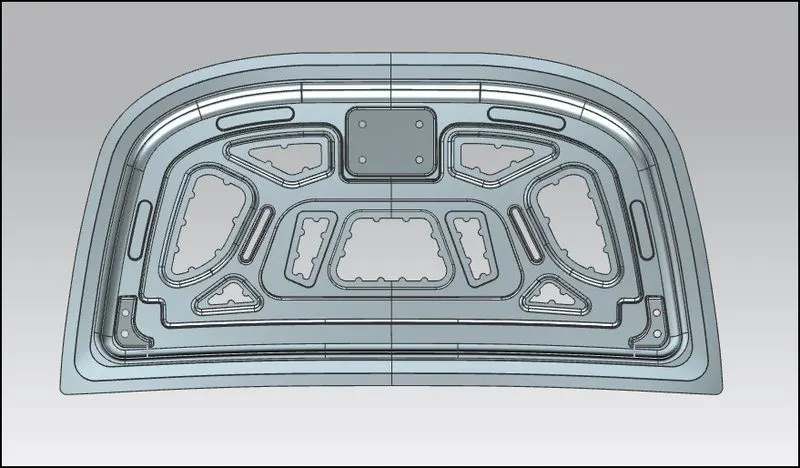
Hood Inner Panel
Hinge Assembly: It is an important part of our hood because by use of this part only we are able to open and closed our hood whenever required with ease. This part should be strong enough to take the load of the hood and also the forces which act upon the hood in case of crash. So, this part should be designed with utmost care that it should not fail during its operation.
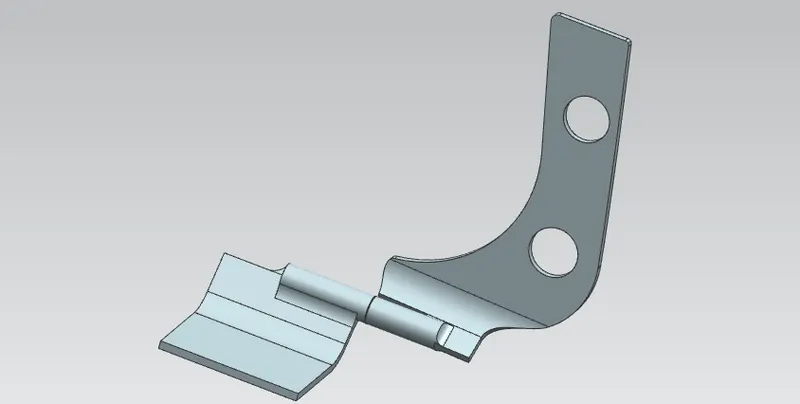
Hinge Assembly
Striker: This part is used for providing locking to the hood it consists of a latch-type mechanism and it is located on the inner panel of the hood to decide the position of our striker, the trajectory method is used with the help of this method we can easily locate our striker. This part holds our hood in closed condition unless it is being open by pulling the latch lever to open our hood.
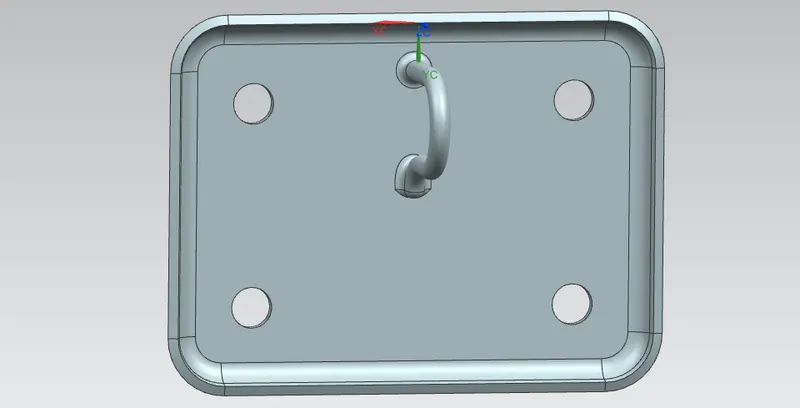
Striker
Given Master Section and Input Data
Hood Thickness Consideration
- Outer Panel Thickness = 0.75mm
- Inner Panel Thickness = 0.75mm
- Reinforcement Thickness = 0.75mm
Master Section: This data is used for the design of our hood inner panel it gives all the information about the standard dimensions to be followed for the inner panel also information about radius values, maximum height of the hood inner panel from the top.
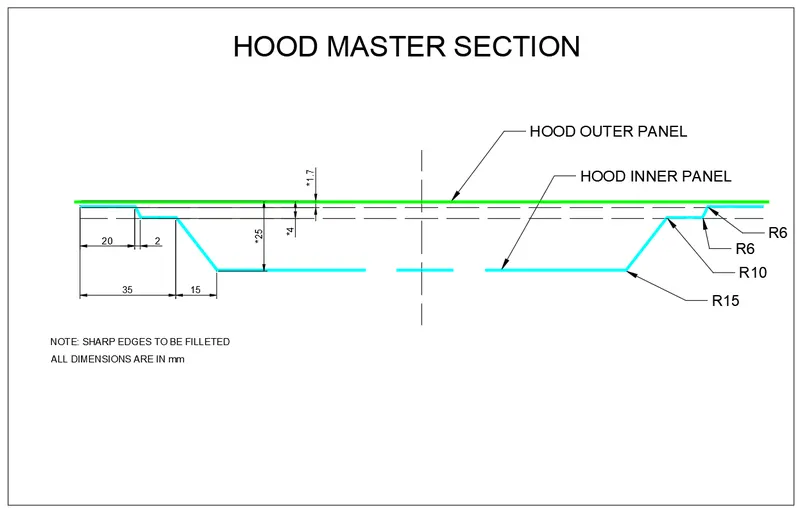
Manufacturing process for production of Hood
Hood inner & outer panels can be manufactured by performing forming operations on a thin metal sheet.
- Deep Drawing: Deep drawing is one of the most widely used processes in sheet metal forming. Apart from its use in many other sectors, it is applied in the automotive industry for the manufacturing of car body parts. Deep drawing is a sheet forming process in which a sheet metal blank is radially drawn into a forming die by the mechanical action of a punch. It is thus a shape transformation process with material retention. The process is considered deep drawing when the depth of the drawn part exceeds its diameter.
Deep drawing processes are divided into three types:
- Deep drawing with tools
- Deep drawing with active means
- Deep drawing with active energy
In the automotive industry, deep drawing is usually carried out using rigid tools.
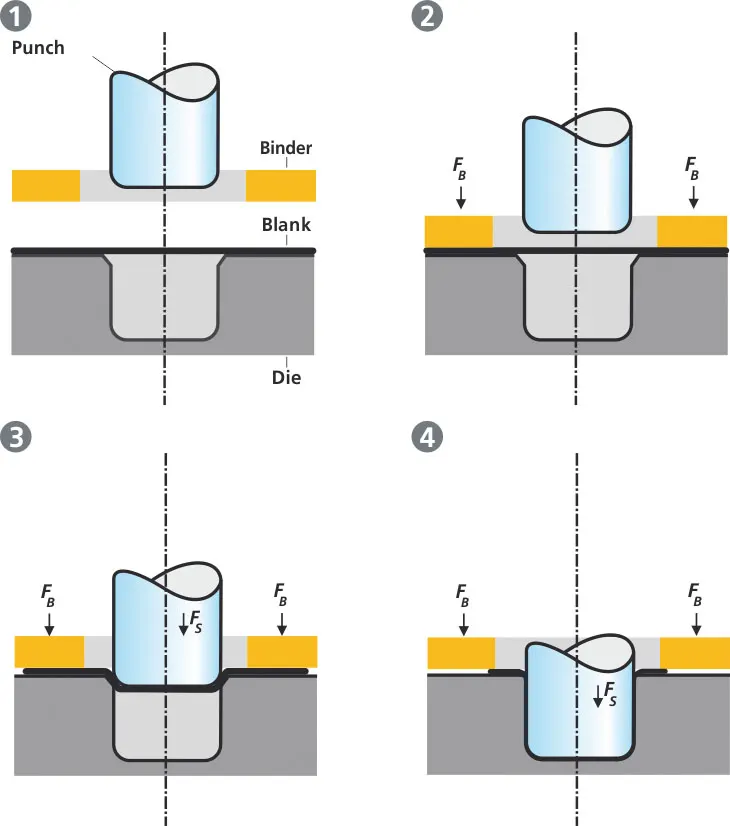
Illustration of the deep drawing process
The figure illustrates the deep drawing process. The rigid tools consist of a punch, die and binder. In deep drawing, the plate holder closes after the metal sheet blank has been inserted.
Next the sheet is clamped between the die and the binder. This process slows down the flow of the sheet while it is being drawn and thereby prevents wrinkles from forming under the binder. The punch stretches the sheet over the die radius and forms it in the die. The amount of punch force necessary for forming is thereby continually increased up to the lower dead center of the punch.
Whereas in pure deep drawing there is no reduction of sheet metal thickness, forming is achieved in stretch forming purely as a result of a decrease in sheet metal thickness. Stretch forming is extensively used for the forming of only slightly curved parts with low depth of draw (e.g. roofs, doors).
When drawing complex car body parts in practice, there is usually a combination of stretch and deep drawing involved. It is necessary that the sheet metal is stretched as well as possible without reaching the material’s limits (e.g. splits, wrinkles).
There are approximately 300 to 400 sheet metal parts which fit together to form the body of a car. In order to manufacture high quality sheet metal parts optimally for their particular use, specialized software simulates the complete deep drawing process.
HEMMING:
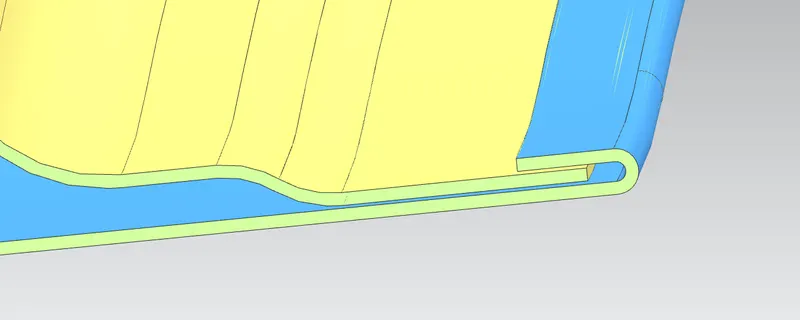
Hemming is a forming operation in which the edges of the sheet are folded or folded over another part in order to achieve a tight fit. Normally hemming operations are used to connect parts together, to improve the appearance of a part and to reinforce part edges.
In car part production, hemming is used in assembly as a secondary operation after deep drawing, trimming and flanging operations to join two sheet metal parts (outer and inner) together. Typical parts for this type of assembly are hoods, doors, trunk lids and fenders.
The accuracy of the hemming operation is very important since it affects the appearance of the surface and surface quality. Material deformations, which occur during the hemming process, can lead to dimensional variations and other defects in parts. Typical hemming defects are splits or wrinkles in the flange, material overlaps in the corner areas or material roll-in. This is why it is important to use simulation tools in order to, on the one hand, better understand the hemming process and, on the other hand, significantly reduce the number of “trial and error” loops during tryout und production.
There are various types of hemming operations:
- Conventional die hemming
- Roll hemming
Conventional die hemming
Conventional die hemming is suitable for mass production. In die hemming, the flange is folded over the entire length with a hemming tool. Normally the actual hemming is a result of a forming operation in which the flange is formed with a hemming tool after the drawing and trimming operations have been completed. The formed flange is then hemmed in several process steps. These steps include, for example, the pre-hemming and final hemming depending on the respective opening angle of the flange. Production plants for conventional die hemming are very expensive, but the cycle times are very low.
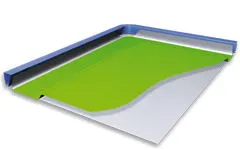
In conventional die hemming, the flange is folded over the entire length with a hemming tool.
Roll hemming
Roll hemming is carried out incrementally with a hemming roller. An industrial robot guides the hemming roller and forms the flange. Roll hemming operation can also be divided into several pre-hemming and final hemming process steps. Roll hemming is very flexible to use and tool costs are significantly lower as compared to those of conventional die hemming. However, the cycle times are much higher since the hemming is realized using a hemming roller which follows a defined path.
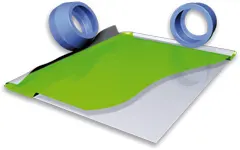
In roll hemming, the hemming roller is guided by an industrial robot to form the flange.
Hood Assembly and their Inner Panel Design in Siemens-NX CAD
- Create a Assembly file with an appropriate name "Hood Assembly"
- Import Hood outer panel which is given as input file
- Create a new part file with the name of Hood Inner Panel
Hood Assembly File with an imported hood outer panel
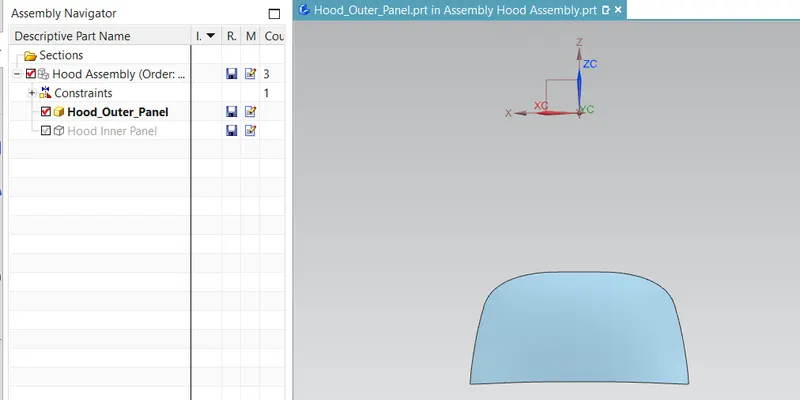
Create a Hood Inner Panel part file and import Surface part from the outer panel by using WAVE Geometry Linker in Assembly toolbar and then trim that surface for creating tooling direction and further process.
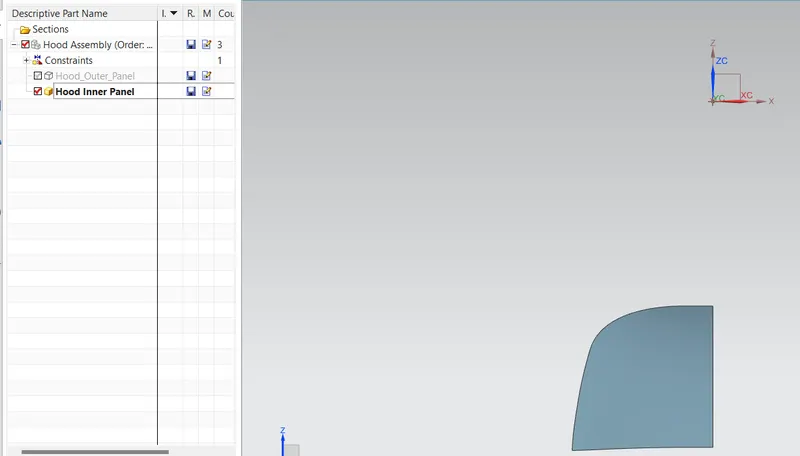
Tooling Direction:
Tooling direction is totaly depends on manufacturing process which we are going to produce this particular inner panel (Inner panel which manufactured by stamping process) so "The Direction at which the tool advances towards the die is called as Tooling Direction."
(Draft angle for manufacturing is about 7 degree)
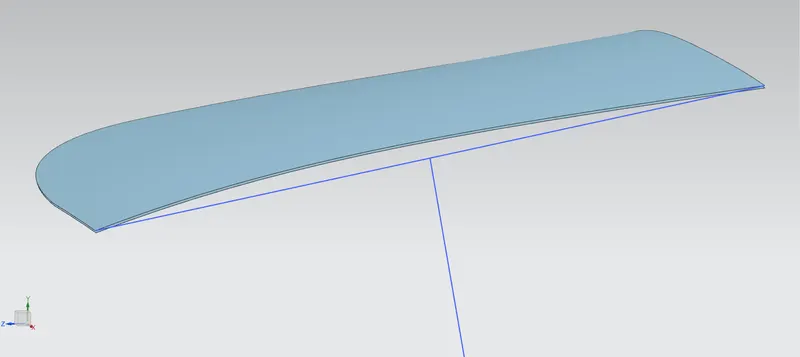
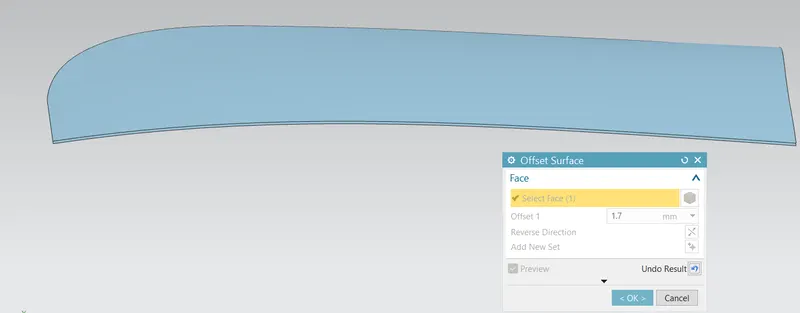
Offset Curve: This command is available in surface toolbar by using this we can offset the surface by required distance along with vector direction.
Here we offset the surface upto 1.7mm
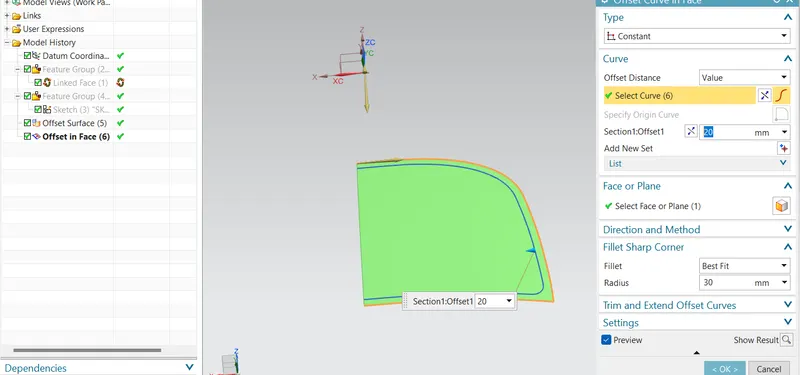
Offset Curve in face: This feature is very useful as it allows us to offset the curves or edges on the face by required distance & in the required direction.
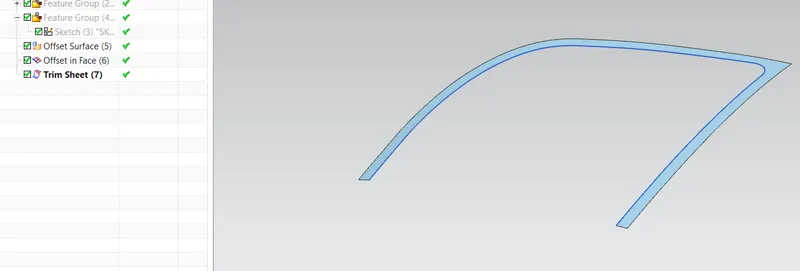
Trim Surface body: Through trim command we can trim any surface along with its vector direction.
Now follow the master section and offset it 4mm and create a new curve on surface and trim them ( First curve should be 22mm and second curve should be 35mm)
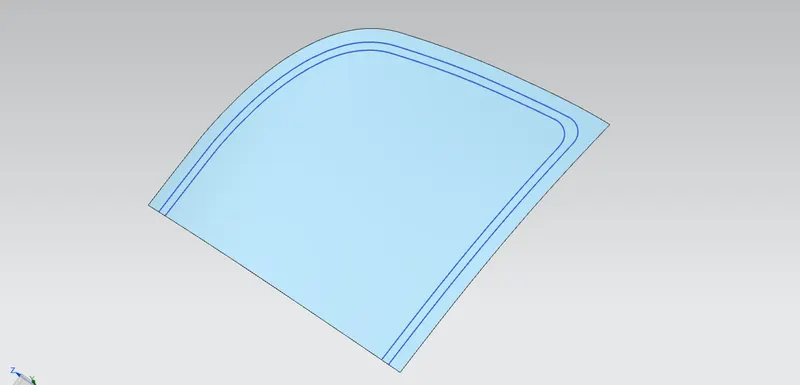
Trim it
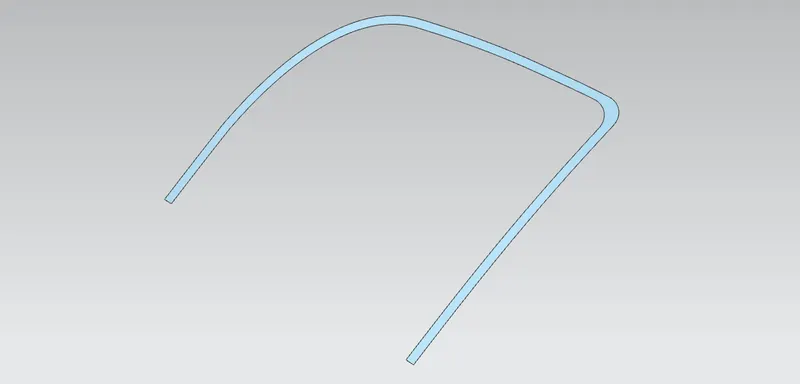
Through Curve: This feature enables to create a body through multiple selected sections by following the path of form by sections and thus create a body underlying between this section.
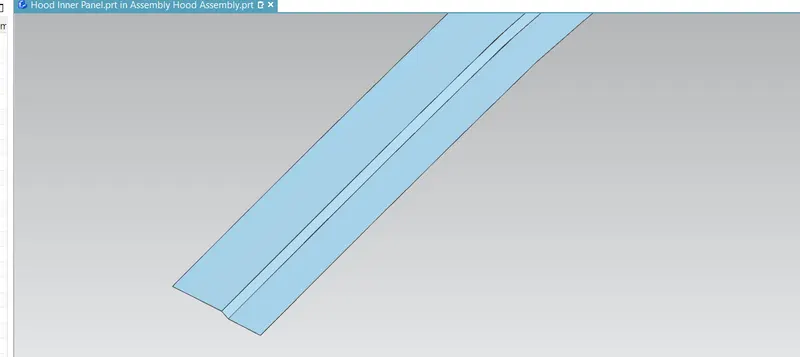
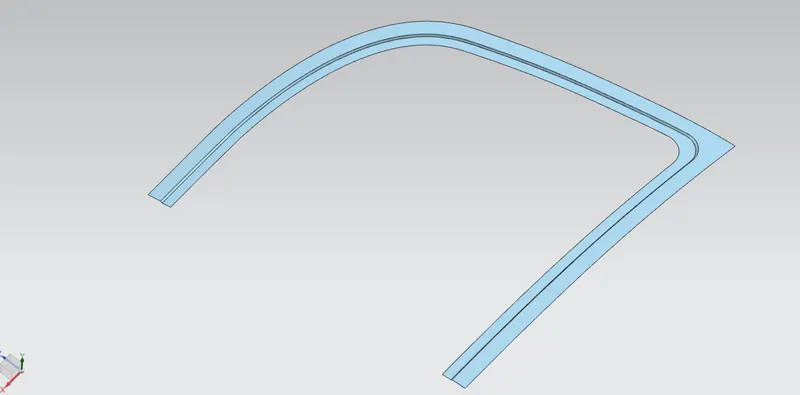
Now offset the main surface upto 25mm and through the offset curve with face, create a curve on surface with 50mm and then trim it as required section and then by using through curve connect them.
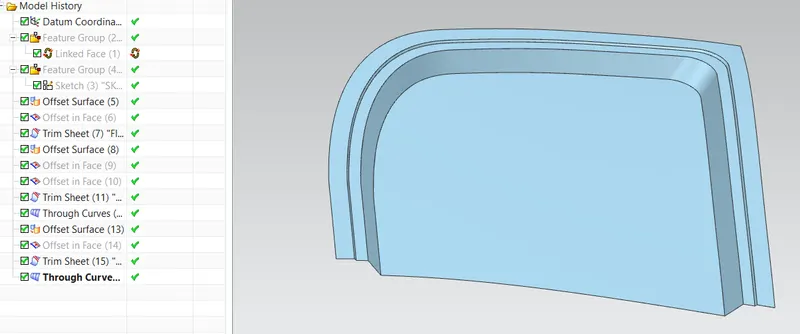
Give fillet to the flanges with master section dimension by the use of Face Blend command.
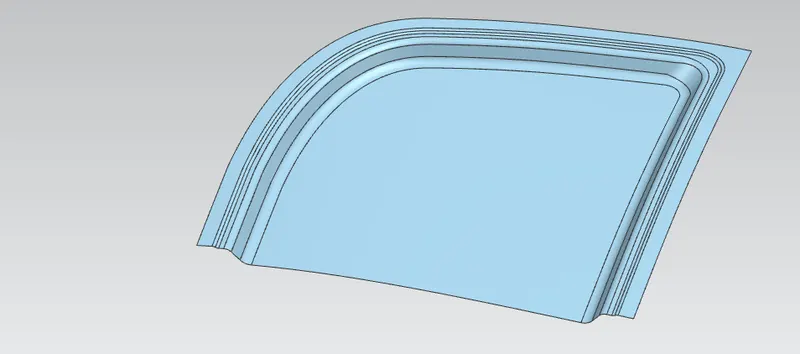
Now the flanges are done and all the operation that which done till the end make it a new feature group with FLANGE name.
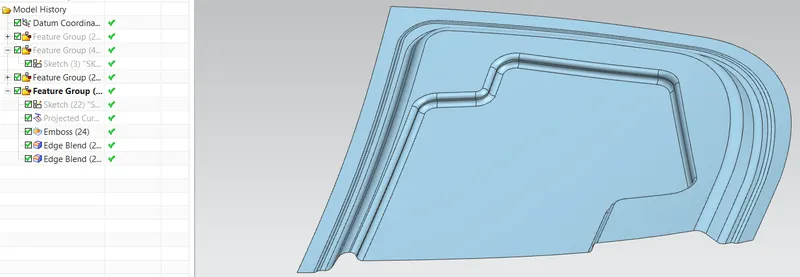
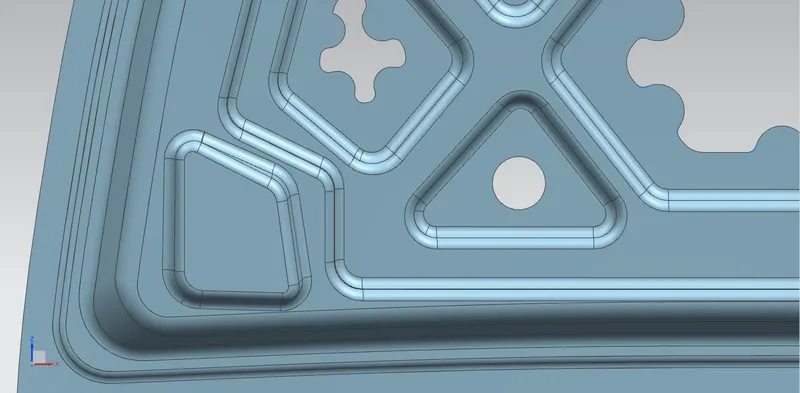
Now try to create emboss on Inner panel
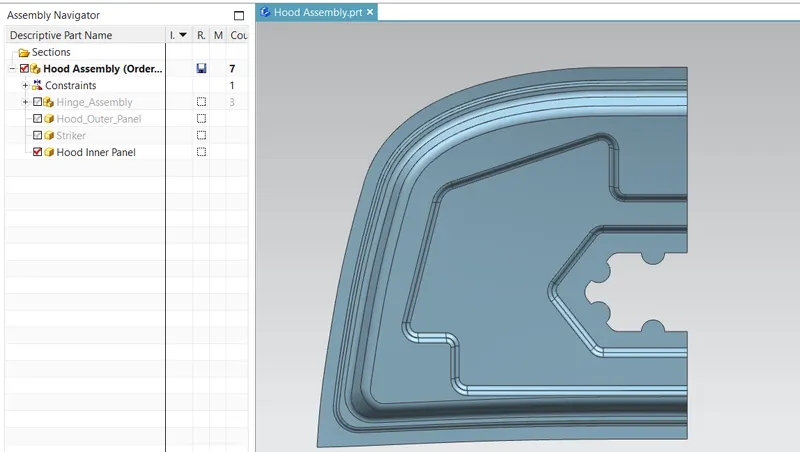
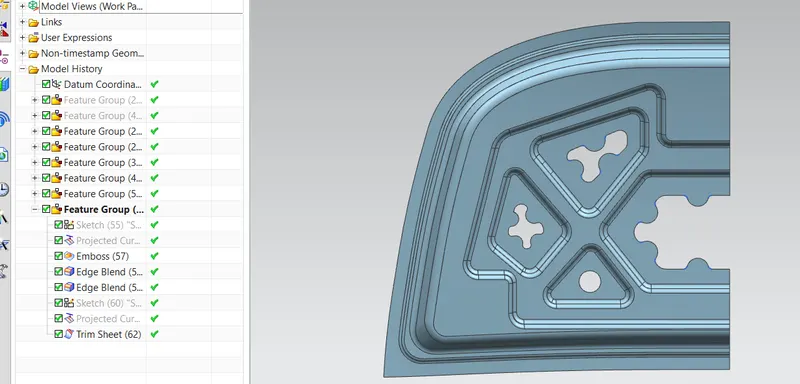
Emboss: Modifies a body faces by projecting a section along vector direction, with options such as end-cap location or shape for the emboss created.
Emboss 1
- Create sketch
- Project the sketch curve
- Emboss it and then give fillet (6mm)
- Create sketch for trim and later trim it.
Emboss 2
Emboss 3, 4 & 5
Hinge Emboss
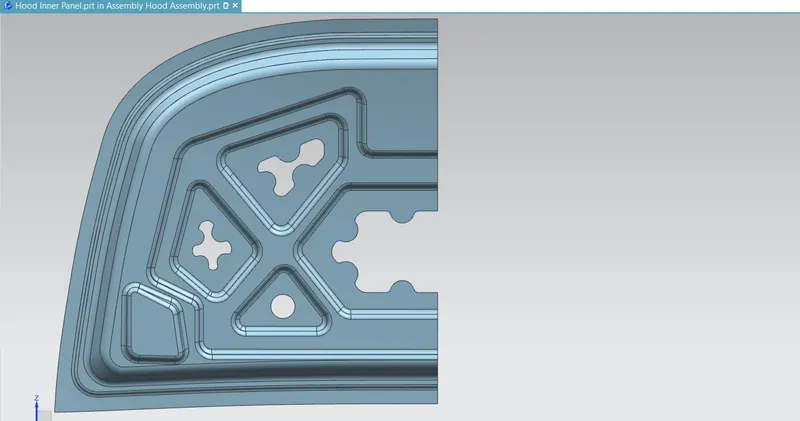
Extend & Trim:
This feature extends or trims the set of faces & edges which get intersected with another set of faces & edges as shown below. by using this feature one can easily create emboss surface without using emboss feature tool in NX-CAD.
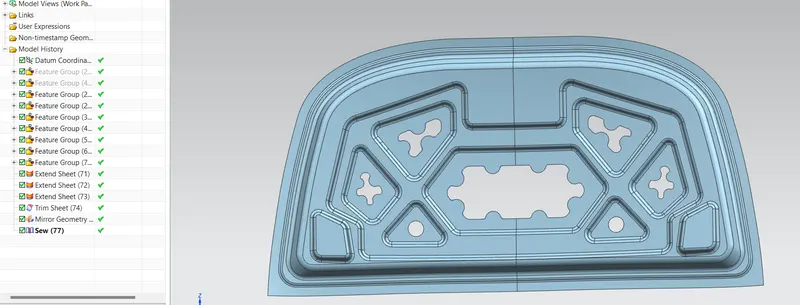
Mirror Assembly: This tool is very useful with aid of this tool we can easily make a mirror copy of our assembly this tool is present in assembly workbench only. We have mirror the inner panel (till done) assembly by using this feature tool.
And then join by using SEW command make sure there are no gap in the joining mirror parts.
Make Assembly of Hinge assembly component and inner panel (By inerseting Hinge assembly components into a Hood Assembly)
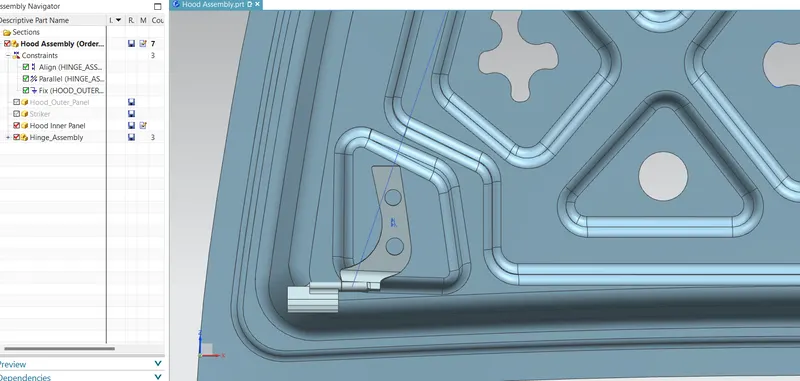
Now mirror this hinge assembly to the other side of the inner panel
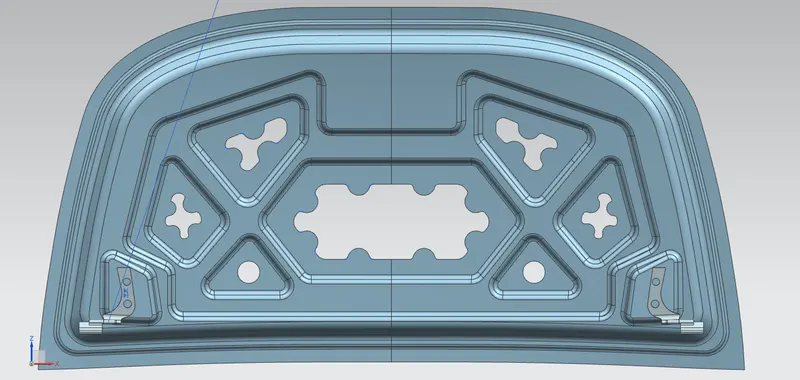
Deciding placement of Striker:
To decide the position of the striker on the hood inner panel, first we have to fixed the position of hinges on the hood inner panel. Once it is done then take construct two points one on each hinge by taking centre point of hinge. Then draw a line starting from one point to another point of hinge, this line forms our hinge axis along which our hood will rotate when we open or close the hood.
Now, by taking midpoint of this line draw a circle normal to the line take approximate diameter of the circle initially, after that draw a line which is tangent to the circle also draw a vertical line whose one end gets coincident with the end point of tangent line. This forms the trajectory path of our hood.
Furthermore, construct similar line on striker taking midpoint and constraint this line with the trajectory path as shown below.
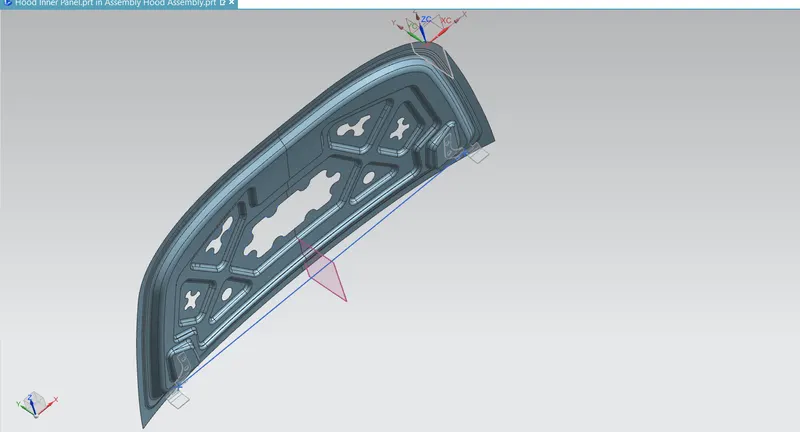
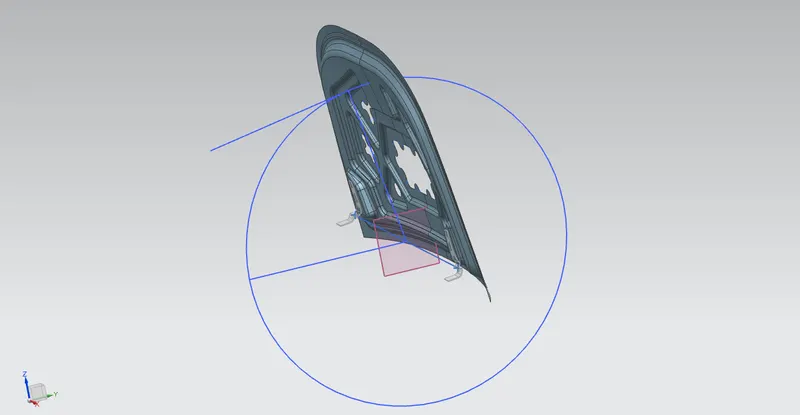
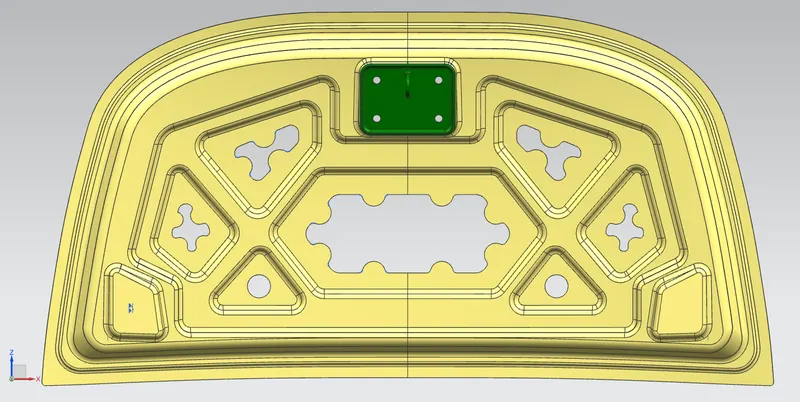
And then Create datum plane and do sketch on that datum plane that which on striker
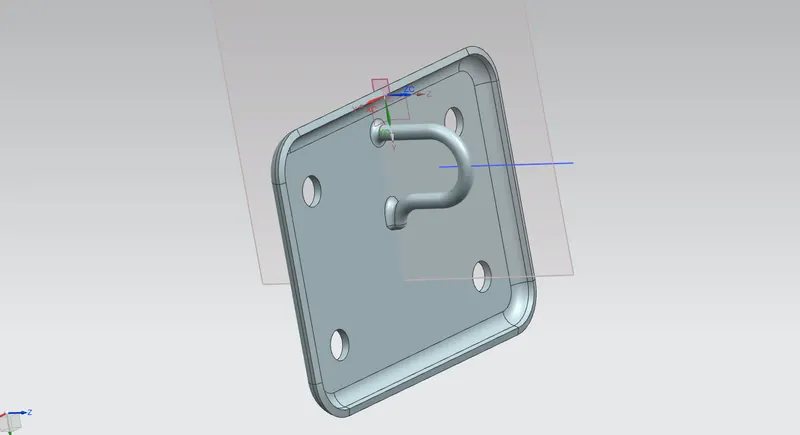
So now by the use of assembly constriants make them assembly and then trim it with inner panel
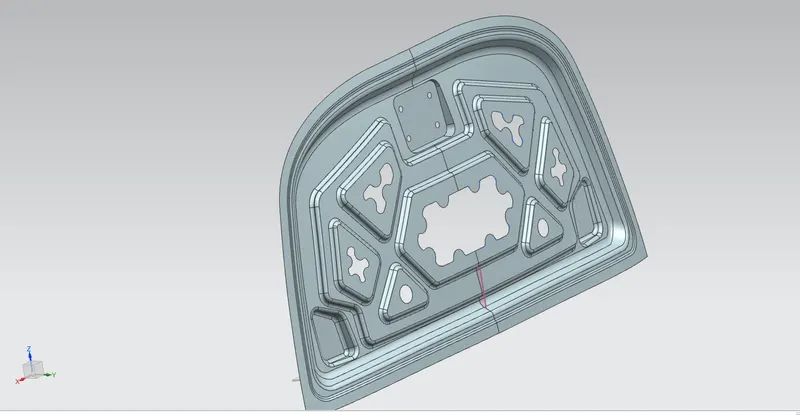
NOTE: Make sure corner of the inner panel turn to a curve or circular by the use of sketch or bridge curve
Thicken:
This feature is used to create a solid body from a thin face by providing a thickness value to it.
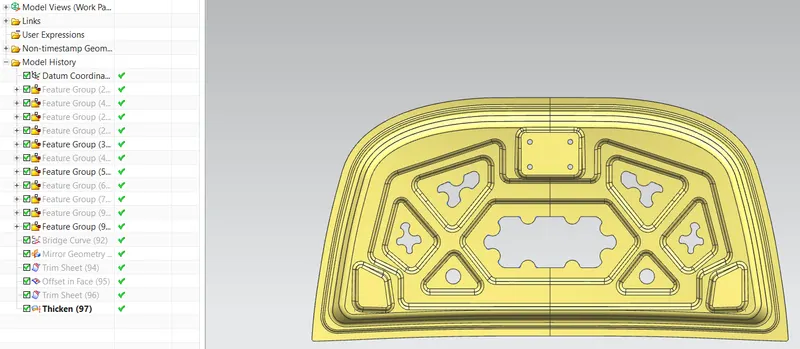
Now the inner panel is fully done.
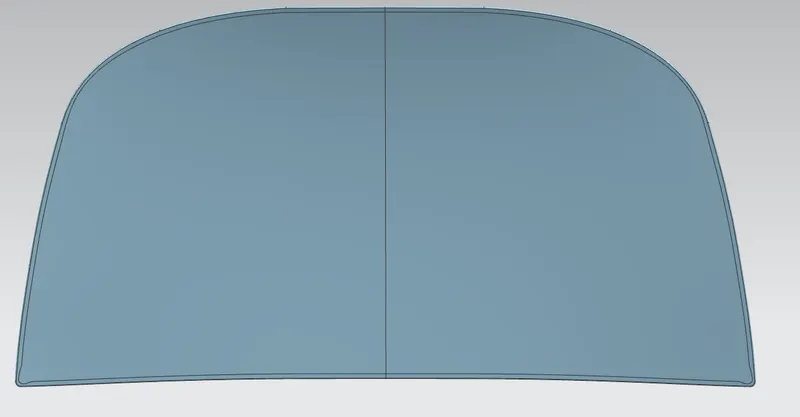
Hood outer Panel with Hemming
Striker Assembly:
Hinge Assembly:
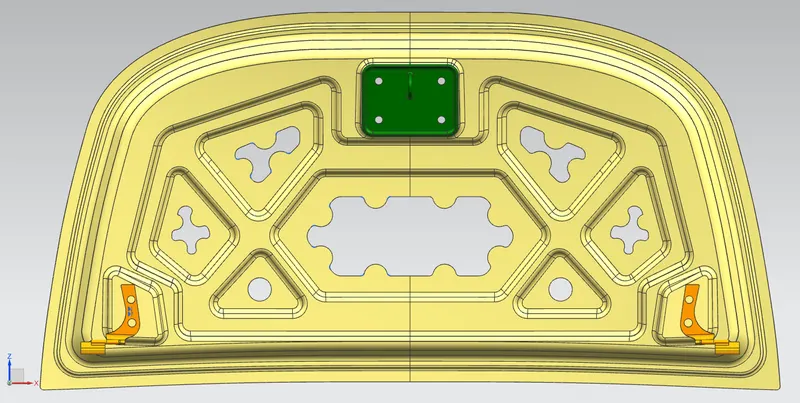
Hood Assembly:
Front View
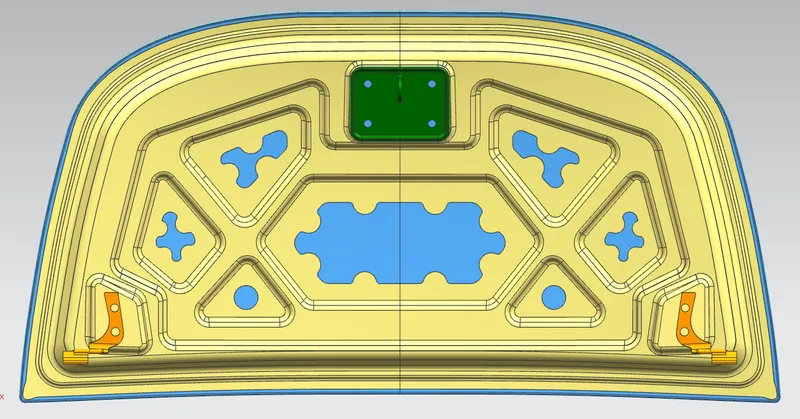
BackView
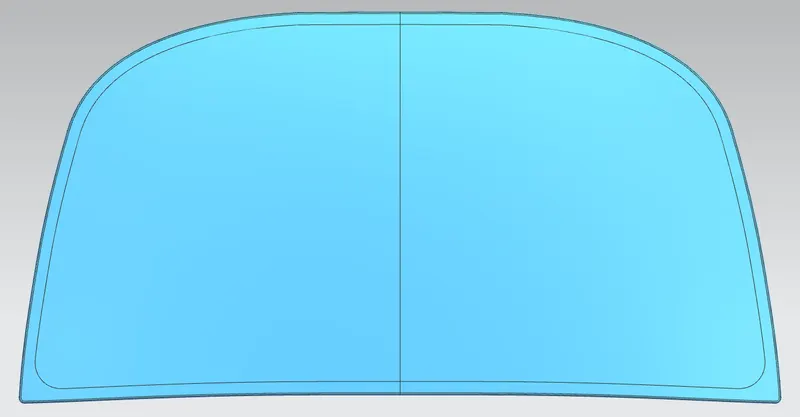
TopView
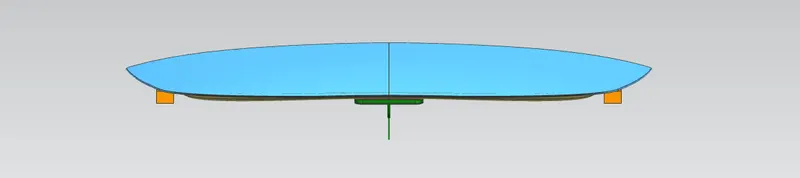
Buttom View
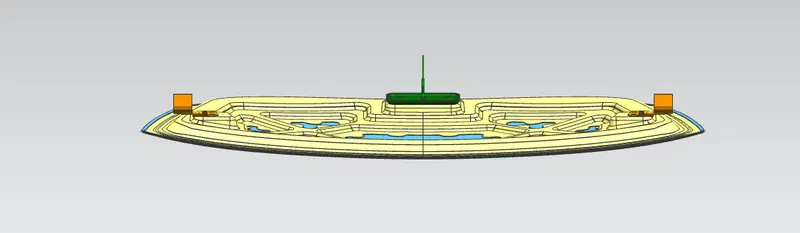
Right side View

Left side View

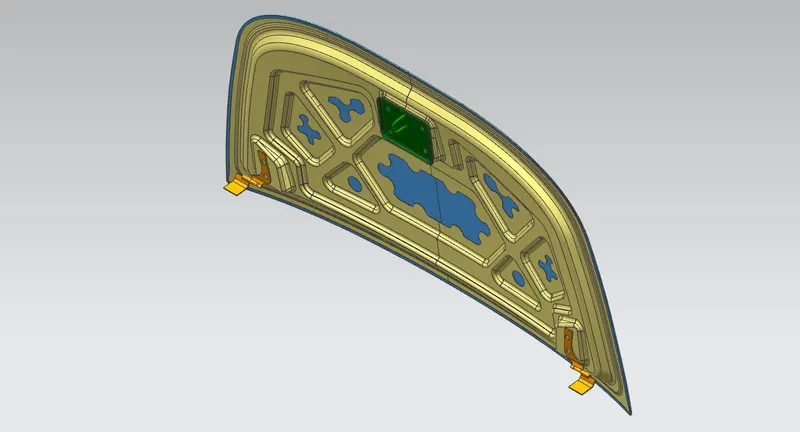
ISOMETRIC VIEW
Cross-Section View
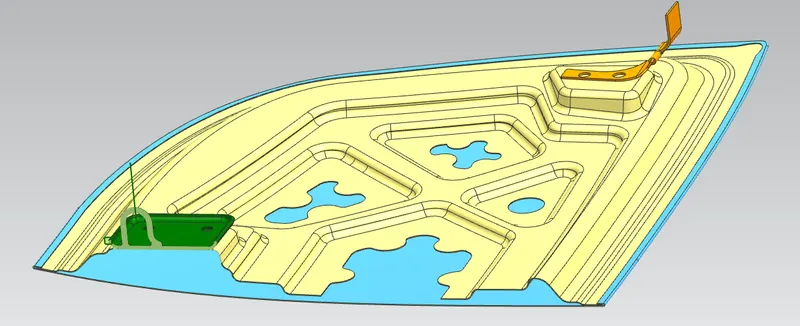
CONCLUSION
Here, we have successfully completed hood assembly by modeling all the components of hood which contains Hood outer panel, Hood inner panel, Striker and Hinge assembly by following the master section and all dimensions that is given as input data, also learnt Hemming process and manufacturing process of hood component.