Foundation Design using SAFE
AIM: 01
Model the isolated footing provided in week 11 on SAFE, analyse and design it to verify the size, depth and steel provided as per calculations.
PROCESS/ STEPS TO BE FOLLED:
- Open the safe software
- change the IS code and unit system
- Select single footing
- A tabular box will occur
- Change the load size to the size of column
- Change the dead load to the axial load
- Select the thickness of footing according to your knowledge
- Select ok, then a single footing will occur
- Go to define, then add material
- Add m25 as concrete grade
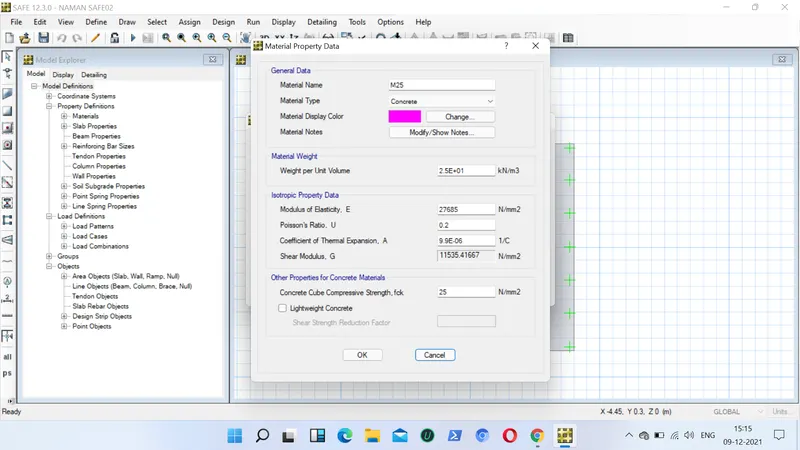
- Add fe500 as grade for rebars
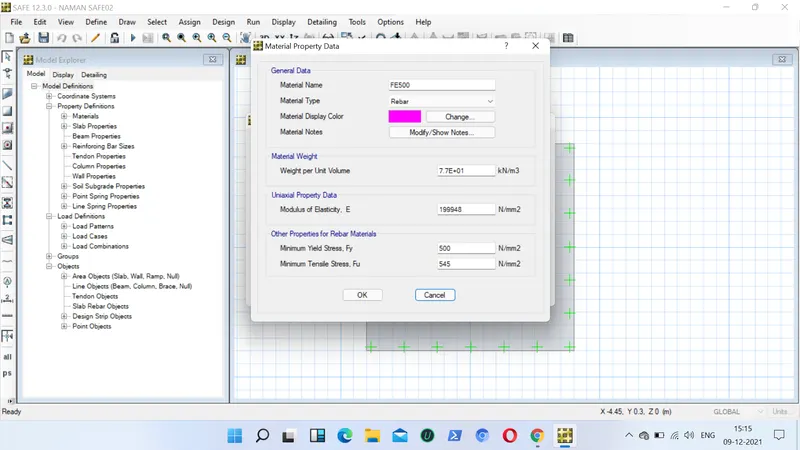
- Go to section properties
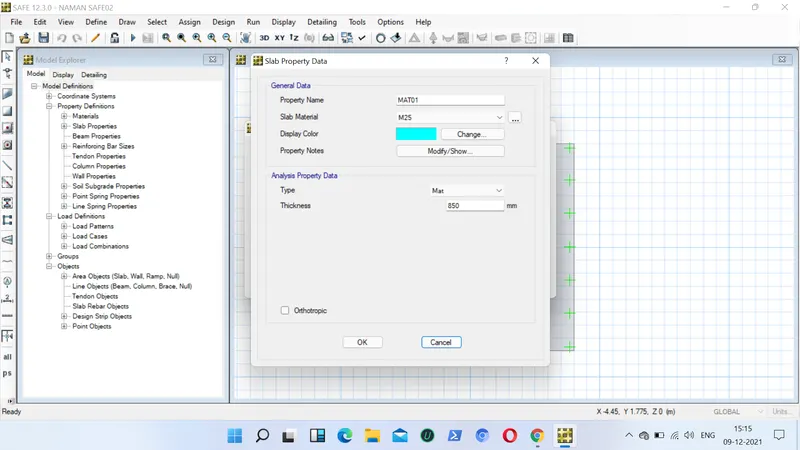
- Add MAT and chnage its specification
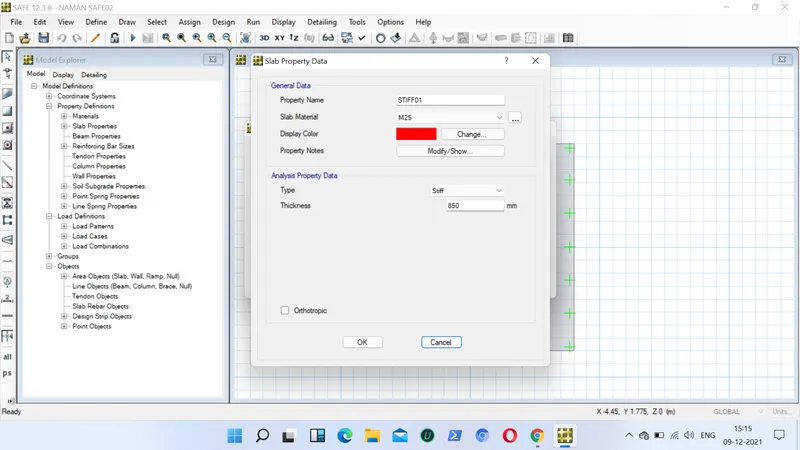
- Add STIFF and change its specifications
- Go to load pattern and choose DL as 1 and LL as 0
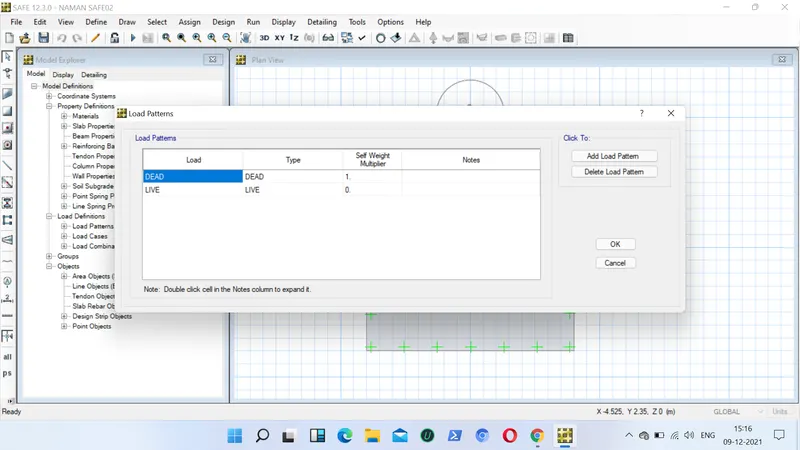
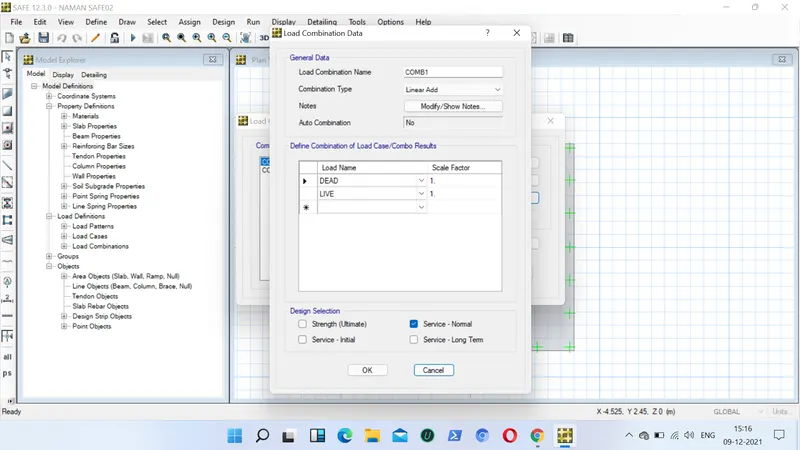
- Go to load combination and choose SLS for servicibility limit state add DL and LL as 1
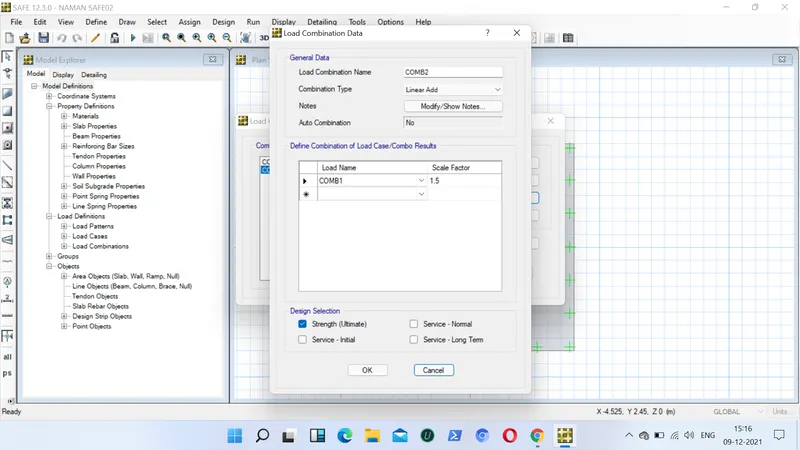
- Go to load combination and choose ULS for ultimate limit state add DL and LL as 1.5
- Run the analysis
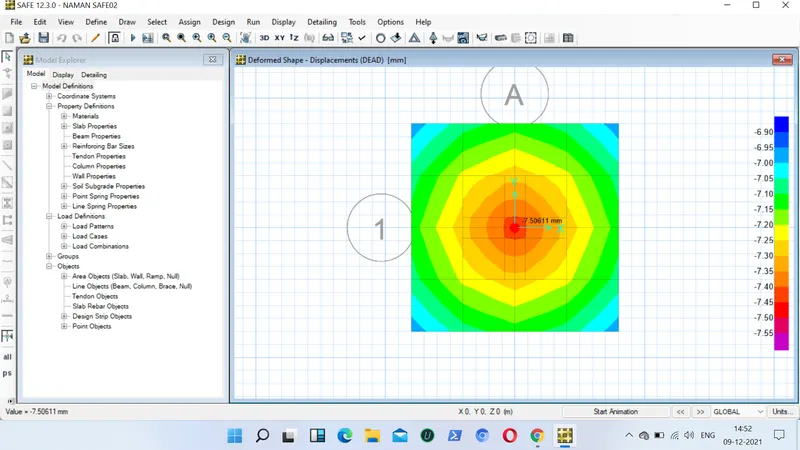
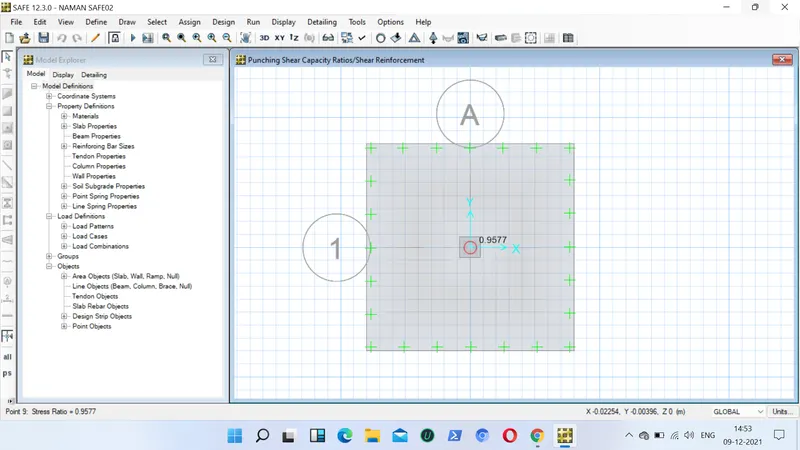
- Check for servicibility, punching shear and deflection
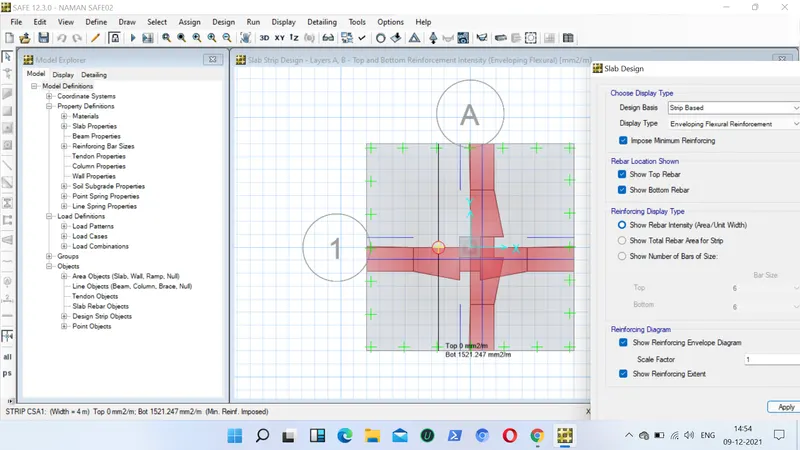
- Also check the reinforcement used
END RESULT:
- Made the model as per previous specifications
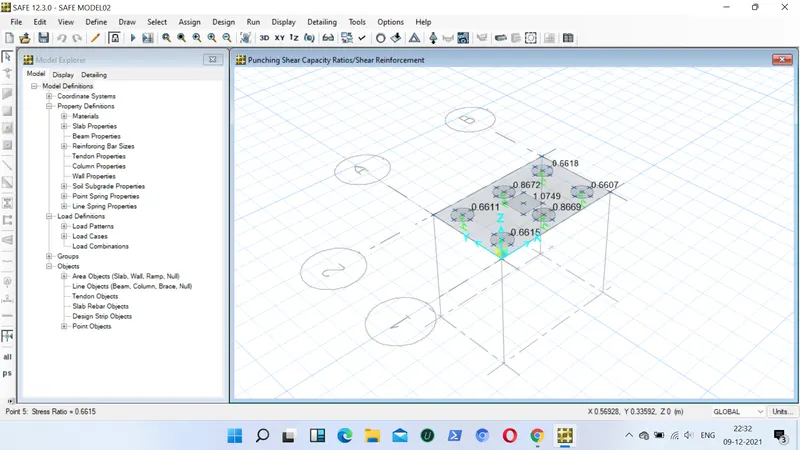
- The punching shear is less than 1 it is .98
- The deflection, SBC and RCC is being checked
- ALso the model is been attached
AIM: 02
GIVEN SPECIFICATION,
COLUMN SIZE 600X600
(DL+LL)= 1175KN
PILE LENGTH= 16M
PILE DIA. = 500MM
PILE CAPACITY= 200 KN
MODEL DESIGN AND ANALYSE THE PILE CAP IN SAFE AND CHECK THE PILE GROUP TO BE USED, DEPTH OF PILE CAP, LONGI., TOP AND BOTTOM REINFORCEMENT.
PROCEDURE/STEPS TO BE FOLLOWED:
- Open the safe software
- change the IS code and unit system
- Select single footing
- A tabular box will occur
- Change the load size to the size of column
- Change the dead load to the axial load
- Select the thickness of footing according to your knowledge
- Select ok, then a single footing will occur
- Go to define, then add material
- Add m25 as concrete grade
- Add fe500 as grade for rebars
- Go to section properties
- Add new properties
- Add pile cap and pile500 of M25 grade type matt and thickness of 450
- Add colume of M25 grade type stiff and thickness of 450
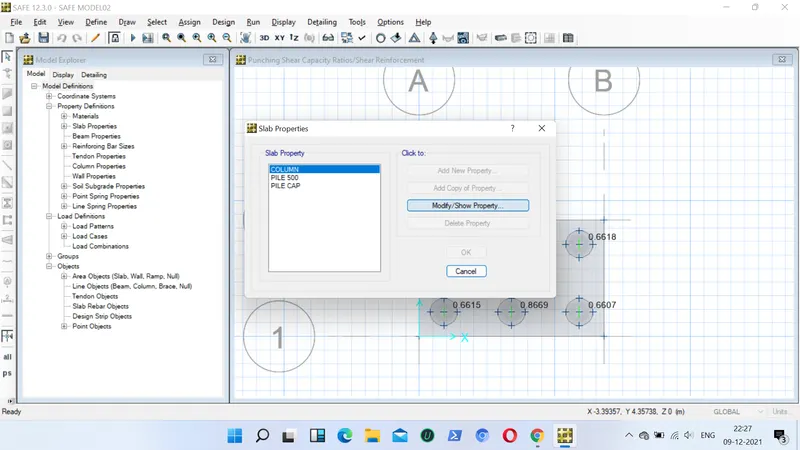
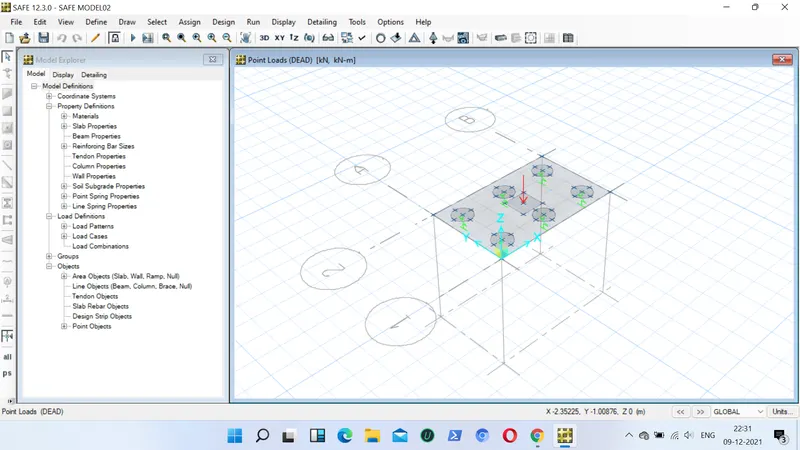
- Add circular piles of 500mm dia by selected the piles points made
- And rectangular column of 600x600mm
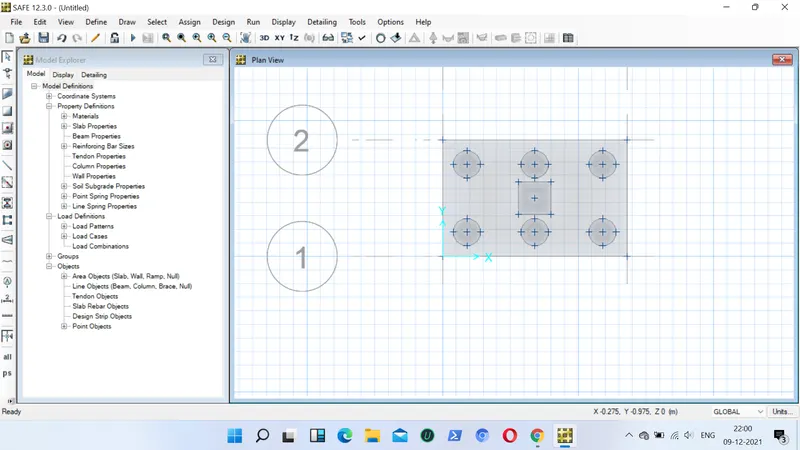
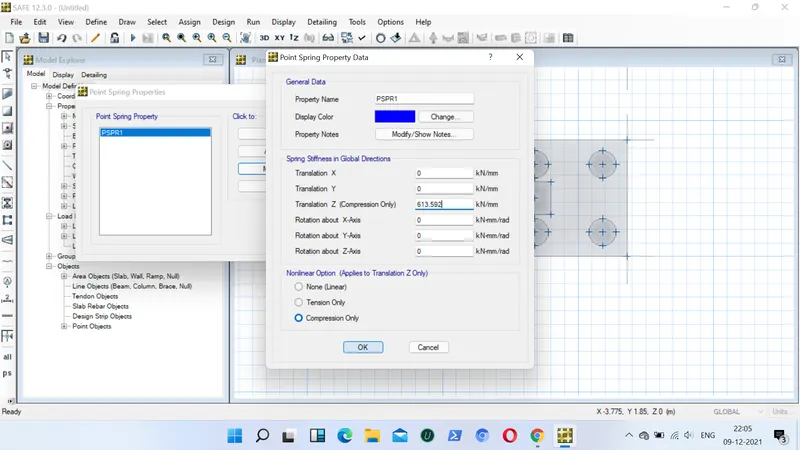
- Add spring property for all the piles with G= 613.592 as per calculated
- Add gravity unfactored load of 1175kn as per given
- Check and run the anlaysis
- After running the analysis check the punching shear
RESULTS:
- The punching shear is less than one
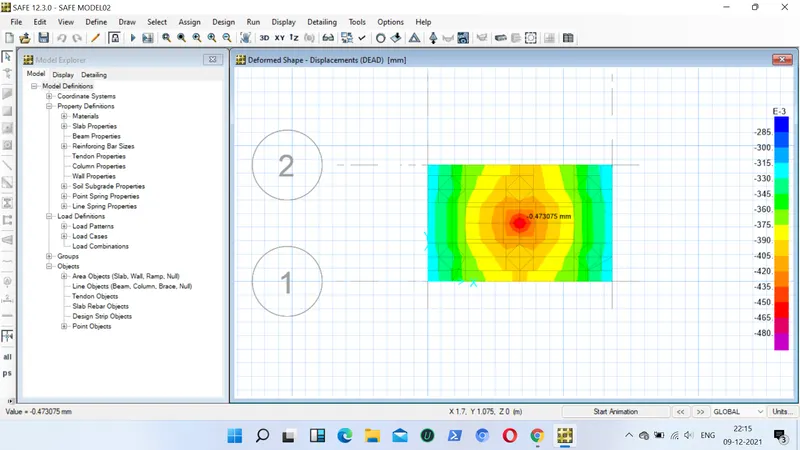
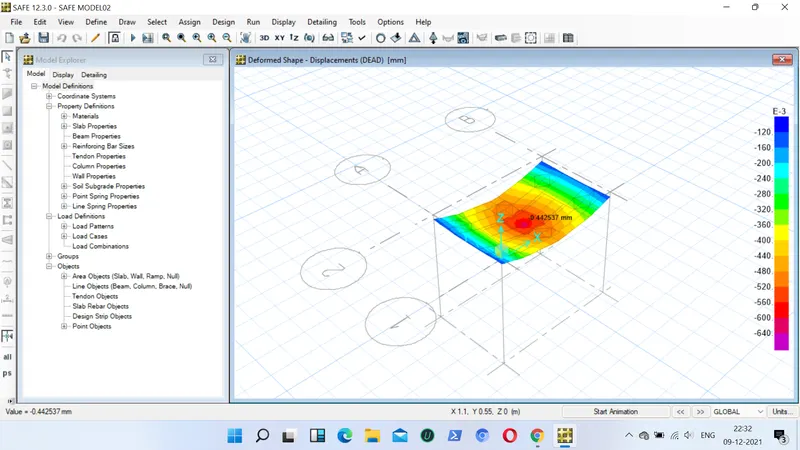
- The deformation is maximum in the middle and within the range
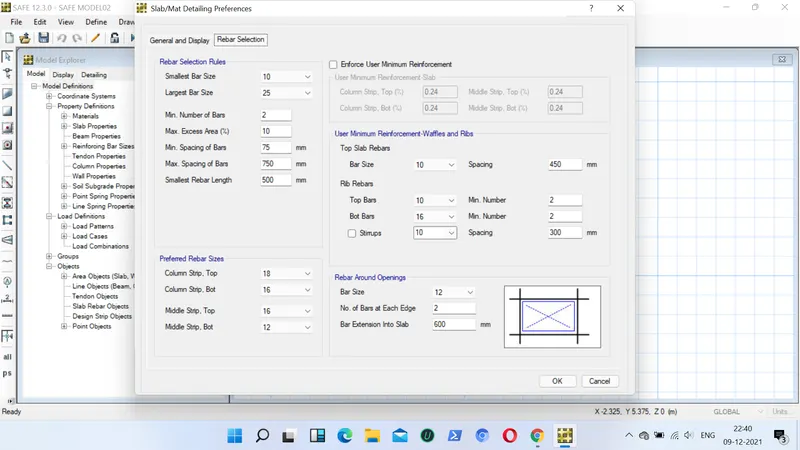
- The calculatin of reinforcement is being provided