Foundation Design using SAFE
Answer Of Question No. -1
Question:
1. Model the isolated footing provided in week 11 challenge on SAFE. Analyze and design it to verify the size, depth and steel provided as per calculations.
Answer:
AIM: In this question We have to Analyze and design the isolated footing from week 11 challenge on SAFE. After that verify the size, depth and Steel provided as per calculations.
OBJECTIVE:
- Objective to the question is to know the general design procedure of Spread footing with SAFE software.
- And To know the general design procedure of pile foundattion with SAFE softwarre
INTRODUCTION:
In this Question we use the SAFE (Slab Analysis by the finite Element Method) Software designing concrete slabs and Foundation.
DATA REQUIRED FOR SAFE ANALYSIS & DESIGN:
- Unfactored red load = 2000/1.5 = 1333.3kN
- Dead Load Breakup = 1333.3/2 = 666.7kN
- Live load Breakup = 1333.3/2 = 666.7kN
- Subgrade modulus for soil = SAFE bearing capacity x factor to ultimate / maximum settlement
- = 150 x 3 0.05 = k = 9000 kN/m^3
- Rebar yield strength (Fy) = 500 N/mm^2
- Rebar ultimate strength (Fu) = Say 575 N/mm^2
PROCEDURE: TO COMPLETE THE ANSWER OF THE QUESTION WE HAVE TO FOLLOW THE FOLLOWING STEPS:
STEP-1
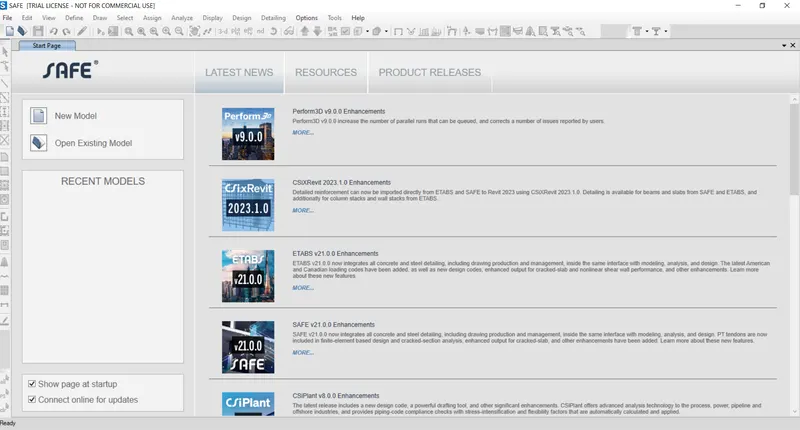
- First install the Software and Open the SAFE Application.
- Next select Now Modal.

STEP-2
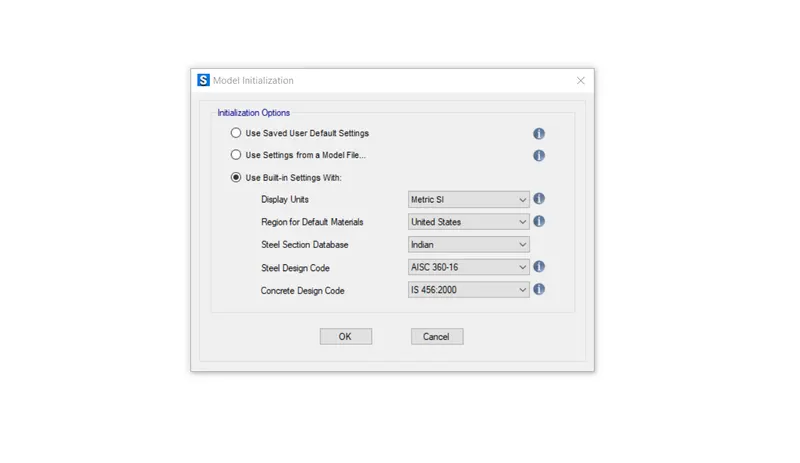
- Follow given settings
- Now opened the Modal Initialization
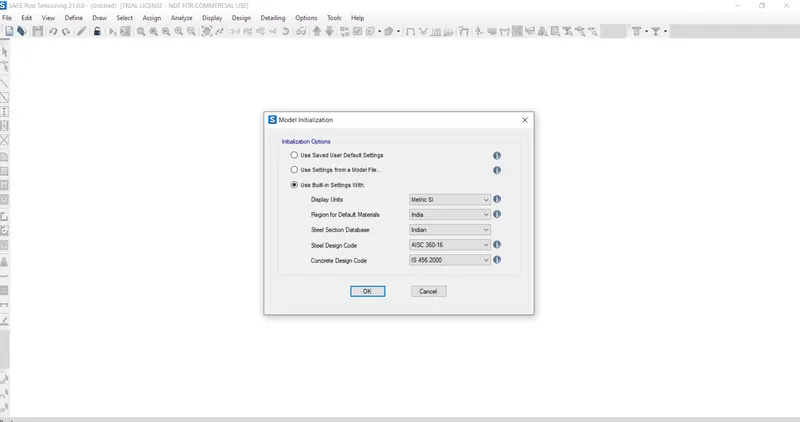
- Choose Use built - In Setting With
- SEt Display unit Metric SI
- Indian
Select design COde IS 456:2000
STEP-3
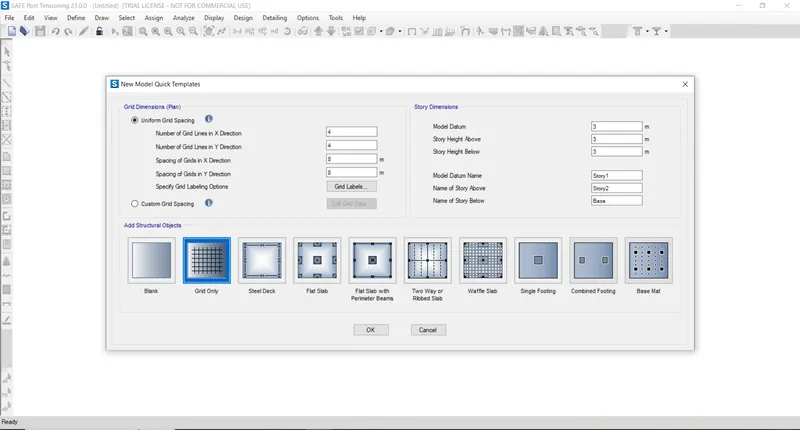
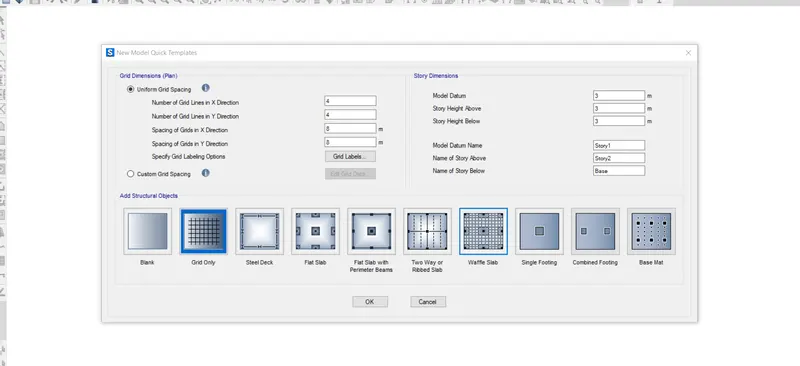
- Select Single footing Only Option
STEP-4
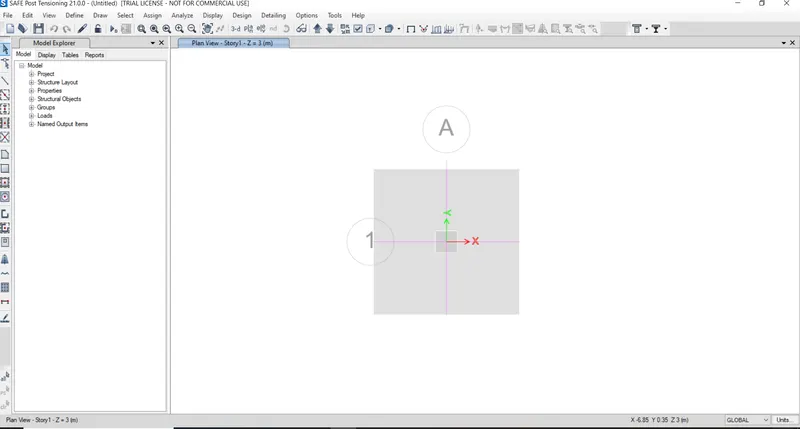
- Now We come to the Modelling Page of Safe.
STEP-5
- Now go to define material Properties.
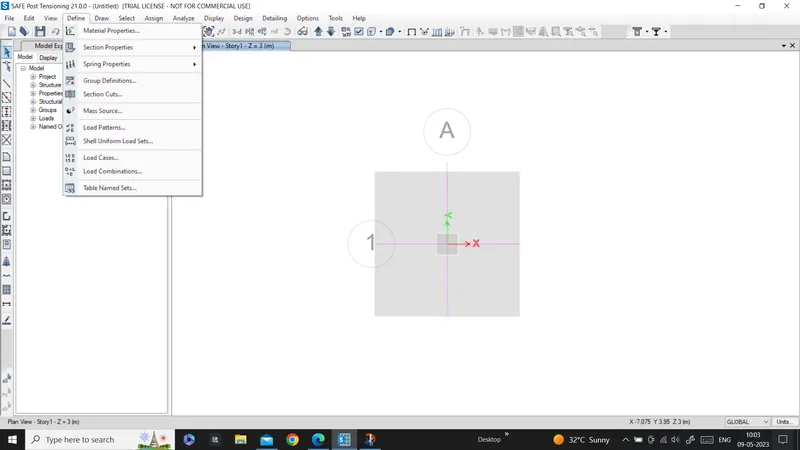
STEP-6
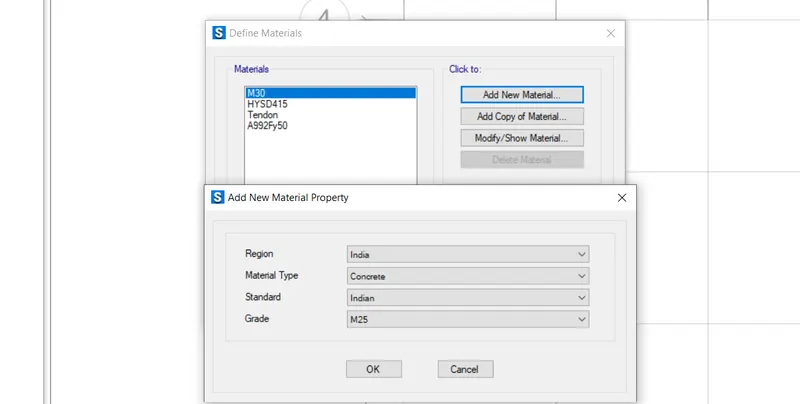
- Now Add Material.
- Select Concrete and
- Define M25
- Indian
STEP-7
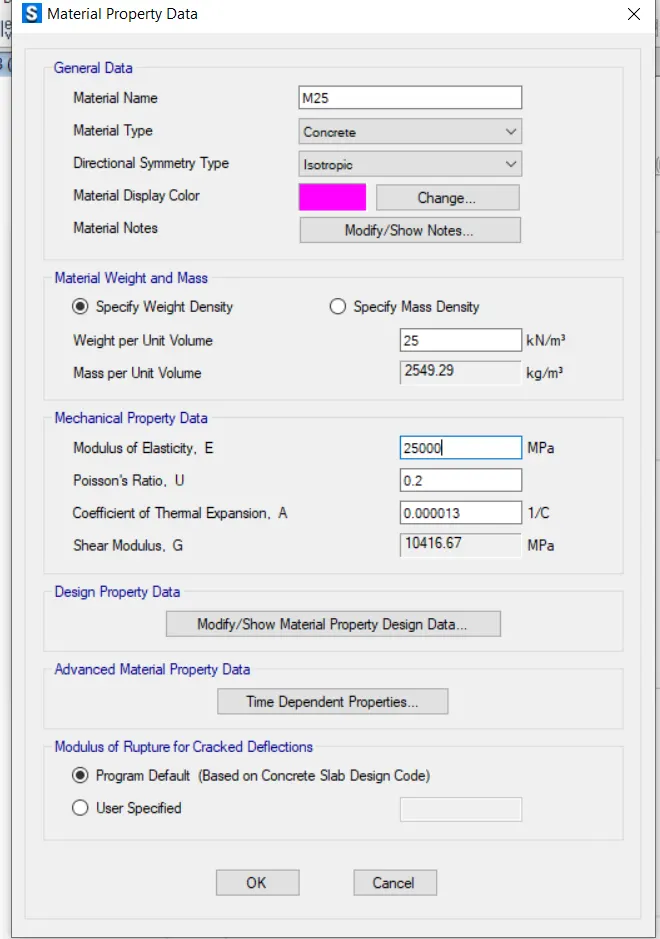
- Go to Material Property Data
- Put weight Per unit Volume 25 kN/mm^3
- Put Modulus Of elasticity 25000
STEP-8
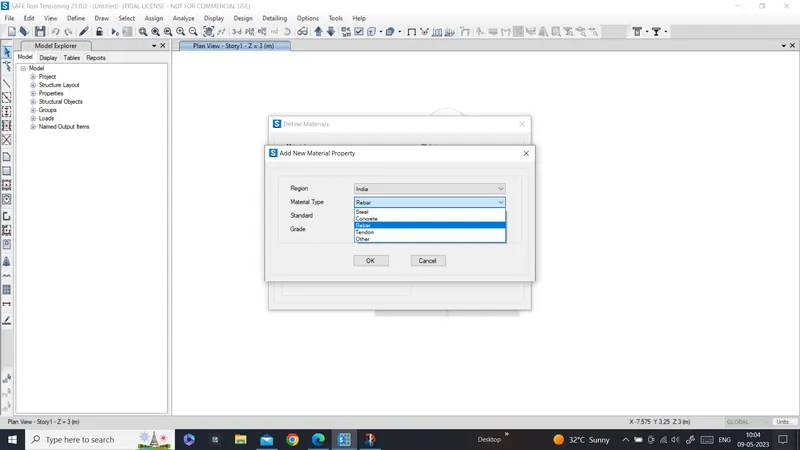
- Now Add Material.
- Select Rebar and
- Define M25
- Indian code
STEP-9
- Go to Material Property Data
- Put weight Per unit Volume 25 kN/mm^3
- Put Modulus Of elasticity 25000
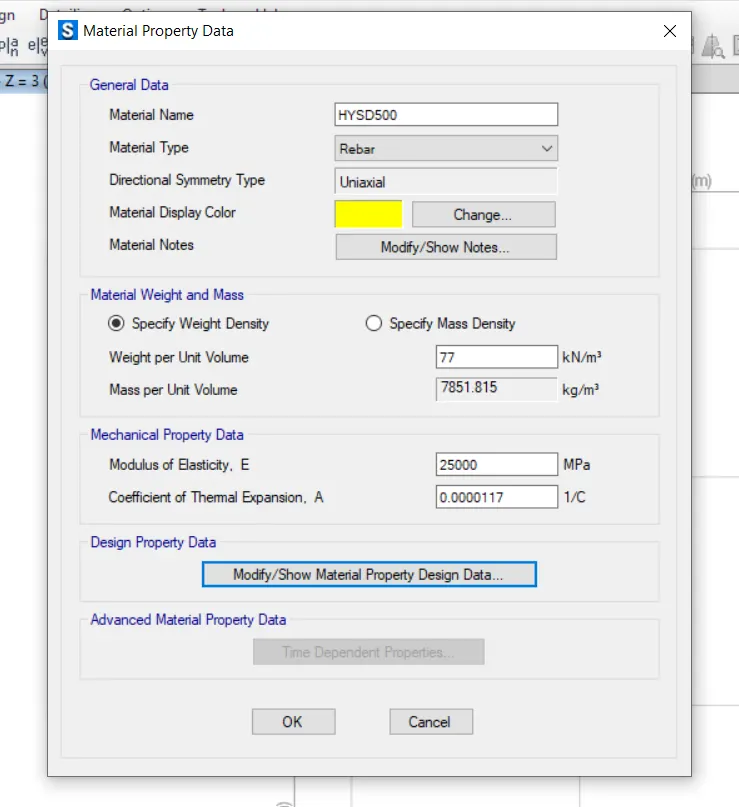
STEP-10
- Now Go to Define
- and Go to Section Property
- Choose Slab Secton.
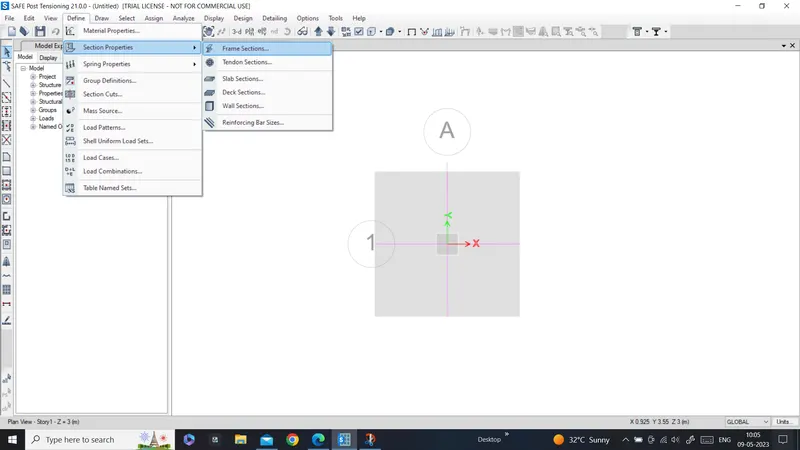
STEP-11
- Now Go to Define
- and Go to Section Property
- Choose Slab Secton.
- Add New Slab Properties Footing
- Slab material M25
- Modelling Shell-thick
- Choose thickness 800mm.
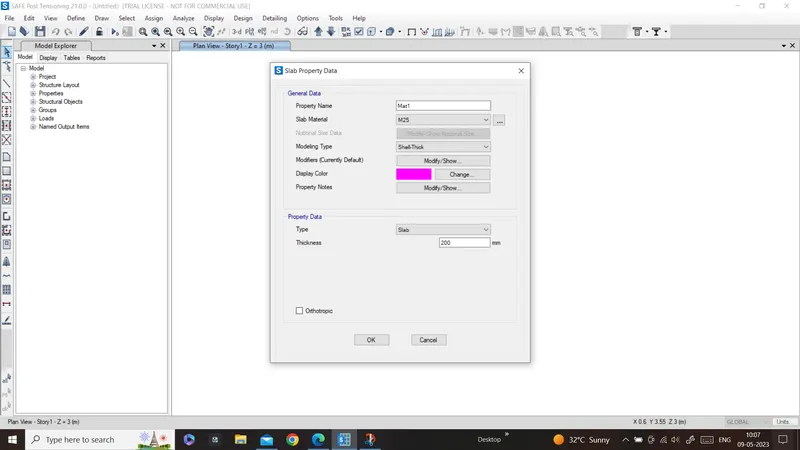
STEP-12
- Again Go to Define
- and Go to Section Property
- Choose Slab Secton.
- Add New Slab Properties Mat1
- Slab material M25
- Modelling membran
- Choose thickness 300mm.
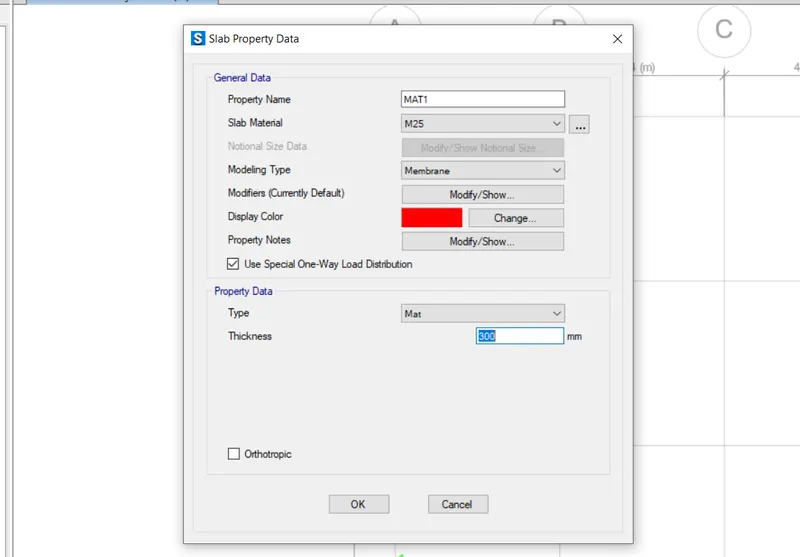
STEP-13
- Again Go to Define
- and Go to Section Property
- Choose Slab Section.
- Add New Slab Properties STIFF1
- Slab material M25
- Modelling membrane
- Choose a thickness 800mm.
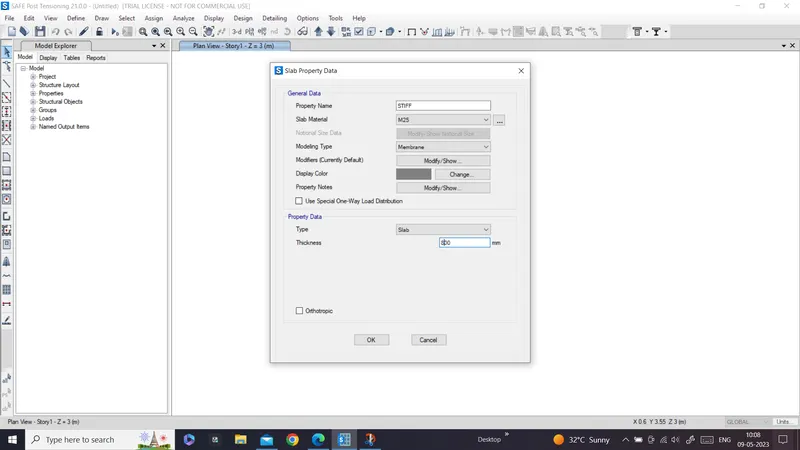
STEP-14
- Now Define Load Pattern
- For that Go to Define
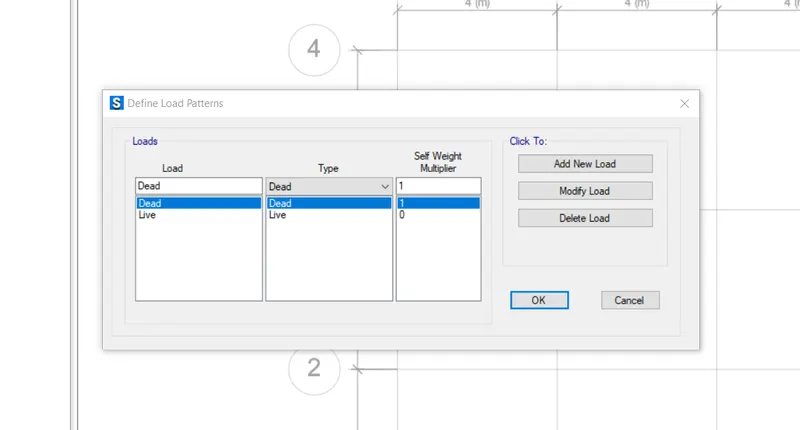
STEP-15
- Now Assign all the load Pattern. and Material in the modal.
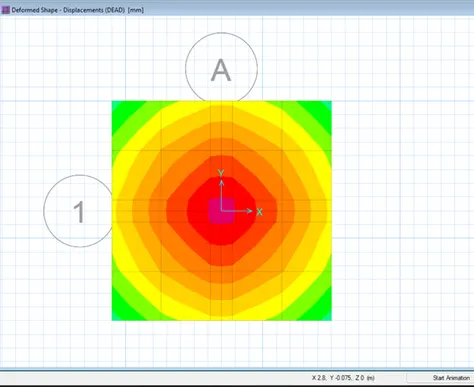
STEP-16
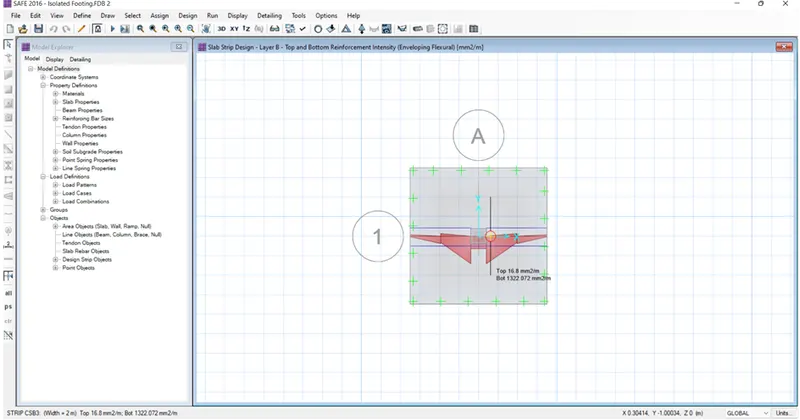
STEP-17
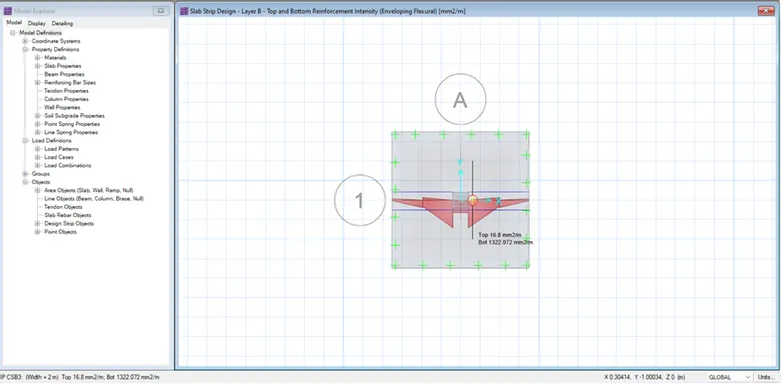
RESULT:
- In this question WE calculated all the given data and Also modal the given design.
- In this question We have to Analyze and design the isolated footing from week 11 challenge on SAFE. After that verify the size, depth and Steel provided as per calculations.
Answer Of Question No. -2
Question:
2. A column of size 600x600 carrying an unfactored gravity load (DL+LL) of 1175 KN is to be supported on a pile cap, which ultimately transfers load to the piles underneath. Piles of 16 meters length and 500 mm diameter are to be used. Each pile has a load carrying capacity of 200 KN. Model, analyse and design the pile cap on SAFE to evaluate the following:
- Pile group to be used
- Depth of pile cap
- Longitudinal steel on top and bottom face in both directions
Answer:
AIM:
Aim to the question is to a column of size 600x600 carrying an unfactored gravity load (DL+LL) of 1175 KN is to be supported on a pile cap, which ultimately transfers load to the piles underneath. Piles of 16 metres in length and 500 mm diameter are to be used. Each pile has a load-carrying capacity of 200 KN. Model, analyse and design the pile cap on SAFE to evaluate the following:
- Pile group to be used
- Depth of pile cap
- Longitudinal steel on top and bottom face in both directions
OBJECTIVE:
- Objective to the question is to know the general design procedure of Spread footing with SAFE software.
- And To know the general design procedure of pile foundattion with SAFE softwarre
INTRODUCTION:
In this question we have to analyze and design the pile cap and evaluate the pile group to be used. Depth of pile cap. Longitudenal Steel on top bottom face directions.
DATA REQUIRED FOR SAFE ANALYSIS & DESIGN:
- Unfactored load =1175kN
- Dead Load Breakup = 1175/2 = 587.5kN
- Live load Breakup = 1175/2 = 587.5kN
- Point spring of Pile = AxE/L
- = 196349x25000/16000=306796
- k for SAFE analysis = 306.8kN/mm
- Rebar yield strength (Fy) = 500 N/mm^2
- Rbar ultimate strength (Fu) = Say 575 N/mm^2
- Elastic modulas of M25 concrete =25000 N/mm^2
Number of piles requesred = Unfactored load with self addition/ individual pile capacity = 1175 x1.1/200 = 6.5
Consider 6 piles for symmetric placement of piles under pile cap
Take center to center distance piles = 3v x pile diameter (1500mm) Edge distance from pile center = 1x pile diameter (500)
Assumed Pile cape depth = 500 mm
Number of piles required = unfactored load with self weight addition / individual pile capacity
= 1175x 1.1/200=6.5
Consider 8 piles for symmetric placement of pile cap
Take center to center distance between piles = 3 x pile diameter (1500mm) Edge distance from pile center = 1 x pile diameter (500mm).
PROCEDURE: TO COMPLETE THE ANSWER OF THE QUESTION WE HAVE TO FOLLOW THE FOLLOWING STEPS:
STEP-1
- Open the SAFE application
- Select the IS code and all necessary modifications as shown below.
STEP-2
STEP-3
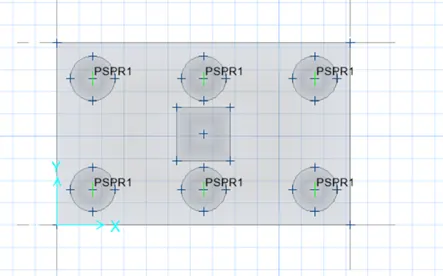
- Add the dimension of Pile cap and column.
- And the distance between two piles should be 2.5D hence for 500mm dia pile 1250mm is required.
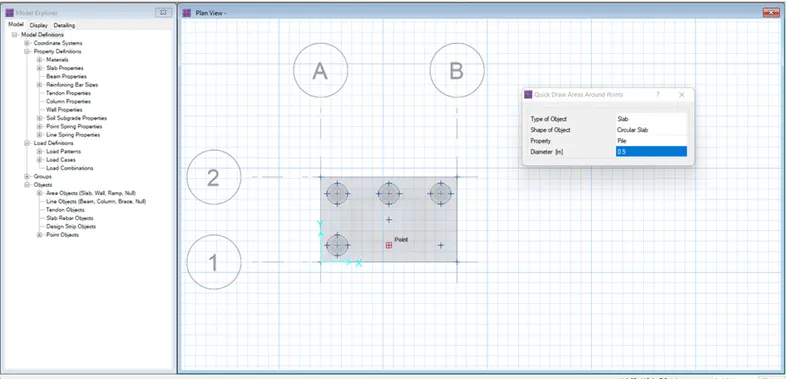
- The Load given is 1175 KN and pile capacity is 200KN hence no of pile =6no.s as shown below
- Tentative Placement of Piles
- We placed No. of 6 piles.
STEP-4
Checks need to e performed in SAFE analysis
- Individual pile capacity under Service Load
- Settlement under Service Load
- Two way shear Check (Punching shear)
- Flexural reinforcement Design For Footing slab.
STEP-5
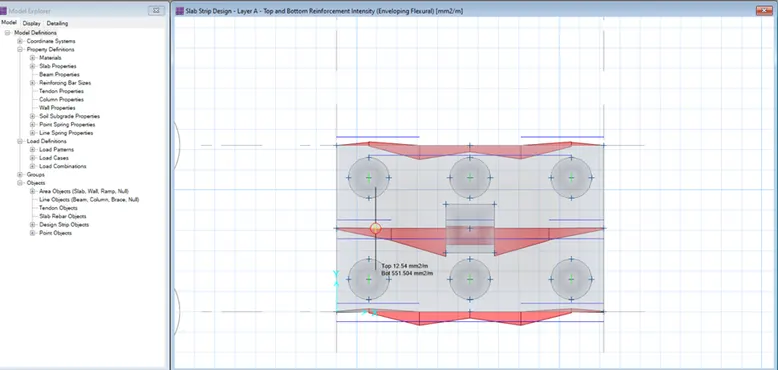
- Analyze the modal and we get
RESULT:
According to given Design we can finalized that Pile cap of 3.3mx2.05m with a depth of 500mm is ok. And also Top reinforcement is 12 mm dia at 200 mm spacing is satisfied. And For Bottom Reinforcement 16mm dia at 100mm spacing is satisfied.
- Pile group to be us
- Depth of pile cap
- Longitudinal steel on top and bottom face in both directions
We calculated all given requirements.