Foundation Design using SAFE
1. Model the isolated footing provided in week 11 challenge on SAFE. Analyze and design it to verify the size, depth and steel provided as per calculations.
Aim: To Model the isolated footing provided in week 11 challenge on SAFE and to analyze and design it to verify the size, depth and steel provided as per calculations.
Introduction: SAFE software is used for model,design and analysis of footings and the design can be done precisely.
Steps:
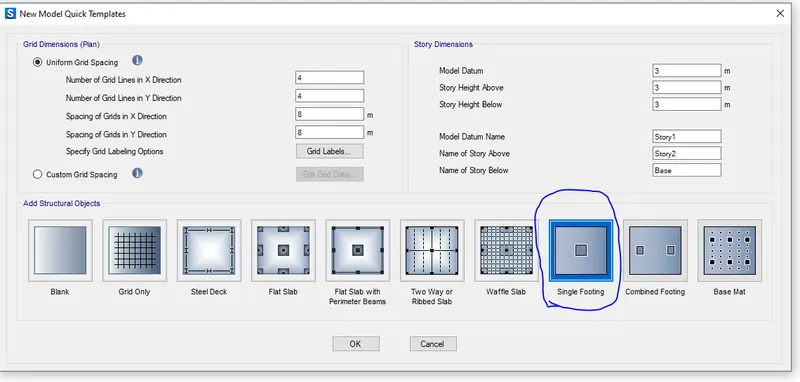
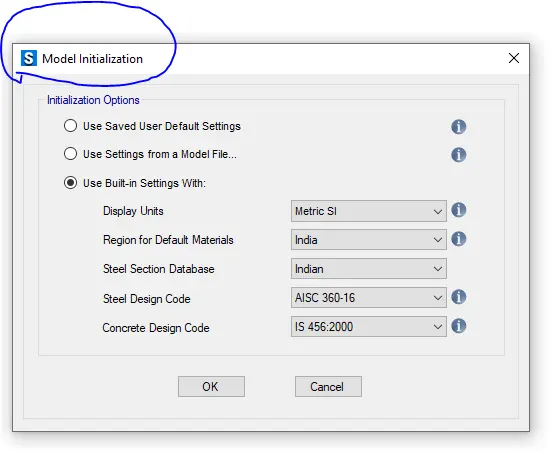
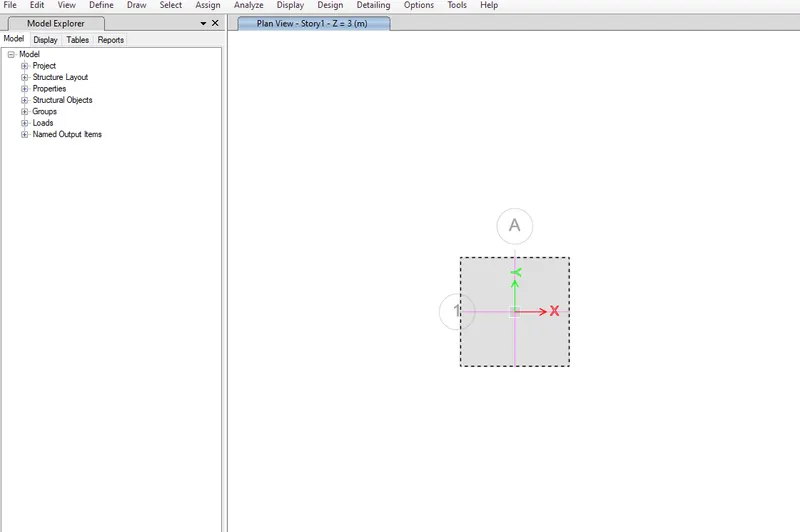
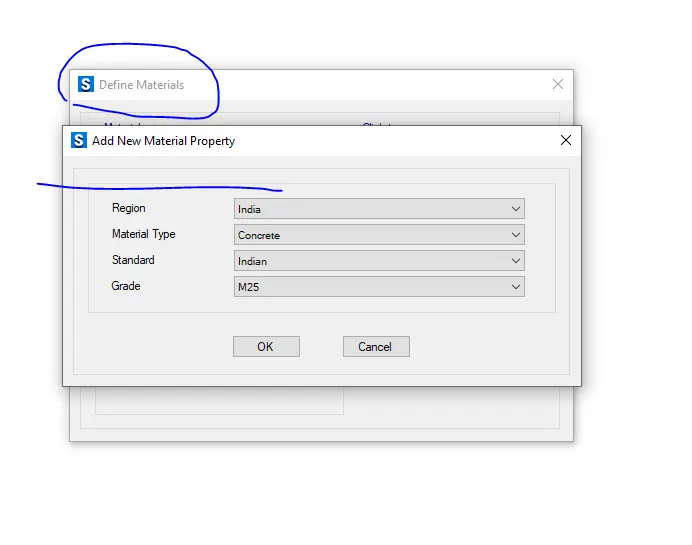
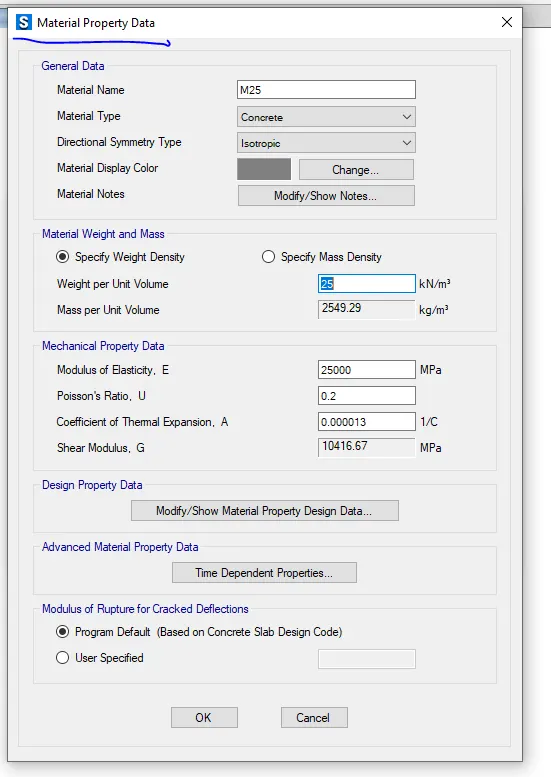
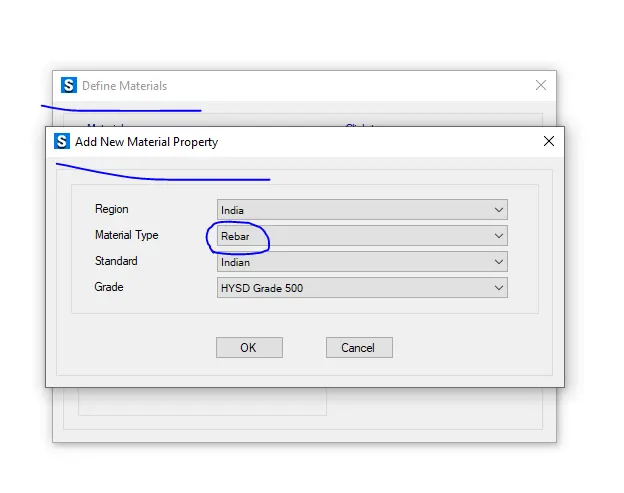
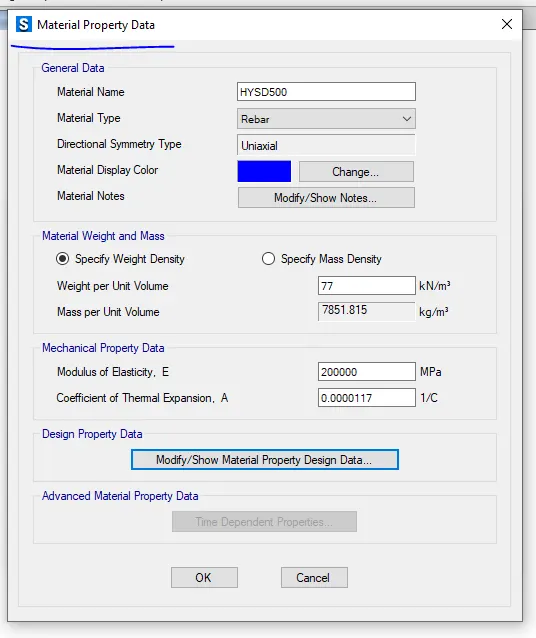
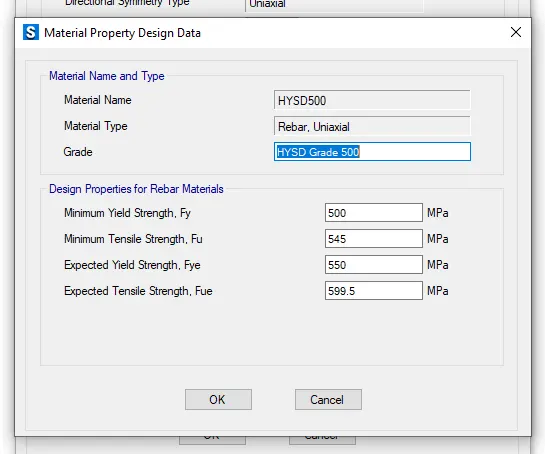
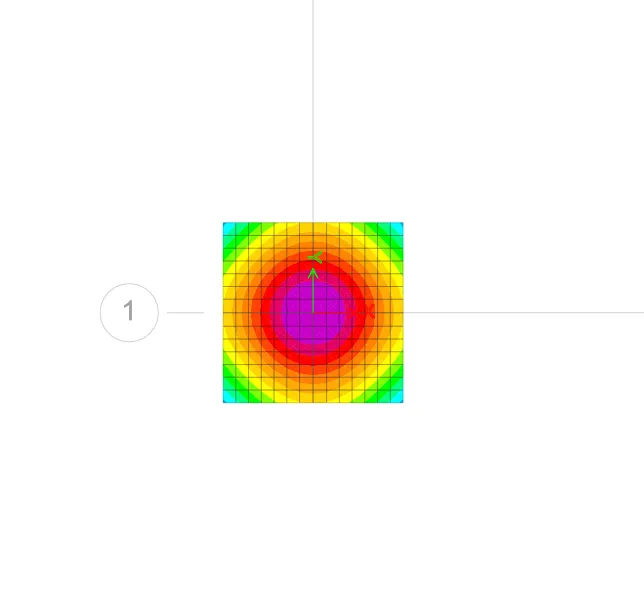
- Initially a new model is opened and the initial settings are done.
- In the new model qucik template single footing is selected.
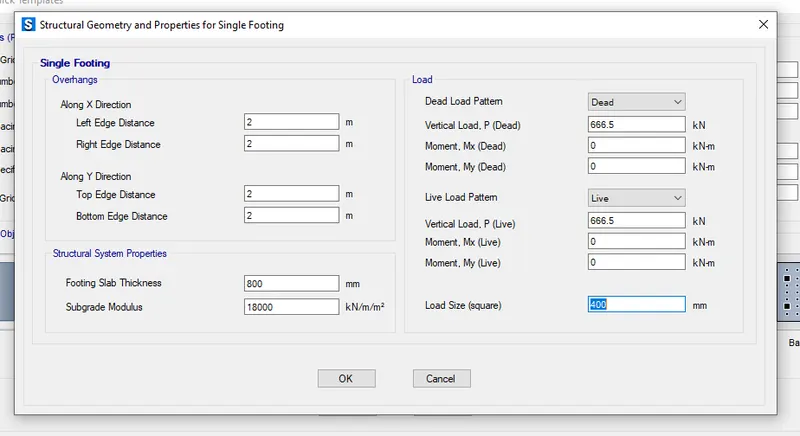
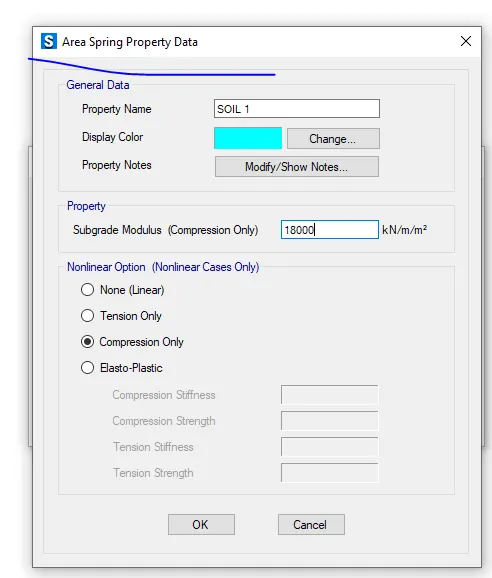
- Subgrade modulus: FOS*SBC/Max. settlement and it is calculated as 18000
- Unfactored load: 1333.3KN
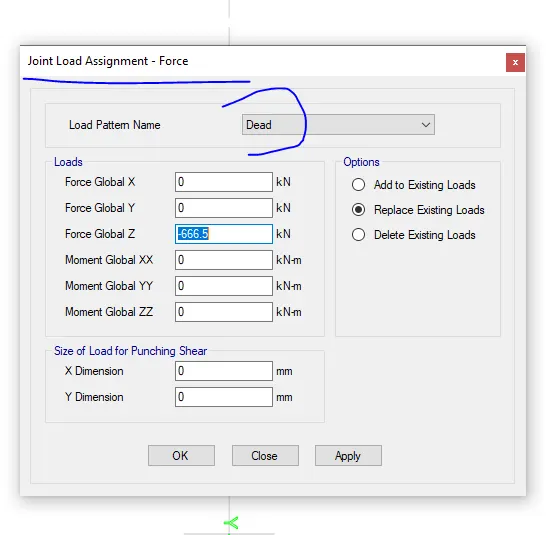
- Dead and live doad is 666.5KN
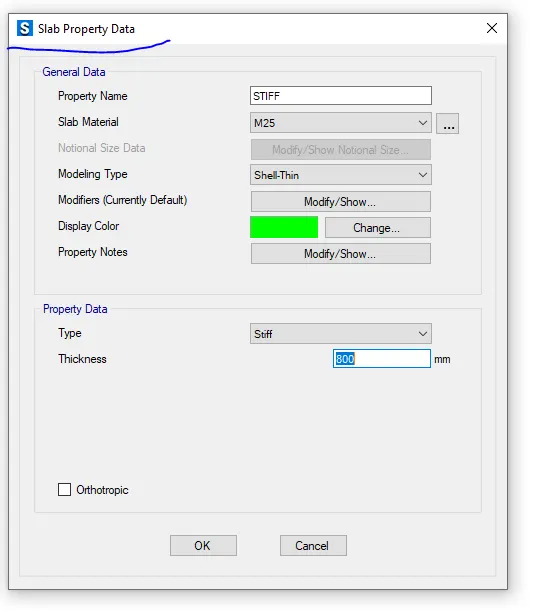
- Footing thickness is taken as 800mm
- The above structural properties are updated in the single footing template.
- Then using define>material properties option M25 concrete and HYSD500 rebar properties are added.
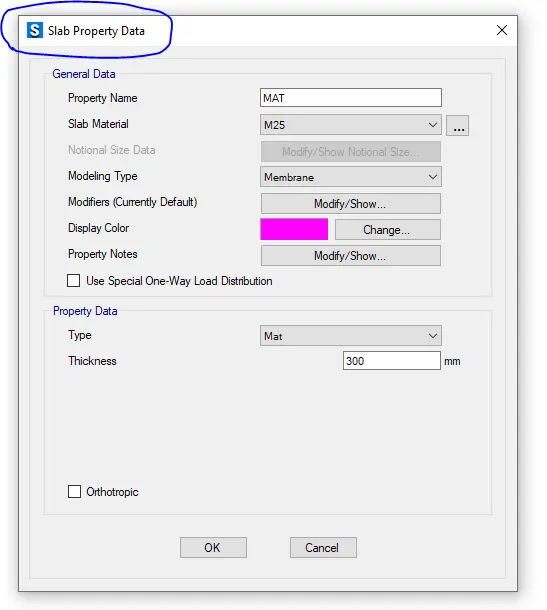
- Then using define>section properties>slab sections option, slab properties of mat and stiff is defined which is of 300mm and 800mm depths respectively.
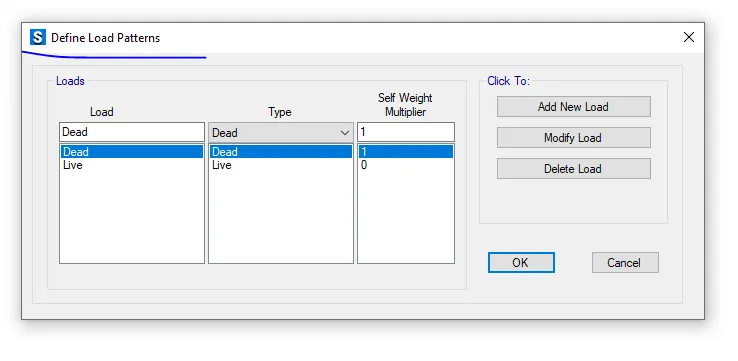
- Using Define>Load patterns option dead and live loads are defined.
- Using define>spring properties> area springs option soil subgarde modulus is defined.
- Then using assign option the poin load is defined to the model.
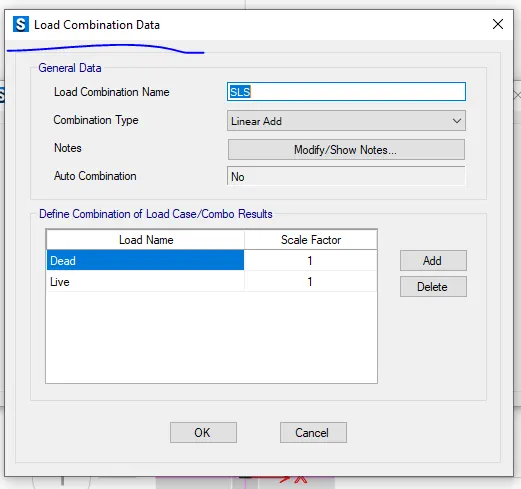
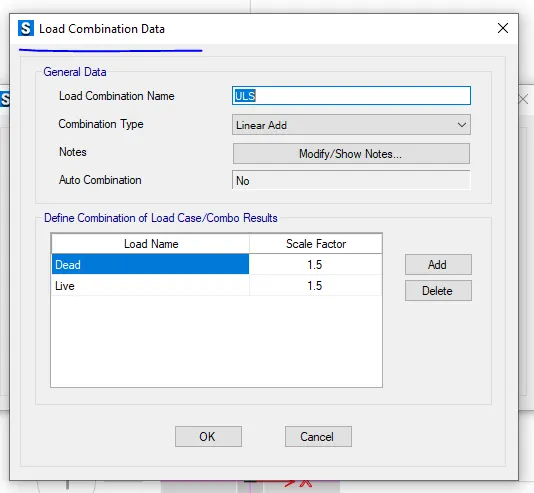
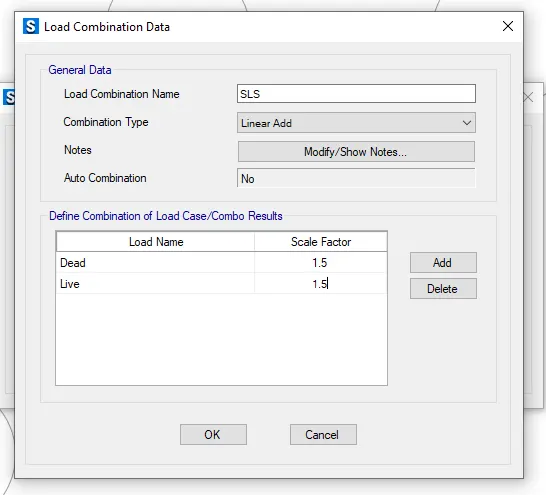
- Define>load combinations option ULS and SLS is defined.
- After checking the design preferences run analysis option is given and the model is run.
Results:
- The safe bearing capacity was found to be less than 150 and the punching shear less than 1.
- Hence a single footing is designed sucessfully.
2. A column of size 600x600 carrying an unfactored gravity load (DL+LL) of 1175 KN is to be supported on pile cap, which ultimately transfers load to the piles underneath. Piles of 16 metres length and 500 mm diameter are to be used. Each pile has a load carrying capacity of 200 KN. Model, analyse and design the pile cap on SAFE to evaluate the following:
- Pile group to be used
- Depth of pile cap
- Longitudinal steel on top and bottom face in both directions
Aim: To design a pile type design of footing with the given data.
Introduction: Pile is the most common form of footing used in buildings where the soil is very clayey and a very large area and load is involved in a structure and it can be done precisely using the safe software.
Steps:
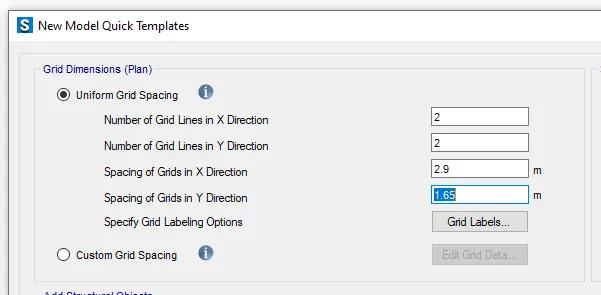
- The initial setting such as units, grids are defined first after opening the new model.
- Using the given data the calculations are done and the results are
No.of piles=1175/200=5.8
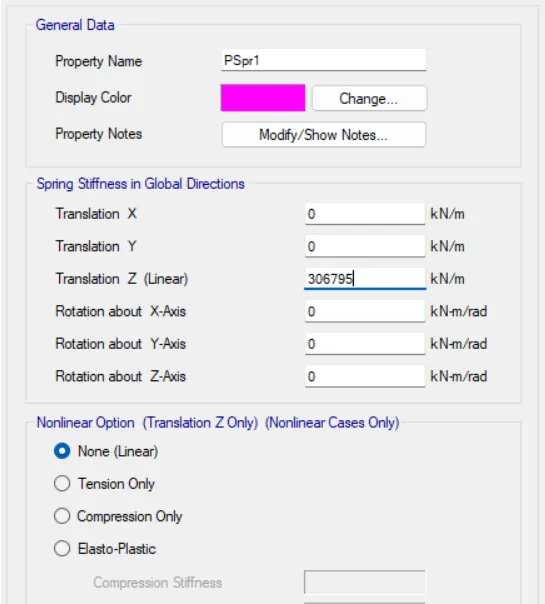
Spring constant = E x A/L
=196349mm2
- The spacing between the piles is taken as 2.5 times the dia of the pile as per the IS 2911
- Then the grid spacing in the new template is given as x and y as 2.
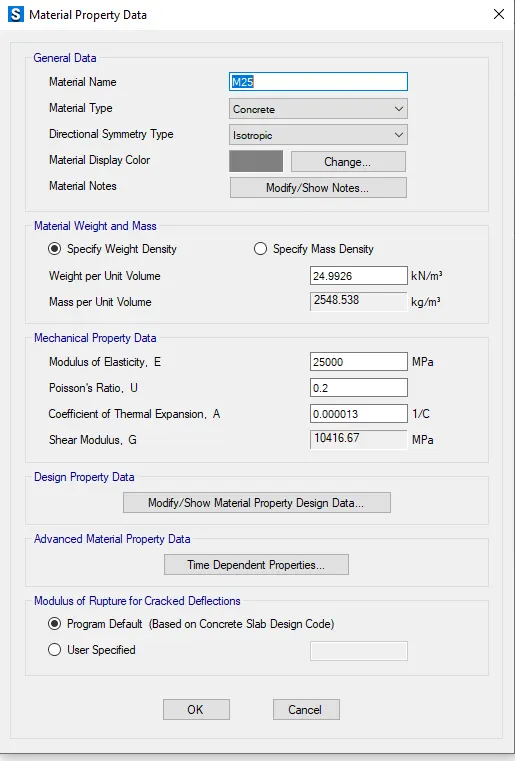
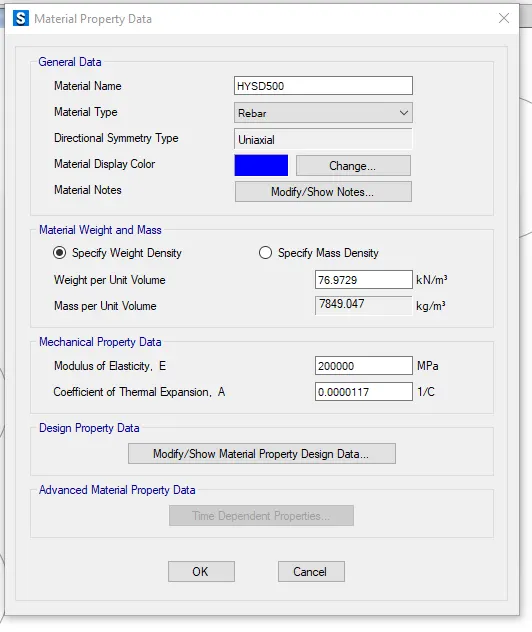
- Then using define>material properties option M25 concrete and HYSD500 rebar properties are added.
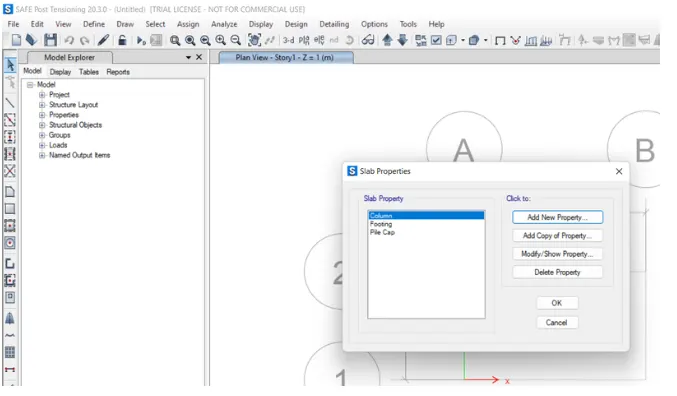
- Then using define>section properties>slab sections option, slab properties of pile,pile cap and column are defined.
- Pile cap depth is assumed as 500mm.
- Using define>load patterns option loads are assigned.
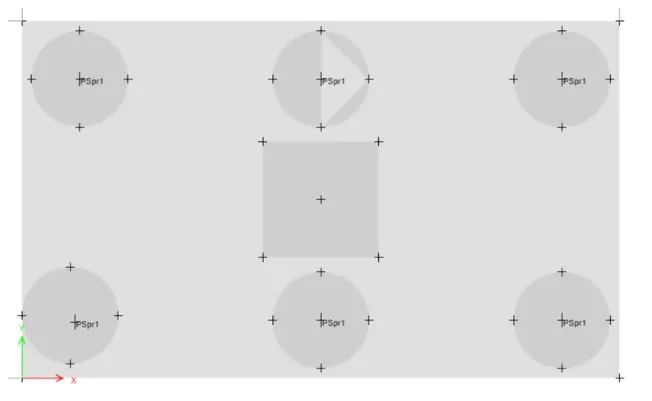
- Then reference points are drawn in the model.
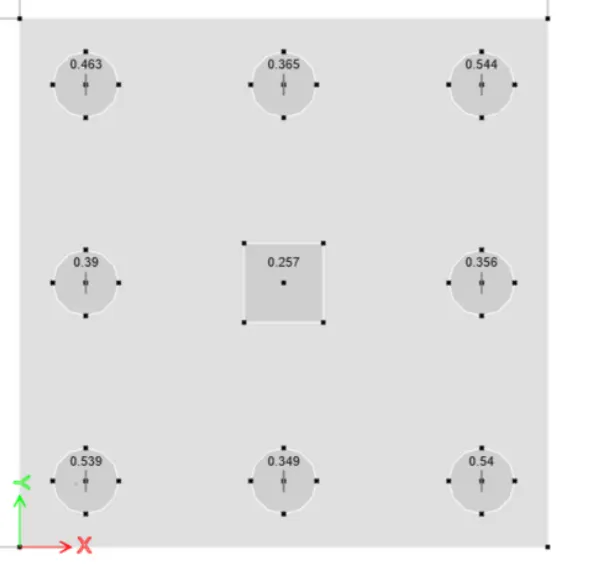
- Furthermore the piles are added at the points.
- Then columns are drawn using the points.
- Then by selecting the points the springs are added.
- Using assign command the loads are added.
- After checking the design preferences analysis is run using the run analysis option.
- Then design strips for both x and y direction are defined.
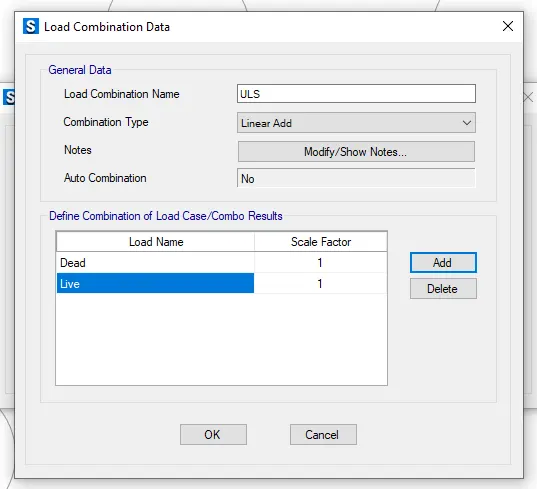
- Then define>load combinations ULS and SLS are defined.
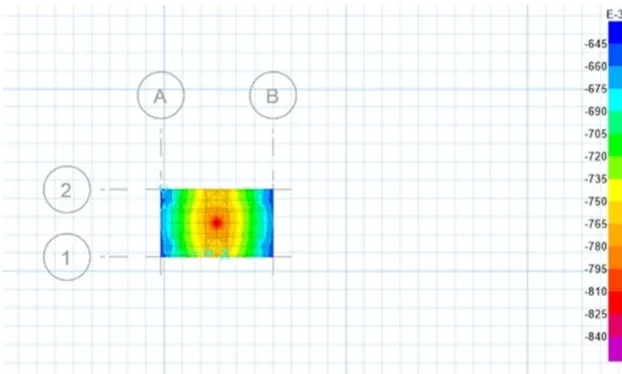
Results: After analysis the results were found to be under the standards as per IS codes. Hence, the pile foundation design has been done sucessfully.