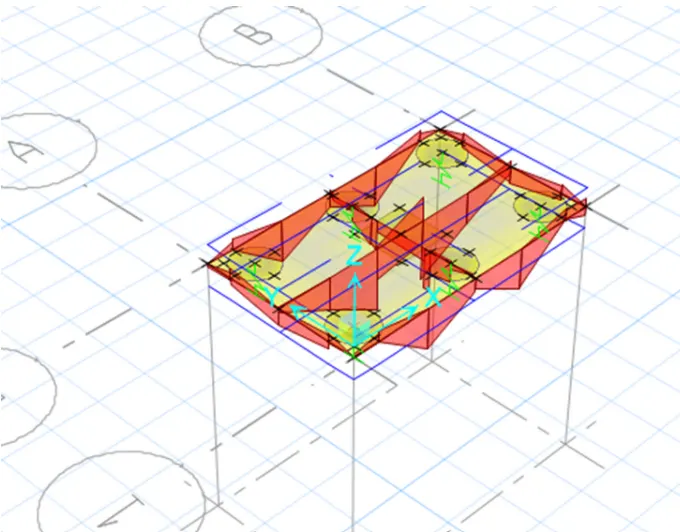
Foundation Design using SAFE
Q1-
AIM-TO Model the isolated footing provided in week 11 challenge on SAFE. Analyze and design it to verify the size, depth and steel provided as per calculations.
Introduction=
- CSI safe is the best tool for designing concrete slab and foundation safe provide easiness to engineer towards the safe
- design of structure with powerful tools like draw analyse design and detailing laying out model is a quick and efficient way with the user friendly drawing tools or user can import a model
- Layout from AutoCAD or loading condition from other software like CSI it up and CSI SAP 2000
Procedure=
- open the safe application and select new model followed by input setting unit was selected as metric and code IS 456-2000
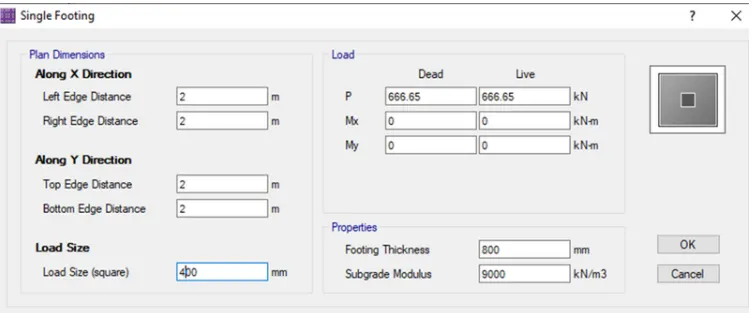
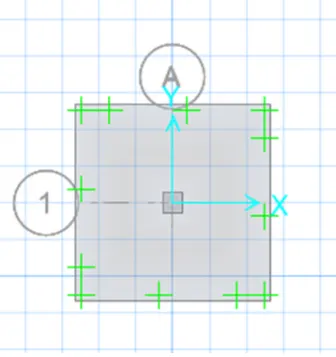
Single footing was selected next
subgrade modulus =3*150/0.05= 9000 km per metre cube
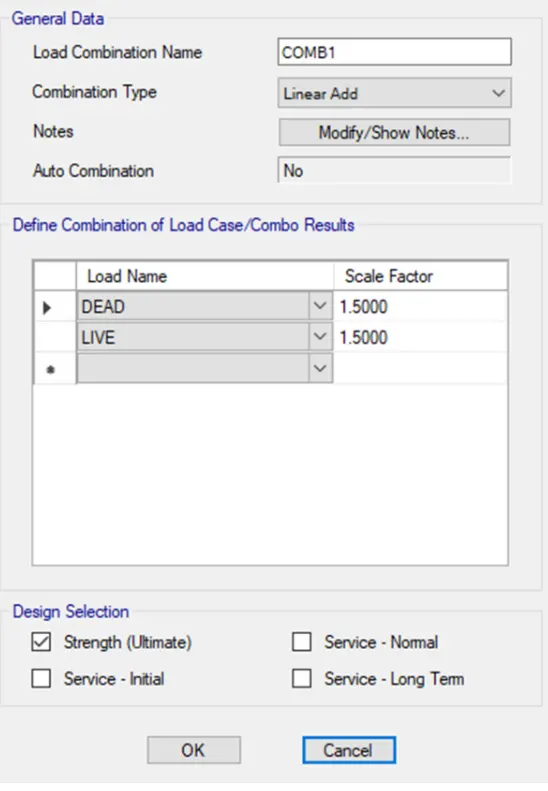
the compression axial load for the load combination of (1.5DL+1.5LL)is 2000 kN
Unfactord a load =2000/1.5= 1333.33 kN
1333.33/2=666.55kN
Footing thickness is 800 mm
Material property data :
click define followed by material properties
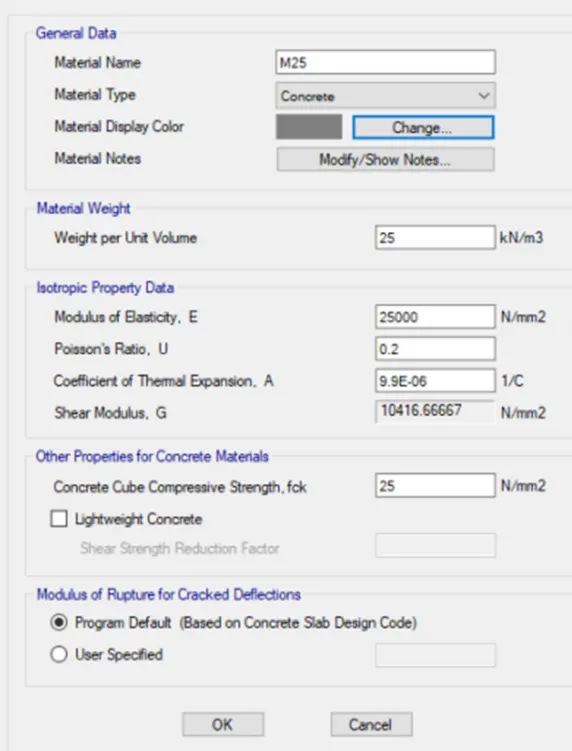
m25 grade of concrete
modulus of elasticity e =√25*5000=25000N/mm2
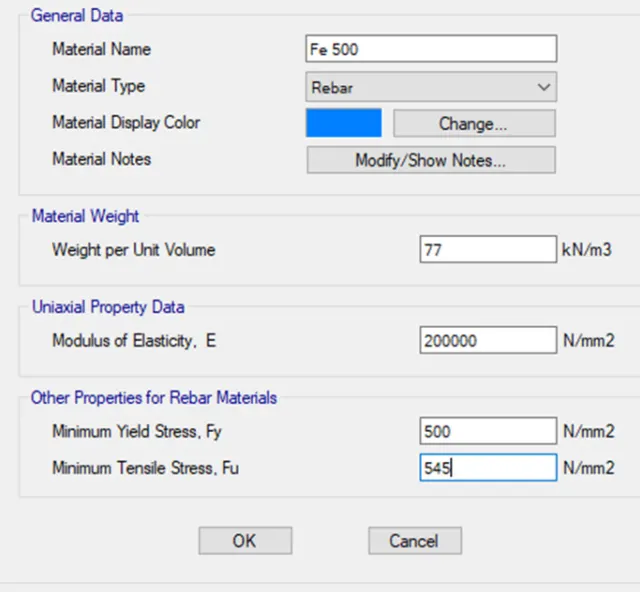
Fe 500 Rebar was added in next as shown below
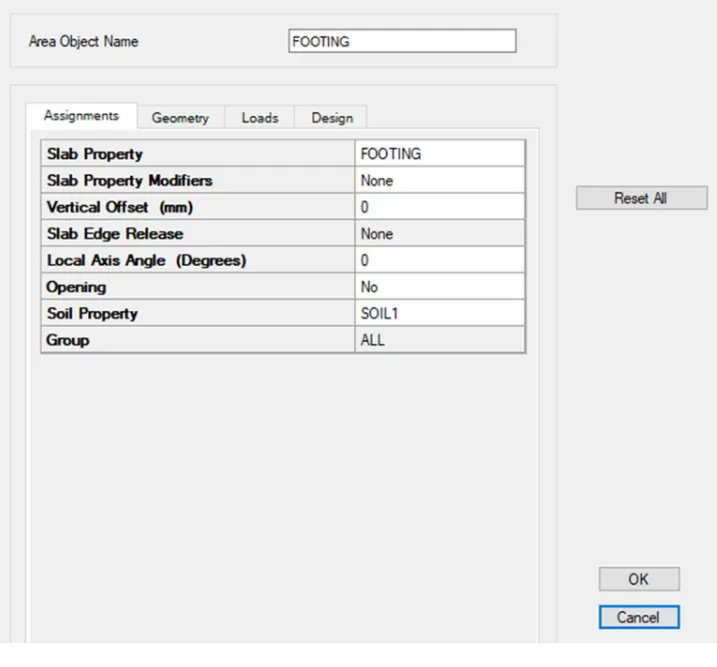
Slab properties are added soil properties was added as shown below
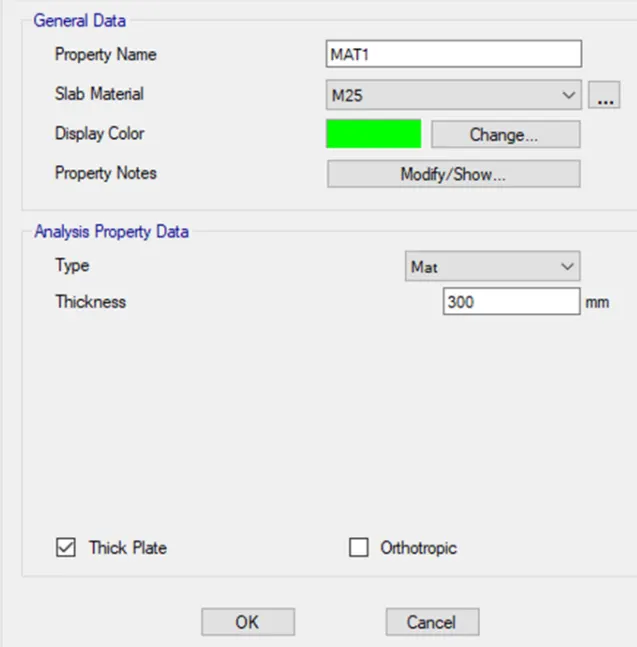
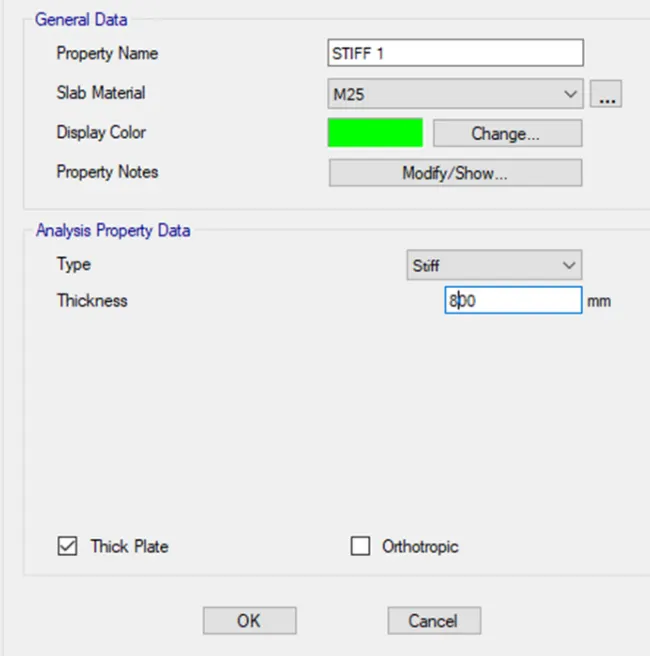
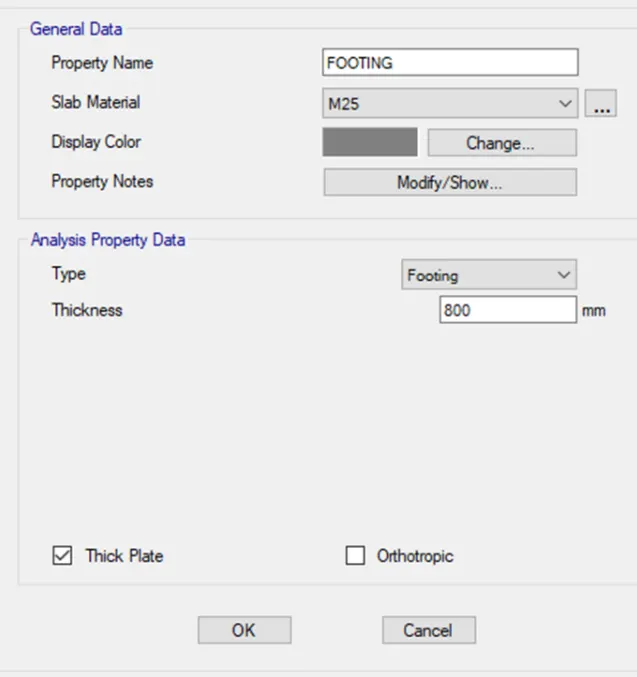
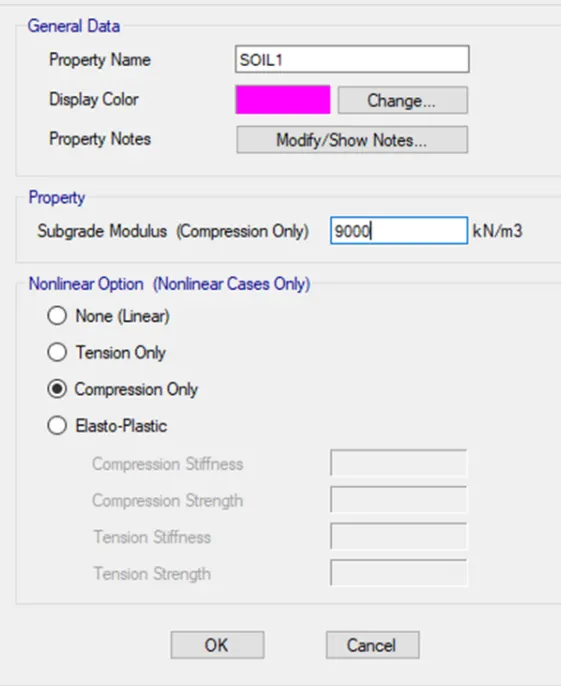
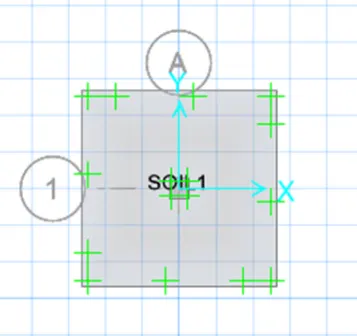
In order to open the properties right click on the footing
Load properties :
both dead and new load pattern was defined in next
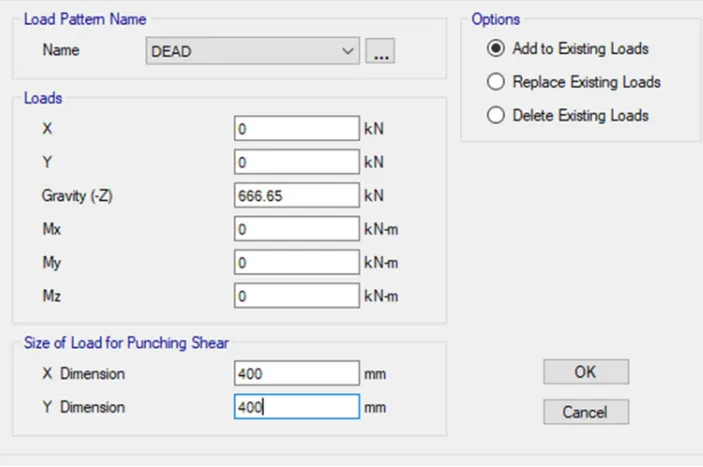
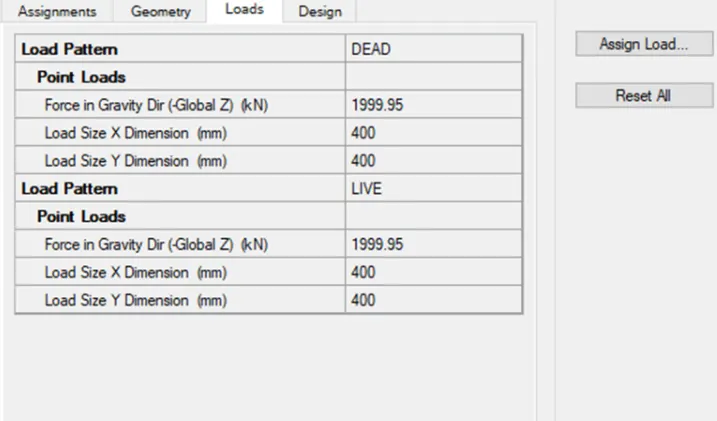
Load case combination was define next
Analysis was performed a next
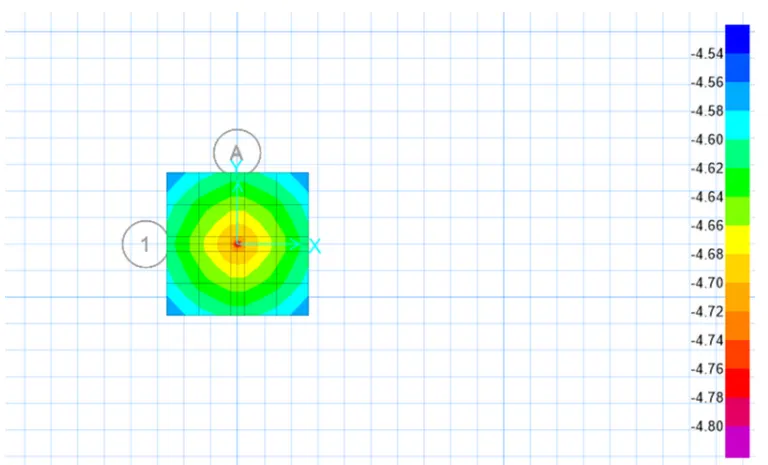
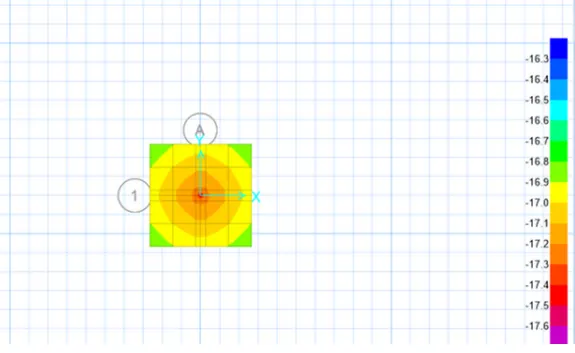
Design strip was added
next analysis was performed
The slab design is shown below
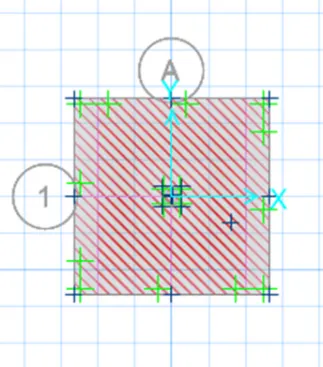
Result-
isolated footing was designed using safe
Q2-
AIM-To Model, analyse and design the pile cap on SAFE to evaluate the following:
- Pile group to be used
- Depth of pile cap
- Longitudinal steel on top and bottom face in both directions
Procedure-
given data:
Column size =600x600
Unfactored load =1175KN
pile length =16m
Pile diameter =500mm
Load Carrington capacity to 200kN
Calculation -
Number of pillers =1175/200=5.8=6
Spring constant =E*A/L=25000*196349/16000=306795
Edge spacing is taken 200 mm or 300mm
Open the safe application and select a new model followed by input setting unit was selected metric and code IAS 456 :2000
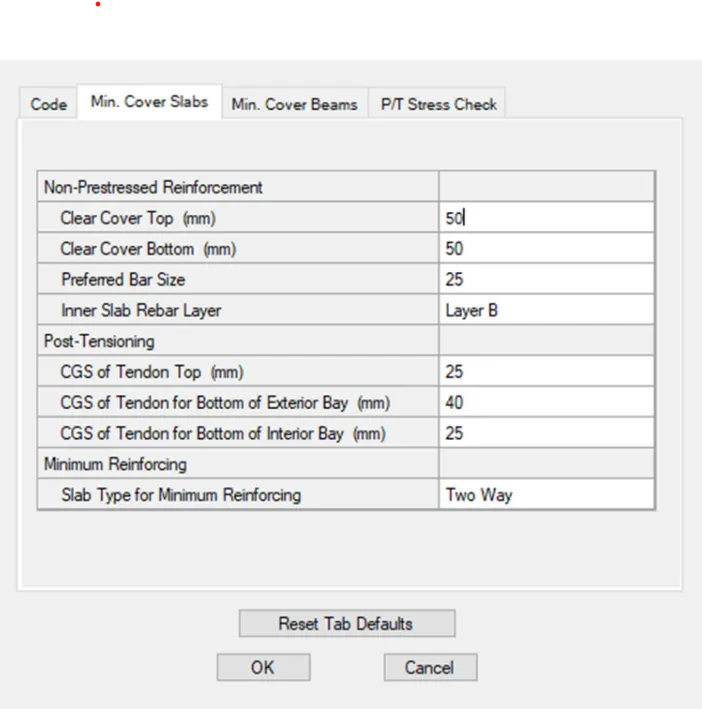
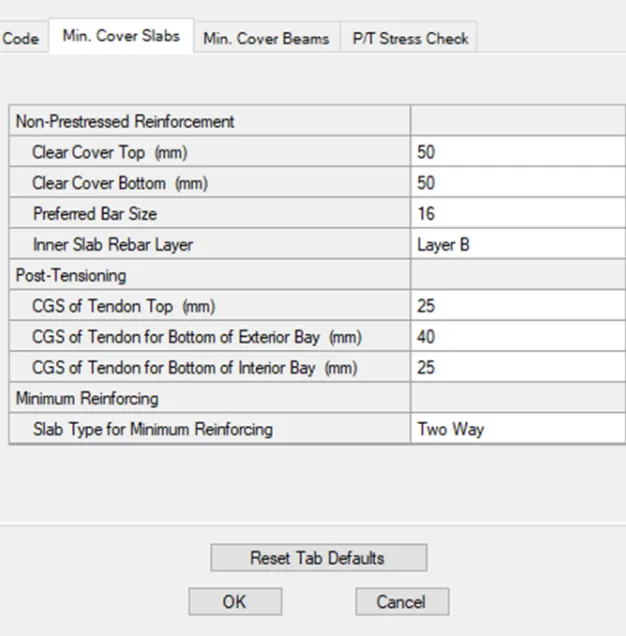
50 mm each was provided as a cover at the top and bottom and bar size was defined as a 16 mm
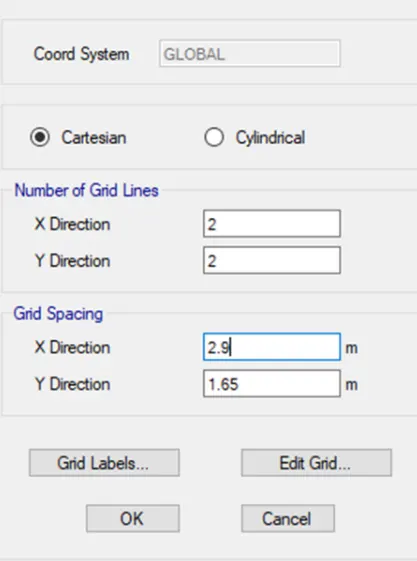
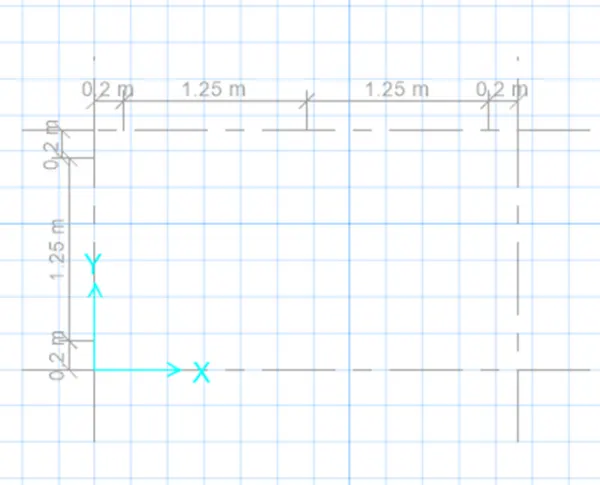
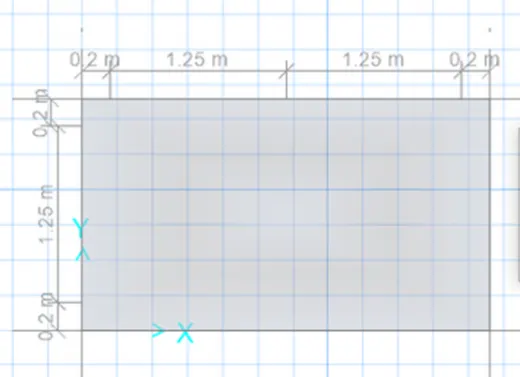
Co-ordinate was defined next:
- grid spacing in x direction and y direction was taken as 2.9 m and 1.65 m respectively
- its shown in the below Figure too
Material property data
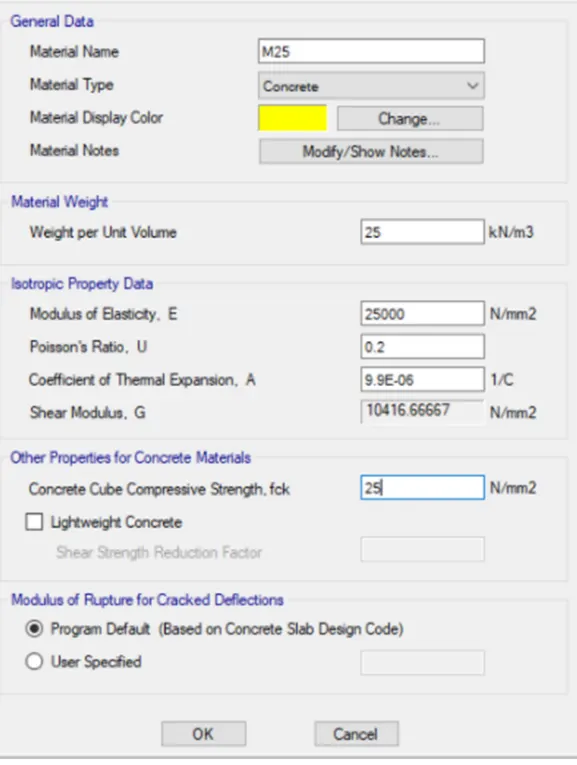
click define followed by material property
m25 grade of concrete modulus of elasticity=25000N/m3
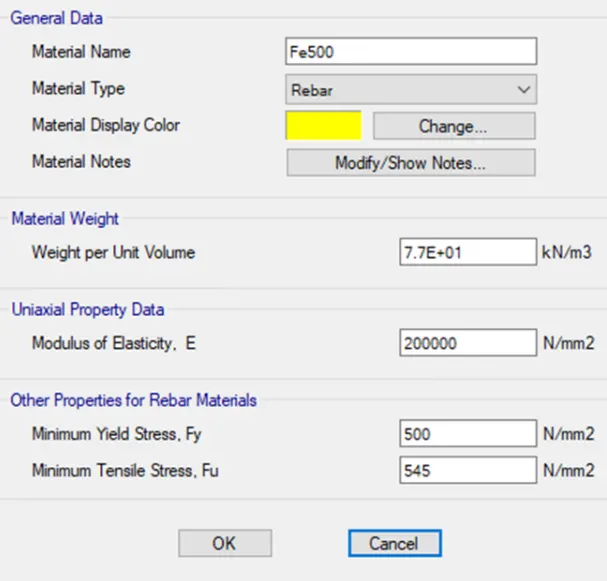
Fe 500 Rebar was added in next as shown below
Slab properties are added soil properties was added as shown below
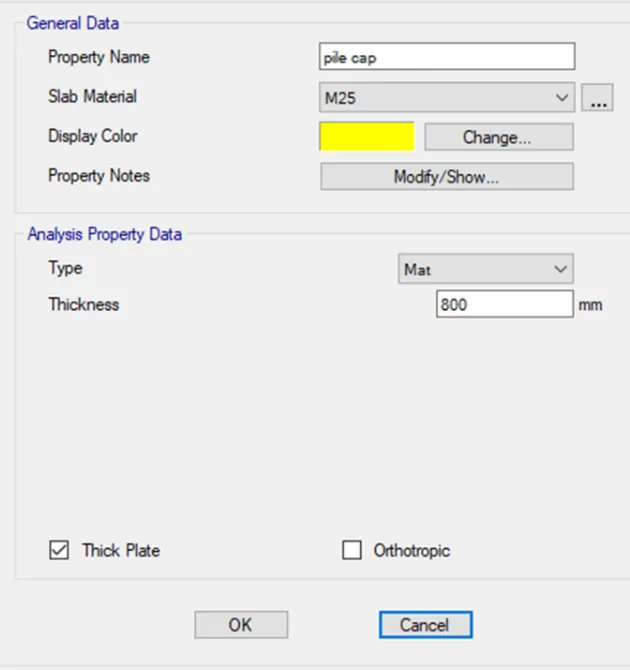
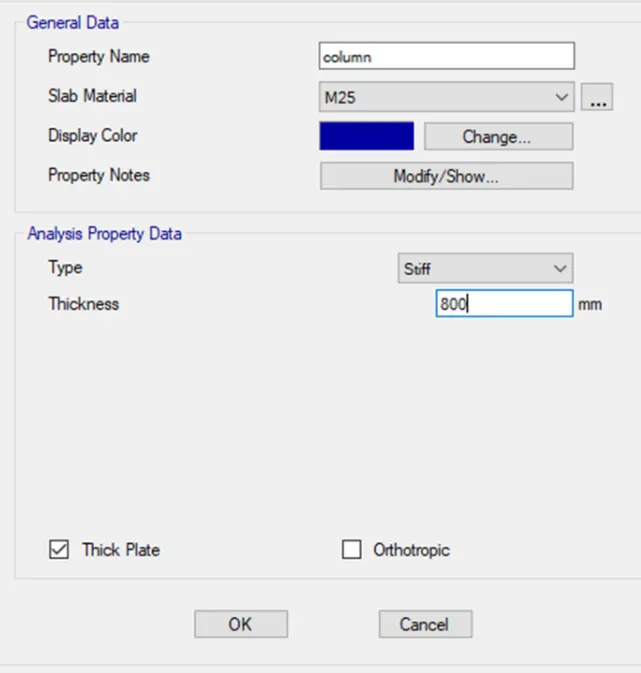
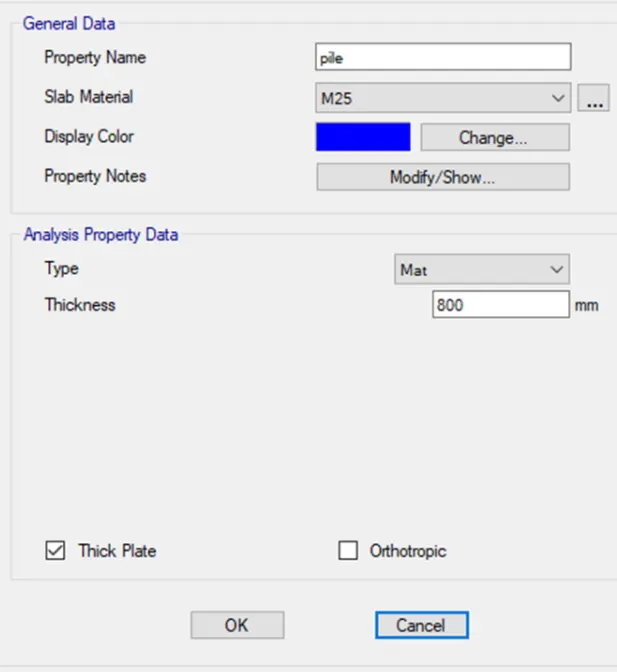
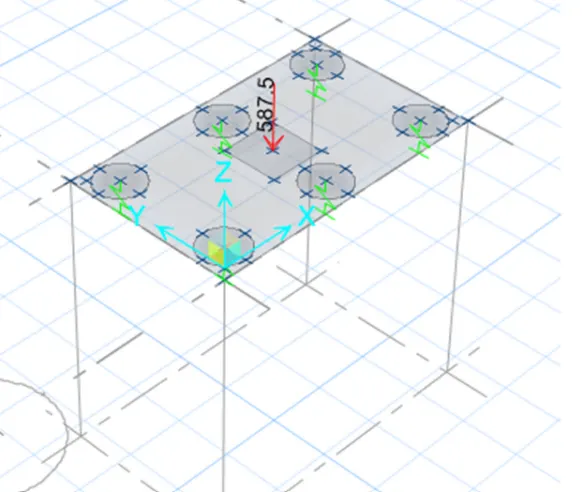
drow points
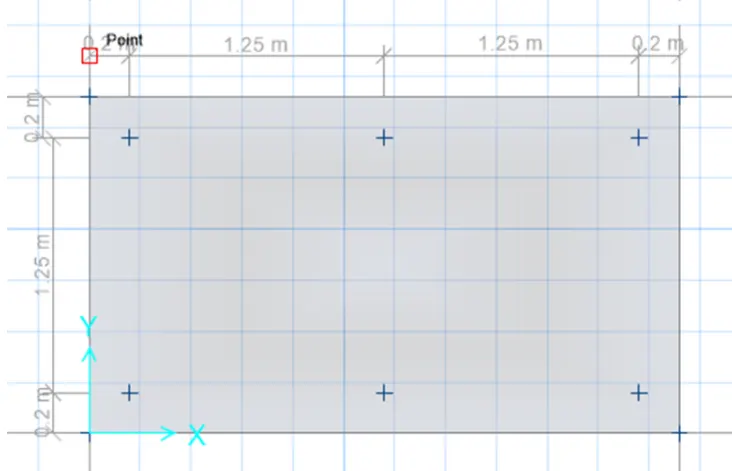
Piles was added and edge distance was modified to 0.3 meter
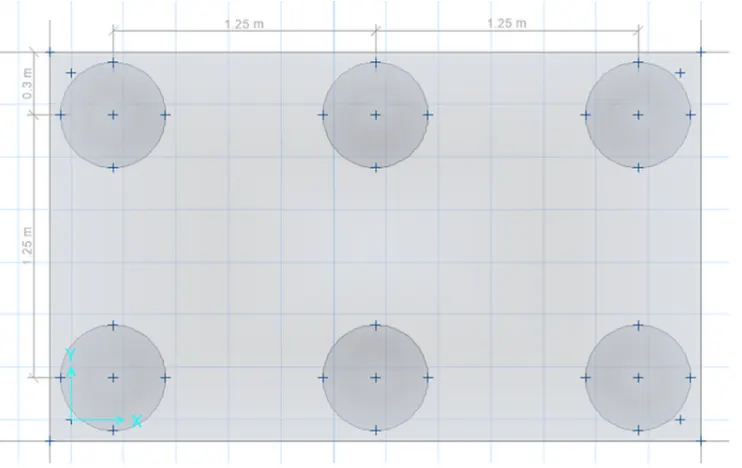
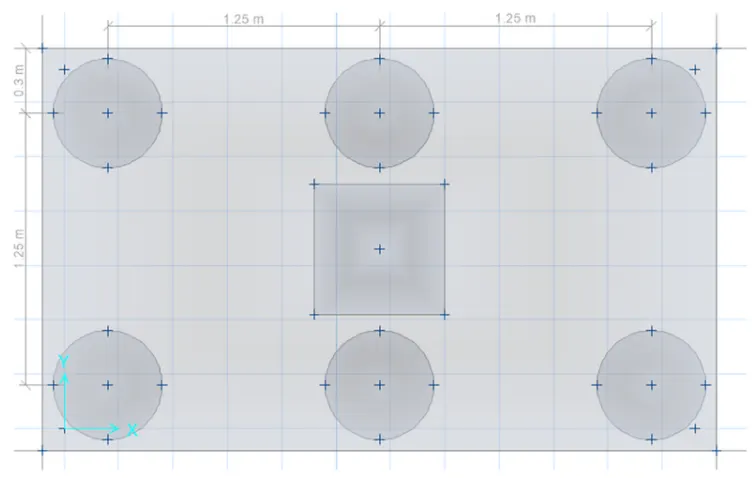
The column was created of size 600 x 600 in the centre using draw option now
Springs was added next
piles> assign> support data> point spring
springs constant from above calculation is it taken as
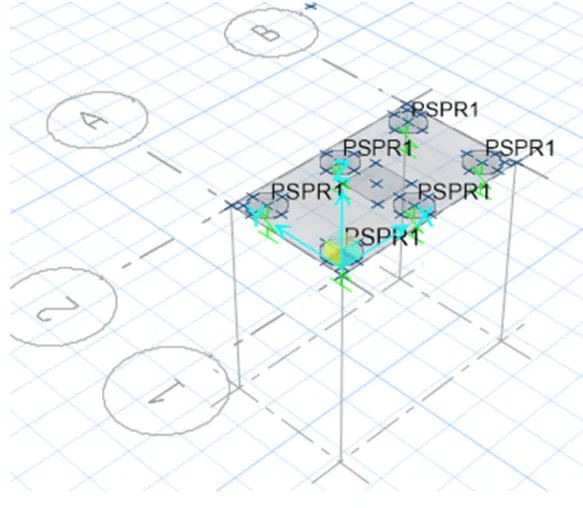
Dead load and Live load of 587.5 kN are added next
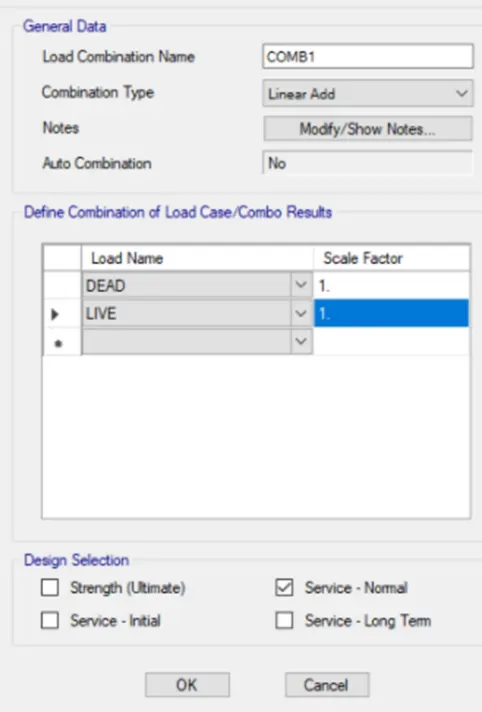
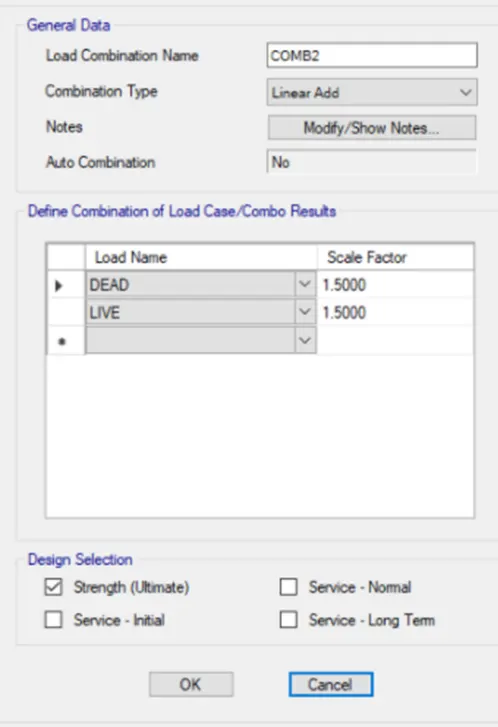
Load case combination was defined a next
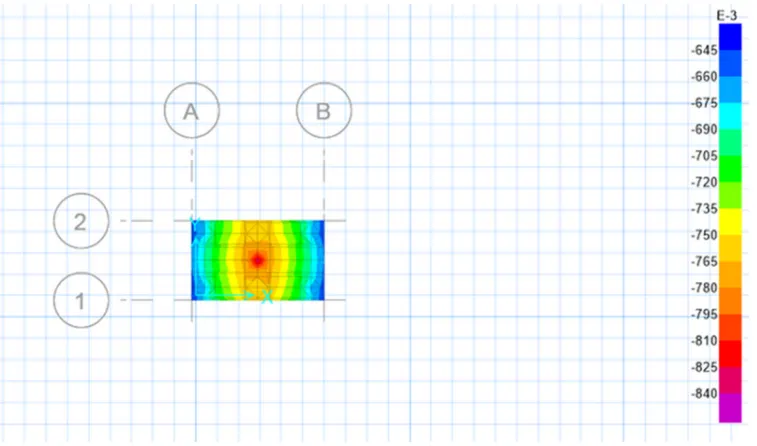
After defining the load combination run the analysis
maximum displacement was found to be 0.840 so it's a safe
Also all the puching shear values are less than one so it's safe
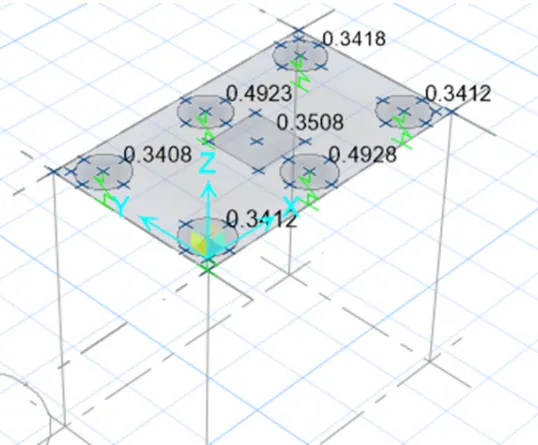
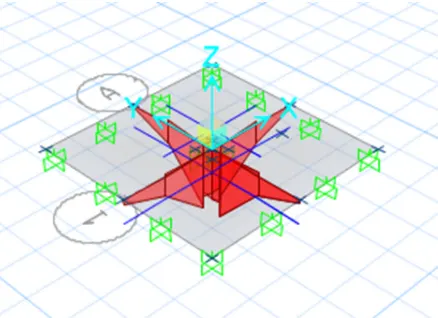
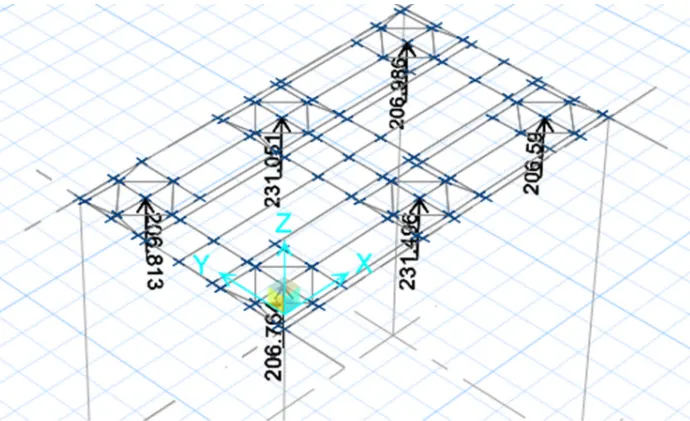
Joint reactiom diagragam
As all the reaction force are according to the limit it's a safe
Reinforcement details are added next as shown in both X and Y direction respectively and run analysis design
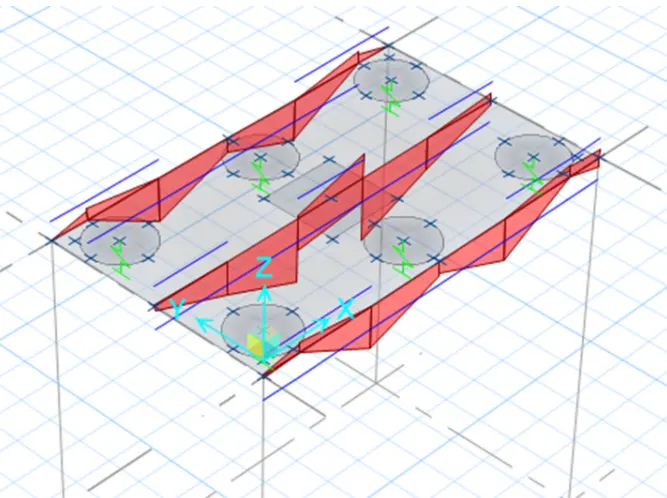
reinforcemnt slab design
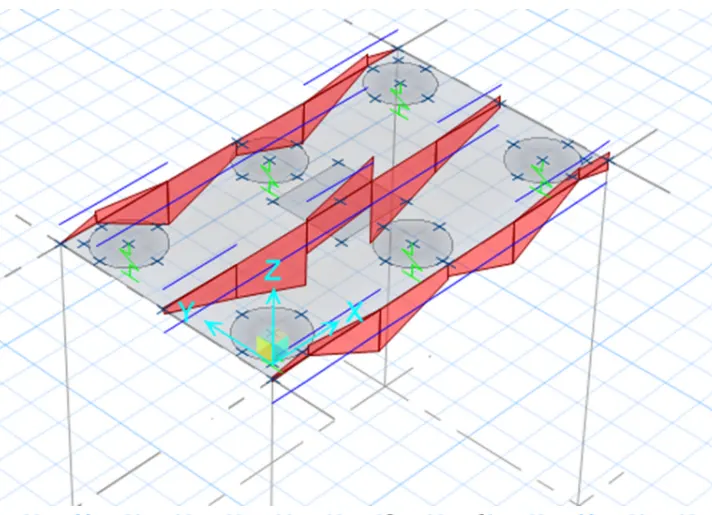
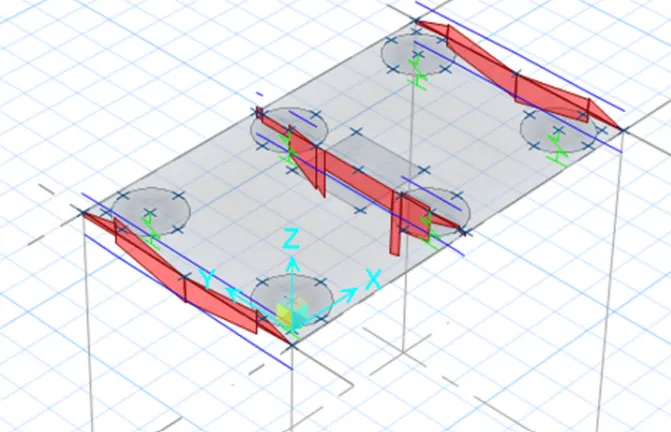
pile cap foundation design
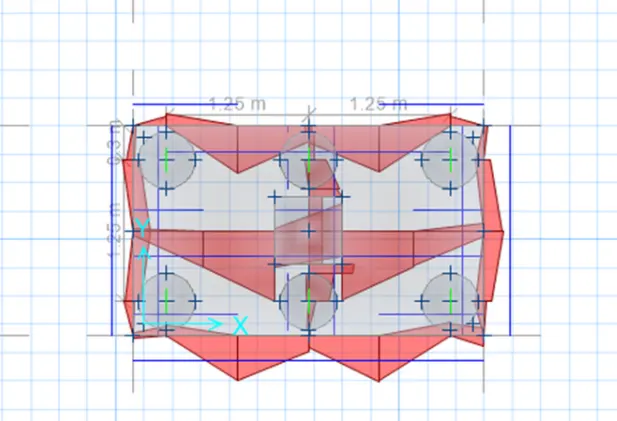
Result -
completed design of pile cap Foundation using safe software