Foundation Design using SAFE
AIM:
⦁ To Analyze and designthe isolated footing from week 11 challenge on SAFE
⦁ To verify the size, depth and steel provided as per calculations.
PROCEDURE:
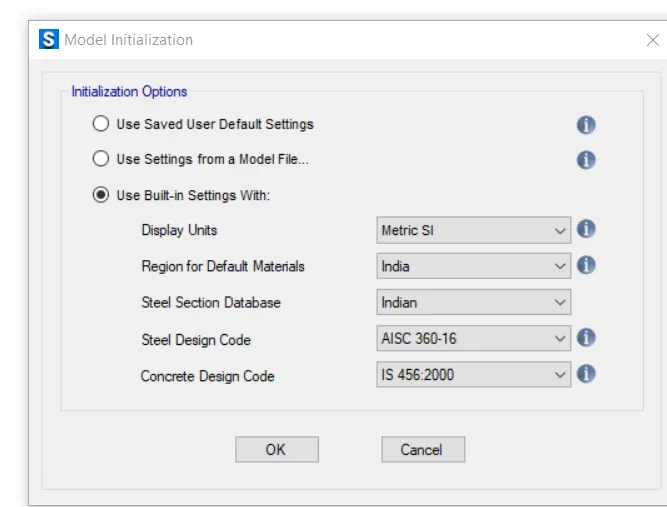
⦁ Units was selected as Metric and Code IS 456-2000.
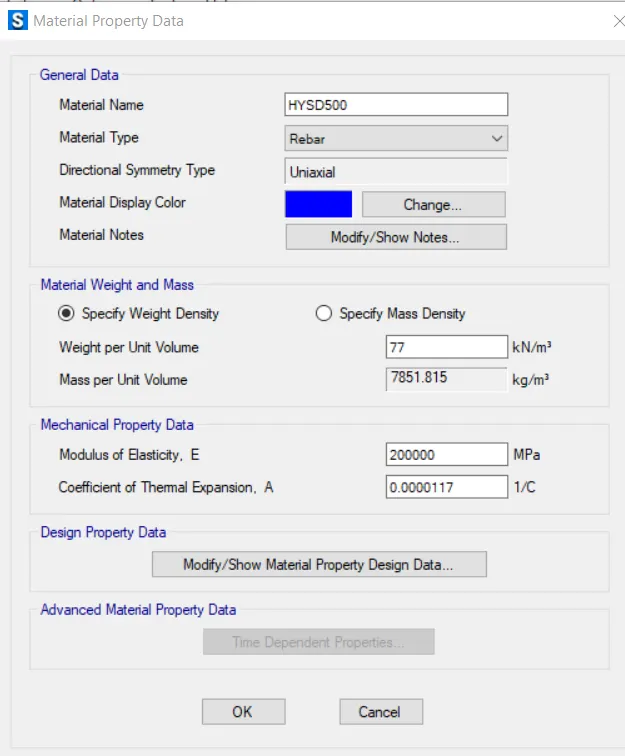
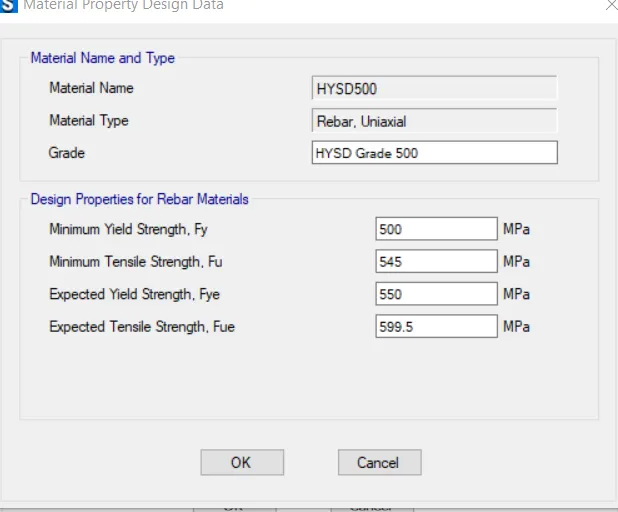
⦁ Define materials
⦁ Material Property data:
⦁ Click define followed by Material properties
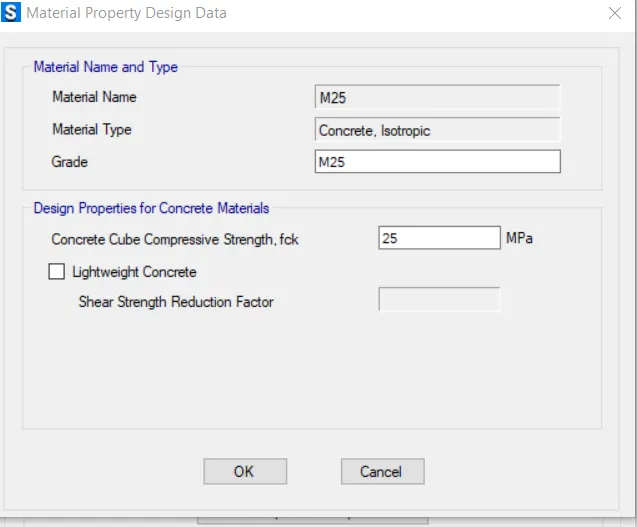
⦁ M25 grade of concrete
⦁ Modulus of elasticity,
⦁ E = √25 X 5000
= 25000N/mm²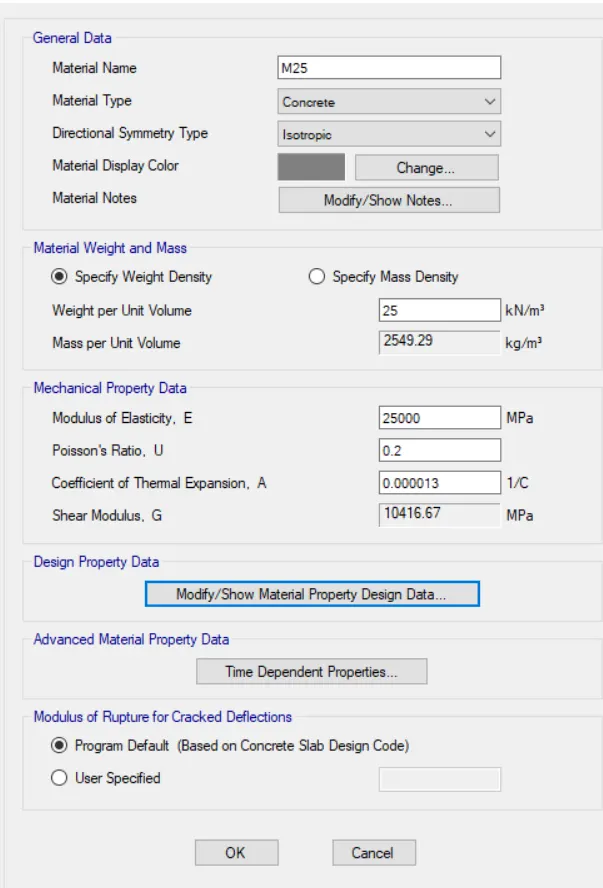
⦁ define properties for footing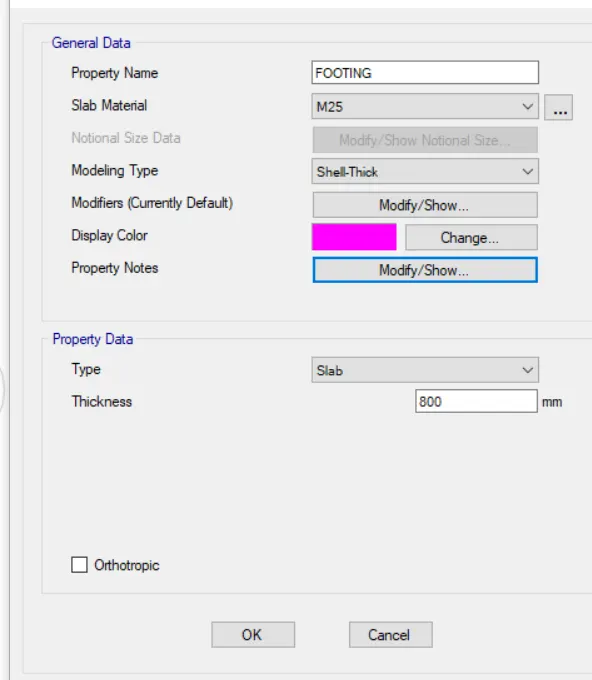
⦁ define properties for mat
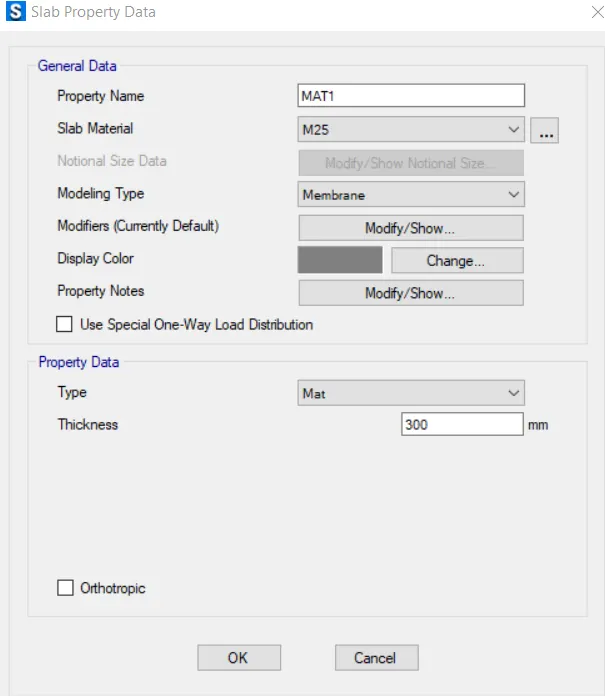
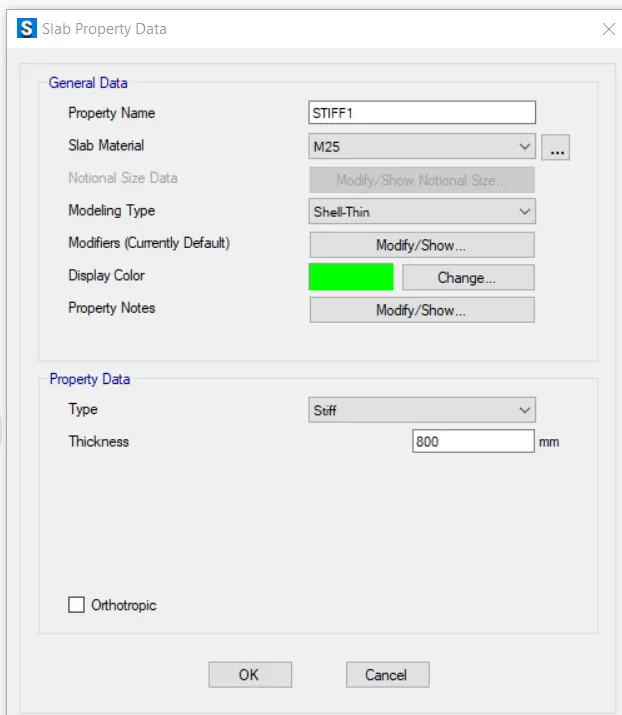
⦁ define properties for stiff 1
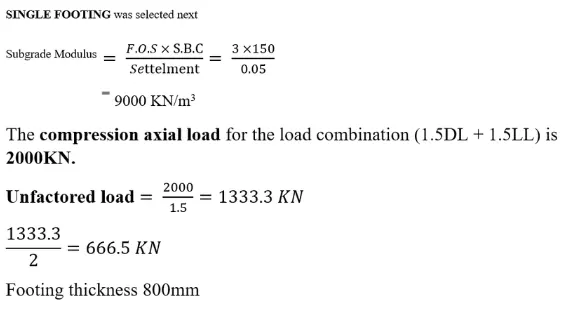
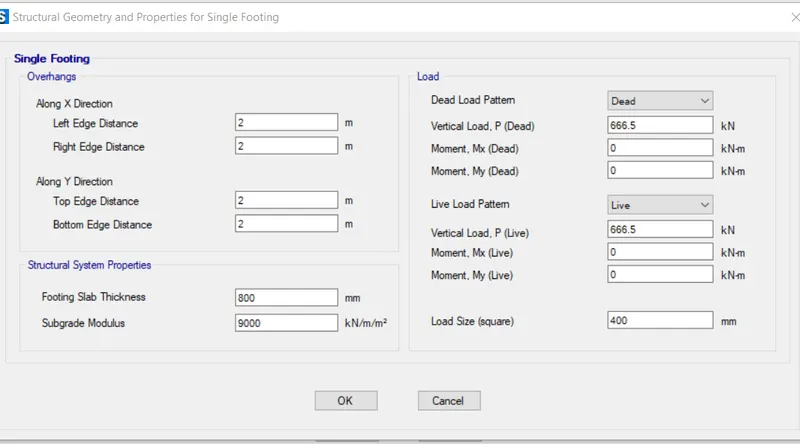
⦁ define load pattern and define subgrade modulus of soil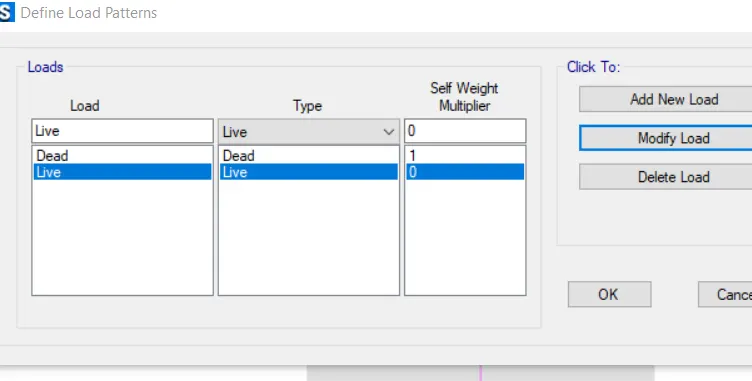
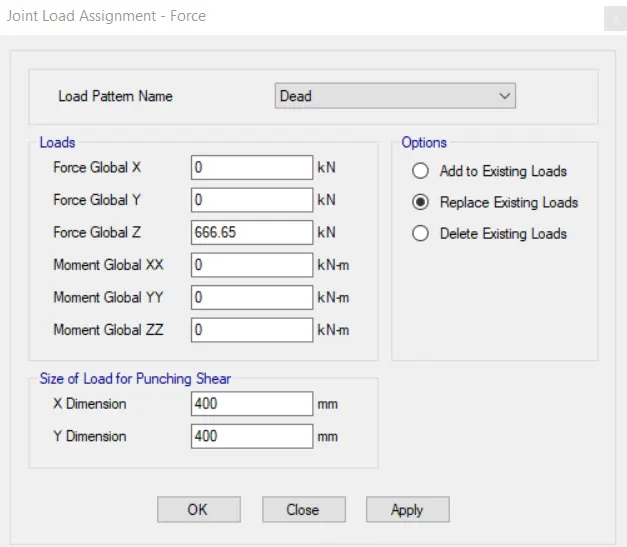
⦁ assign point load
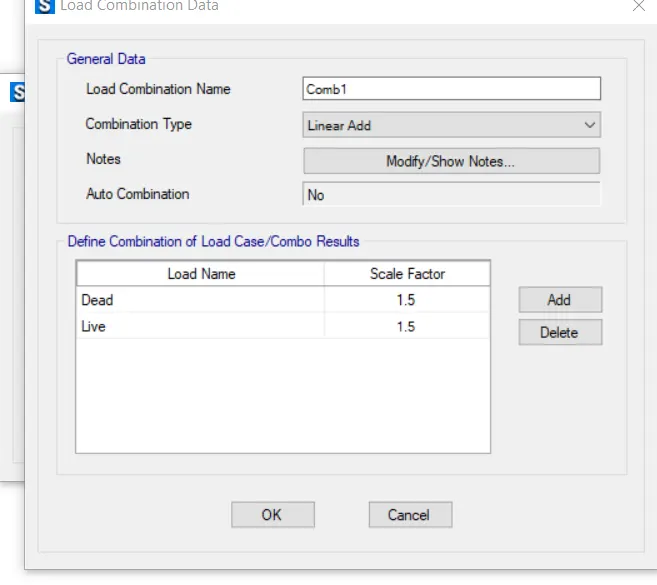
⦁ assign the load combination
⦁ Run the analysis.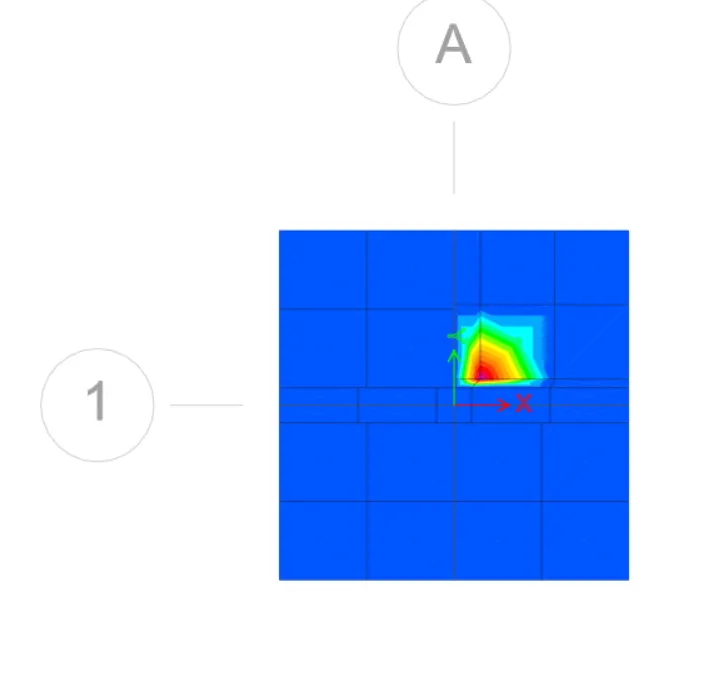
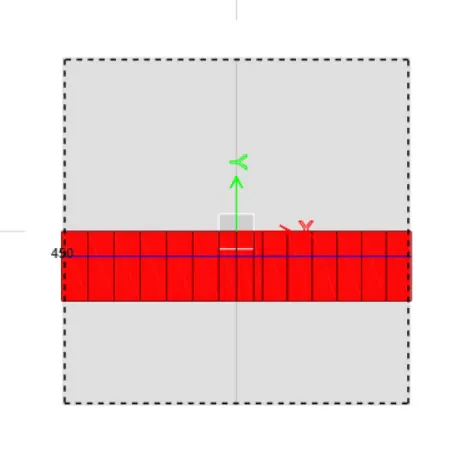
RESULT:
⦁ Hence, the isolated footing was designed and analysed in safe.
2. AIM:
⦁ To model, analysis and design the pile footing on safe.
PROCEDURE:
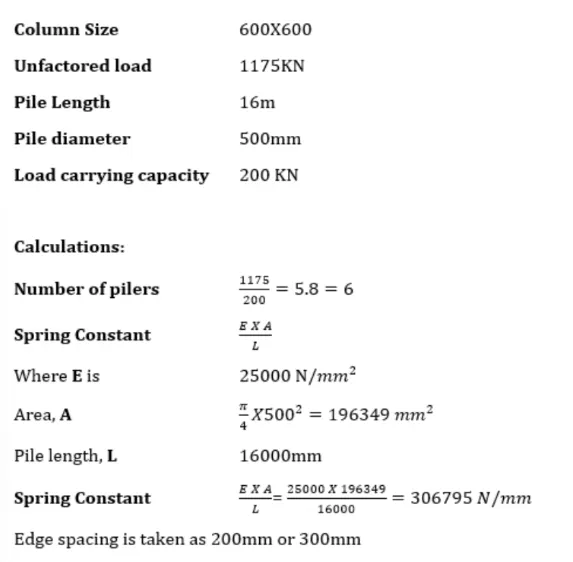
⦁ GIVEN DATA:
⦁ select New Model
⦁ followed by Input Settings,
⦁ Units was selected as Metric and Code IS 456-2000.
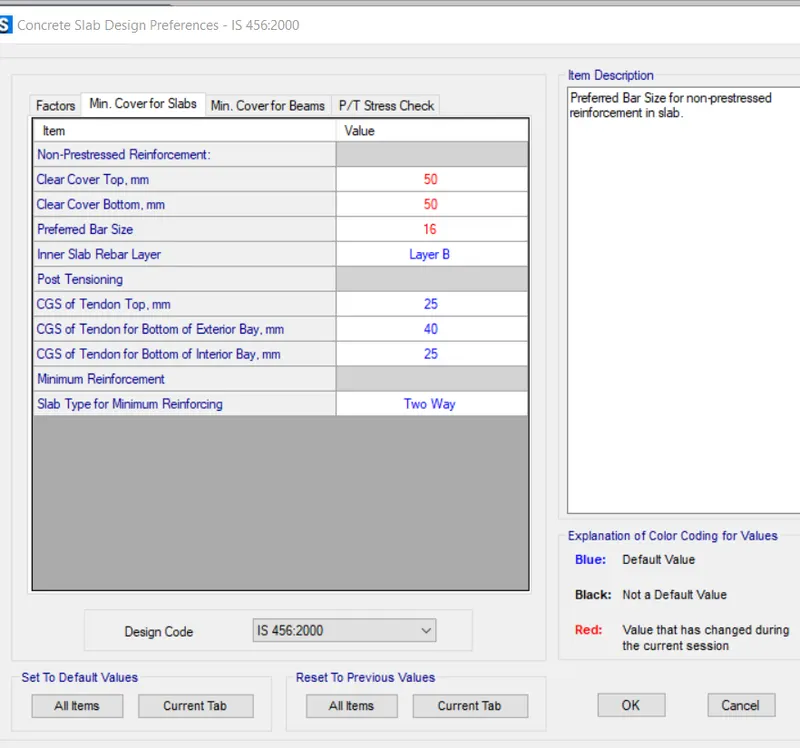
⦁ 50mm each was provided as cover at top and bottom and Bar size was defined as 16mm
Material Property data:
Click define followed by Material properties
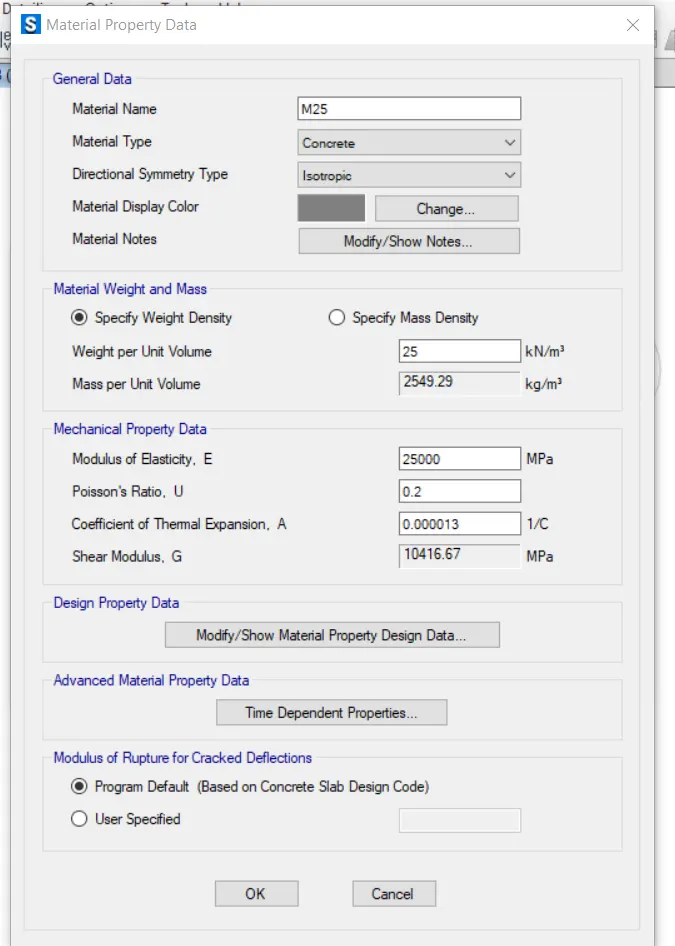
M25 grade of concrete
Modulus of elasticity,
E = √25 X 5000
= 25000N/mm²
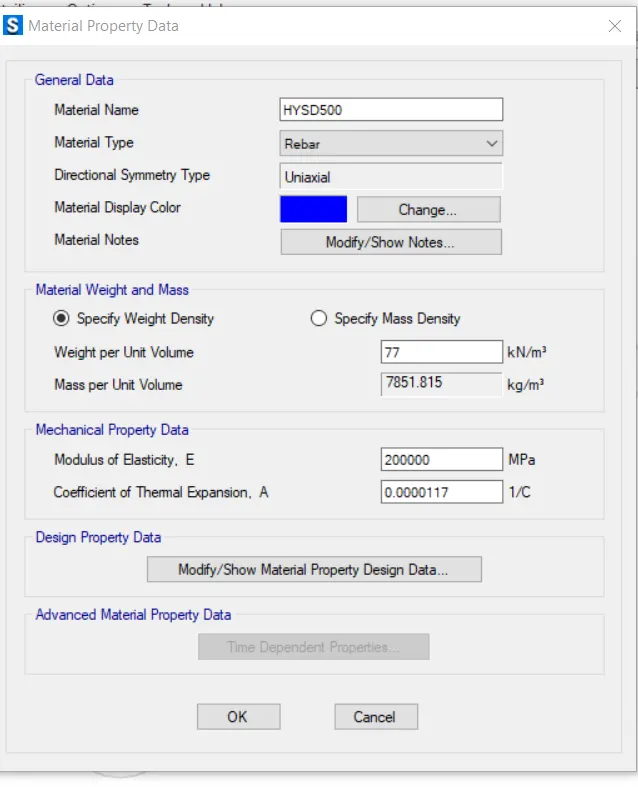
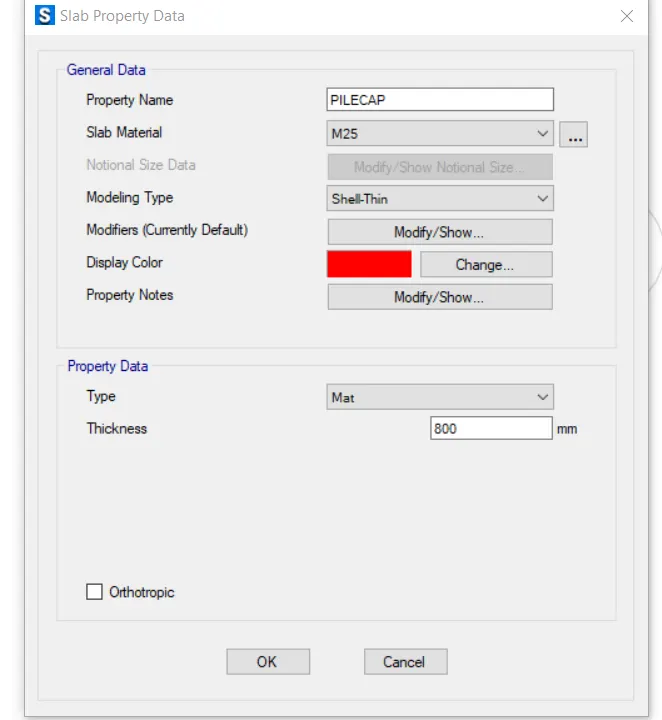
⦁ Define property of pile cap
⦁ define property of column
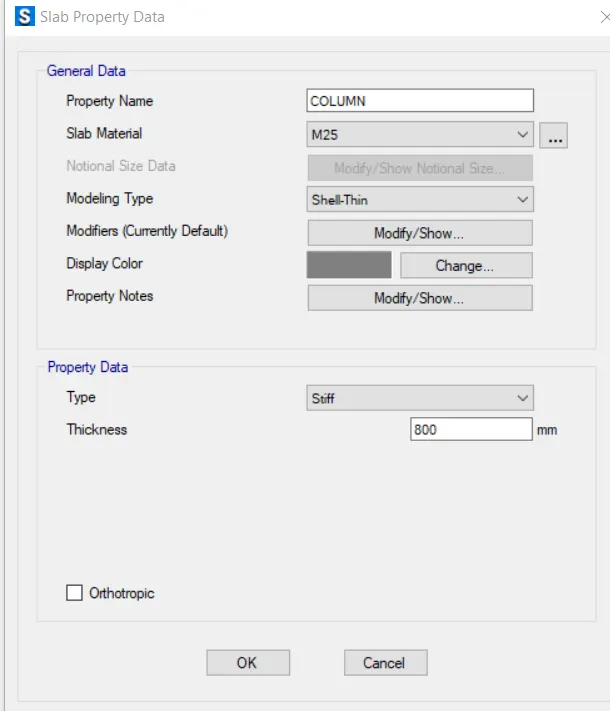
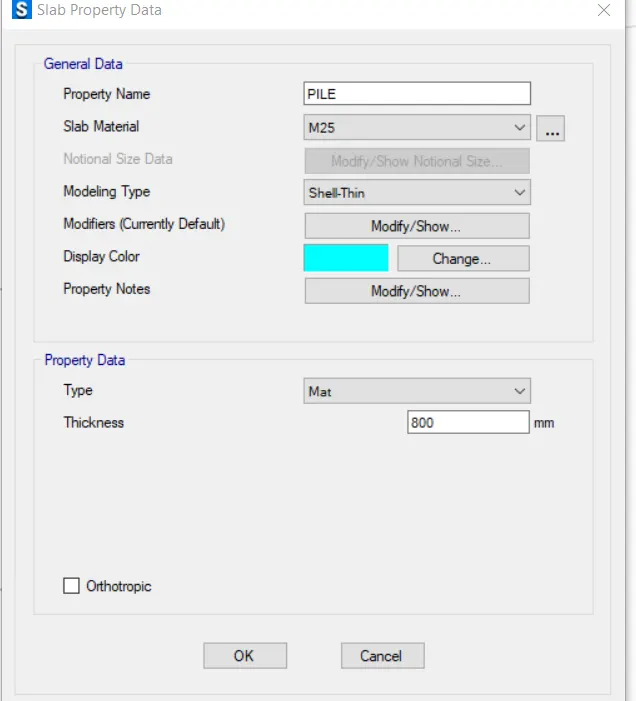
⦁ define the property of pile
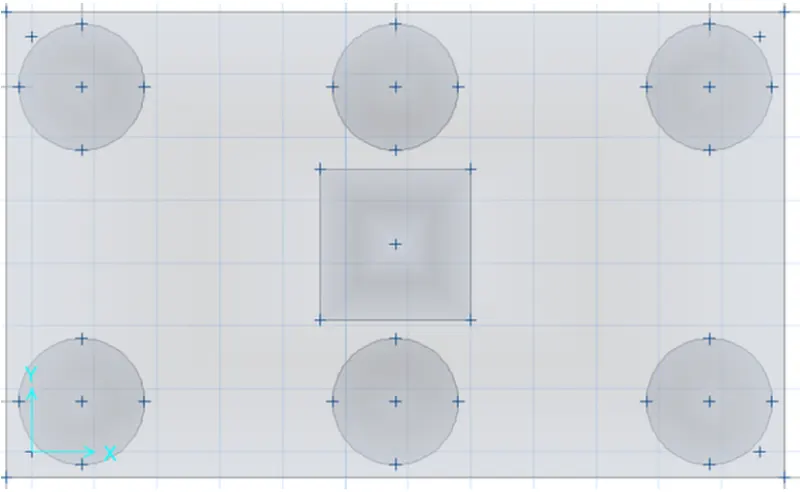
⦁ Draw the slab by using quick draw tool
⦁ Add piles at the point
⦁ modify the edge distance to 0.3m
⦁ Create a column of 600mm x 600m
⦁ draw the column in center using quick draw tool
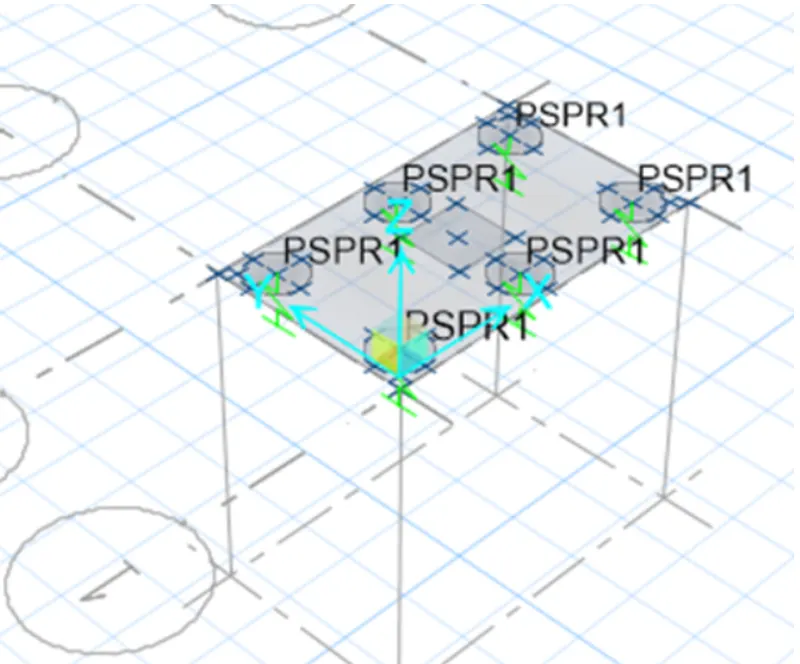
⦁ Springs were added
⦁ select pile< assign < point springs
⦁ Springs constant is taken frome above calculation
⦁ Dead and live loads are added next
⦁ and after that defining the load combination with service load (normal) and with service load (ultimate).
⦁ After the load combination run the analysis and display the max. displacement.
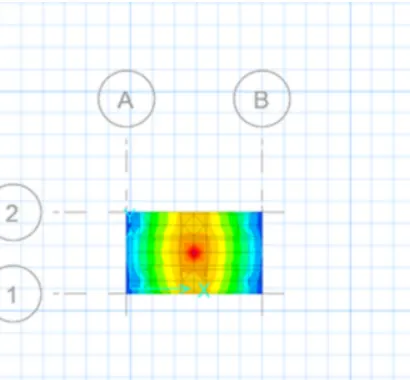
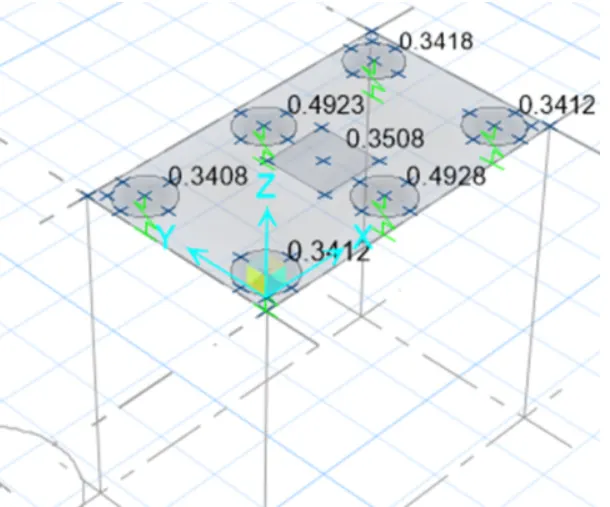
⦁ display the punching shear values and check it less than 1.
⦁ and display the reinforcement slab design.
RESULT:
⦁ The pile cap foundation is designed and analysed using the safe.