Foundation Design using SAFE
AIM-1. Model the isolated footing provided in week 11 challenge on SAFE. Analyze and design it to verify the size, depth and steel provided as per calculations.
Data Required for SAFE analysis and Design of isolated footing
Data taken from the previous challange
Factored load = 2000 KN
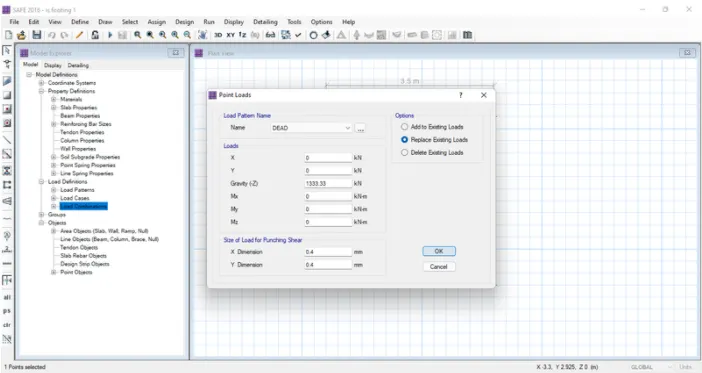
Unfactored load = 2000/1.5
=1333.33 KN
As for ease we divide the total load by 2 to breakup in dead and live loads
Dead load breakup =1333.3/2 = 666.7 KN
Live load breakup =1333.3/2 = 666.7 KN
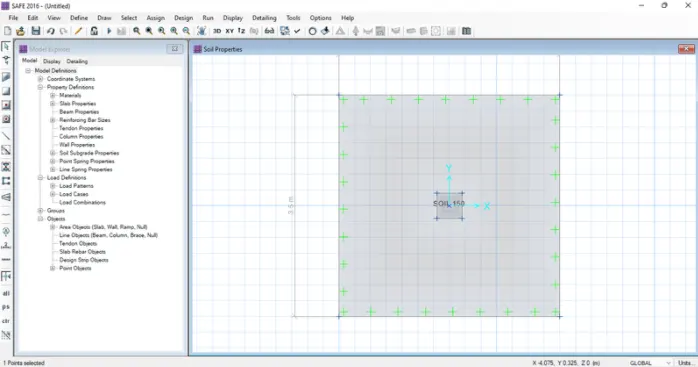
Subgrade modulus of soil = SBCxFactor to ultimate / Maximum settlement
= 150x3x0.05
= 9000 KN/M^3
- Rebar yield strength (Fy) =500 N/mm^2
- Rebar ultimate strength Fu = 545 N/mm^2
- Elastic modulus of concrete M25 = 25000 N/mm^2
Checks need to be performed
- safe bearing capacity under service load
- settlement under service load
- Two way shear or punching shear
- Ultimate bending moment
- Flexural reinforcement design for footing slab
PROCEDURE
QUESTION 1
1. Define material properties
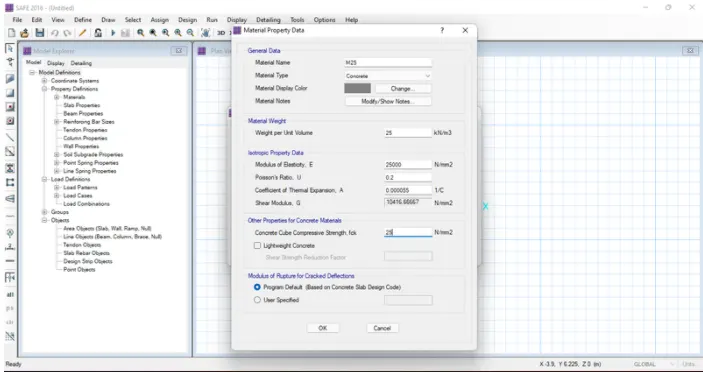
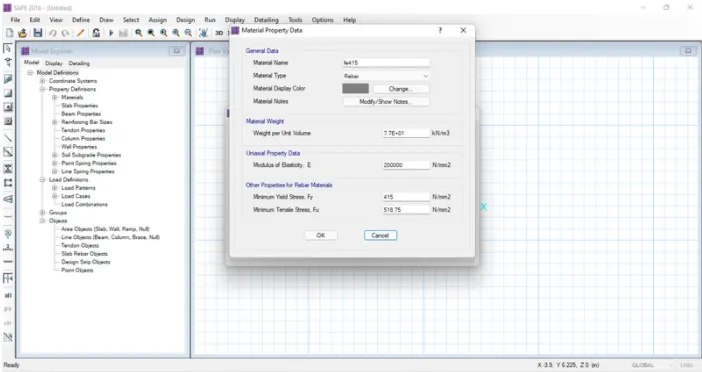
2. Define Slab properties
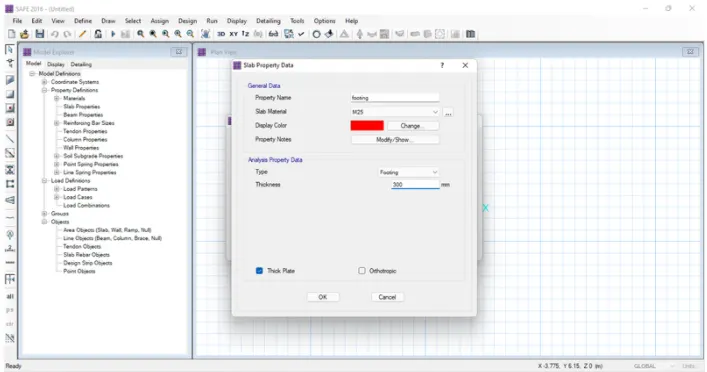
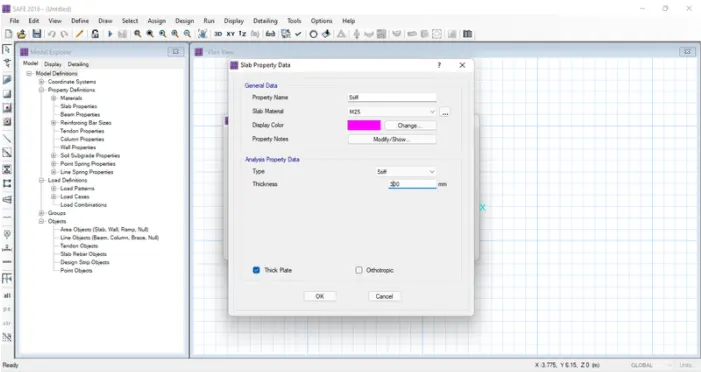
3. Define Load pattern
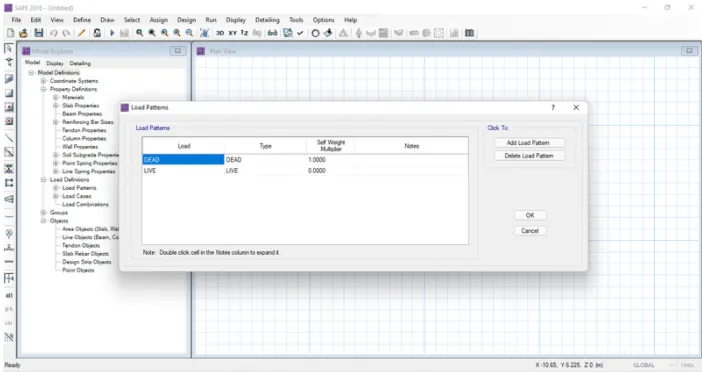
4. Define Soil Subgrade modulus
5. Assign Point load
6. Assign load combinations
7. Check design preferences (min cover 50mm)
8. Run analysis and design
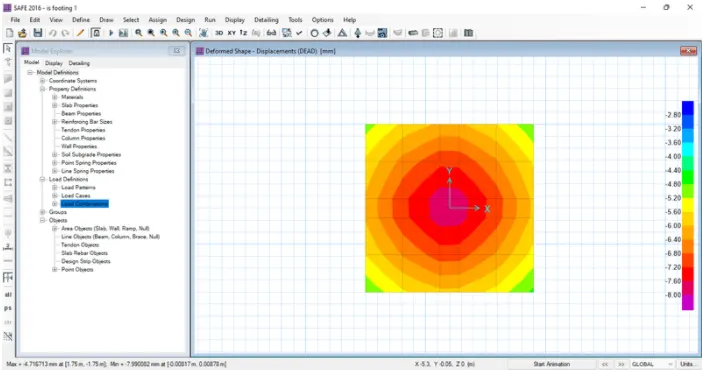
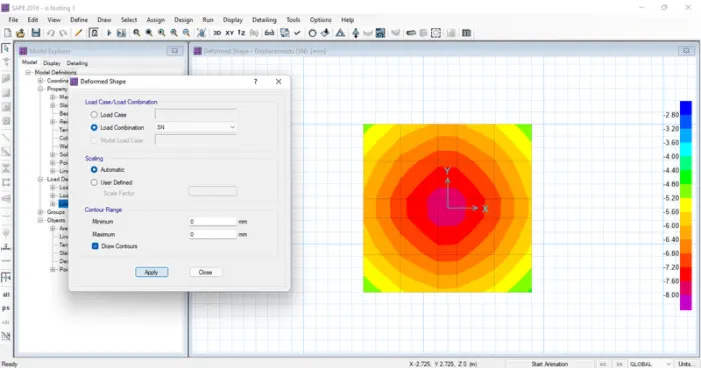
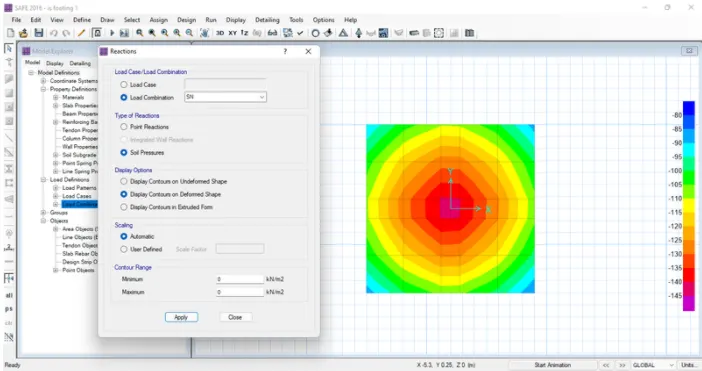
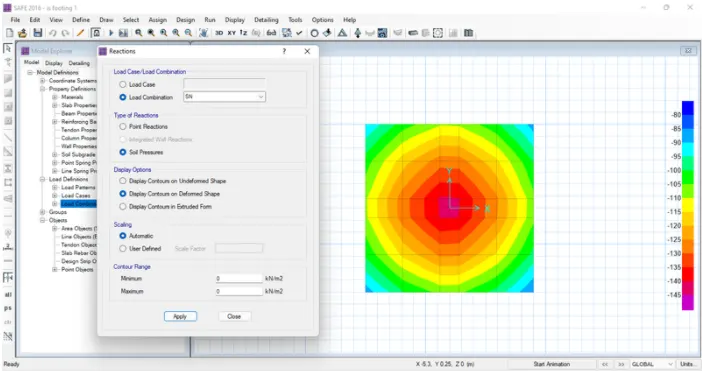
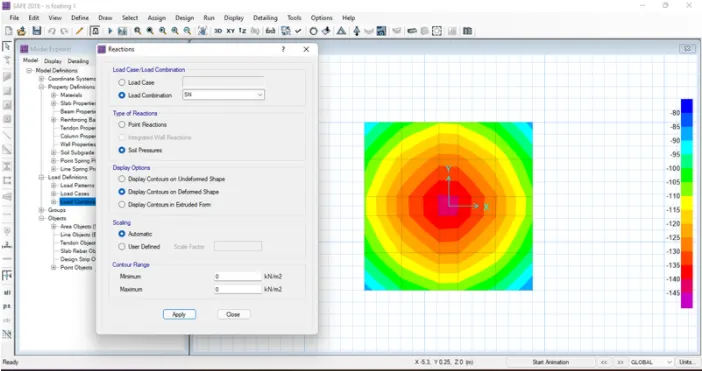
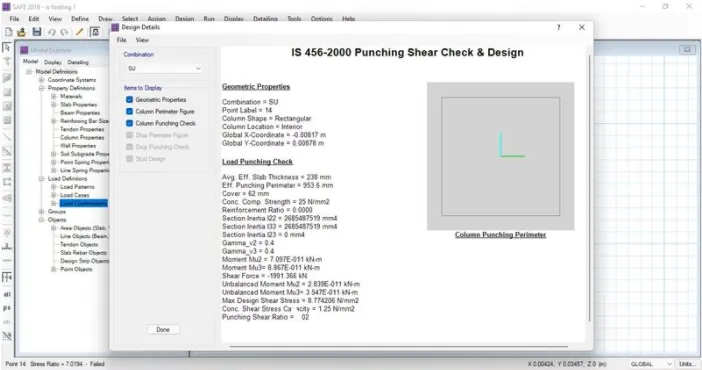
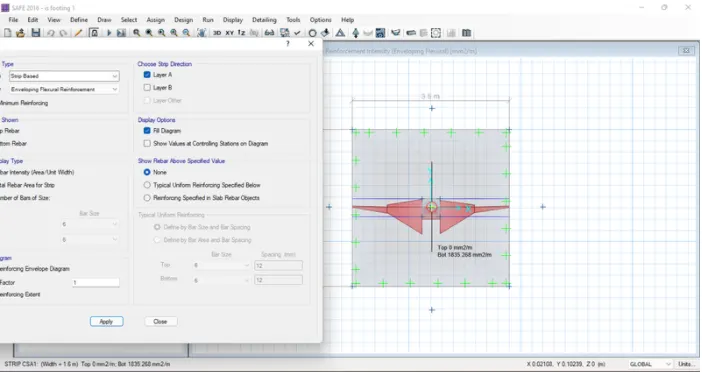
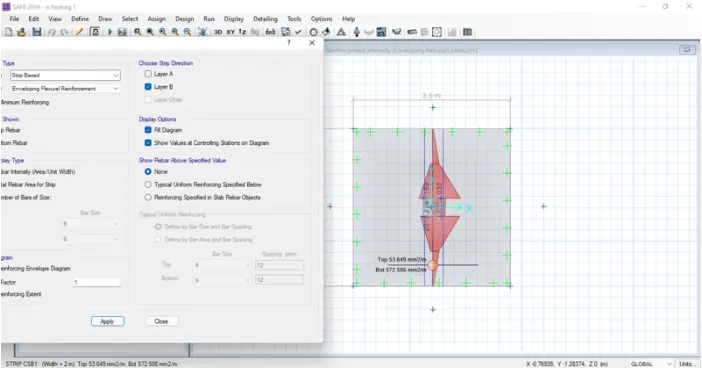
RESULT
The foundation design is done
QUESTION 2
AIM
Model and Design the pile cap using given Data in Safe
DATA PROVIDED
Axial load = 1175KN
Length of pile = 16m
Dia. of pile = 500mm
Pile capacity = 200KN
No. of piles = 1175/200 = 5.875 = Assume 8 piles
Area of each pile = `Pi d^2/4` = 196349.5mm^2
E=5000`sqrtFck`= 25000
Spring constant = 306.79KN/mm
Spacing of pile = 1250
Edge spaceing = 500mm
Length = 5250mm, width= 2750mm
STEPS
- An open new project with IS 456: 2000 recommendation
- Define the materials
- Define the slab
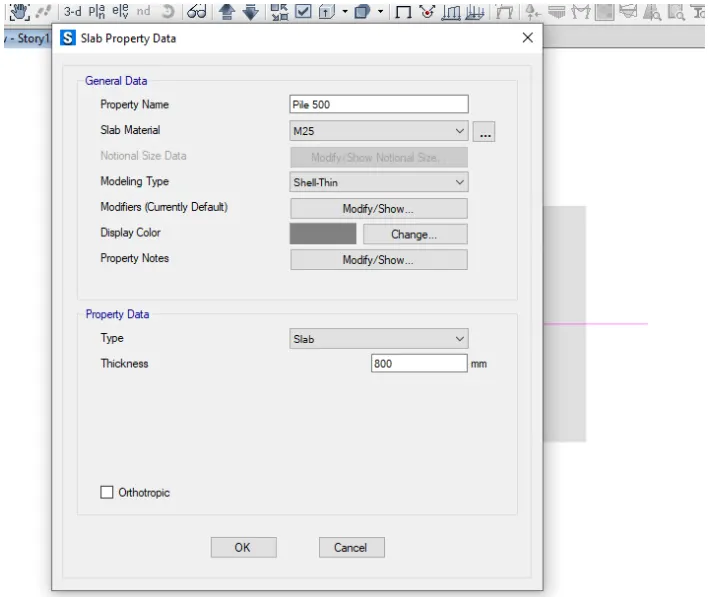
- Define the soul subgrade
- Define the load
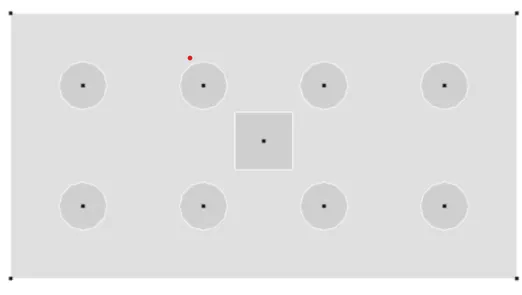
- Draw the piles
Using reference point, draw: piles, pile cap and column
- Assign the following
- Run the analysis
- Check the punching shear
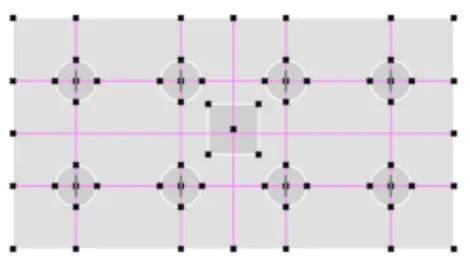
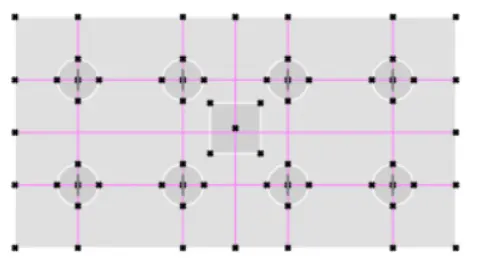
- Draw the design strips
Result :-
The following design is done with the reference to IS 2911 and SP34