FINAL INDEPENDENT PROJECT
SUNSEEKER PREDATOR YATCH
OBJECTIVE:
Modelling, assembling and rendering a Sunseeker predator yatch using surface modelling and solid modelling techniques in solid works.
Types Of Commands:
- Sketch
- Feature
- Surface
- Assembly
Sketch: These commands used to create the 2D or 3D sketches and concerned dimension and the geometrical relations to define the sketch.
Features: These are used to generate the 3D parts the options such as revolve, extrudes and swept body and loft. The generated 3D parts are modelled with options such as fillet, chamfer and extrude cut, revolve cut and sweep cut.
Surfaces: Surfaces are formed by applying various surface features like extrude surface, revolve surface, loft surface, sweep surface, extend surface and ruled surface etc. Again, the generated surfaces are edited with the options trim surface and thicken surface.
Assembly: Select the components are assembled by applying the mate options such as coincident, concentric, distance, parallel etc.
- Sketch Commands:
Creating a model begins with a sketch. Based on the sketch, we can create features. Sketch should be completely defined by applying the geometric relations and dimensions. In 3D sketch, we can snap to directions X, Y, and Z, and constraints are applied along X, Y, Z respectively. When sketching on a plane, we can snap to the horizontal or vertical directions in the plane, and constraints are applied to the Horizontal and the Vertical.
- Smart Dimension - Creates a geometrical dimension for any selected sketch entity.
- Point – It is a 1D element, it inserts a point or vertex into a sketch entity. This cannot be deleted if it is part of sketch endpoint or centre point.
- Line – Generates the lines which can be drawn horizontally, vertically or at any angle.
- Circle – Generates the circular drawing on the graphics area. There are two circle tools which are “Centre circle” and “Perimeter circle”.
- Rectangle – Generates rectangles or square with a centre point at a selected angle there are rectangles like cantered rectangle, corner rectangle. Parallelogram sketches a standard parallelogram.
- Spline – splines can be created with number of midpoints depending upon the complexity of the curve. A 2or 3 dimensional curves defined by a set of control points. Points within a spline can be added or deleted.
- Sketch Fillet - A tangent arc in between two sketch entities can be created with a radius.
- Text - It can be used to write the text necessary wherever required either it’s a plane or face of a model.
- Convert Entities - Copy a sketch entity on plane, it must have an original sketch entity already drawn and selected to use this tool.
- Offset Entities – Creates a sketch entity to a specified distance from the original entity. Must have an original sketch entity already drawn and selected to use this tool.
- Sketch Picture - Insert an image file into the background of a sketch. This allows the user to 2D sketches based on the image. Use the sketch picture property manager to alter the inserted image.
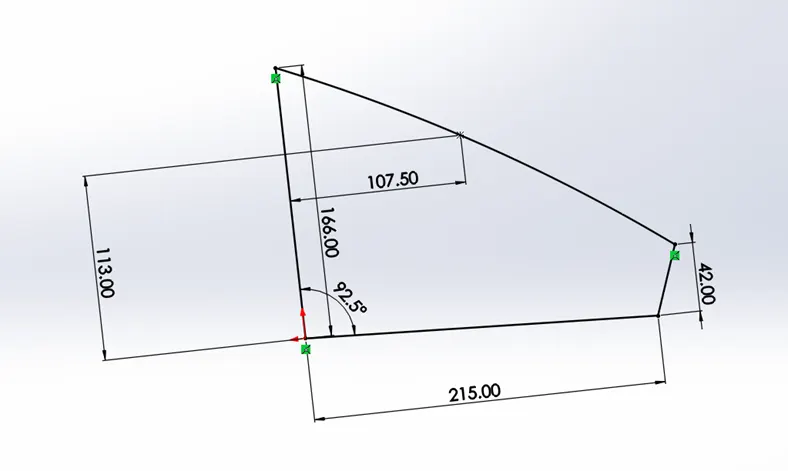
-
Figure 1: 2D Sketch generated in solid works
The sketch is shown in black colour which indicates that it is completely defined. The geometric relations like coincident, parallel, equal, vertical and horizontal are shown in the green colour icons as shown in the figure 1.
- Feature commands:
Some sketch-based features are shapes such as extrude, extrude-cut and holes. Other sketch-based features such as lofts and sweeps use a profile along a path. Applied features include fillets, chamfers, or shells they are applied to existing geometry using dimensions and other characteristics to create the feature. Then we add applied features. It is possible to create a part without sketch-based features.
- Extruded Boss/Base - An Extruded Boss/Base feature will allow us extrudes the sketches to generate prismatic solids.
- Extruded Cut – It is a tool to remove material by projecting a sketched section normal to the sketch plane.
- Split - Lines are used to divide model faces into two. Split lines are created like any other sketched feature. They can be one or more connected sketch entities. They must be oriented so that they will pass through model faces when projected normal to the sketch plane.
- Dome – It can be of two types elliptical and spherical. It can add one or more domes to the selected planar or non-planar faces. The software calculates the distance using the radius of the arc as a basis for the dome.
- Fillet and chamfer- used to modify the edges into fillets and chamfer with required dimensions.
- Plane- It is used to generate the planes at different orientation in which the required sketch is to be drawn.
- Project Curve - Select Bi-directional to create a projection that extends on both sides of the sketch. The curve can be used as a path for a sweep.
- There are two types of projected curves. Sketch on Sketch which uses two sketches to make a single curve and Sketch on surface uses a sketch to project on a surface.
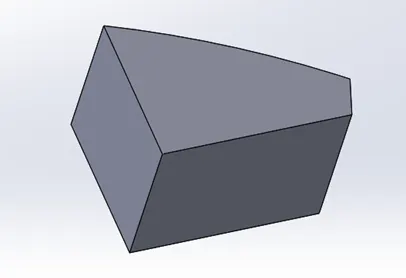
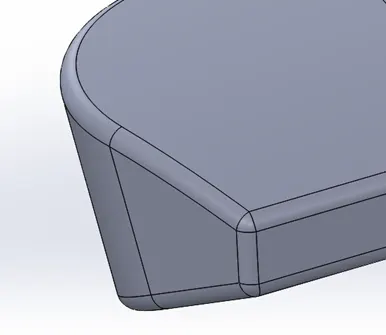
-
Figure 3: Fillet applied at the edges of the extruded part
The previous sketch in figure-1 is extruded by using the boss extrude command as shown in the figure-2. Similarly, the extrude cut command is used to remove the solid parts from the generated solid just like the extruding 2D sketch.
- Surface Modelling:
Zero thickness geometry is known as surface. Surface modelling is a method of creating planar or non-planar complex geometry which has zero or negligible thickness. The surfaces are generally used to create models of complex shapes. The conversion of surface models into solid models and solid model into surface is also possible by using the tools available for surface modelling. The surface commands are:
- Lofted Surfaces – Creates a lofted surface between two or more profiles or sketches. Specify start and end constraints and add guide curves to specify the path shape.
- Boundary Surfaces – The boundary surface feature allows to create surfaces that can be tangent or curvature continuous in both directions.
- Extruded Surfaces – Extrudes a sketch or selected sketch contours in one or two directions two create a surface feature
- Revolved Surfaces – Revolves a sketch or selected sketch contours around an axis to create a revolved surface feature.
- Swept Surfaces – It Sweeps a closed profile along an open or closed path to create a surface feature. It uses a tangent plane at the end of the path so that the path is normal to the swept surface.
- Filled Surfaces – Patches a surface within a boundary defined by edges, sketches, or curves.
- Ruled Surfaces – Inserts ruled surfaces in a specified direction from edges. Tangent to surface, Normal to surface, tapered to vector, perpendicular to vector or sweep can be selected.
- Trim Surface – It trims the surfaces where a surface intersects with another surface, a plane or a sketch.
- Knit Surface – It combines two or more adjacent, non-intersecting surfaces into a single surface body. The surfaces must join at an edge. If the resulting knit surface encloses a volume, we can create a solid body from the Property Manager.
- Move/copy surfaces – Moves or copy surfaces about a plane or a sketch.
- Offset Surface – Offsets surfaces using one or more continuous faces. This tool helps us to create an offset surface with gaps.
- Extend Surface – Extends one or more edges or faces on a surface, based on end conditions and extension type.
- Mirror surfaces – A mirror feature is a copy of a selected feature, mirrored about a plane or planar face. A mirror sketch entity is a copy of a selected sketch entity that is mirrored about a centreline. If the original feature or sketch is modified, the mirrored copy is updated to reflect the change.
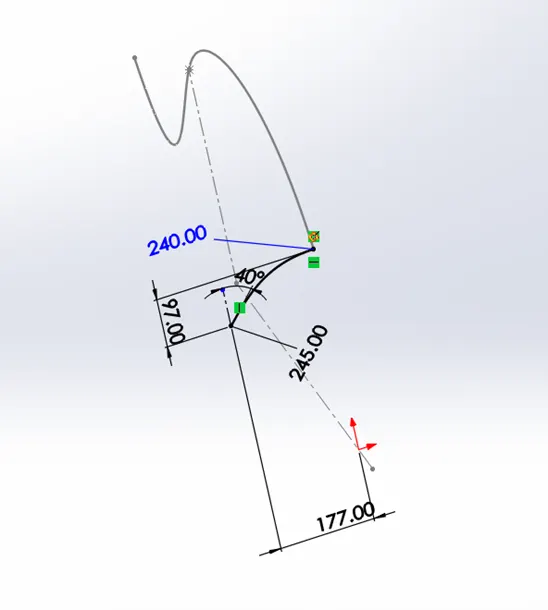
-
Figure 4: Two Different curves on different planes
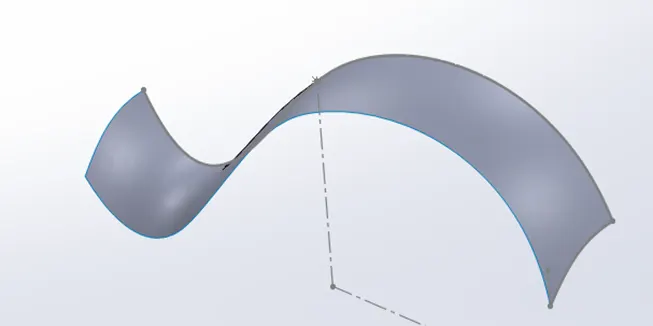
In the figure 4, the two curves are shown in the two mutually perpendicular planes which are drawn to generate a surface by using the swept surface option. After applying the swept surface command on the two curves, the required surface is generated along the path curve by translating the sketch curve.
-
Figure 5: Generated Surface
These surfaces are trimmed to remove the unwanted surface and are knitted to merge into single surface. While knitting the create solid option is available to convert the closed surfaces into solids.
- Assembly commands:
- Concentric- makes the selected surface and the curvy edges concentric
- Coincident- surfaces, edges and corners are coincides by using this command
- Distance- distance is given as constraint between the assembled parts
- Parallel- required edges and surfaces are aligned parallel to each other
- Perpendicular-edges and surfaces are aligned perpendicular to each other
- Tangent- desired edges and surfaces are assembled with the curvy surfaces with tangent relation.
- Lock- constraint the parts completely at their current position and orientation without any other geometric relation with the other parts.
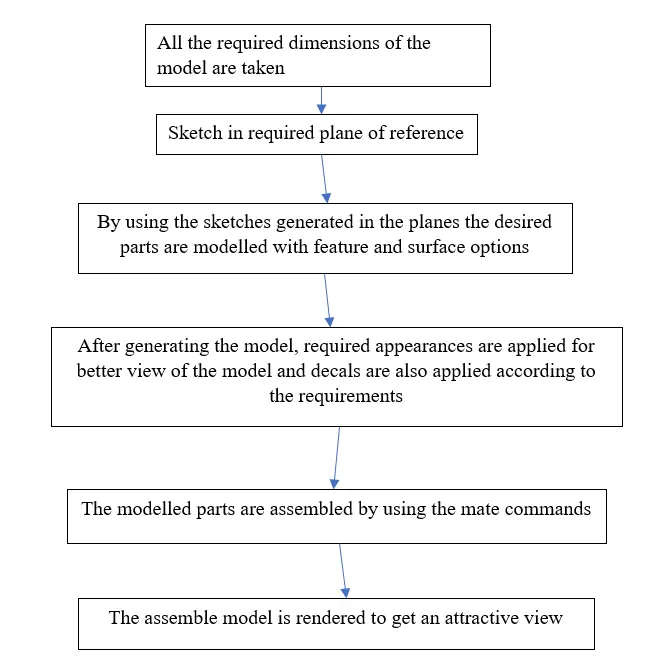
-
Modelling:
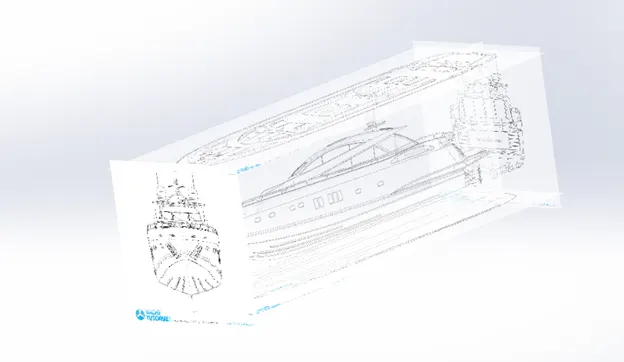
As the yatch modelling consists of complex surfaces, it requires the blueprint images to draw the concerned splines.
- Blueprint- It is setup which represents the reference planes where 2D and 3D sketches are drawn with respect to the transparent blue print photos on the top plane, mid plane, front plane, back plane and bottom plane.
-
Figure-6: Blueprint setup
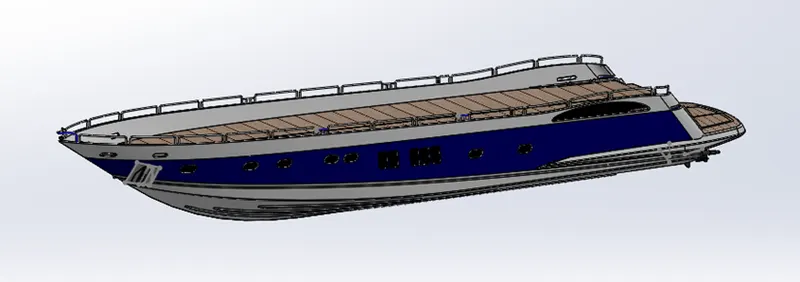
- Hull - Hull is the base for all other parts in the assembly, accommodates all other parts.
Hull is modelled by using sketches which includes 2d splines, ellipse, 3point arcs. The surfaces are created using surface extrude is used to form the hull deck is created on hull and knitting is done to join the surfaces and extra surfaces are trimmed off, various chamfer and fillet commands are used. This is merged into a solid while knitting and shell feature is also applied according to the thickness required.
-
Figure-7: Hull
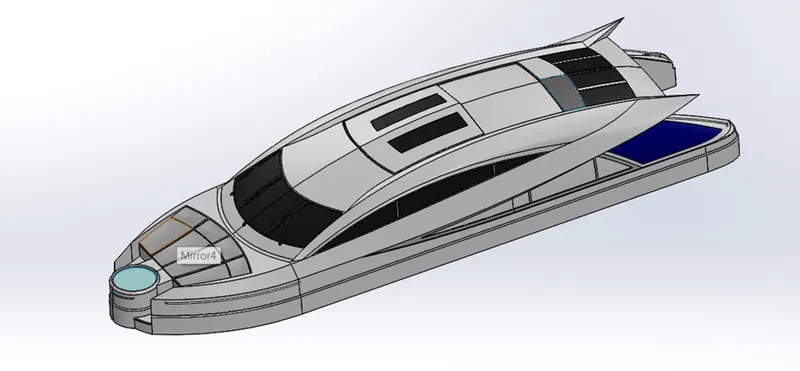
- Superstructure- It is the living space in hull and it is assembled at the top of the hull.
It is modelled using blueprint model as reference on deck surface 2D sketches, splines, convert entities, offset entities various surface modelling options like extrude surfaces, trimming surfaces etc. while knitting the surfaces are merged and while mirroring the solids are merged and shell feature is applied after mirroring and various colours are applied.
-
Figure-8: Superstructure
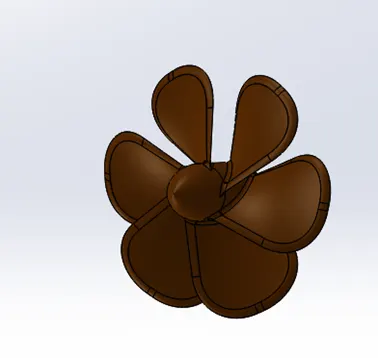
- Propeller – Propeller is assembled at the rear end of the hull and is used as a driving unit of the Yatch.
Propeller is modelled with sketch which includes lines, circles, splines. The 3D parts are generated with the loft command and extruded boss, unwanted solid material is removed by using extrude cut command.
-
Figure-9: Propeller
-
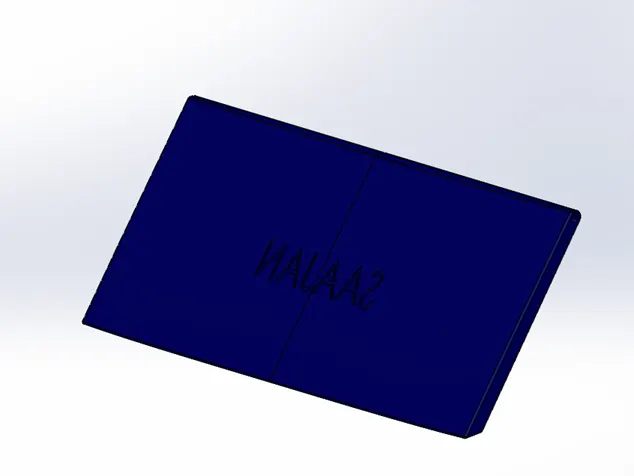
Garage door - Garage door is made from the split body which is extracted while the hull modelling. The thickness of garage door is specified by applying the shell option.
-
Figure-10: Garage door
-
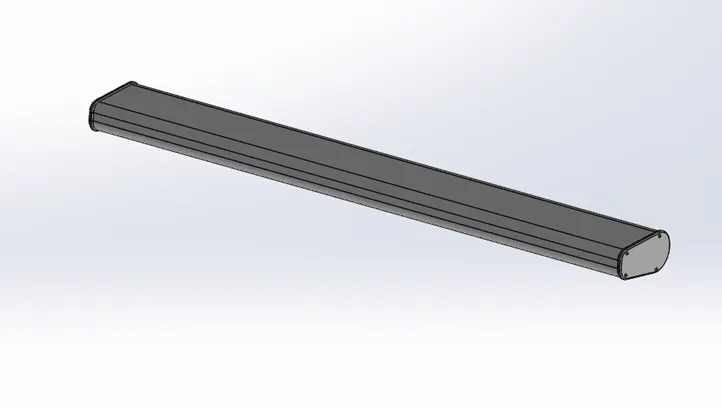
Radar - Radar is placed on radar mast and It is extruded part with prismatic cross-section and other options like fillets are given at the desired corners with required radii.
-
Figure-11: Radar
Front seat - Front seat is modelled with surfaces and the generated surfaces are knitted and while knitting the solid is also generated. The solid in this model which should be generated separately are generated on the surfaces with some offset. 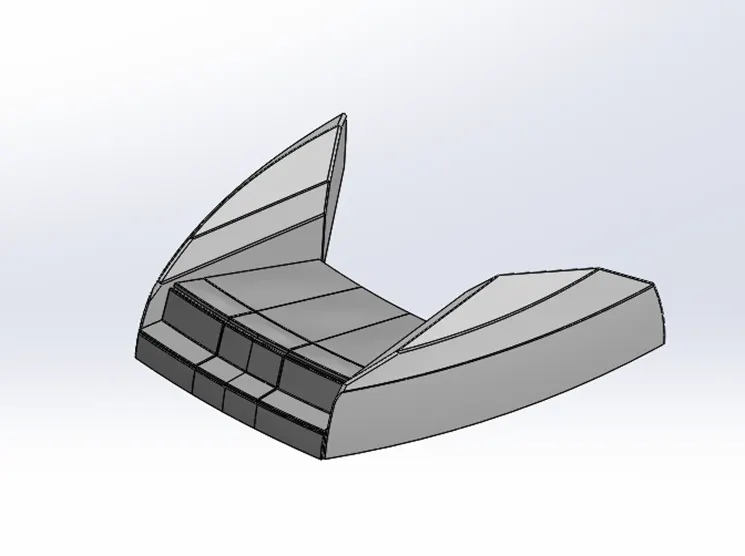
-
Figure-12: Front seat
Middle seat – It is modelled with the deck as reference, middle seat is designed using various solid modelling commands using 2D sketches using extrude, extrude cut, chamfer fillet and various features are applied and mirrored the midplane 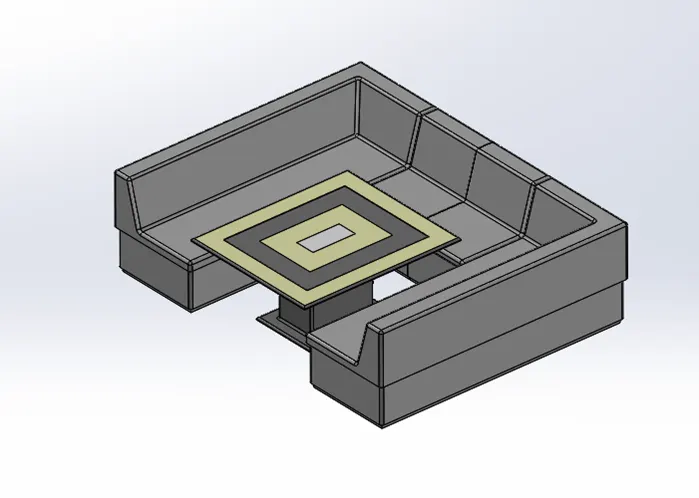
-
Figure-13: Middle seat
Rear seat – It is assemble at the rear side of the super structure. It is modelled with the surface with the concerned composite curves. The soild of the part is generated while knitting the created surfaces. The solid is then mirrored and also merged to single solid. 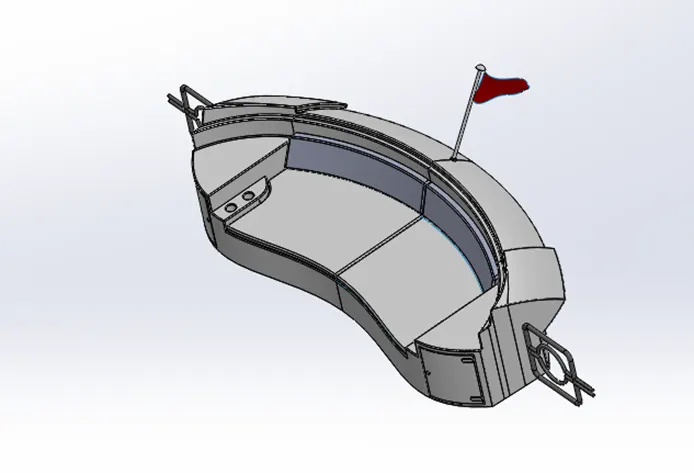
-
Figure-14: Rear seat
Radar Mast- Radar-mast is modelled with surfaces as reference which are generated in the super-structure mode, because the radar-mast is assembled on the super structure. Half of the radar-mast is generated first and the remaining half is mirrored and merged into single solid. 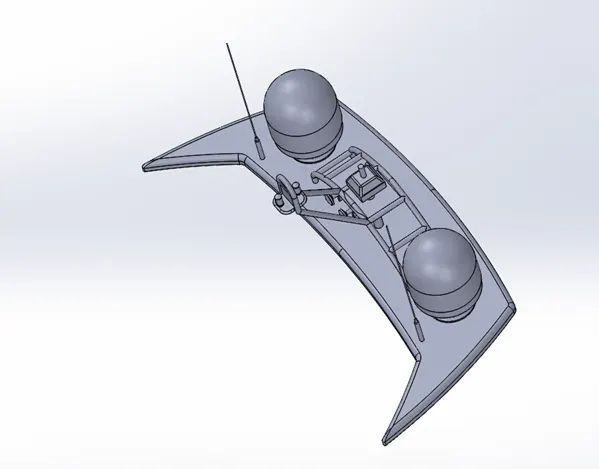
-
Figure-15: Radar-mast
Assembly:
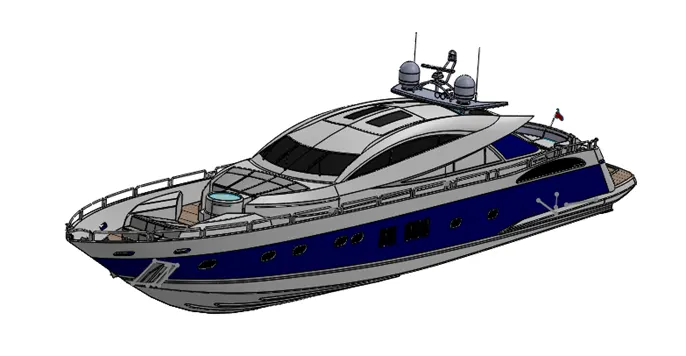
In assemble, the main part i.e., hull is imported first and is fixed at its own position and remaining parts like super-structure, rear seat and front seat etc are assembled. After assembling every part, the status of the assemble i.e., undefined, defined and over defined is checked and ensure that it should be defined only. The presence of solid of one part into another part is also avoided.
-
Figure-16: Assembly of all parts
Rendering:
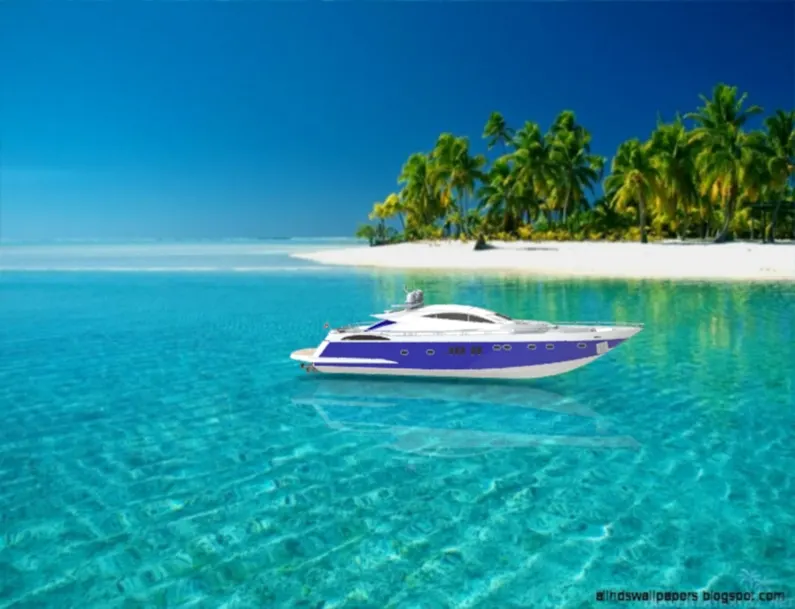
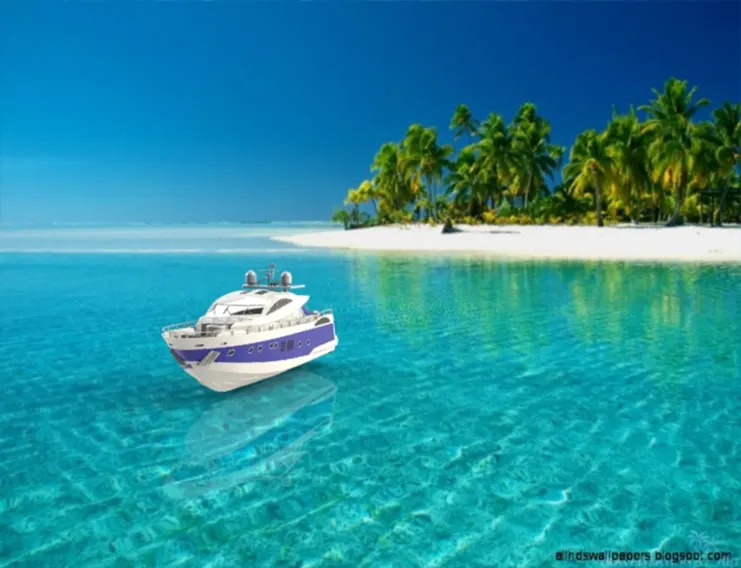
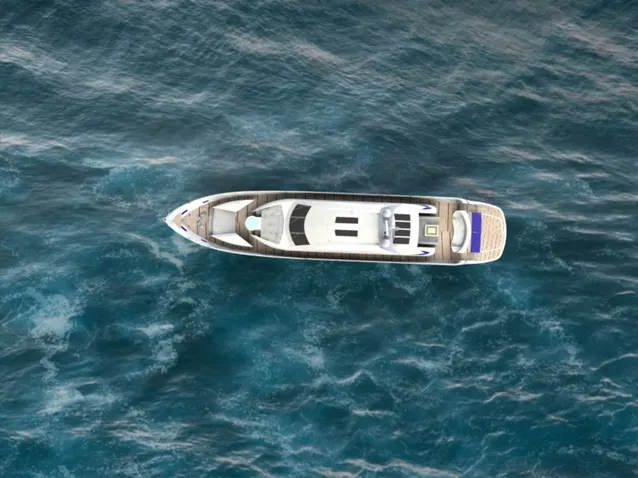
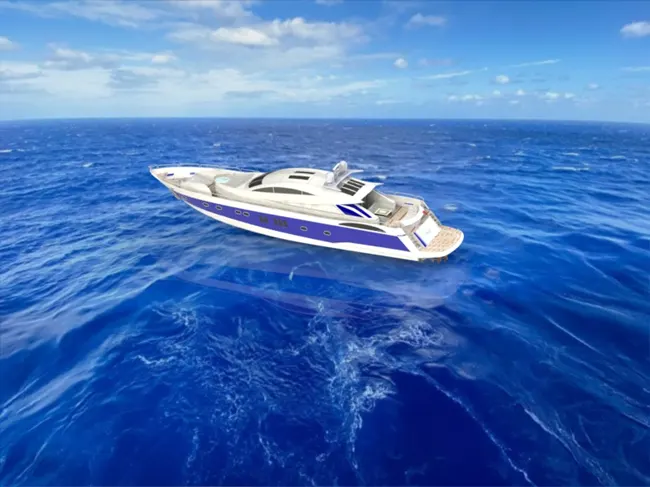
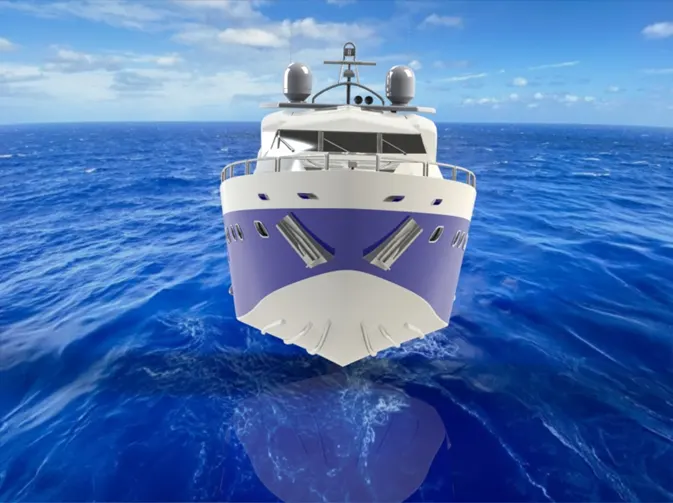
Rendering is done to get the realistic and attractive view of the model. It is done by using different types of lights and the light directions and orientations. Some background images are also used to make the view more vibrant and attractive.
-
Conclusion:
The parts of the yatch are modelled with defined sketches and the modelled parts are assembled. The assembled model is rendered to get a realistic view.