Fender Design - Wheel Arch Challenge
Fender Design - Wheel Arch Challenge
Fender:
A fender is the part of a car, truck, motorcycle, or other vehicles that frames or covers a wheel well. Its main purpose is to prevent debris, rocks, mud, liquids, sand, and other road debris from getting thrown in the air while the tires rotate.
The “fender” typically refers to the front panel that covers the front wheels, and the “quarter panel” typically refers to the rear panel that covers the wheel that also includes the roof pillar. The “bumper” is the front and rear ends of a motor vehicle to absorb impact in a minor collision.
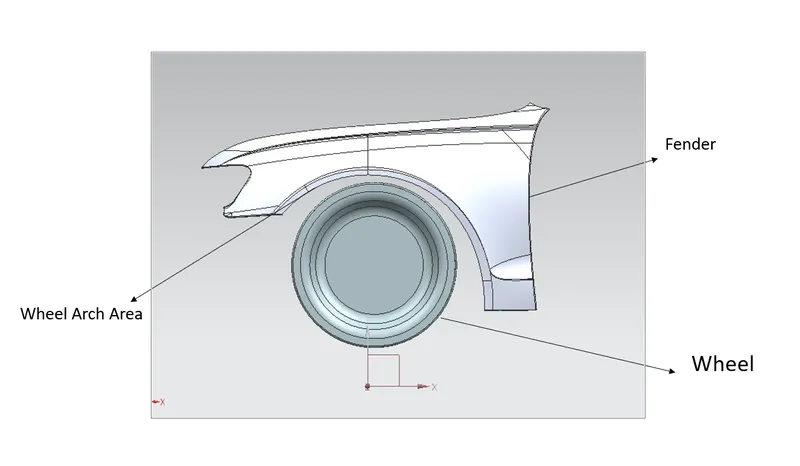
Types of fender:
The type of fender is based upon the area covered i.e. full fender type and half fender type.
Full bumper type :
Half bumper type :
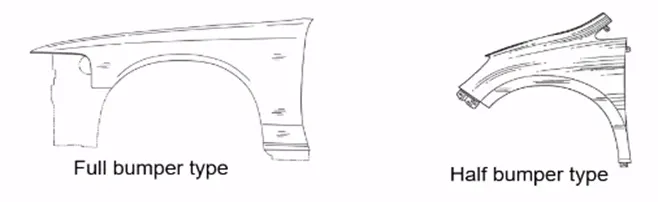
There are many factors that need to be considered during designing the fenders of the vehicle. One of them is the wheel arch area.
In a fender, the wheel arch is the semicircular part that is positioned above the wheel of the vehicle. While designing the fender care must be taken that the wheel arch of the fender meets the required standards.
There are 5 mounting regions on the fender , they are
- A- pillar mounting
- Body mounting
- Sill mounting
- Bumper mounting
- Drip mounting
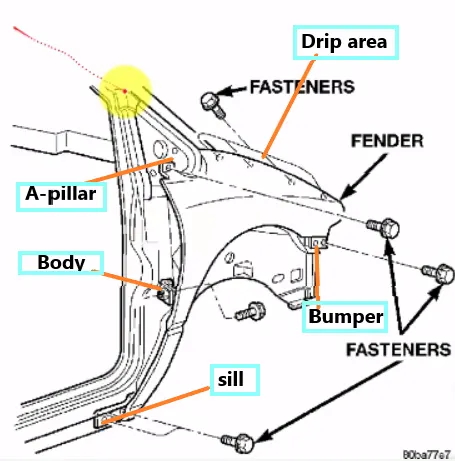
Some of the different standards followed are:
- Japanese standards.
- European standards.
- US standards.
1.Japanese standards:
- Measure clearance L of the tire, hub, cap, and fender in three different positions within area K and produce a clearance check chart to validate.
- Clearance must be greater than 5 mm in all the three positions (i.e., at A, B, C from fender curvature)
- Wheel guard requirement: The value of 'a' shall be more than 5 mm at line 30* forward and 50* rearward from the central vertical axis of the wheel.
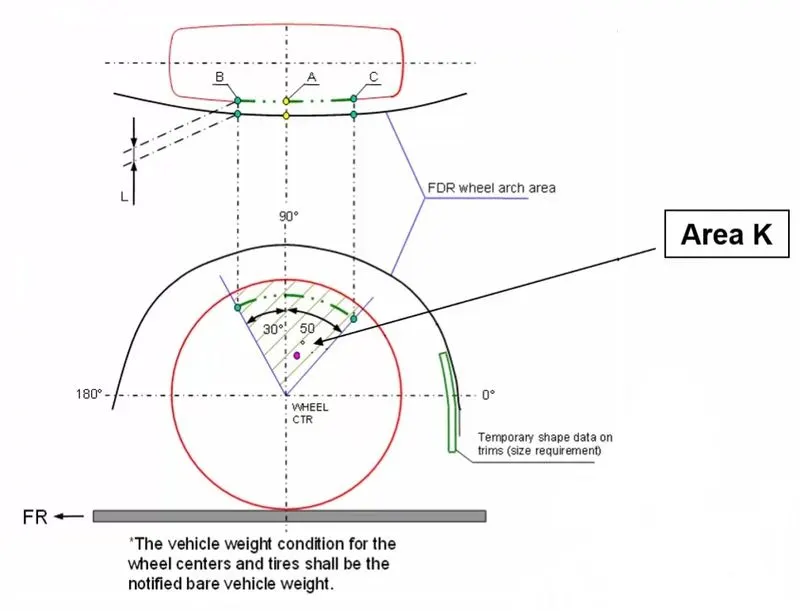
EUROPEAN STANDARDS:
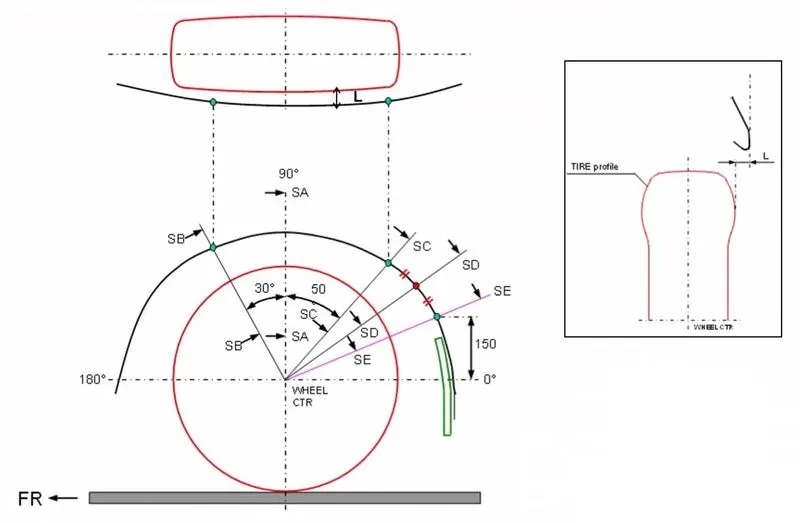
- Measure CL L at sections SA-SA SB-SB SC-SC SD-SD SE-SE and produce CL check chart to validate.
- At all five sections the CL L value should be greater than 10 mm to satisfy the European regulations.
- Wheel guard regmt: The value of 'a shall be more than 5 mm at a line 30* forward and 50* rearward from the central vertical axis of axis of wheel.
US STANDARDS ;
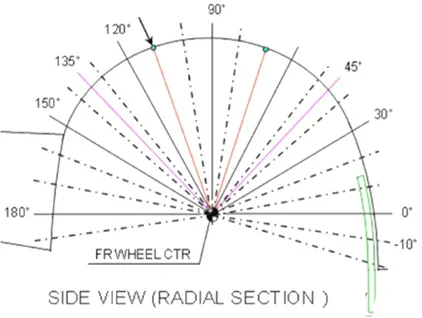
- Make clearance check details on all positions from -100* to 100* & make the clearance check table.
- All values should be greater than 5 mm to satisfy the regulations. The value of 'a' shall be more than 5 mm at a line 30* forward and 50*.
- rearward from the central vertical axis of axis of wheel.
CALCULATION ;
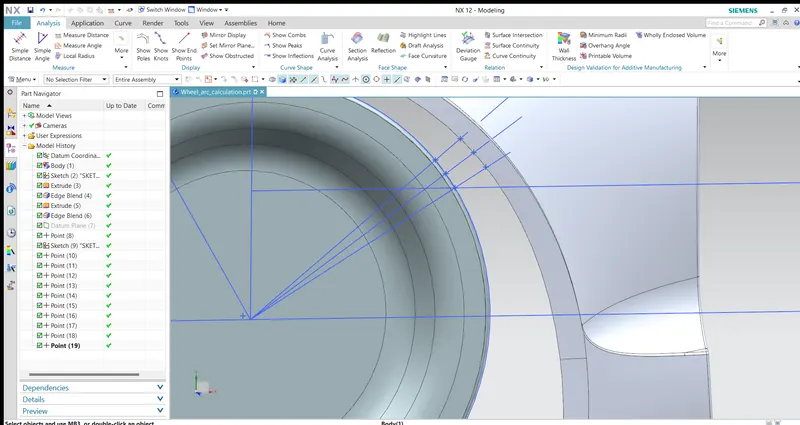
- We will start by constructing the points of measurements for the wheel arch area.
- first i used tthe point command to get center point of the outermost wheel .
- then created datam from that point.
- then i sketched the required specification according to the european standard and marked point where wheel arch and wheel line intersect.
- then used measure comond to measure the distance.
| Position/Section | Observed Clearance Value (mm) | Required Clearance Value (mm) | Passes the Requirement |
| SA | 9.94 | 10 | Fail |
| SB | 10.0 | 10 | Pass |
| SC | -0.113 | 10 | Fail |
| SD | -1.7 | 10 | Fail |
| SE | -3.54 | 10 | Fail |
CONCLUSION:
The wheel arch distance is measured and checked whether it will meet the european standard.The result shows that the car will not pass the standard since the only SB region meets the requirements.
The model will be sent to the styling team for reconsidering the wheel arch on the stylised fender body.