Fender Design Challenge
REPORT
FRONT FENDER
FENDER DESIGN
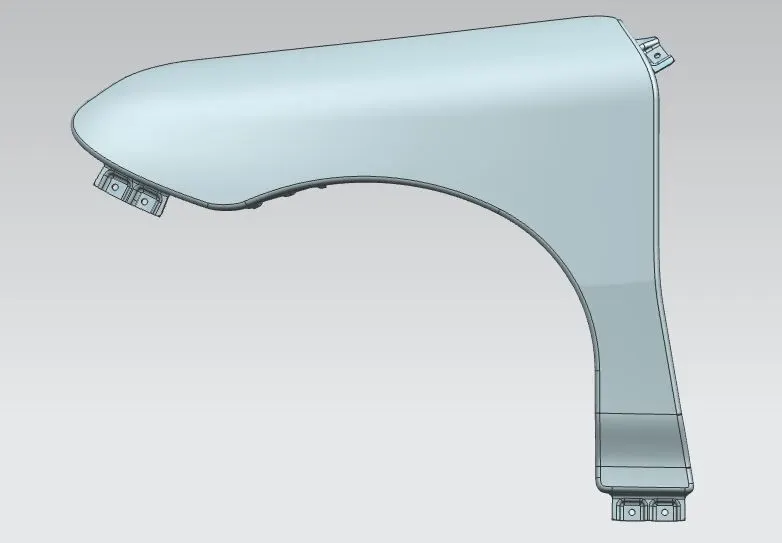
The primary purpose of the fender is to prevent sand ,mud, roucks, liquids and other road spray from being thrown into the air by the rotating tire.When vehicle is moving, tires pick up stones and others and hurl themin all directions. Fender are basically present to prevent any injuries to the pedestrains and contain the motion of these particles.Most passenger automobiles have fenders, one over each weel. For vechles with a narrow car body thwt esposes the tire, the wide bodt vehicles that covers the tire, the fender form the wheel well surrounding the tire, and is not directly visible from above the car body.
MOUNTING
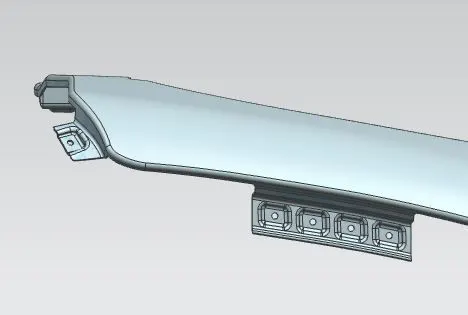
There are 5 mounting points in a fender,They are,
- Body
- a pillar
- Sill
- Cowl
- Drip
MANIFACUTRING PROCESS OF FENDER
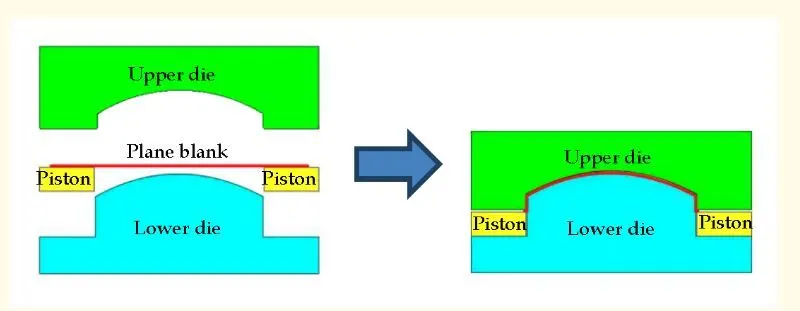
The manufacturing process includes the following steps that firstly, unfolding and shearing are carried out on a plate, wherein a proper cold roll specification is selected at first, a cold roll is unfolded, and then the unfolded cold roll is sheared to an iron plate of the corresponding size according to production material specifications; secondly, oil pressing and punching are carried out, wherein the iron plate is extended at first, then side shearing and punching are conducted on the iron plate, folding and shaping are carried out on the iron plate, and finally reshaping is carried out on the iron plate; thirdly, small first parts of the fender are machined, wherein first of all, the iron plate is punched to a needed outer contour blank, then the iron plate completing the outer contour blank is further shaped, and the iron plate is punched at last; fourthly, installation and welding of a metal plate are conducted. The manufacturing process for the car fender is simple and high in production efficiency; a body of the fender and the small parts can be separately machined, so waiting time is shortened; working efficiency of production is improved.
Design Parameters
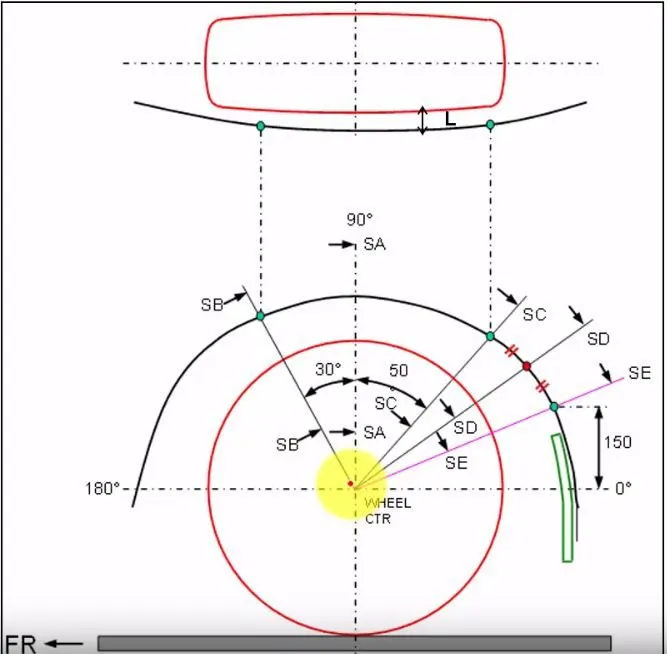
For the European requlations the measure CL L at sections SA-SA- SB-SB SC-SC SD-SD SE-SE and produce CL check chart to validate.At all five sectios the CL L value should be greater than 10 mm to the satisfy the European regulations.Wheel guard reqmt ; the value of 'a' shall be more than 5 mm at a line 30 forward and 50 rearward from the central vertical axis of axis of wheel. The thikness of the fender is 0.75mm