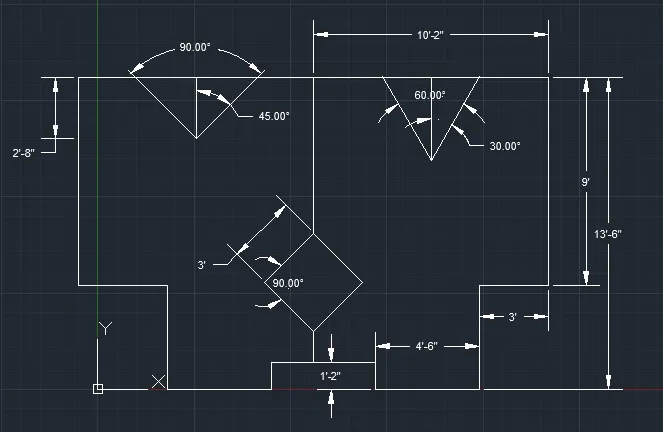
Drafting of various geometries using Chamfer, Fillet tool in AutoCad
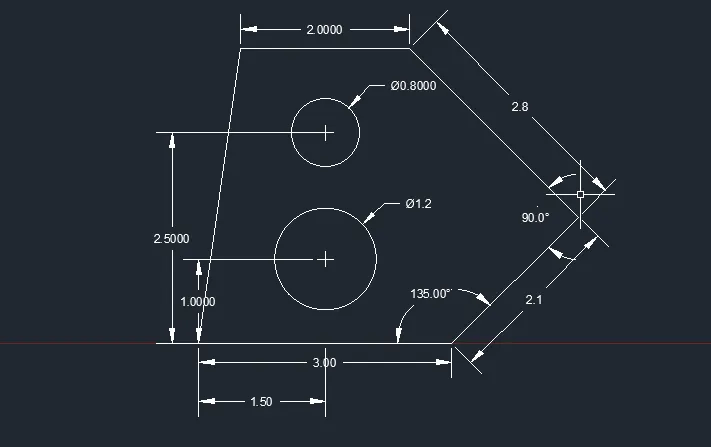
1.)
AIM:- To draw the plan in decimal unit in AUTOCAD.
PROCEDURE:
- Type line in the command prompt.
- Write down the distance required in the ortho mode.
- Off the ortho mode and enter the distance along with the angle with respect to the east direction noted as 0 degree.
- follow the same procedure for drawing the boundary.
- Select the circle from the ribbon at the top.
- Enter the radius and draw the circle with the respected coordinate wuth respect to (0,0).
- Draw another circle by entering the radius and the respected coordinate with respect to (0,0).
- Enter DIMLINEAR to enter the dimensions as required with respect to the drawing provided.
DECIMAL
2.)
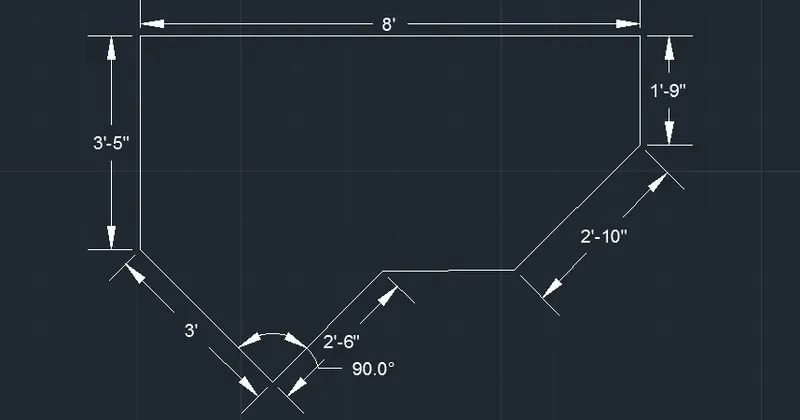
AIM:- To draw the plan in ARCHITECTURAL unit in AUTOCAD.
PROCEDURE:
- Enter the line in the command prompt.
- Draw the line of respected dimension with respect to the coordinate (0,0).
- Follow the same procedure by entering the dimensions in the command prompt.
- Enter DIMLINEAR to enter the linear dimensions.
- Enter Dimensions from the ribbon at the top to enter the dimensions in the aligned or in anglular direction.
ARCHITECTURAL
3)
AIM:- To draw the plan in ENGINEERING unit in AUTOCAD.
PROCEDURE:
- Enter "L" in the command prompt in order to draw the line with respect to the coordinate (0,0).
- Enter ds to open the tab for changing the units to "ENGINEERING".
- Enter the commands with respect to the drawings provided.
- Select circle from the ribbon at the top and thus enter the radius with respect to the coordinates given with respect to (0,0).
ENGINEERING
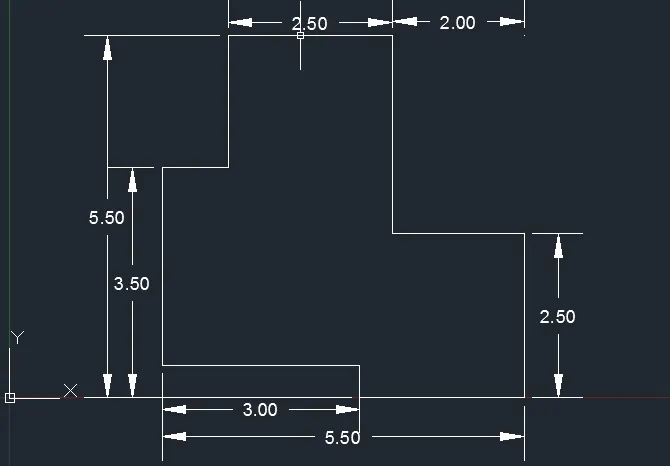
4.)
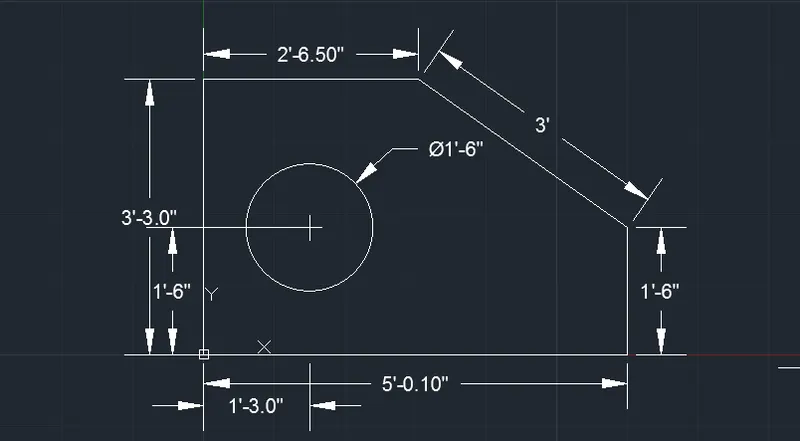
AIM:- To draw the plan in DECIMAL unit in AUTOCAD.
PROCEDURE:
- Enter the line command in the command prompt.
- Draw the line with respect to the dimensions provided in the drawing.
5.)
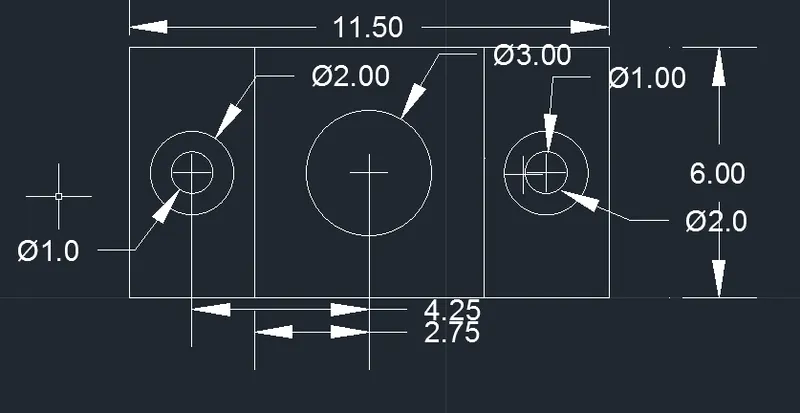
AIM:- To draw the plan in DECIMAL unit in AUTOCAD.
PROCEDURE:
- Enter the line command in the command prompt.
- Enter the circle command in the command prompt and select the coordinates with respect to (0,0).
- Enter the radius of the circle and enter.
- Enter DIMENSIONS from the ribbon at the top in order to mention the dimensions required for thr drawing provided above.
6.)
AIM:- To draw the plan in DECIMAL unit in AUTOCAD.
PROCEDURE:
- Enter line in the command prompt thus the line is drawn of the required dimension with respect to (0,0).
- Enter the dimension in the command prompt below thus drawing it with the required specifications.
- Enter DIMENSIONS from the ribbon at the top thus entering the required dimensions as per the drawing provided.
E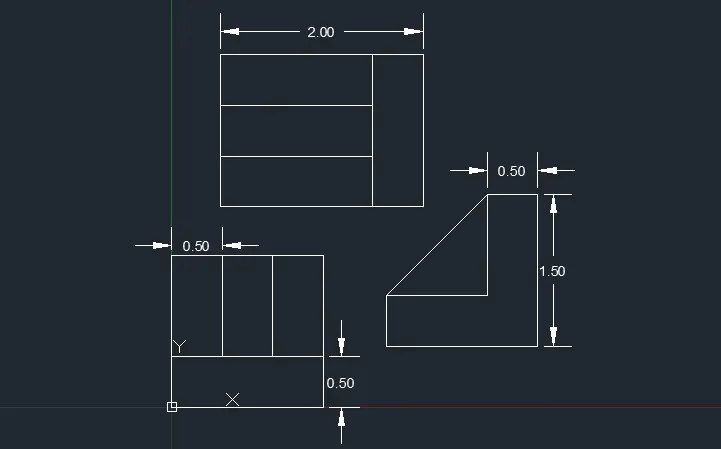
7.)
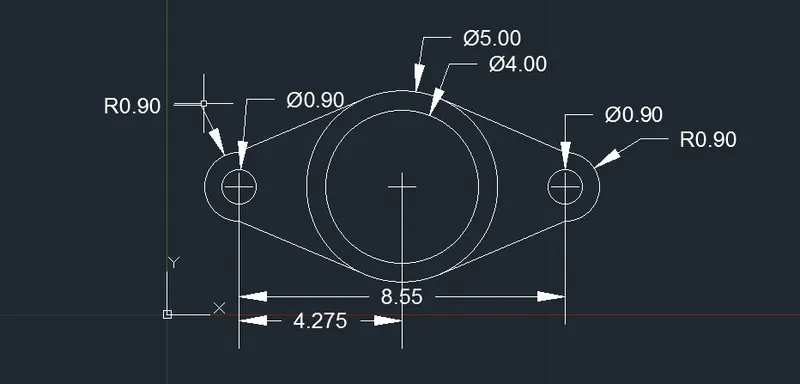
AIM:- To draw the plan in DECIMAL unit in AUTOCAD.
8.)
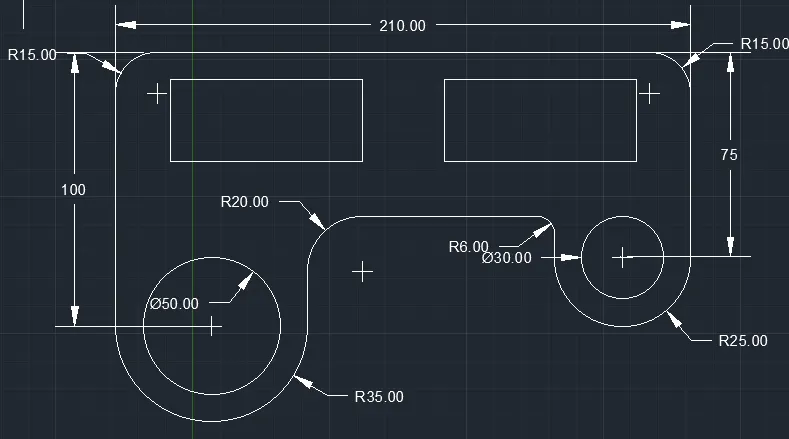
AIM:- To draw the plan in DECIMAL unit in AUTOCAD.
PROCEDURE:
9.)
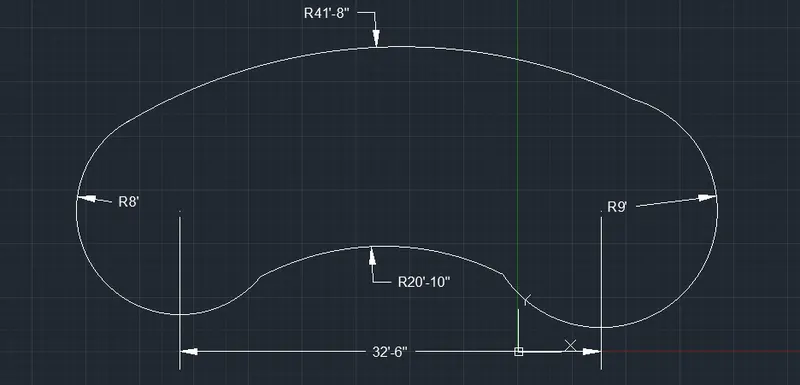
AIM:- To draw the plan in ENGINEERING unit in AUTOCAD.
PROCEDURE:
- Select circle icon from the ribbon.
- Draw a straight line of length required from coordinate (0,0).
- From the initial point draw the circle of radius 8' and at the distance provided in the drawing draw another circle of radius 9'.
- Enter ds in the command prompt and select TANGENT,thus draw the circle of radius 41'-8" connecting both the tangents.
- Similarly in downward direction draw the circle of radius 20'-10" connecting tangents of both the circles.
- Select the DIMENSIONS icon from the ribbon anfd thus select the dimension required in order to mentioned as per the drawing.
10.)
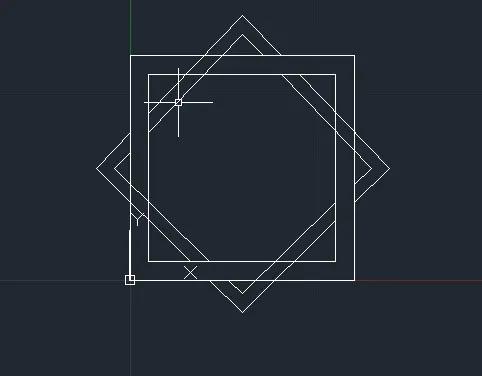
AIM:- To draw the plan in DECIMAL unit in AUTOCAD.
PROCEDURE:
- Enter the line command in the command prompt with the coordiantes at (1,1).
- Enter the distance of 10 in each direction.
- Enter close thus closing the drawing.
- Enter the line command in the command prompt with the coordinates at (0,0).
- Enter the distance of 12 in each direction and then close the drawing.
- Enter ds and select QUADRANT from the tab thus drawing the quadrant of each side of the square in 45 degree with respect to east direction.
- Enter the line command in the command prompt with the distance of 1 and thus drawing the quadrant of each side of the square at 45 degree.
11.)
AIM:- To draw the plan in ENGINEERING unit in AUTOCAD.