Creating a Residence Layout, Seating plan, Toilet and Utility room plan using AutoCad
RESIDENCE BUILDING PLAN
AIM: To create a residence building plan in engineering unit in auto cad and learn and know about auto cad how to work in create a plan.
PROCIDURE:
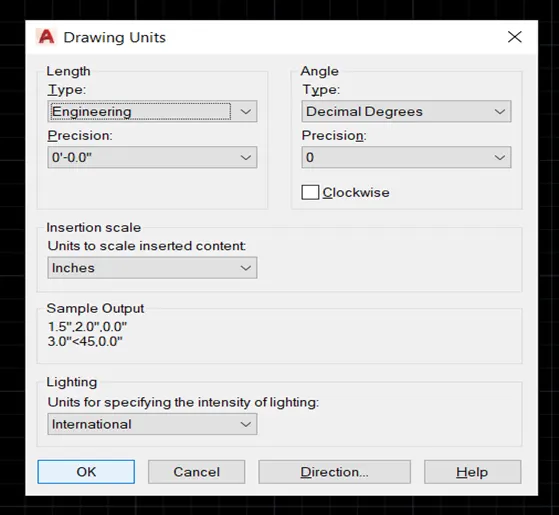
1.Open auto cad and set drawing units
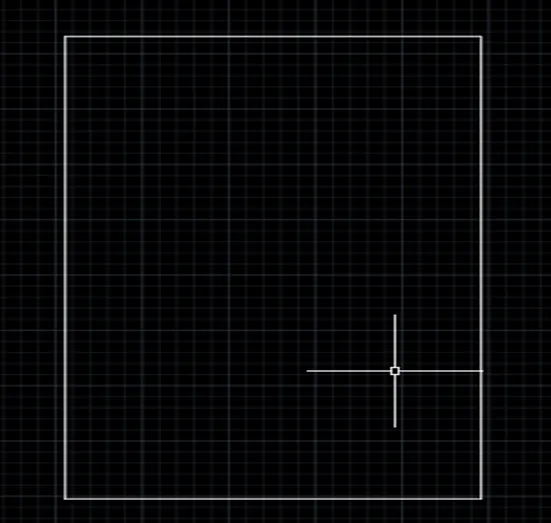
2.Create a box through the line command 25’x43’6.5”
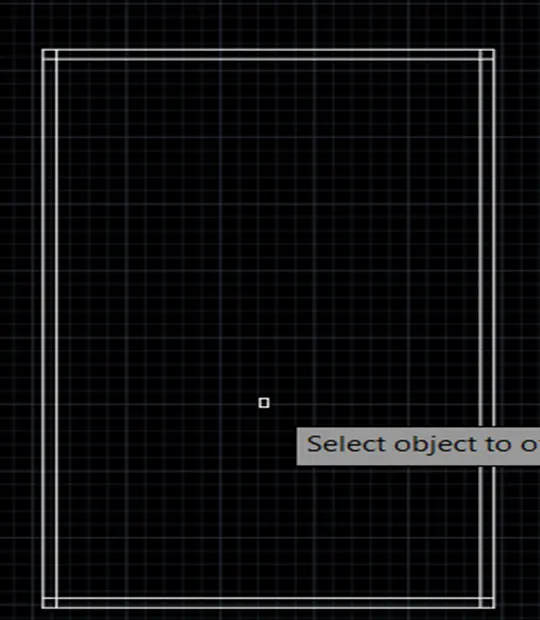
3.Go for offset for 9” all the side in inner face
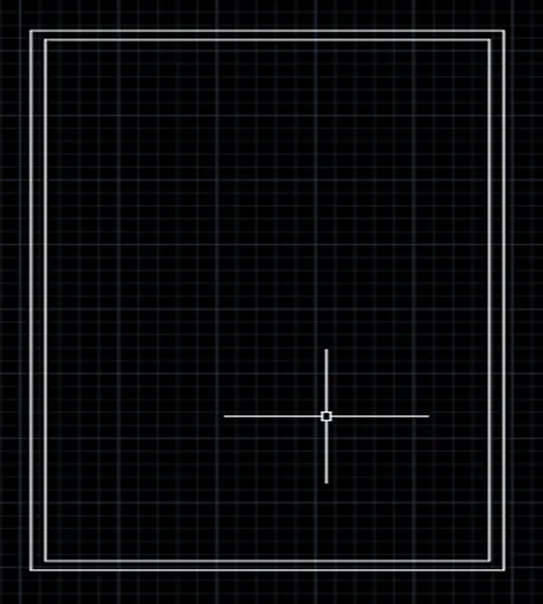
4.Go for fillet and fillet the inner corner
5.Go for offset and offset through create a line 6’,9”,6’8”,4.5”,11’,4.5”,4’6”,4.5”
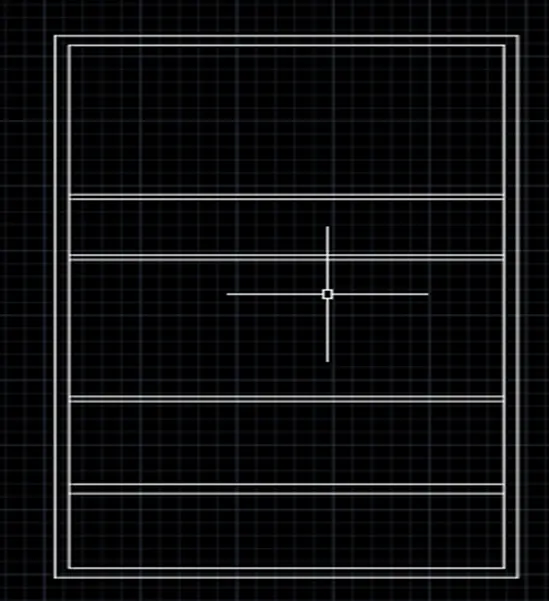
6.Then trim the edges of rooms
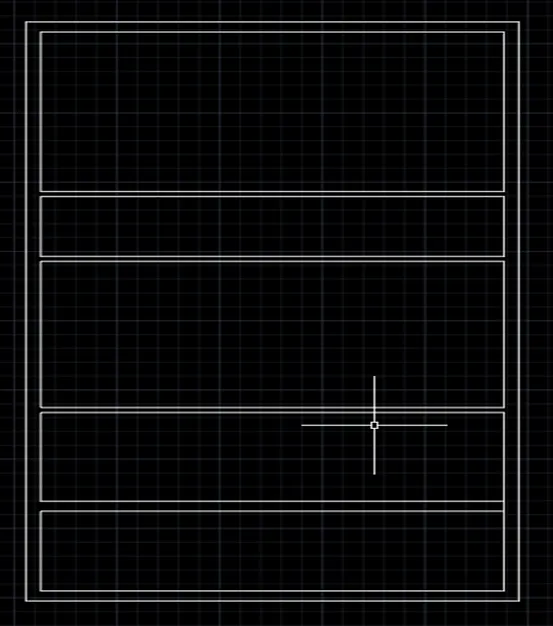
7.Go for offset right side and offset 11’6” left side then extend the line from outer wall
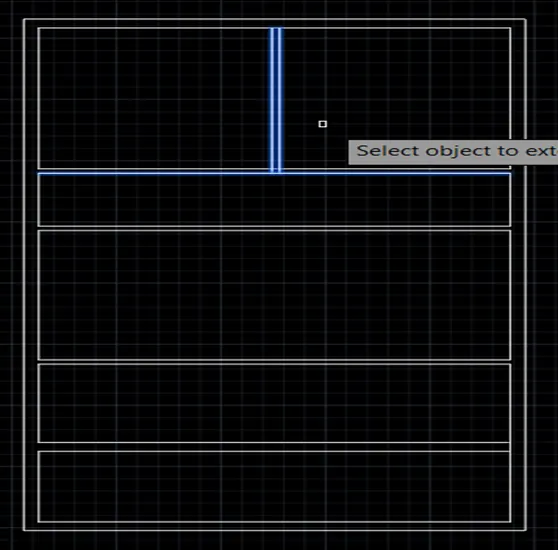
8.Go to the bathroom wall and offset the inner side wall 8’3” and 8’1.5”
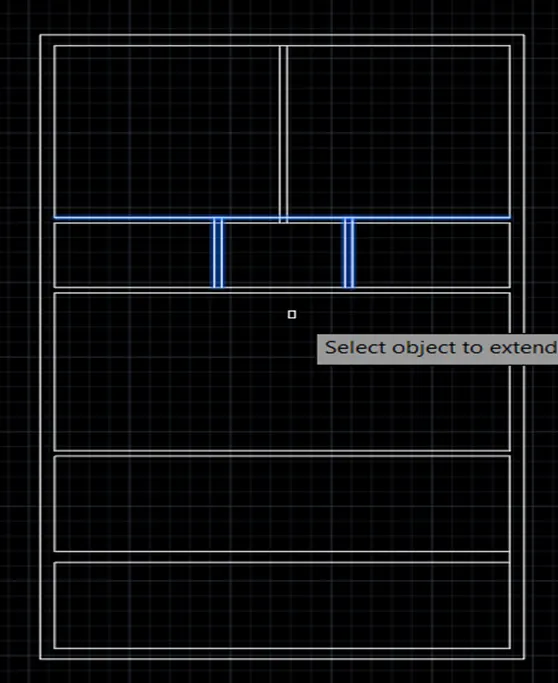
9.Then trim the centre wall as shown in figure
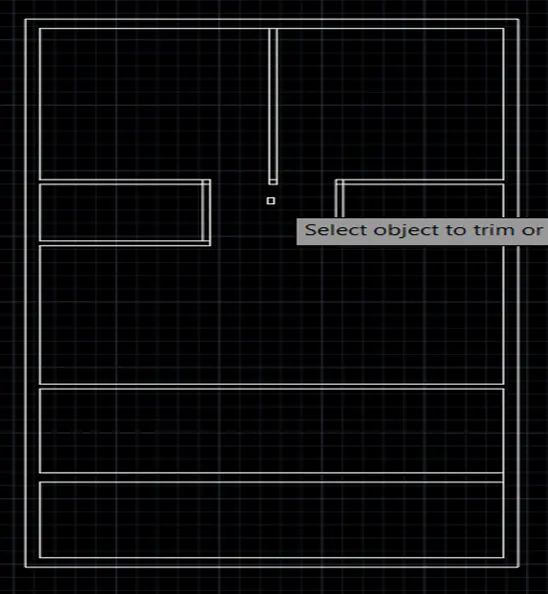
10.Then go for kitchen wall and offset the inner side11’ then 9” offset
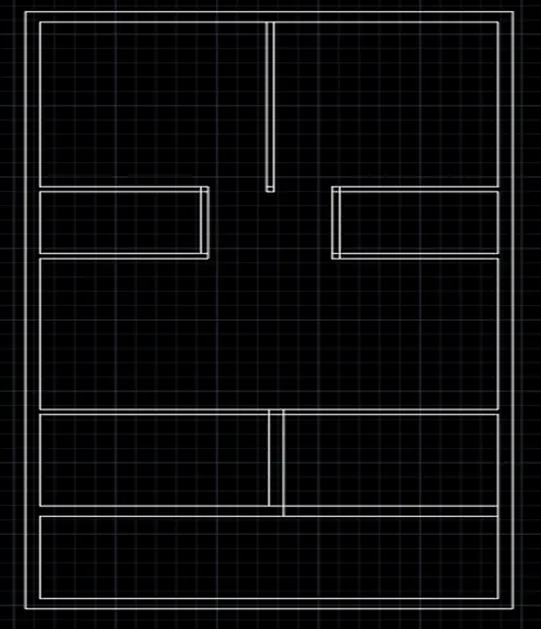
11.From outer wall inner side offset 6’4”
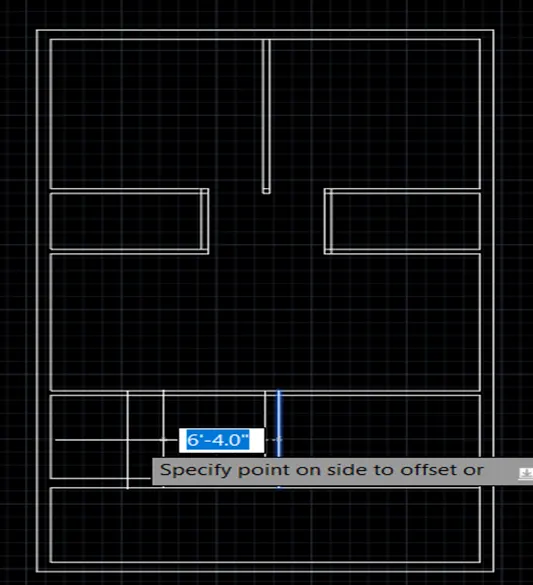
12.Then trim the inner wall as shown in figure
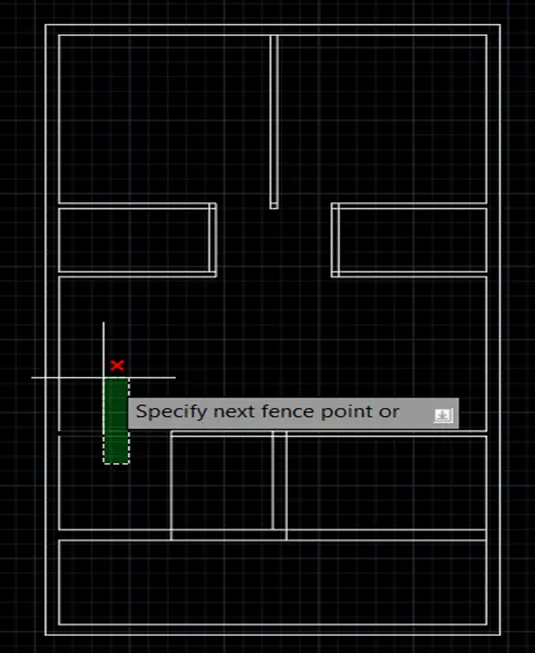
13 Then erase the outer wall line as shown in figure
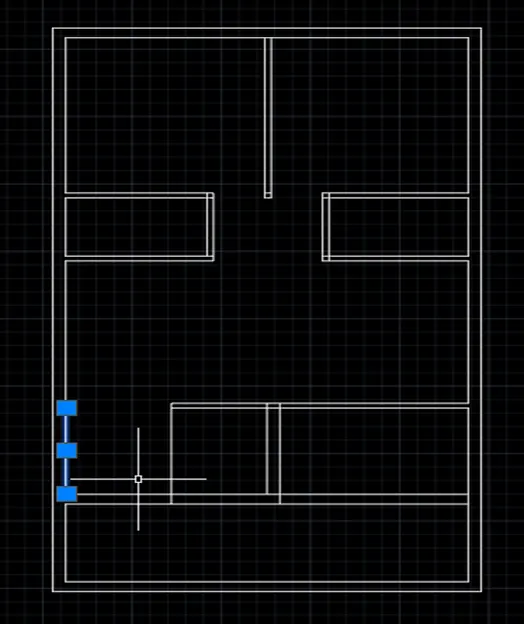
14.Then extend the line as a figure
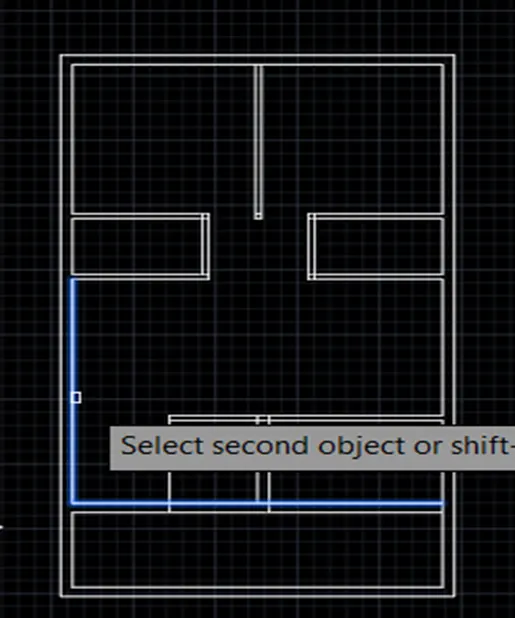
15.Then trim the inner centre line
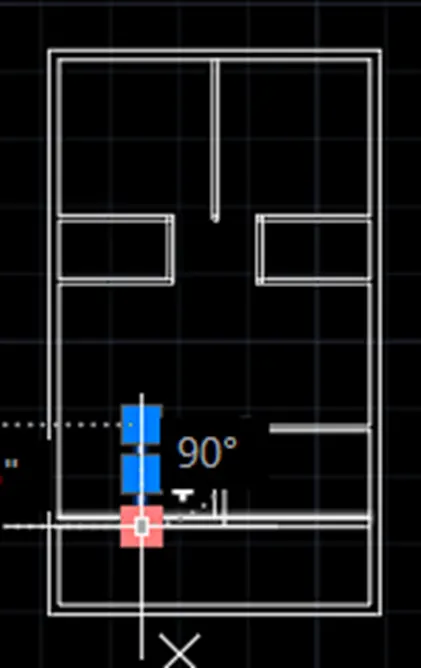
16.Fillet the kitchen outer line as a figure
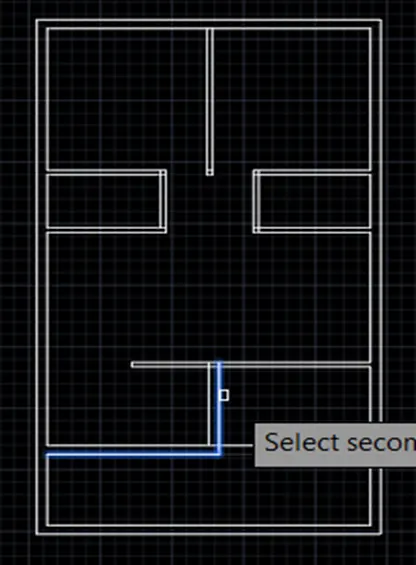
17.Trim the porch line
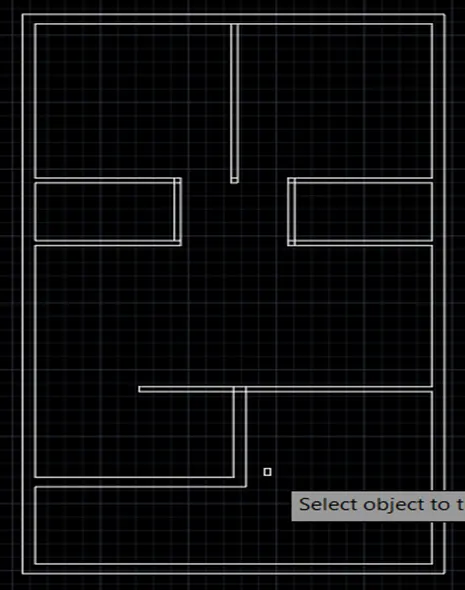
18.Then cut the door portion of all wall.3’3” main door ,2’6” bathroom door and create a stair portion by offset command 3’landing and 1” trade and 3’ width stair
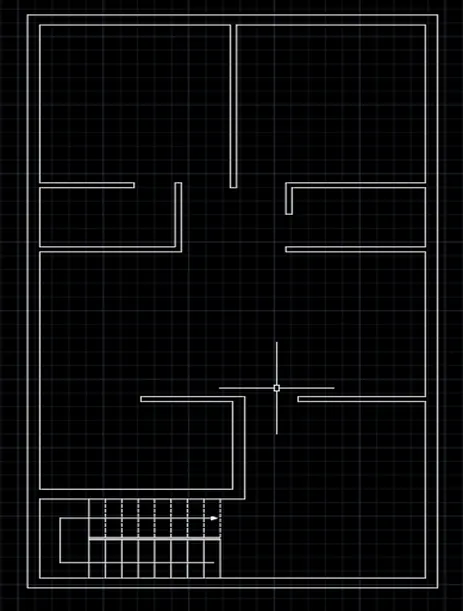
19.Draw the symbol of door by line and arc command or polyline command
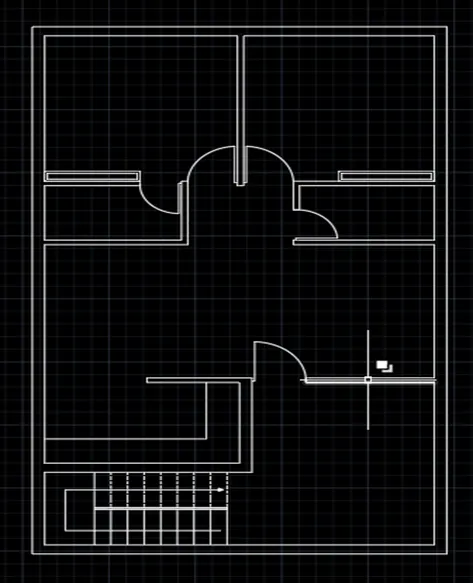
20.Show the whole dimension and name of the rooms
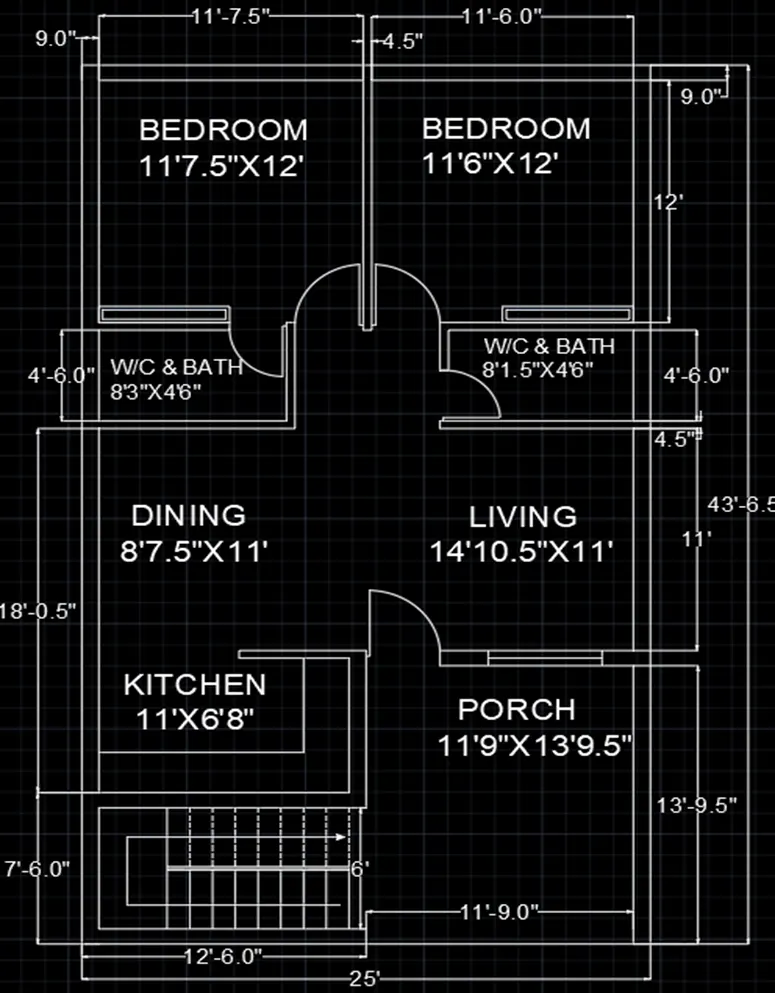
21.Go for layer command and use layer the all specifiction
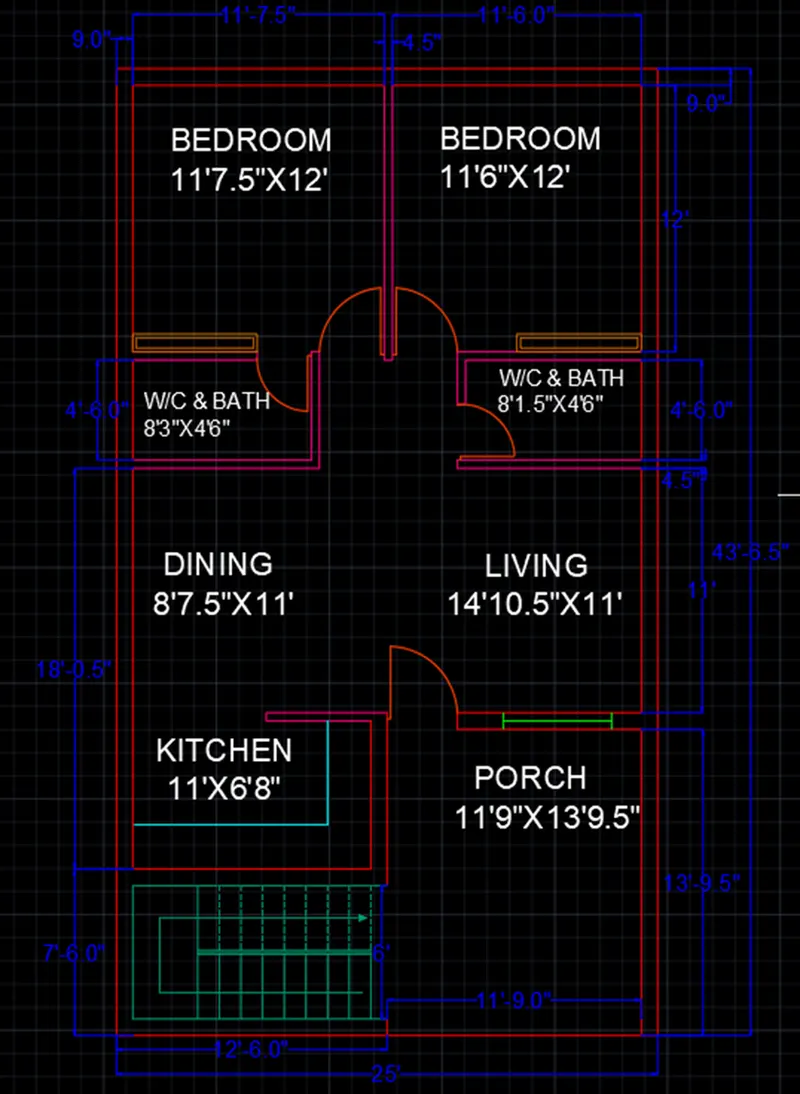
RESULT: To draw a successful drawing and layer and mention all the dimension.
TABLE & CHAIR PLAN
AIM: To create a table and chair plan in auto cad and learn and know about auto cad how to work in create a table plan.
PROCIDURE:
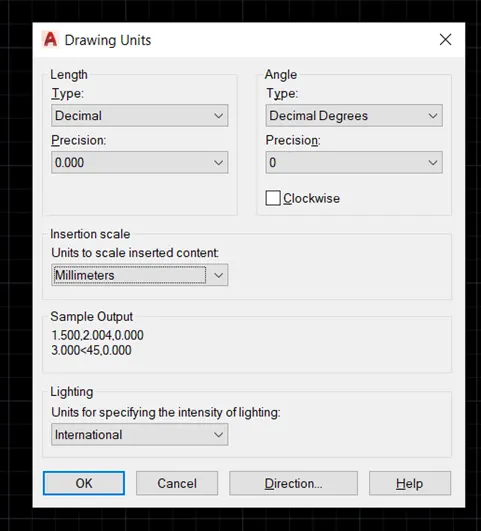
1.Open auto cad and set drawing units
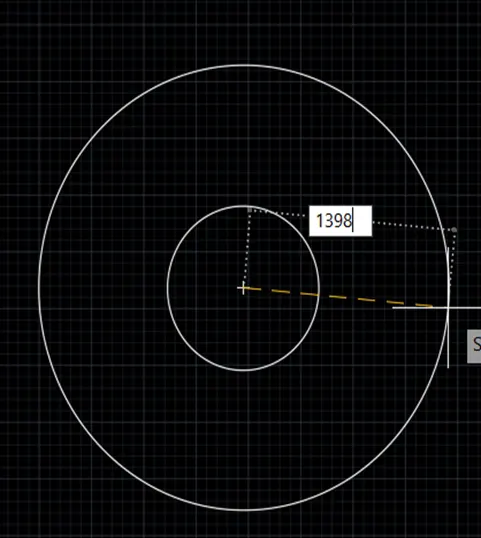
2.Create a circle with diameter 452mm & 1398mm from same centre point
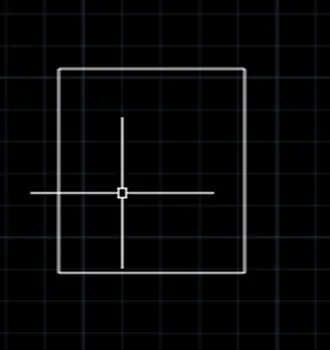
3.Then create a box 300,400 separate area
4.Go for offset 40mm both sides create a box
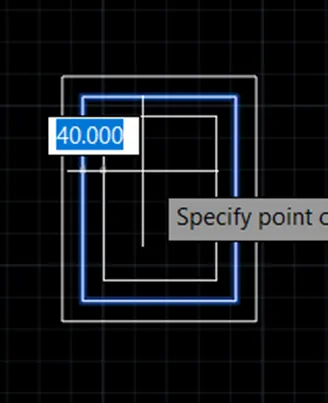
5.Then trim the left side both inner line
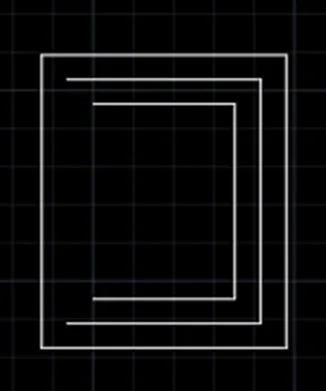
6.Then right-side outer line trim
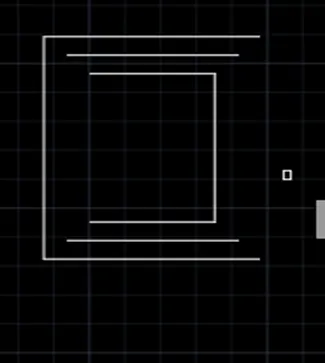
7.Explode the drawing extend the line as shown in figure
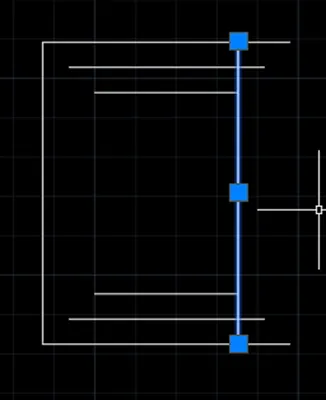
8.Then trim the extended line
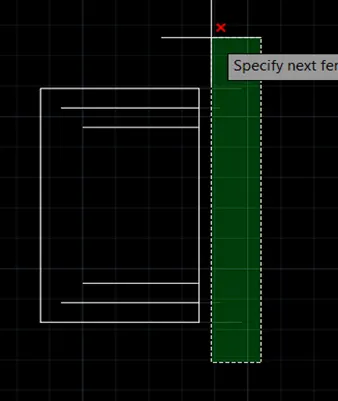
9.Then create a vertical line from small line
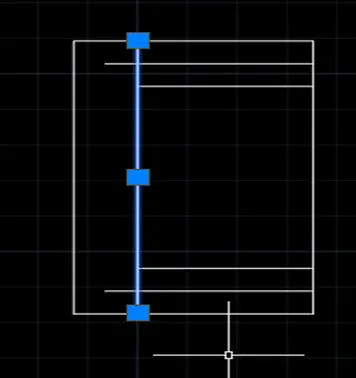
10.then trim the centre portion
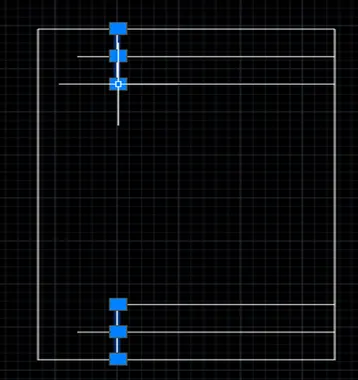
11.Then extend the inner line as shown in figure
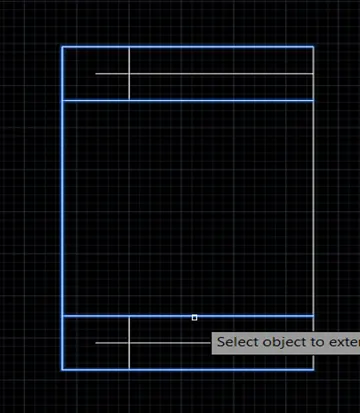
12.Then trim the corner portion and mid line as shown in figure
13.Then create a circle at midpoint of the line 240,200,160mm same centre point
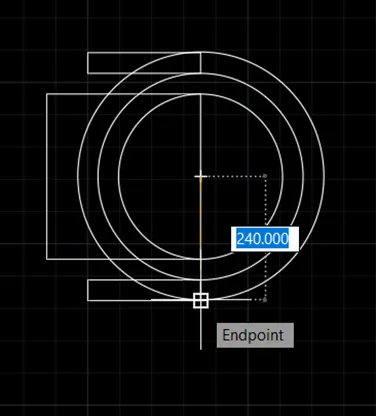
14.Then trim the lower portion of the circle
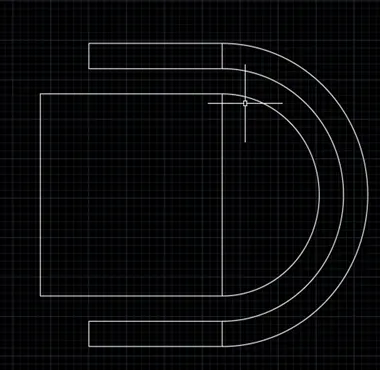
15.Go for offset and offset the line and trim the mid portion as shown in figure
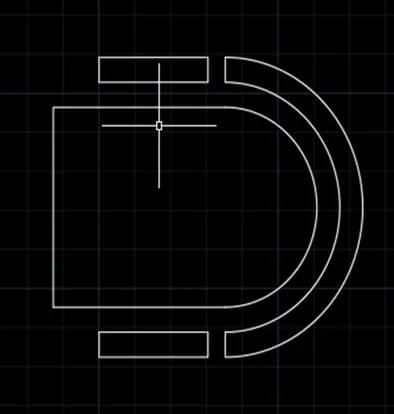
16.Then use of fillet command and fillet corner edges of the chair
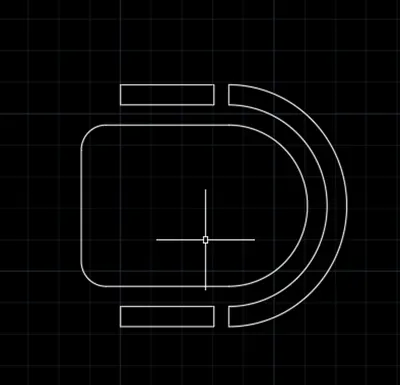
17.Then mirror the object
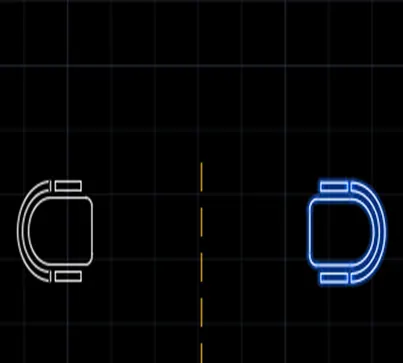
18.Again mirror the both object
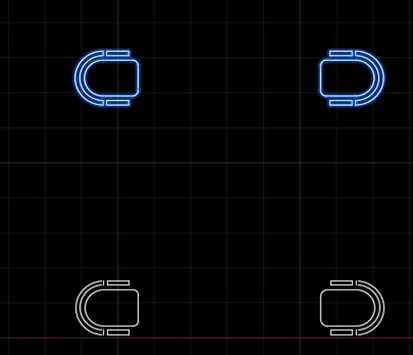
19.Then rotate the two object
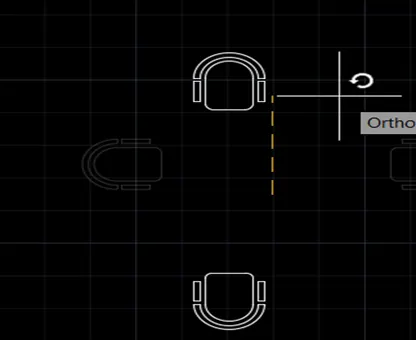
20.Then place the object through move command
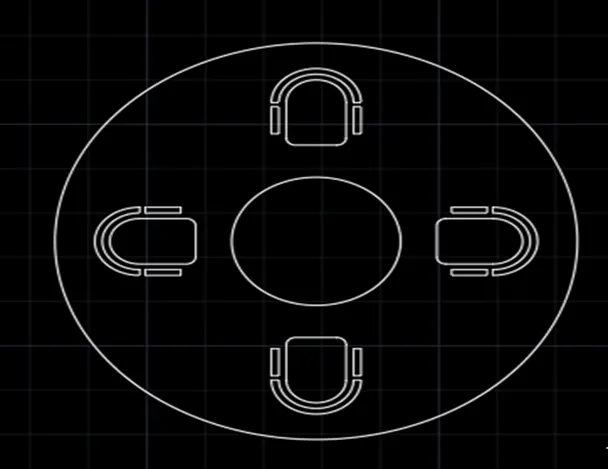
21.Show the whole dimension of object
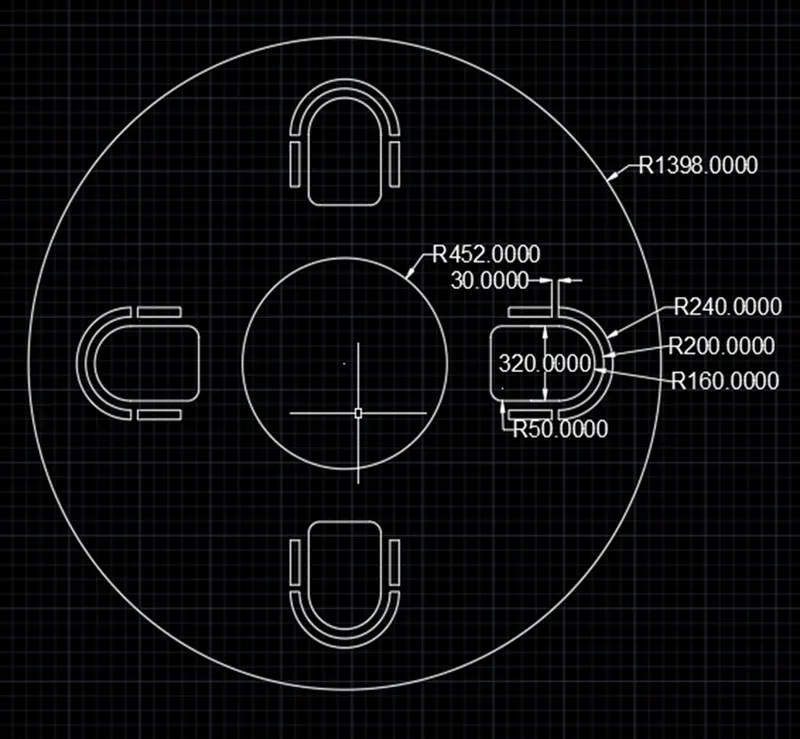
22.Use the hatch and layer command of the whole drawing.
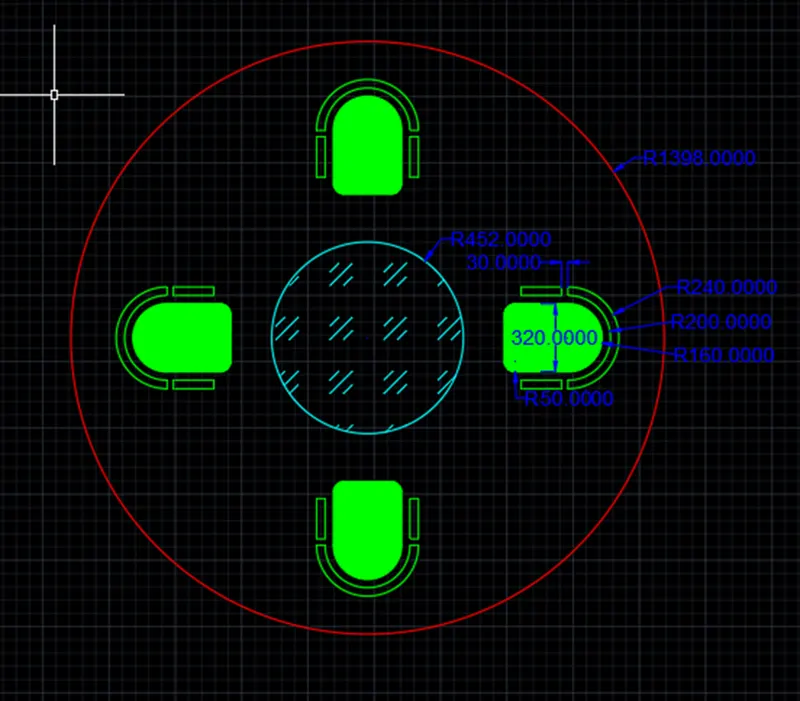
RESULT: Draw the successfully drawing and mention the whole dimension and use the layer and hatch command.
TOILET & UTILITIES PLAN
AIM: To create a toilet and utilities plan in auto cad and learn and know about auto cad how to work in create a Toilet & utilities plan.
PROCIDURE:
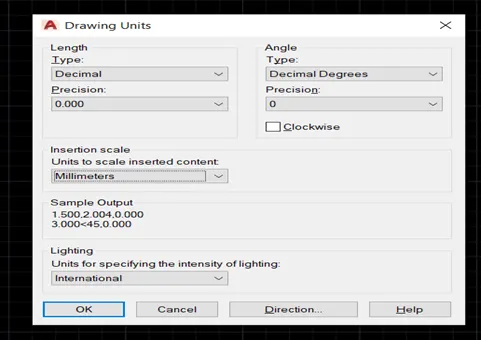
1.Open auto cad and set drawing units
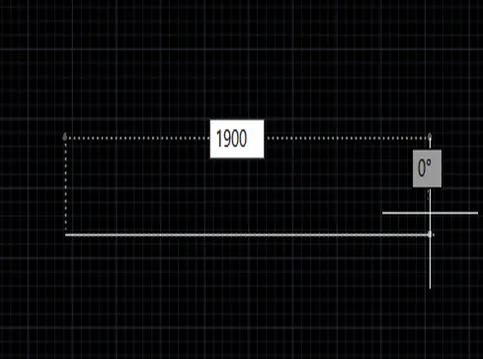
2.Create a line 1900 mm
3.Vertical line 1700mm
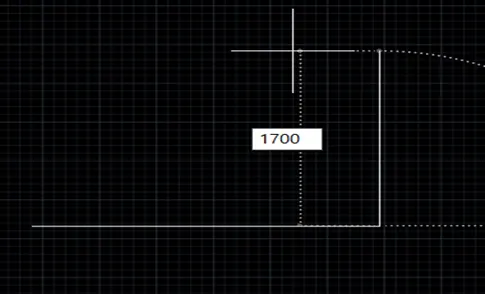
4.Again Crate a line which is a 1900 and 1700 mm
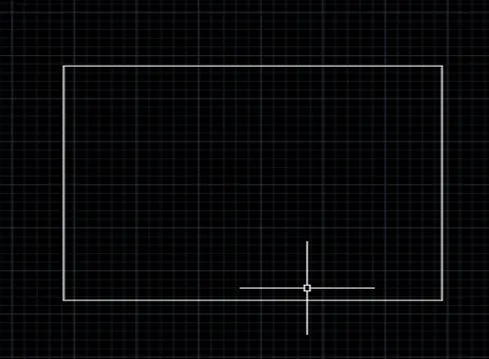
5.Go for offset and offset Right side and bottom side 150mm and top side and left side 300mm
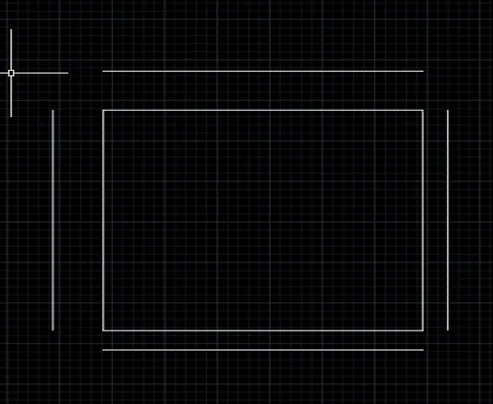
6.Then use a fillet command for all corner 0,0
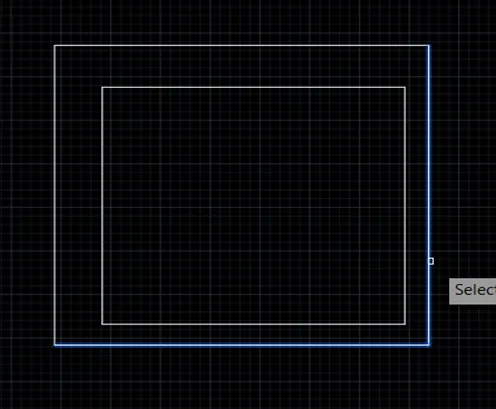
7.Then offset 2100 mm bottom side as shown in figure
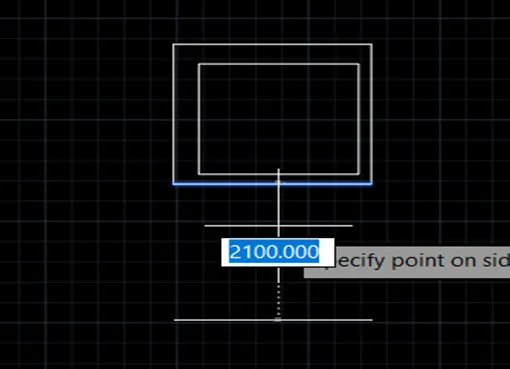
8.Again offset 150mm at bottom side
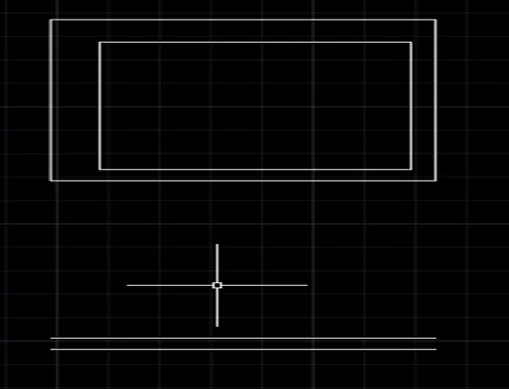
9.Then extend the lines at the bottom
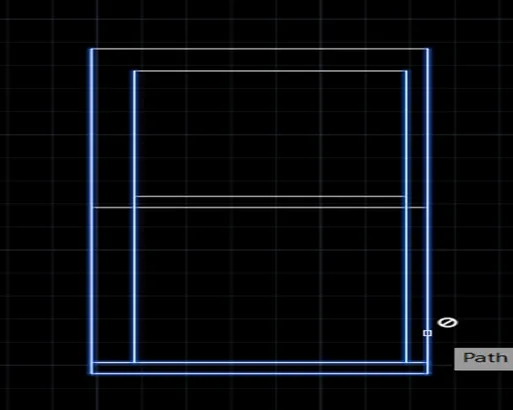
10.Then trim the all edges as shown in figure
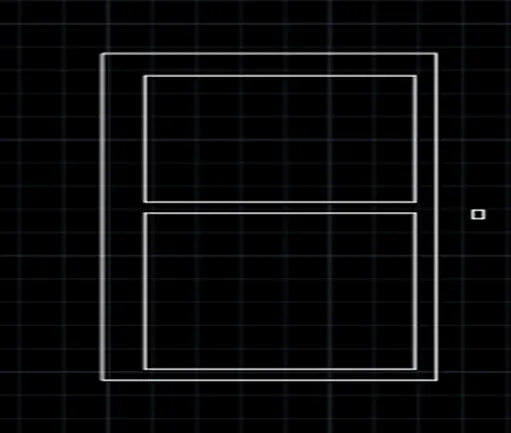
11.Create a line 501mm top right corner top side
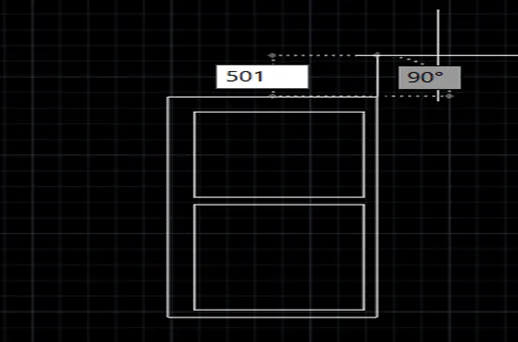
12.Continue the left side 702mm and continue the down side 502 mm
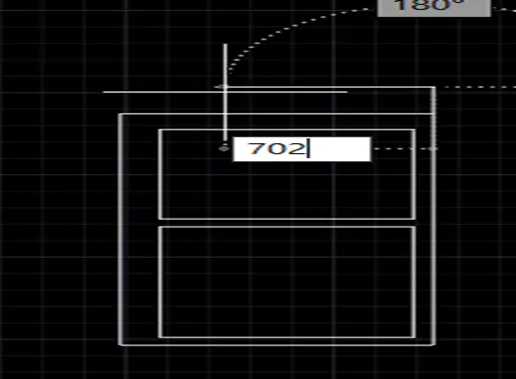
13.Go for offset 150mm all the sides and trim the edges
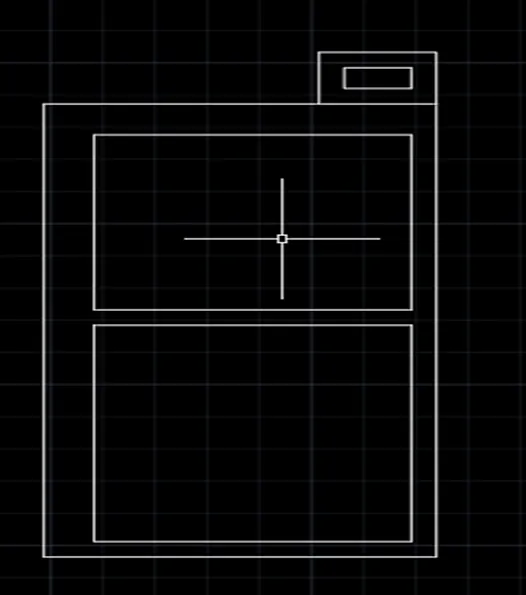
14.Create the ventilator and window and door as shown in figure
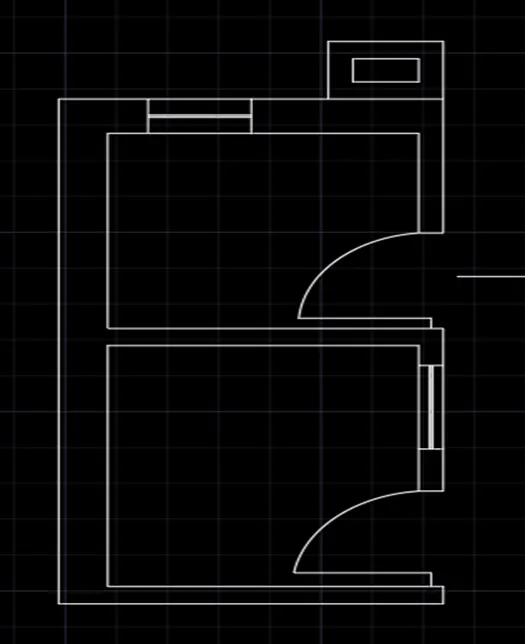
15.Then use of hatch of the drawing
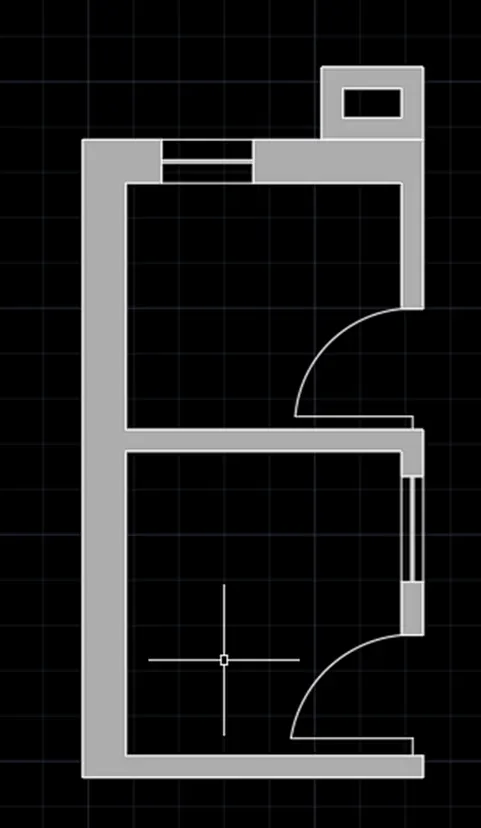
16.Then create a toilet and washbasin and fix and detailing the drawing .
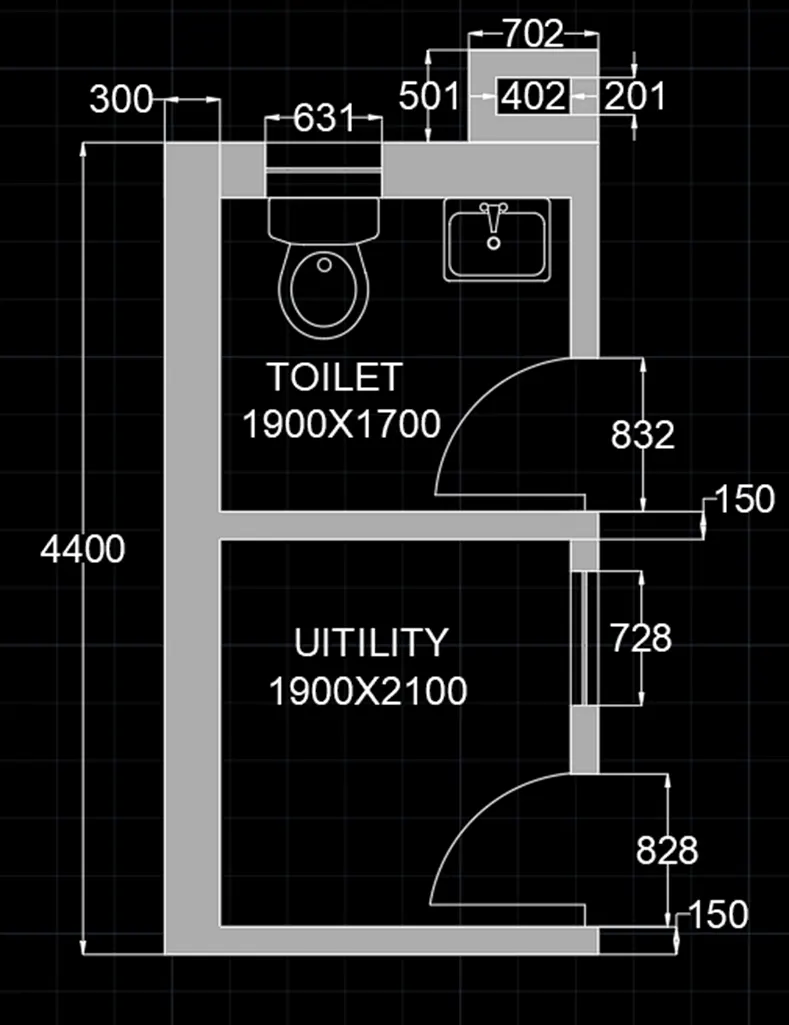
RESULT: Draw the successfully drawing and mention the whole dimension and use the hatch command.