Door Arm Rest Week 8 Challenge
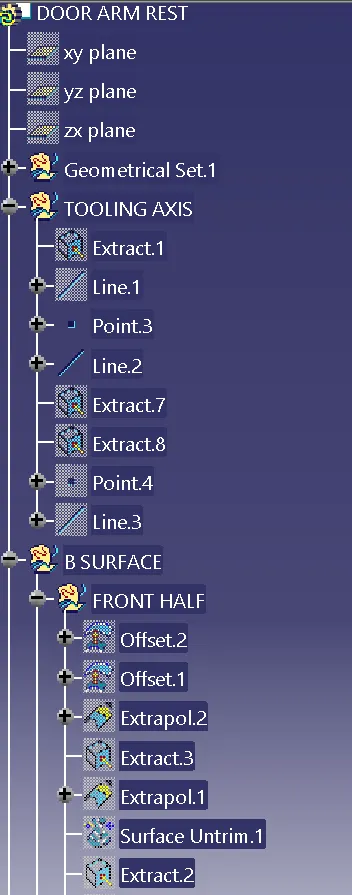
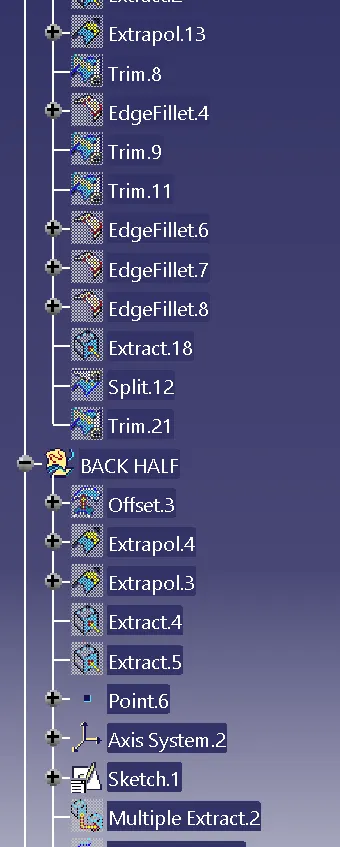
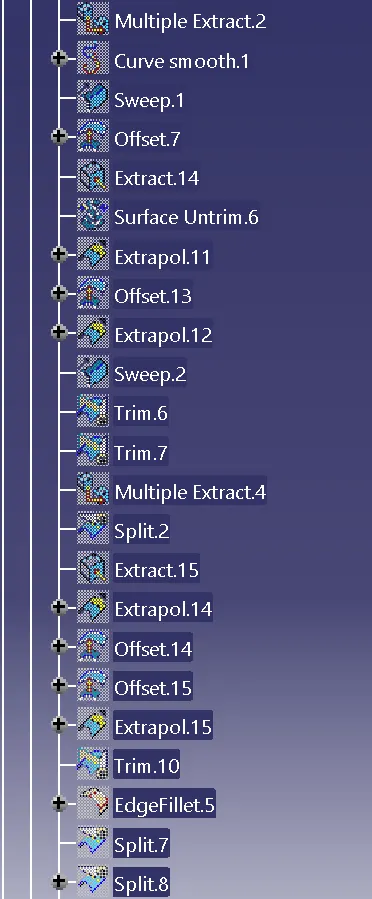
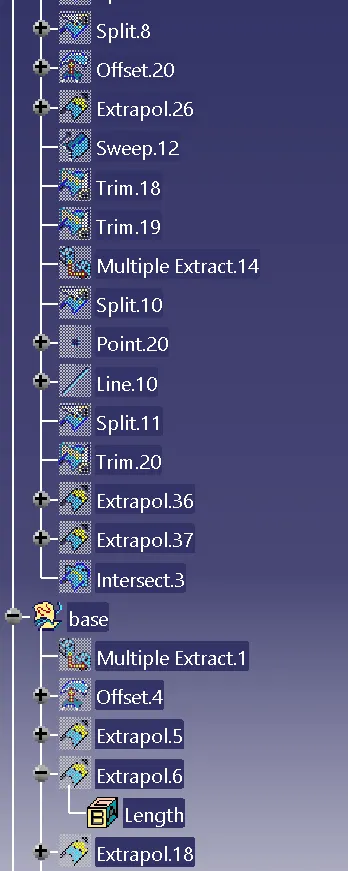
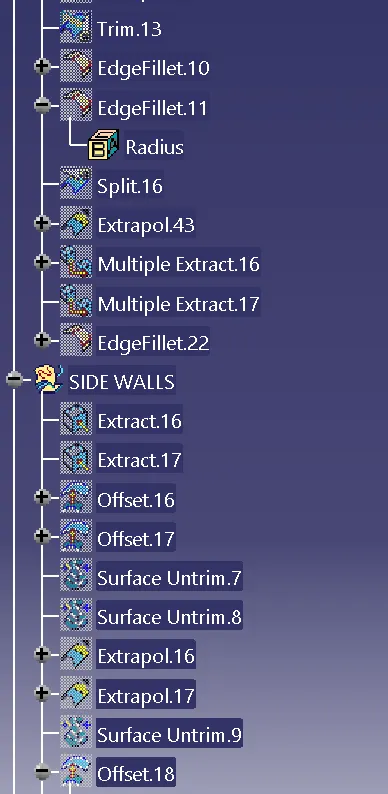
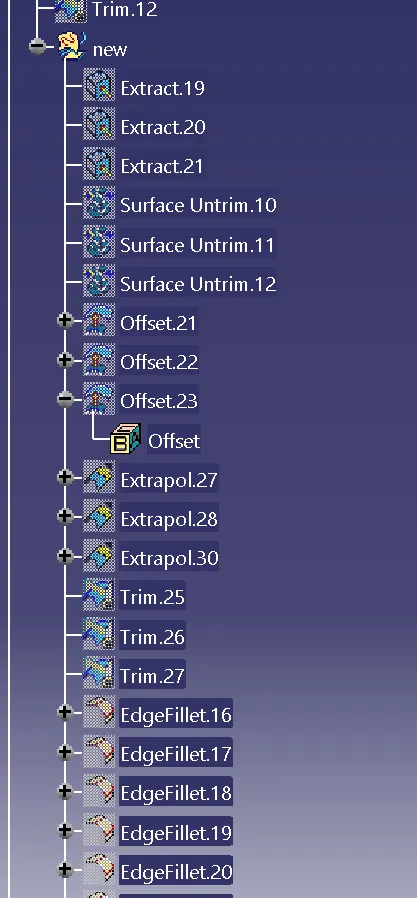
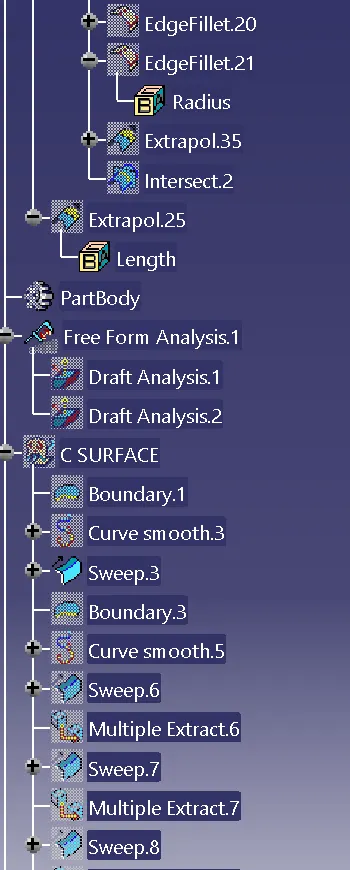
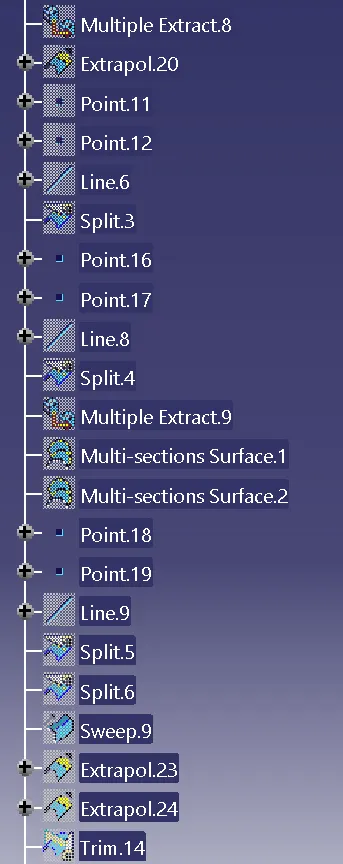
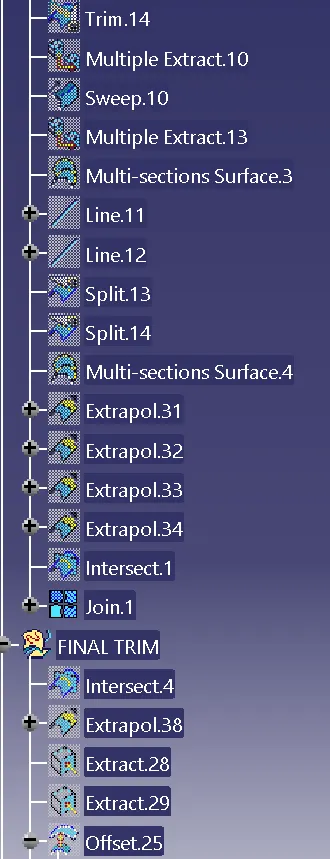
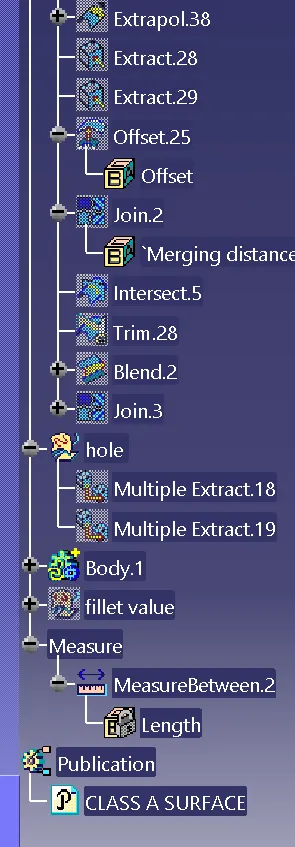
TREE STRUCTURE:
FRONT VIEW :
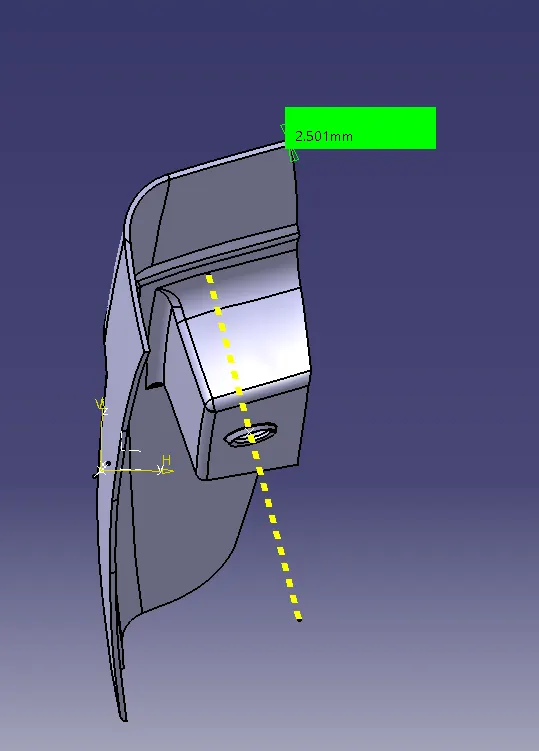
SIDE VIEW:
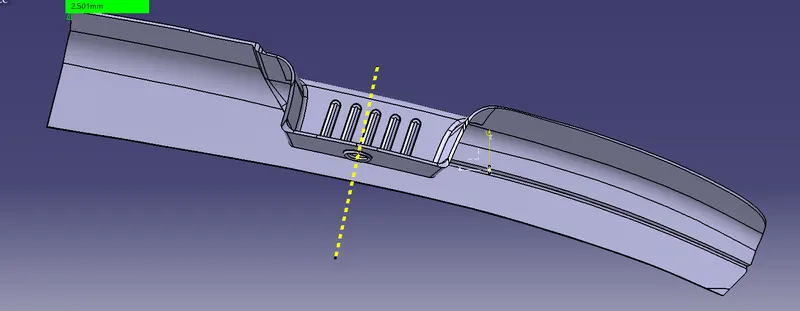
ISOMETRIC VIEW:
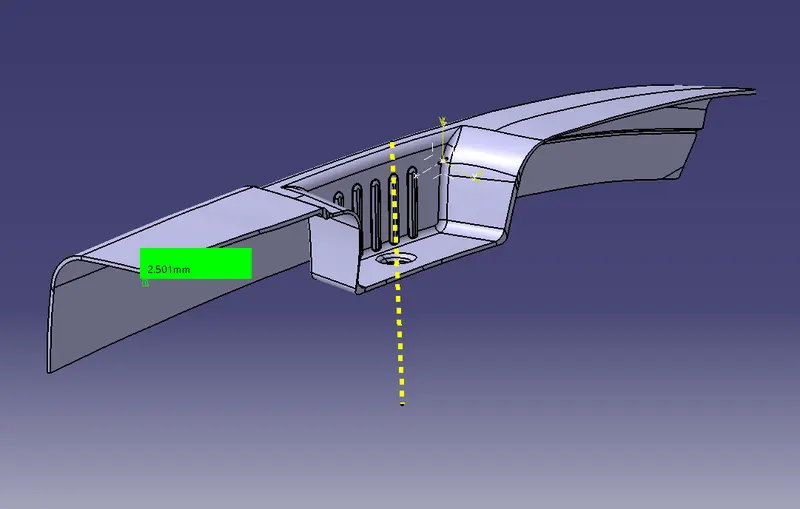
Door arm rest design draft analysis :
the thichness of Door arm rest component is 2.5 mm .INSERT > ANALYSIS >
DRAFT ANALYSIS. take the compass and place it on the tooling axis and then click on Door arm rest component . The minium draft anlge is 3 deg
A surface draft analysis :
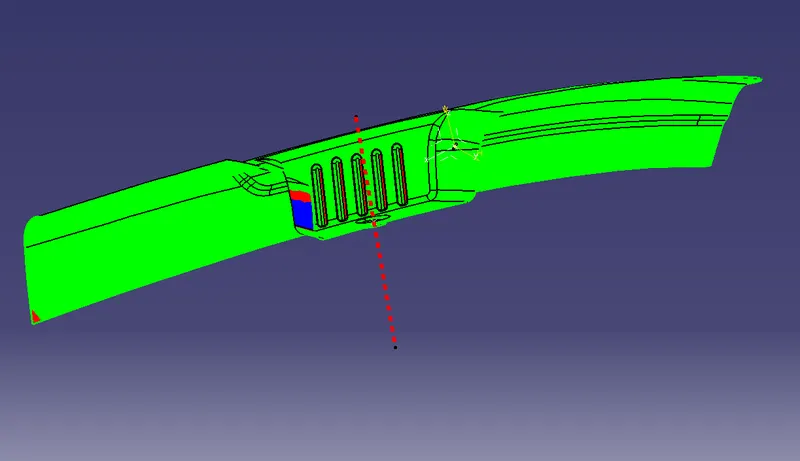
GREEN AREA IS CLEARING AND THE BLUE SPOTS DOES NOT CLEAR DRAFT ANGLE 3 DEG
Final component draft analysis :
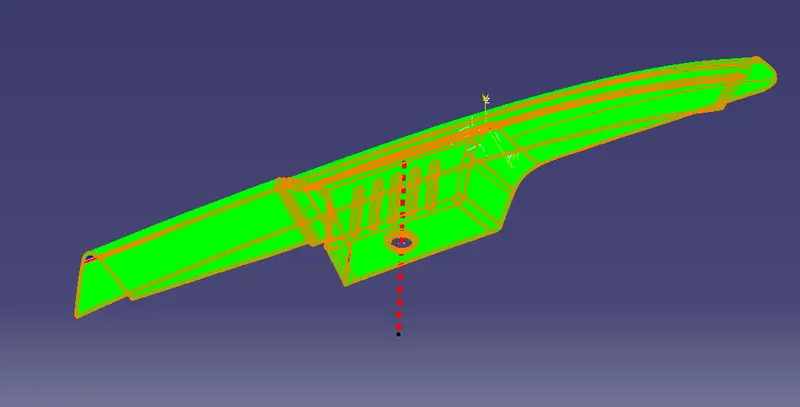
GREEN AREA IS CLEARING AND THE BLUE SPOTS DOES NOT CLEAR DRAFT ANGLE 3 DEG
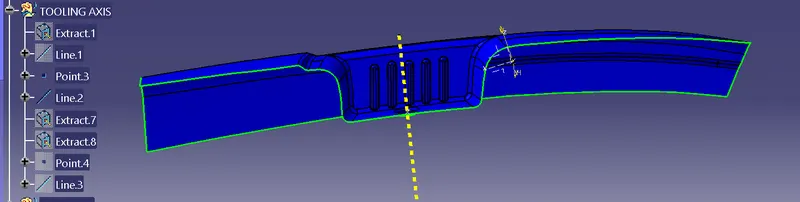
Door arm rest design tooling axis :
the tooling axis of door arm rest component is created using a class a surface and then we have to take multiple extract of class a surface and then we have to insert a point on the base surface of door arm rest component using the on surface option in the type menu bar using the point insert a axis system on the point and then take a intersection of the class a and draw two line on yz plane and then get a bisecting plane form those two lines 1 & 2 and get line 3
Closed surface :
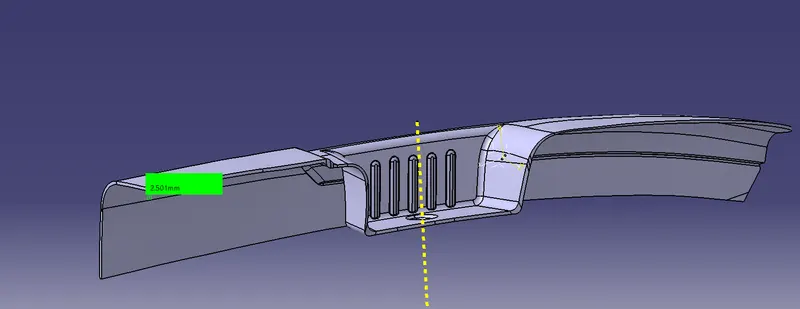
2.5 Thickness