DESIGN AND DRAFT ANALYSIS OF DOOR ARM REST
DESIGN AND DRAFT ANALYSIS OF DOOR ARM REST:
OBJECTIVE:
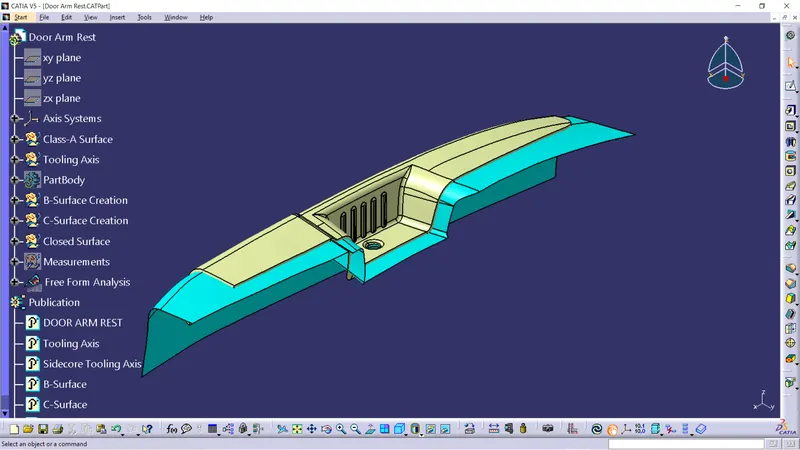
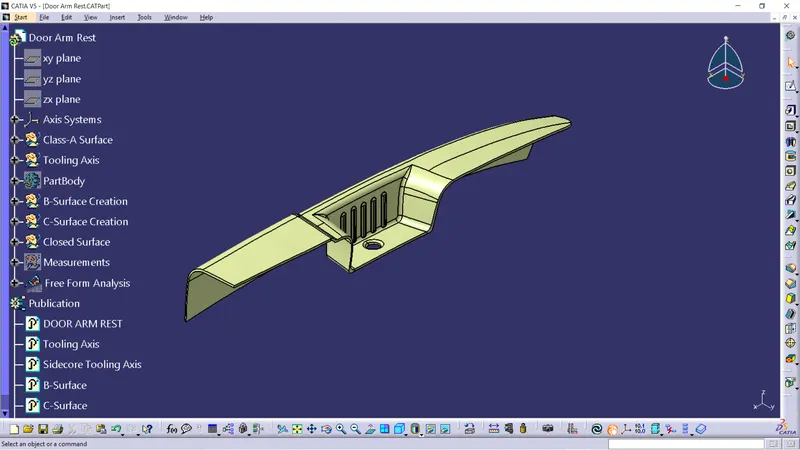
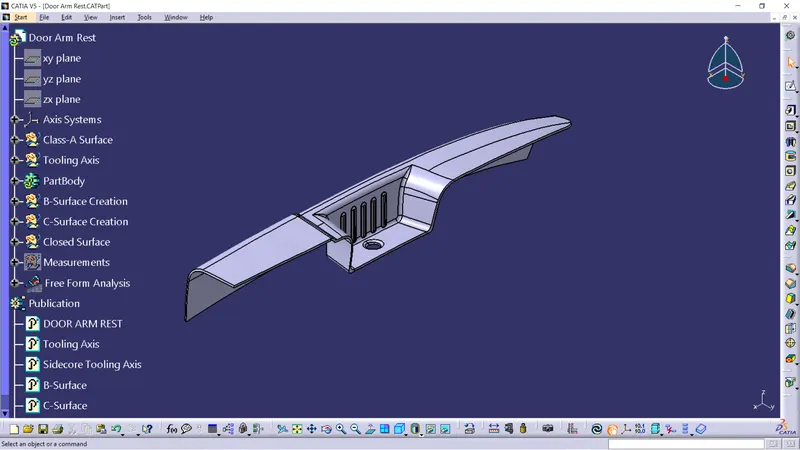
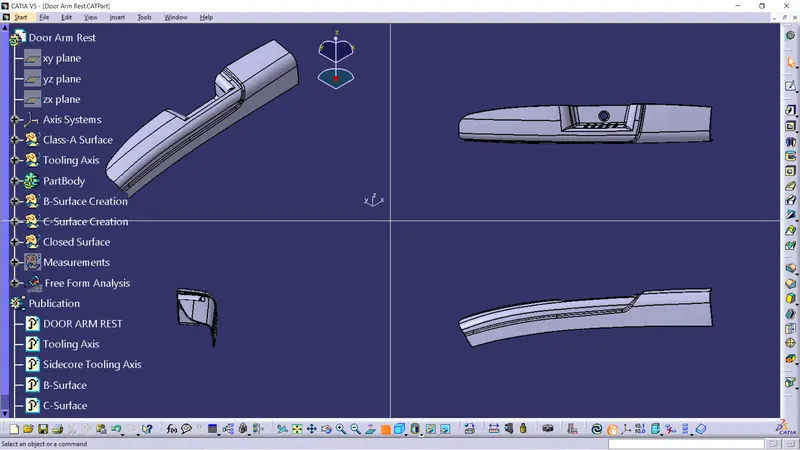
- The objective of the project is to design the Door Arm Rest from the Class-A surface to the final solid model and the draft analysis on the model is also performed for the created tooling direction.
DESIGN A COMPONENT USING B & C - SURFACE:
- Class-A Surface:
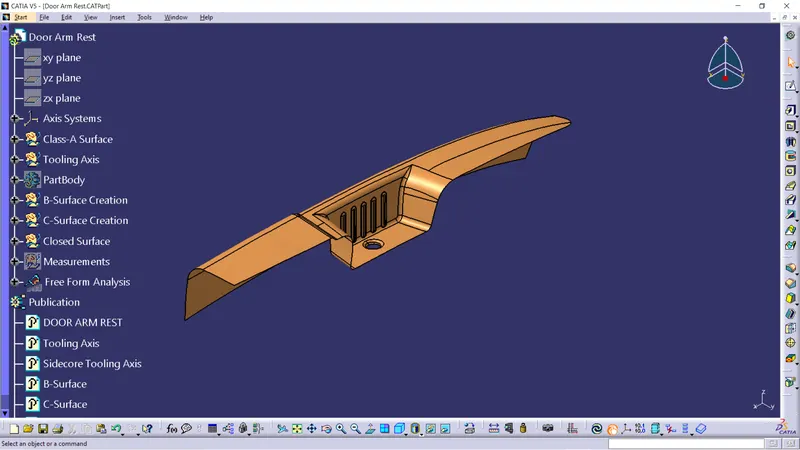
- It is the outermost surface of the automobile which gives aesthetic look to the vehicle. it is physically touchable. It is obtained from clay modelling by reverse engineering. This surface is given input to plastic product designer to work.
- It is the outermost surface of the automobile which gives aesthetic look to the vehicle. it is physically touchable. It is obtained from clay modelling by reverse engineering. This surface is given input to plastic product designer to work.
- Class-B Surface:
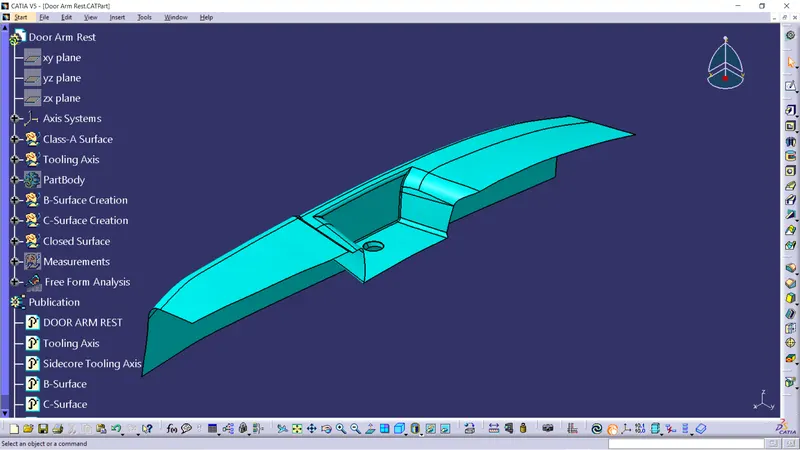
- This surface is created by taking offset of 2.5mm from class A surface. It is the surface on which all engineering feature like screw bosses, dog house, ribs & mounting are created.
- This surface is created by taking offset of 2.5mm from class A surface. It is the surface on which all engineering feature like screw bosses, dog house, ribs & mounting are created.
- Class-C Surface:
- This is the surface that joins class A & class B together.
- This is the surface that joins class A & class B together.
- Joining the Class A & C Surface
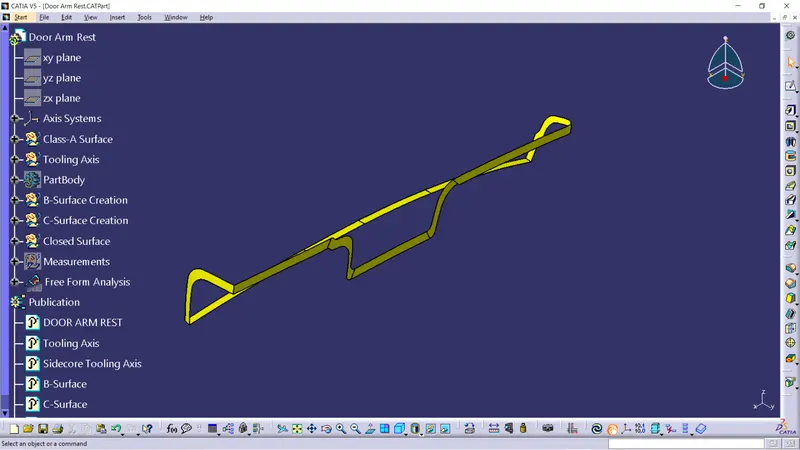
- Trimming the Class B & C surfaces and get the final trimmed base bracket closed surface
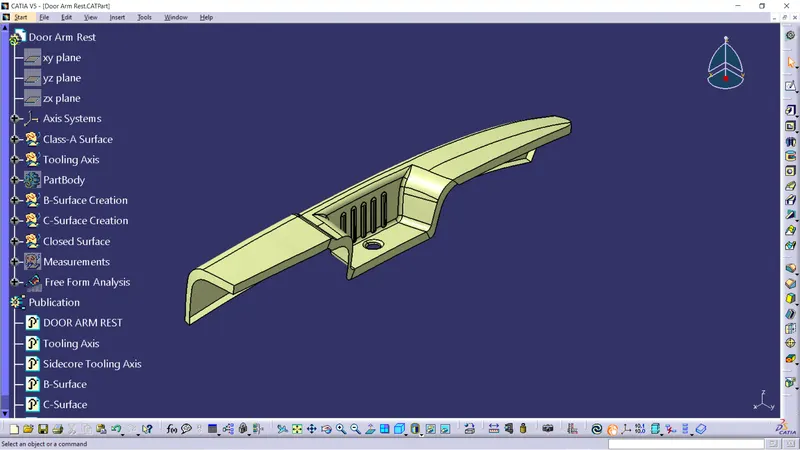
- Solid Model is created in part workbench by using Close Surface command
DRAFT ANALYSIS:
- INTRODUCTION:
- The Draft Analysis command enables you to detect if the part you drafted will be easily removed. This type of analysis is performed based on colour ranges identifying zones on the analyzed element where the deviation from the draft direction at any point, corresponds to specified values.
- Tooling direction is the main consideration for plastic part and mould parts because it defines the movement of the mould part and the possibility of the plastic part coming out from the mould part (Core and Cavity).
- What is Draft?
- Draft is providing angles or tapers on product features such as walls, ribs and bosses that lie parallel to the direction of release from the mold eases part ejection.
- Draft allows for the parts to release from the mold.
- Draft is required on all parts in the direction of mold movement in order to allow parts to release or eject form mold properly.
- Draft is the angle in which the parts is tapered to allow it to release. As the part cools, it tends to want to shrink to the core side of the mold.
- Adding draft helps the part to release. Most parts or applications require minimum of 1/2 to 1 degree, however 3 degrees is widely accepted as the norm.
- DRAFT ANALYSIS:
- For plastic parts, the nominal angle value for draft analysis is 3 degree but even a 0.5-degree angle can be created for sub-assemblies like ribs and slots. (For Sheet Metal 7 degree angle is the nominal value)
- Insert - Analysis - Feature Draft Analysis.
- Draft analysis was carried out by pulling the compass to the tooling axis and an inverse draft axis was carried out if required.
- After setting the compass over the tooling axis the compass must be locked to a specific direction.
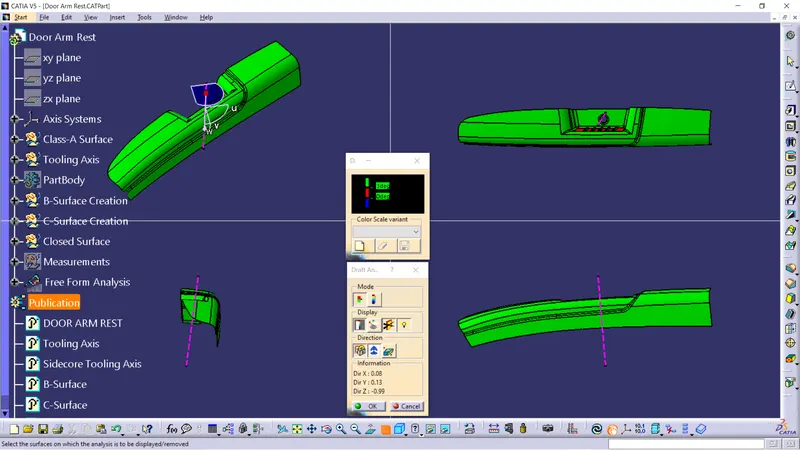
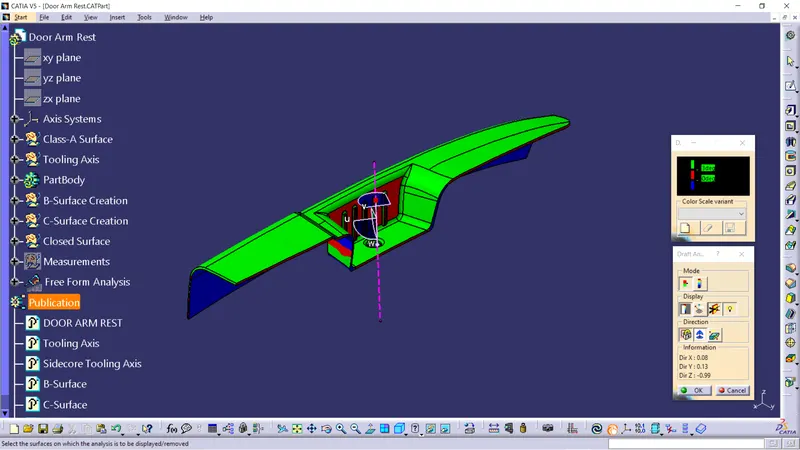
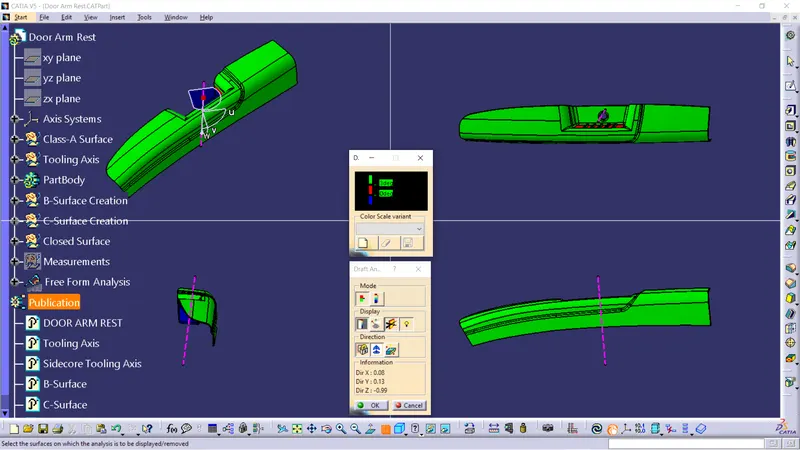
- If the surface was in green then the model passes or else further operations need to be carried out.
- PROCEDURE:
- First the class - A surface is checked before creating the Class-B&C surface and finally the solid body must be analysed. Both can be done by following the below procedures.
- By changing the view mode to custom view parameters - Material mode then the feature draft analysis is enabled.
- Then the compass was activated and placed with the tooling axis by dragging the red pointer and then locked it.
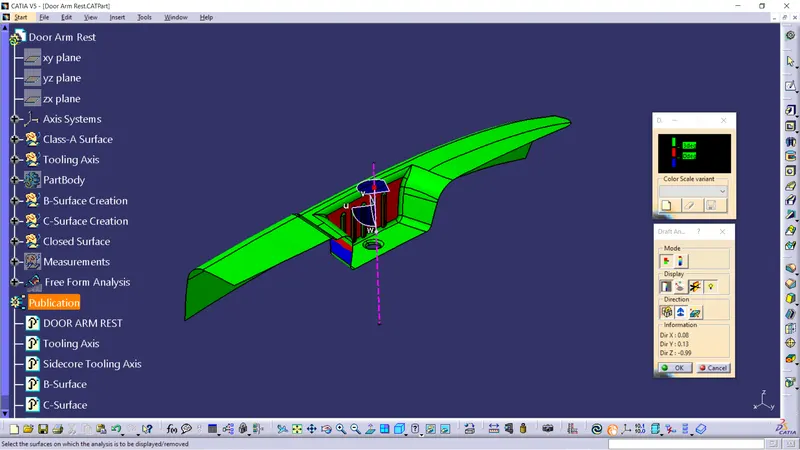
- Then, by selecting the quick analysis mode, the nominal value will be 3 degrees and checked for the component's draft angle.
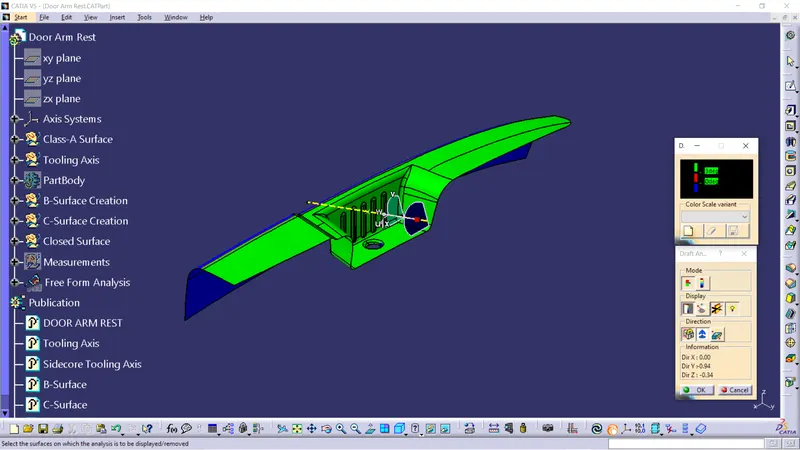
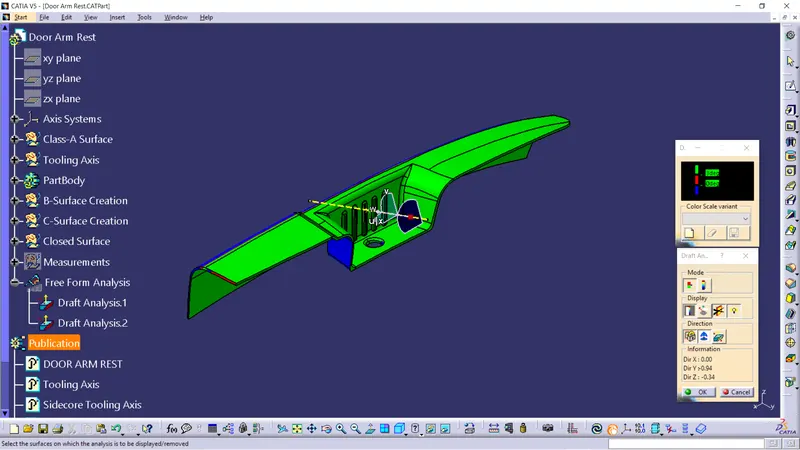
- The green colour area shows that it satisfies the 3-degree draft angle. If not satisfied then by using the Running point tool the area is measured and then altered to get a successful draft for the created tooling direction.
- The procedure is divided into two parts first creating the Tooling Axis and Sidecore Tooling Axis then performing the draft analysis.
- CREATION OF MAIN TOOLING AXIS USING THE BISECTING METHOD:
- The first thing to do is to find the possible tooling direction by visually checking the part. Rotate the part in all directions and find out the most suitable direction for tooling. Here in this case viewing from Z direction we can clear the face in tooling.
- Then a point on the surface of the part was created, we can create the point anywhere on the surface but usually, we take CG point or take a point near to the centre. On this point, we put a new axis system.
- Then, finding the X direction tooling axis by using the intersect command the boundary in the X direction or XZ plane has been projected.
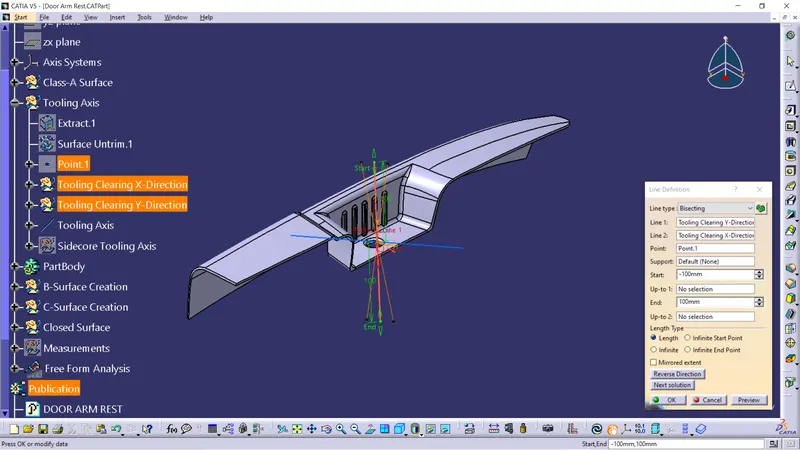
- Then the required draft line is extended using a point to point line command. Then by using the bisecting line command the tooling axis in the X direction was created.
- In the Y direction tooling axis by using the intersect command the boundary in the Y direction or YZ plane has been projected.
- Then, the draft line is draw in the YZ plane.
- Bisecting lines were used to get the exact medium from the two sides so that maximum positive draft angle can be achieved.
- Finally by using the bisecting line option the tooling axis were created by selecting the tooling axis x direction and y direction axis.
- Draft Analysis of a CLass A Surface with Main Tooling Axis:
- Draft Analysis of a Solid Part Body with Main Tooling Axis:
- CREATION OF SIDE CORE TOOLING AXIS USING THE BISECTING METHOD:
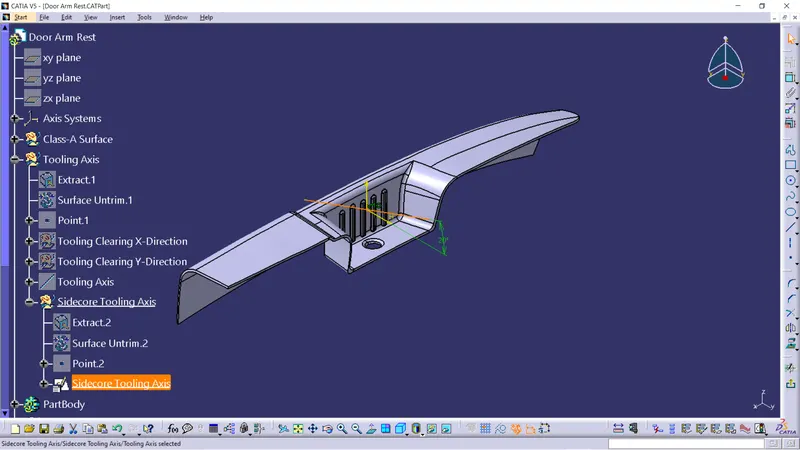
- Since the part has different flanges so the part can't be manufactured with the main tooling axis so considering the side core uses the sliding axis for the part is also created.
- Now to create the Sliding Tool Axis for the Bin region, Check for the region where the Bin region is seen clearly. Here, it can be seen as Y-axis.
- Now, create the point anywhere on the surface on the base of the Y-axis. On this point, we put a new axis system.
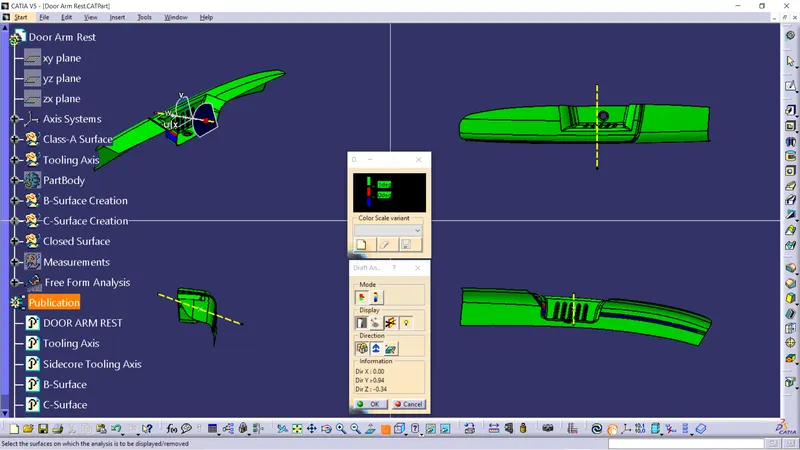
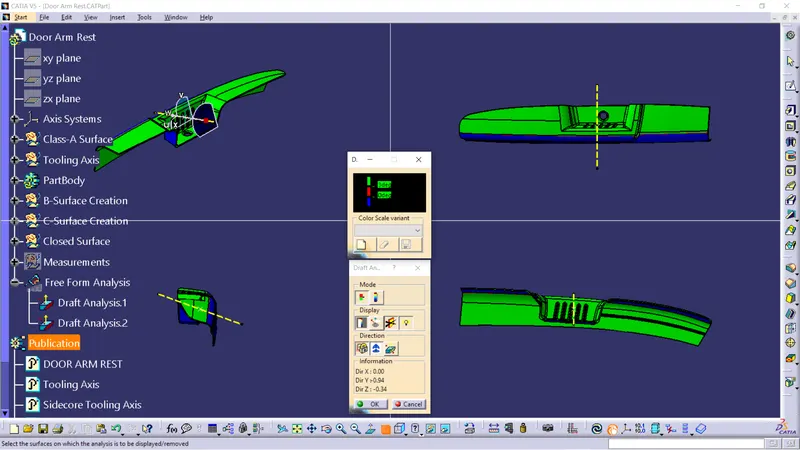
- Then, the draft line is draw in the YZ plane. This line can be considered as Side Core Tooling Axis.
- Draft Analysis of a CLass A Surface with Main Tooling Axis:
- Draft Analysis of a Solid Part Body with Main Tooling Axis:
- CREATION OF MAIN TOOLING AXIS USING THE BISECTING METHOD: