Design of Shallow Foundation (Isolated Footings)
aim - Design a square footing for a column size of 400x400 and check for give details
procedure -to design the square footing the steps involved in footing are
1 calculation of gross soil pressure for footing area
2 calculation of net soil pressure for flexural and shear design
3 initial depth of footing calculations
4 flexural reinforcement calculations
5 one way shear check and
6 two way shear check
given details-
column size 400*400
safe bearing capacity where the depth is 2mts below EGL
M25 concrete grade
compressive axial load 2000kn (1.5DL+1.5LL)
Gross soil pressure & Footing area-
(Unfactored load with surcharge +self-weight of footing)/allowable soil pressure
Unfactored load= (2000/1.5 *1.1) /150 =9.78 m^2
sq root of 9.78 =3.12 as assuming we have sq footing
Side of footing = 3.12 m
we consider side footing is 3.20 mtrs
Net soil pressure –
= Factored load / actual area of footing = 2000/(3.2X3.2) = 195.3 KN/ Sq m
Initial depth of footing-
Assumed depth of footing 500 mm & Checking it for bearing stress as per IS 456 clause 34.4
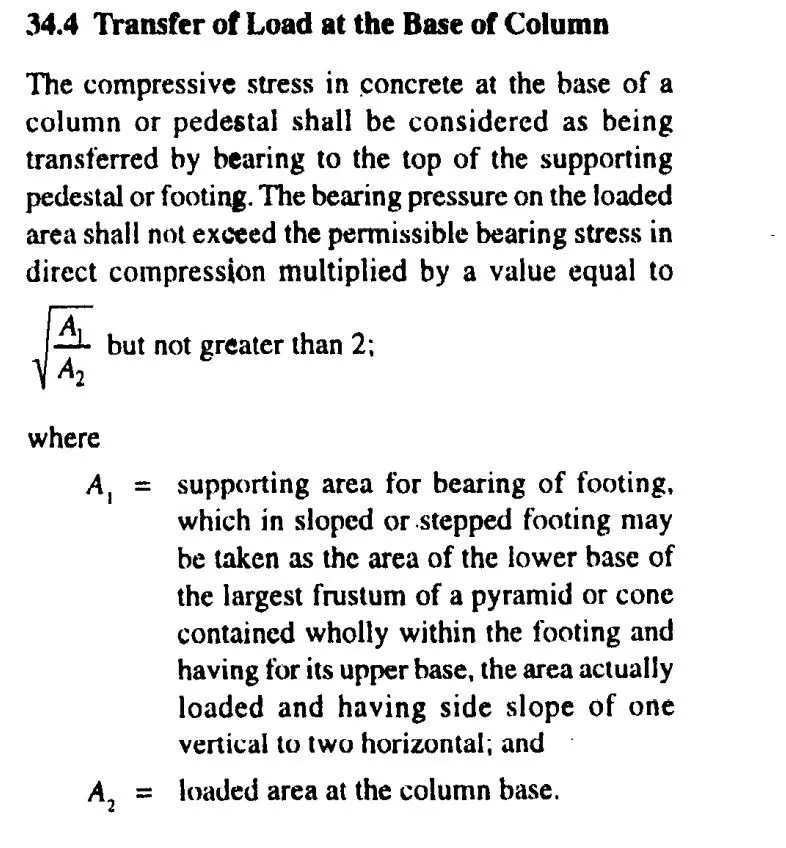
2400/400 = 6 is not less than 2 hence take multiplied factor 2.
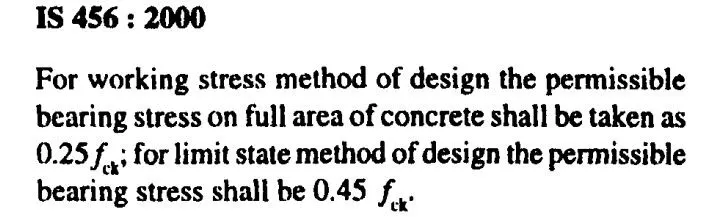
In limit state method
permissible bearing stress 0.45 X Fck = 0.45 x 25 =11.25 ( Assumed Concrete M25)
if permissible bearing stress multiplied fit area factor =11.25x2 = 22.5 N/Sq mm,
Actual bearing stress at column = load /Area at column =2000/400X400=0.000125 KN/Sq mm =12.5 N/Sq mm
Actual stress is less than permissible stress , so this is ok.
So we can go with 500 mm footing depth for further design checks. Here we assumed 50 mm cover for footing so effective depth d= 450 mm.
Flexural Reinforcement-
Conversion of net pressure into uniformly distribution load = 195.3X3.2 = 625 KN/m
Bending moment = wL^2/2 ( here UDL over a cantilever section)
= 625x1.6X1.6/2 = 800 KN-m
Reinforcement calculation as per IS-456 Ann-G
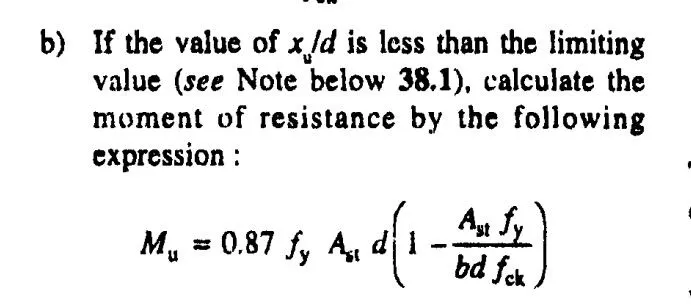
Assumed fy = 500 N/ Sq mm
800 = 0.87 X 500 X Ast X 450 (1-(Ast X 500)/3200X25) , Ast = 4350 Sq mm.
If we are provided 16 mm dia bar at 150mm C/C so Ast = (Area of bar X Side of Footing/ Spacing)
= (200.96 X 21.33) = 4286 Sq mm this is less than require Ast.
So we are provided 16 mm dia bar at 125 mm C/C so Ast = (200.96 X (3200/125) = 5146 Sq mm
One way shear Check –
Shear Force in the one way = 0.950 X 3.2 X 195.3 = 593.7 KN
Design shear stress at any one way cut face Tv = Vu/bXd
Tv =( 593.7x1000/3200x450)= 0.412 N/Sqmm
Shear Stress capacity of section as per IS-456 2000 Table 19
=0.425 N/ Sqmm
design shear stress is less than shear capacity hence ok
Two way shear check-
Shear force in two way =( (3.2X3.2)-(0.85X0.85))X195.3 = 1859 KN
Design shear stress at two way cut face Tv = (1859 x 1000)/(3200 x 450) = 1.215 N/Sqmm
Shear Stress capacity of section as per IS-456 2000, Clause 31.6.3.1
= 0.25 Fck^1/2 = 1.25 N/sqmm
so design stress is less than shear capacity hence ok
reinforcement details-
use 16 mm dia bar at spacing 125 center to center