Design of Shallow Foundation (Isolated Footings)
Design of Shallow Foundation (Isolated Footings)
QUESTION:
Design a square footing for a column size of 400x400. The compression axial load for the load combination of (1.5 DL + 1.5 LL) is 2000 KN. The safe soil bearing capacity is 150 KN/m2 at a depth of 2 metres below E.G.L. Participants are free to go for either a tapered or stepped footing. Besides the total axial load, also account for the self-weight of the footing and soil above it. Assume M25 concrete grade. Do the following checks:
- If the gross bearing pressure under the footing is within safe bearing capacity
- Provide sufficient depth and longitudinal steel for resisting bending and shear
- Sufficient anchorage for column steel into the footing
- If the bearing pressure at column-footing joint is within 0.45 times the maximum concrete compressive strength
Provide a simple sketch showing the size of the footing, maximum and minimum depth of the section, flexural reinforcement in both directions and anchorage of column steel
ANSWER:
AIM:
To Design a square footing for a column size of 400x400. The compression axial load for the load combination of (1.5 DL + 1.5 LL) is 2000 KN. The safe soil bearing capacity is 150 KN/m2 at a depth of 2 metres below E.G.L. Participants are free to go for either a tapered or stepped footing. Besides the total axial load, also account for the self-weight of the footing and soil above it. Assume M25 concrete grade. Do the following checks:
- If the gross bearing pressure under the footing is within safe bearing capacity
- Provide sufficient depth and longitudinal steel for resisting bending and shear
- Sufficient anchorage for column steel into the footing
- If the bearing pressure at column-footing joint is within 0.45 times the maximum concrete compressive strength
INTRODUCTION:
The foundations and footings are unit transfer loads from structure to the rock or soil where supoorting the structure.Because the soil is generally much weaker than the concrete columns and walls that must be supported, the contact area between the soil and the footing is much larger than that between the supported member and the footing.the distribution of the soil pressure under the footing is depends on the function of the type of soil, rigidity of soil and foundation pad.
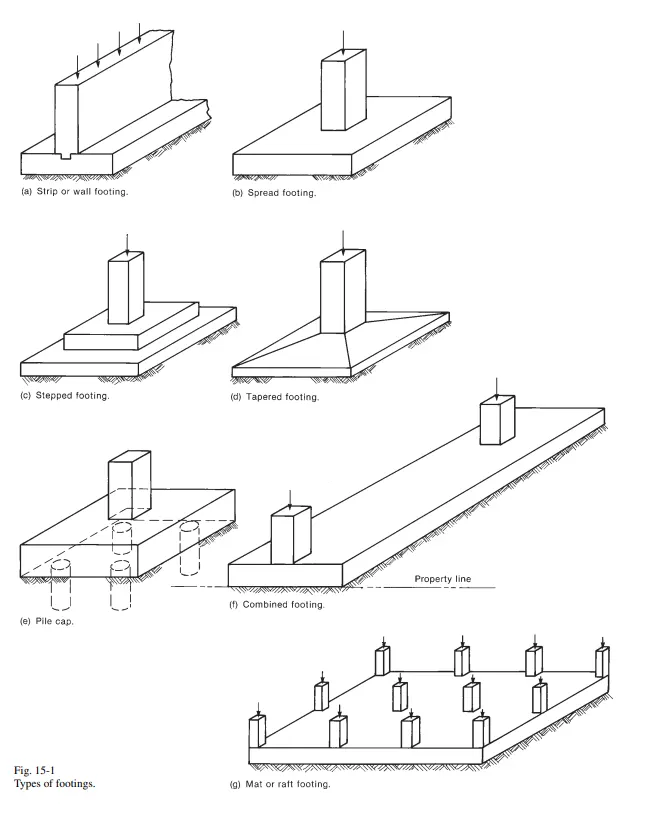
There are several types of footings are used:
- Strip or wall footing.
- Spread footing.
- Stepped footing.
- Tapered footing.
- Pile cap.
- Combine footing.
- Mat or raft footing.
PROCEDURE:
1.Given data:-
- Size of the column- 400mm x 400mm.
- Grade of concrete-M25
- Compression axial load (1.5DL+1.5LL)-factored load -`2000kn`
- Safe bearing capacity of the soil-`150(kn)/m^2`
- Assuming the grade of steel-Fe500
- Assuming the self weight of footing and soil taken it as 10% load.
Here we are designing the ISOLATED SQUARE COLUMN FOOTING based on the load conditions of a building.
2.Footing area and gross soil pressure:
WKT pressure`(P)=F/A`
Where `F-`Unfactored load of column + self weight of footing and surchage pressure.
`A-`Area of the footing.
`P`=`(2000/1.5xx1.1)/150 =9.78m^2`
Assume the type square footing.
Side=`sqrt(A)`
side=`sqrt(9.78)=3.12m`. Dimensions of the footing is `3.2m xx 3.2m`
3.Footing depth/ net soil pressure:
- `P_n=` factored load / actual area of the column.
`P_n=2000/(3.2xx3.2)=195.3(kn)/m^2`
Firstly assume some depth of footing as the `500mm`.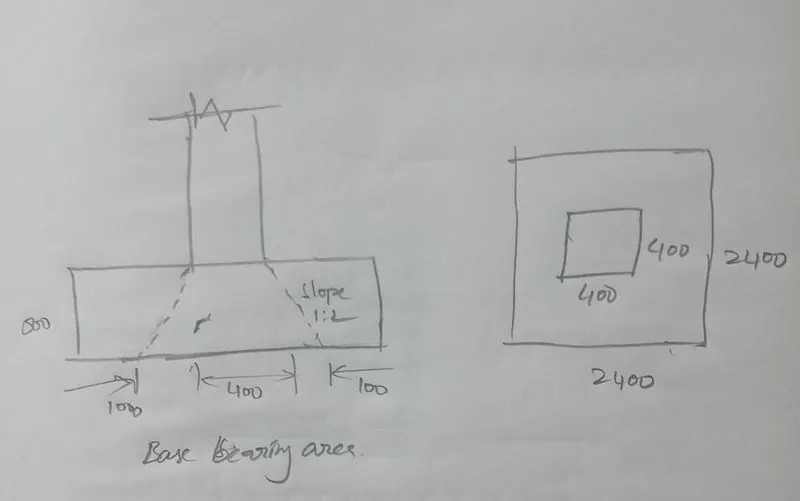
- Now done the check for bearing stress as per the codal provision IS-456:2000 clause 34.4
`sqrt`(footing base area / loaded area)`le2` - Now we have to calculate the premissible stress stress`=0.45fck=0.45xx25=11.25n/(mm^2)`
then its mulitpiled with the area factor-`2`
`11.25xx2=22.25n/(mm^2)` - Actual bearing stress at column base`=(2000xx1000)/(400xx400)=12.5n/(mm^2)`
where `12.5n/(mm^2) < 22.5n/(mm^2)` hence safe.
Hence provided depth is adquate.`D=500mm`
assume the cover as 50mm so,`d=450mm`
4.FLEXURAL REINFORCEMENT: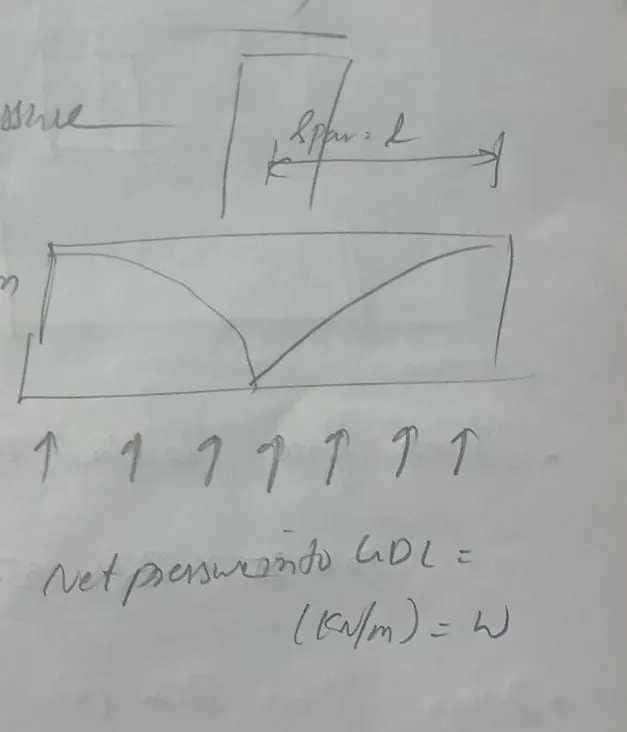
- Net pressure into UDL=`195.3xx3.2=625(kn)/m`
- BM Due to UDL for cantilever portion
`M=(wl^2)/2=(625xx1.6^2)/2=800(kn)/m` - Calulate the area of steel as per the IS-456:2000 Annex-G
`M_u=0.87xxf_yxxA_(st)xxd xx(1-(A_(st) f_y)/(bdf_(ck)))`
subtitute the all values in the above equation.
Then it forms into a quradtaic equaztion after solving the quation area of steel obtained as
`A_(st)required=4350mm^2`
Then we are proving the `16mm` dia of rebars @`125mm`c/c spacing.
`A_(st) provided= 3100/125xx201=4985mm^2`
5.Check for one way shear: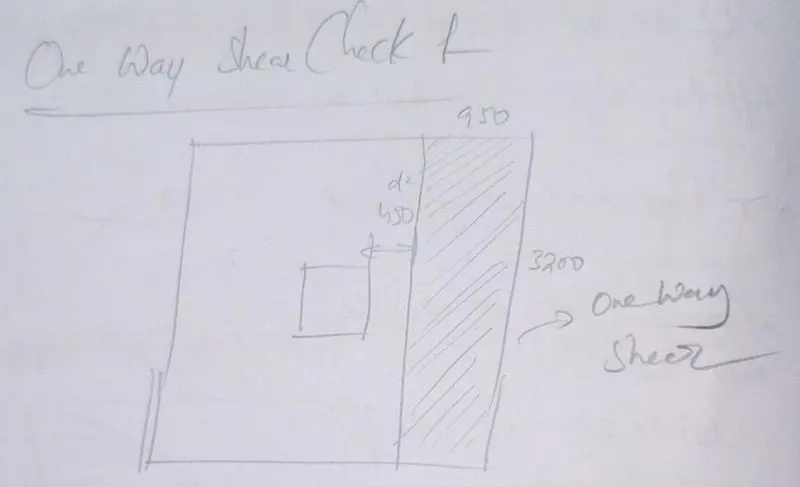
- Net shear force at critical section for one way shear by given below equation.
`V_u=PoB[1/3[B-b]-d]`
by soving the above equation obtained as `V_u =593.7kn` - The nominal shear stress(`tau_v)`:`=V_u/(Bd)=(593.7xx1000)/(3200xx450)=0.412n/(mm^2)`
- now we have find out the value of `tau_c'=tau_cxxk`
where the `tau_c=`shear strength of concrete as codal provision IS-456:2000(table -19).
k-taken unit value for the section depth more 300mm.
by solving the above equation the obtained value is-
`tau_c=0.425n/(mm^2)`
`tau_c>tau_v`hence safe from the one way shear
6.Check for two way shear:
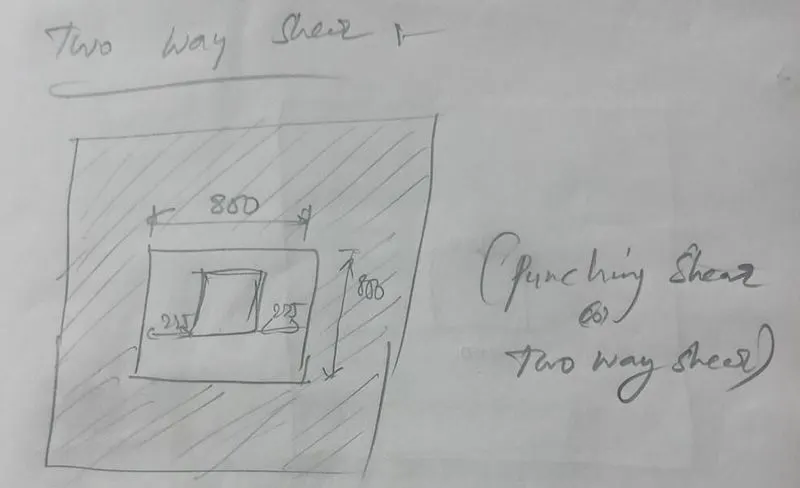
- Design shear stress at critical section @ two way shear by given below equation.
`V_u=Po[B^2-[b+d]^2]``=(3.2xx3.2)-(0.85xx0.85)xx195.3`
by soving the above equation obtained as `V_u =1859kn` - shear stress capacity(`tau_v)`:`=V_u/(Bd)=
`(1859xx1000)/(3400xx450)=0.412n/(mm^2)` - now we have find out the value of `tau_c'=
where the `tau_c=`shear stress capacityof section as codal provision IS-456:2000 from clause34.6.3.1
`tau_c=0.25sqrt(F_(ck))=0.25=1.25n/(mm^2)`
`1.25n/(mm^2)>1.215 n/(mm^2)`
`tau_c>tau_v`hence safe from the two way shear or punching shear.
The detail of reinforcement has shown below.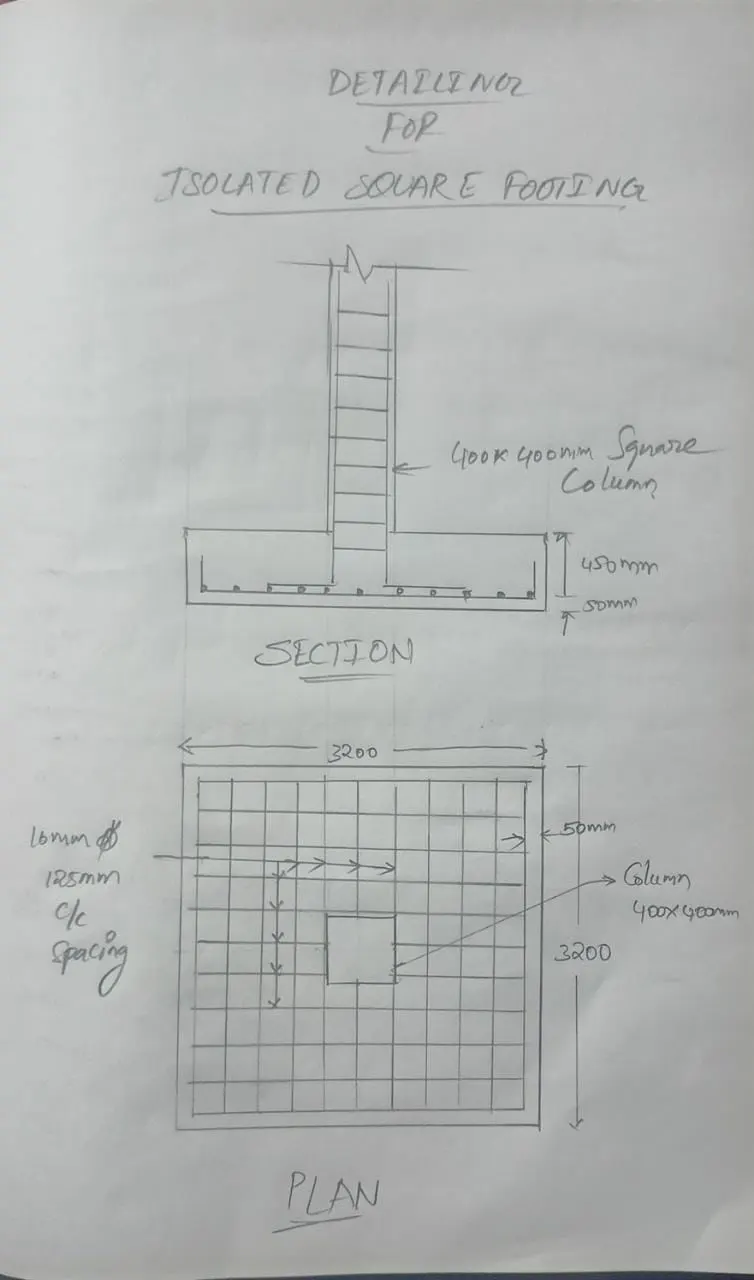
RESULT:
Designed a square footing for a column size of 400x400 underThe compression axial load for the load combination of (1.5 DL + 1.5 LL) is 2000 KN. The safe soil bearing capacity is 150 KN/m2 at a depth of 2 metres below E.G.L. Participants are free to go for either a tapered or stepped footing. Besides the total axial load, also taken account for the self-weight of the footing and soil above it. Assume M25 concrete grade.
And also done the below following checks.
- provided flexural reinforcement.
- provided sufficent depth.
- check for one way shear
- check for two- way shear.
- check for bearing stres
REPORT:
| DETAILS | REQUIREMENT | PROVIDED | SAFE OR NOT |
| 1. check for bearing stress | permissible stress=`22.5n/(mm^2)` | actual stress=`12.5n/(mm^2` |
actual strees < permissible stress Hence safe |
| 2.depth of footing | - | `500mm` |
- |
| 3.flexural reinforcement | `4350mm^2` | `4985mm^2` |
Hence safe |
| 4.check for one way shear | `tau_c=0.425n/(mm^2` | `tau_v=0.412n/(mm^2` |
`tau_c>tau_v` Hence safe |
|
5. check for two way shear or punching shear. |
`tau_c=1.25n/(mm^2` | `tau_v=1.215n/(mm^2` |
`tau_c>tau_v` Hence safe |