Design of Shallow Foundation (Isolated Footings)
Aim
To calculate the dimension of isolated stepped footing and reinforcement details with respect to limit state designs.
Given Data
The Factored load of Column = 2000kN
The safe bearing capacity of soil = 150kN/m^2
The Depth of the foundation is 2m
Grade of Concrete M25
Solution
Let assume the thickness of footing as 500 mm
Unfactored load= 2000/1.5= 1333.3kN
The Safe bearing capacity of soil will be greater than that of gross soil pressure
Given the footing depth as 2m
therefore soil surcharge as 2-0.5=1.5
150>`(1333.33/b^2) +(1.5**20)+(0.5**25)`
By calculating we get
b=3.52m adopt the 3.6m
Gross soil pressure as
`(1333.33/(3.6**3.6))+(1.5**20)+(0.5**25)=145(kN)/m^2`
Calculation for Bearing pressure
Net Load/Column Area= 2000 x 10^6/(400 x 400) = 12.5N/mm^2
According to IS 456:2000 Cl 34.4 for Limit state design
`root.(A_1/A_2)`* 0.45fck not greater than 2
where `A_1`base area for footing
`A_2`base area for Column
`root.(A_1/A_2)`=3`which is greater than 2
Therefore the permissible bearing pressure for limit state design
as 2 x 0.45 x 25 =22.5kN/m^2
To calculate the bending moment and reinforcement details
Based on critical section of the footing it generally occurs at the face of the column from the edge of footing
Load at critical section = Upward pressure x width of footing
Upward pressure = Factored Load / Area of footing = 2000x10^3/(3600x3600)=0.154N/mm^2
As it acts as cantilever then
B.M = wl^2/2
l = (3600/2)-(400/2)= 1600mm
therefore B.M = 0.154 x 1000x1600^2/2= 192.12kN.m
Adopt M25 and Fe 500 grade steel rebar
Mu/bd^2= 0.97
Refer Table 3 of SP 16 the percentage of reinforcement required for M25 and Fe 500 Steel is
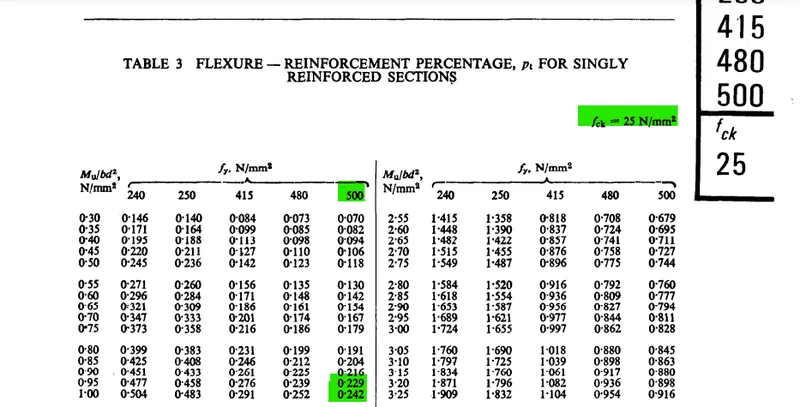
By interpolation we get
Pt= 0.23
Ast = 0.23% x 1000 x 450 = 1035mm^2
Spacing = 1000x ast/Ast
provide 12mm dia bars
1000x 113/1035= 109mm adopt 100mm c/c
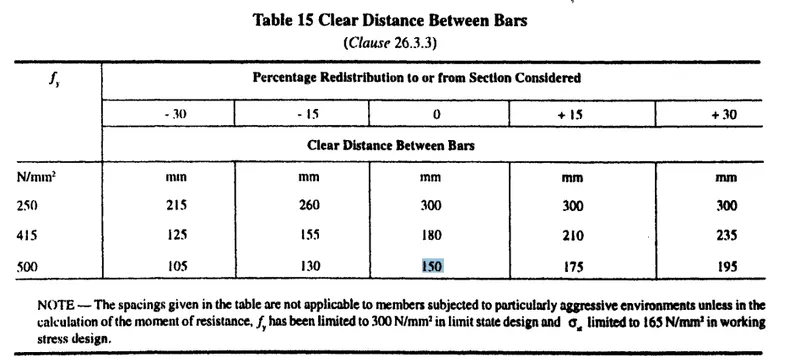
From Table 15 of IS 456 the clear distance of maximum 150 allowed therefore the given spacing is satisfies
Check for One way shear
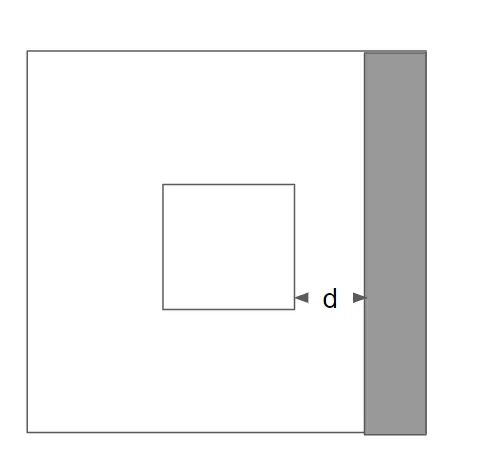
Area of shaded portion is 3.6 x (3.6/2)-(0.4/2)-d
`tau_v= V_u/(bd)`=0.27
From Table 19 of IS 456:2000
`tau_c=`0.35 Hence Satisfies
Check for Two way shear
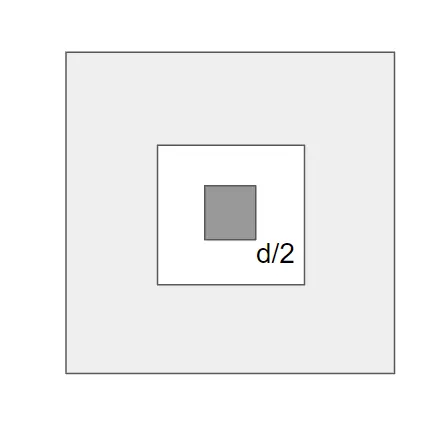
`tau_v= V_u/(b'd)`
b'= 0.4+0.45= 0.85*4=3.4
`tau_v= V_u/(b'd)`= 1.20N/mm^2
IS 456:2000
`tau_c^'= 0.25root.(25)`= 1.25N/mm^2
Therefore safisfies
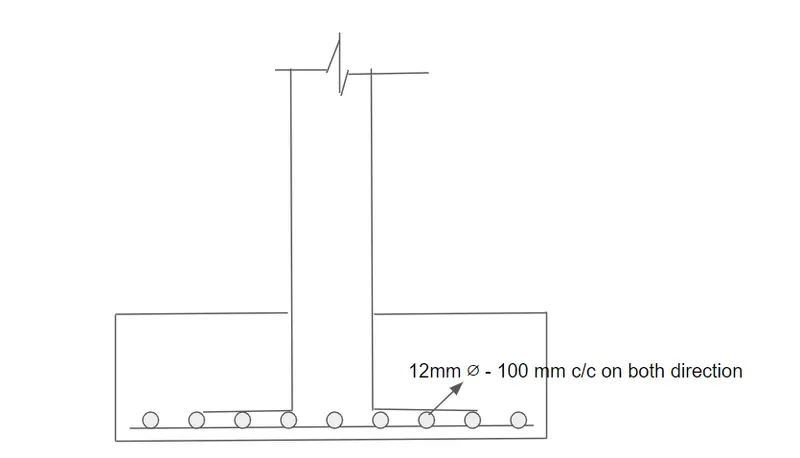
Conclusion
Thus the structural design and detailing were completed as per IS 456:2000 standards