Design of Shallow Foundation (Isolated Footings)
Given Data :
Column Size: (400x400)mm
Compression axial load for the load combination of (1.5 DL + 1.5 LL) : 2000 KN
Safe soil bearing capacity at a depth of 2 meters below E.G.L is 150 kN/m²
Grade of concrete(M25)= 25 kN/m²
Assuming fy =415 N/mm²
Assuming the self-weight of the footing and soil above it as a 10% load
Calculations:
1.) Size of Footing:
Un-factored Load = 2000/1.5 = 1333.33kN
Safe Bearing Capacity of Soil (SBC) = 150kN/M2
Area of Footing = (1333.33 x 1.1)/150 = 9.78M2
For Square footing = (9.78)0.5 = 3.5M
Area of Footing = 12.25M2
2.) Net Soil Pressure:
Net Soil Pressure = (Factored load x 1.5)/Size of Footing\
=(2000)/12.25
=163.26kN/M2
3.) Depth of Footing:
Max Bending is at the face of the column
Length of the critical section = 3.5-0.2= 1.55M
Load on Critical Section = Net Soil pressure X Length
= 163.26 X 3.5 = 571.76kN/M
Moment, M = (wl2)/2
=(572 x 1.552)/2 = 684kN/M
Ultimate Moment, Mu = 1.5 x 684 = 1026kN/M
Depth of Footing, D = Mu=0.138fck xBxd2
= 1026x 106 = 0.138 x 0.25 x 3500 x d2
d =287mm
For Shear Check(taking values by 2.5 times)
d = 2.5 x 287 = 717mm ~ 720 mm
d = (720+ 50) = 770mm ~ 800mm (Providing 50mm As cover)
4.) Gross bearing capacity
Assuming the unit weight of the soil to be 18kN/m3
Weight of the footing, g = 3.5 X 3.5 X 25 X 0.8 = 245kN
Weight of the soil= 3.5 X 3.5 X (2 - 0.8) X 18 = 261.6kN
Load on the footing= 1333.3kN
Total load= 1852kN
Gross bearing capacity= 1852/3.5 X 3.5 =257KN/m2
As 257 kN/m2 >150kN/m², hence we need to increase the size of the footing to 3.8m X 3.8m (Section Redesign Required)
Now Total load=1934kN
Gross bearing capacity=1934/3.8x3.8=133.9KN/mm2
133.9 kN/m2 <150kN/m2, hence safe
Corrected net soil pressure = 2000/3.8X3.8= 138.5kN
5.) Reinforcement
Area of Steel Provided ,Ast = 0.5fck/fy[1-{(1-4.6Mu/FckBd2)}0.5]Bd
= 3640mm2
Percentage of Steel = (Ast/Bd)x 100 = 0.119%
Numbers of Steel Bars Required = 3640/3.145x16x16/4 = 18
Spacing Between Bars = 3800/18 =211 ~210 mm
Lets Provide 18nos of 16mm Bars @ 160mm c/c
6.) Check for One -Way Shear:
Shear Force τu, = Net Soil Pressure x B{0.5 x(B-b)-d}
= 138.5 x 3.8 x{0.5 x(3.8-0.4)-0.8}
= 473.67kN
Now from IS-456: 2000 Table 19 We can get value of τc = 0.29
Since τv < τc shear stress is less than permissible stress hence ok.
7.) Check for Two-way Shear ( Punching Shear):
Net Shear force, Vu = Net Soil Pressure x( B2 - b02)
= 138.5 x { 3.82 - (0.8+0.4)2}
= 1800.5kN
Pheriphery of Section, B0 = 2(1.2+1.2) = 4.8 m
τv =Vu /Bd = (1800.5x 103)/4800x4800 =0.46N/mm2
Permissible Shear Stress = Ks x τc = 1 x 0.25 x(25)0.5 = 1.25N/mm2 (from IS-456: 2000)
τv<τc Hence ok.
8.) Development Length: ( 0.87 x fs x Φ)/4 x τ x b x d
= ( 0.87 x 25 x 16)/4 x 1.6 x 1.4 = 677mm
Length Available = 1600-50 = 1550mm
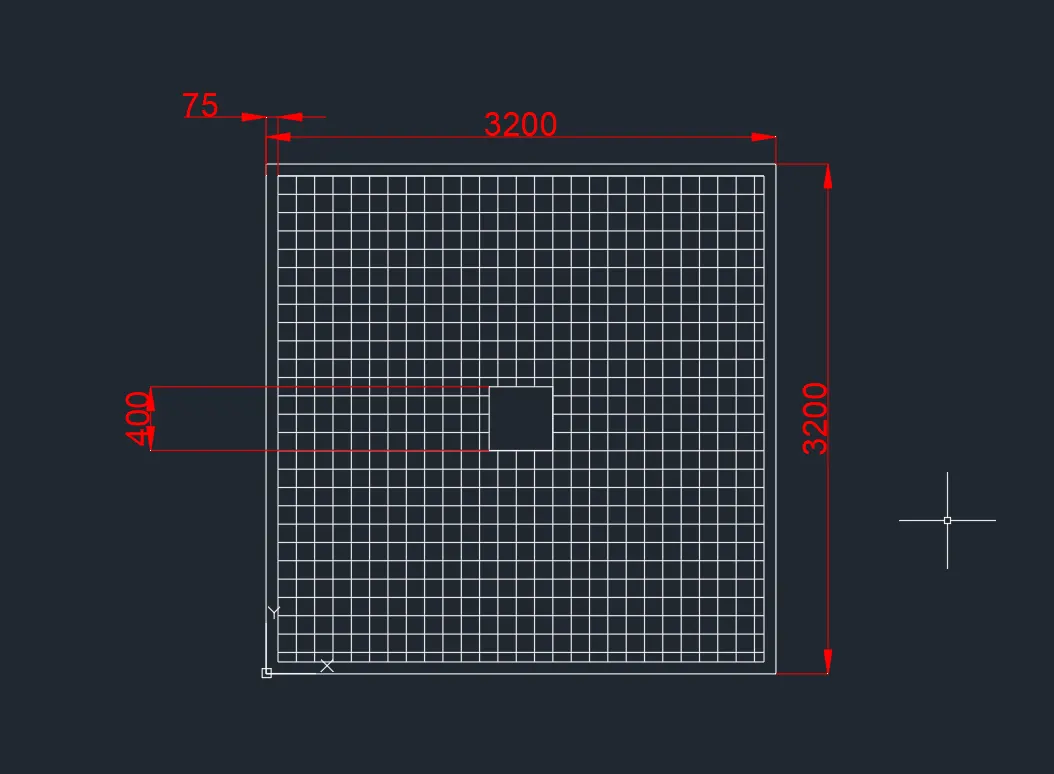
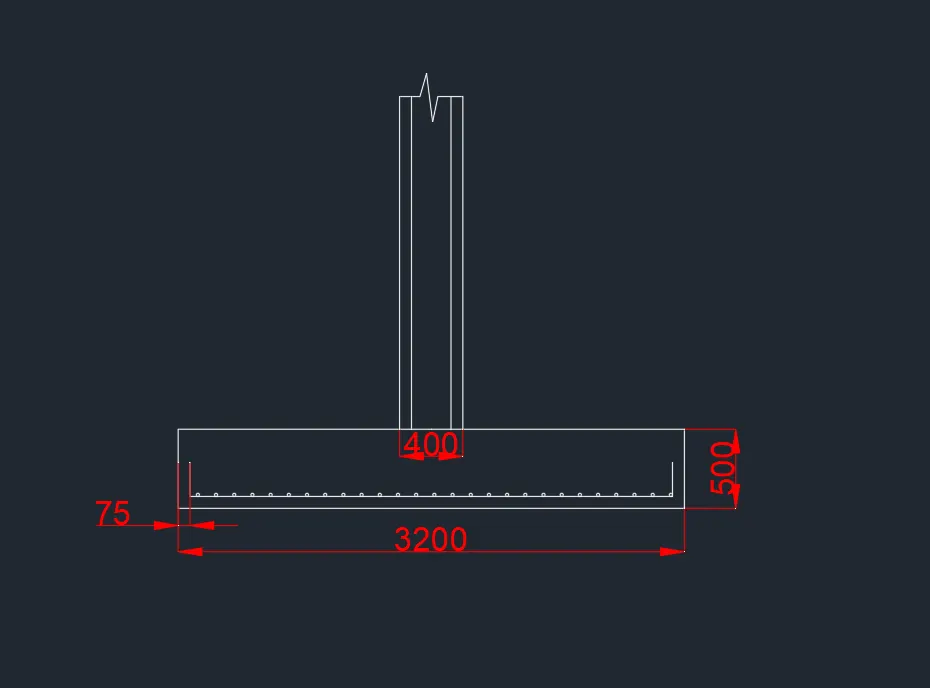
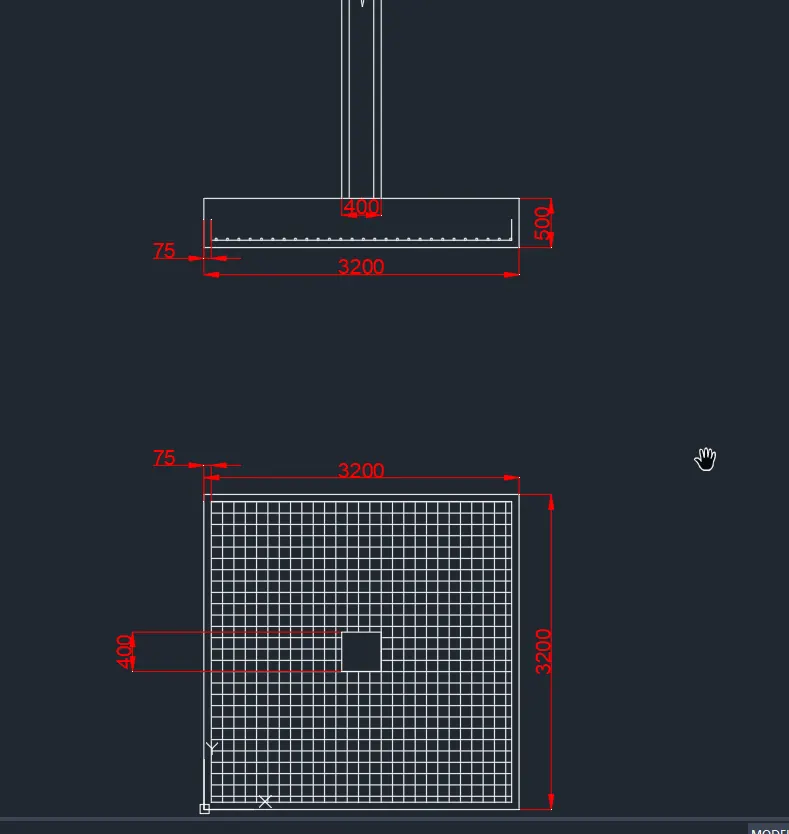
RESULT: Sloped isolated footing for the square column is designed for the given conditions and also checked.