Design of Shallow Foundation (Isolated Footings)
Aim:
TO Design a square footing for a column size of 400x400. The compression axial load for the load combination of (1.5 DL + 1.5 LL) is 2000 KN. The safe soil bearing capacity is 150 KN/m2 at a depth of 2 meters below E.G.L. Participants are free to go for either a tapered or stepped footing. Besides the total axial load, also account for the self-weight of the footing and soil above it. Assume M25 concrete grade. Do the following checks:
- If the gross bearing pressure under the footing is within the safe bearing capacity
- Provide sufficient depth and longitudinal steel for resisting bending and shear
- Sufficient anchorage for column steel into the footing
- If the bearing pressure at the column-footing joint is within 0.45 times the maximum concrete compressive strength
Procedure:
Given :
** The compression axial load = 2000 KN
**Unfactored load = 2000/1.5 = 1333.33 KN
**The safe bearing capacity = 150 KN /m^2
** The grade of concrete = M25
**Assume the thickness of the concrete footing to be 0.8m
**Depth of 2m below E.G.L
**Soil depth = 2-0.8 = 1.2 m
**Soil density = 20 KN/cu.m
**RCC density = 25 KN/cu.m
Solution :
The safe bearing should be greater than gross soil pressure
`150 >( 1333.33/b^2) + (1.2xx 20) + (0.8 xx25)`
= 150> ( 1333.33 / b^2) + 44
b = 3.54 `approx`3.7
`b^2 = 3.7 xx 3.7`
`b^2=13.69 m^2`
Gross soil pressure = `( 1333.33/3.7^2) + (1.2xx 20) + (0.8 xx25)`
=141.39 KN/sq.m ( hence okay as it is less than 150 )
Net Soil Pressure:
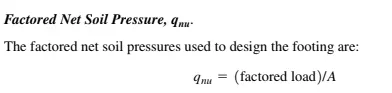
= 2000/ 13.69 = 146.09 KN/sq.m = 0.146 N/sq.mm
Calculation of bearing pressure :
= Net load / Column area = 2000 X 10^3 / 400 ^2 = 12.5 N/sq.mm
Allowable bearing pressure
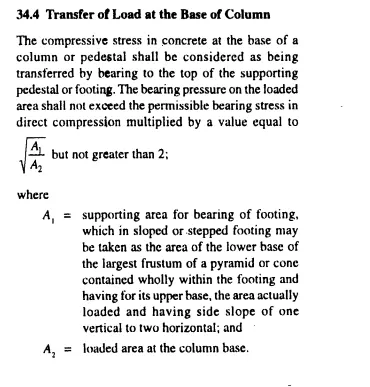
** `sqrt ( A_1/A_2 ) =9` but is should be greater than 2 so we consider 2
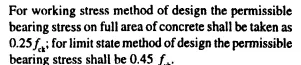
** Allowable bearing pressure = 2 x 0.45 x 25 = 22.5 N/Sq.mm
( hence safe )
Calculation of one-way shear check
concrete cover = 60 mm
The effective depth of footing = 800 -60 = 740 mm
= 0.2 + 0.74 + X = 3.7/2
= x = 0.91
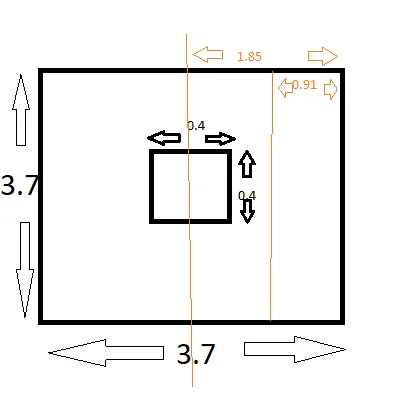
Net load = 910 (mm) x 3700 ( mm) x 0.146 (N/mm^2) = 491582 N = 491.582 KN
Design footing are = 3.7 X 0.74 = 2.7382 m^2
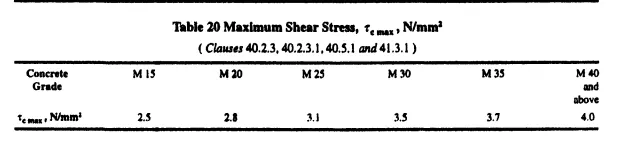
One way shear stress = 491.582 / 2.7382 = 179.527 KN/m^2 = 0.179 N/mm^2
Hence safe
Calculation of two-way shear check
** C1 + d = 0.4 +0.74 = 1.14 m
** C2 + d = 0.4 + 0.74 = 1.14 m
Net load = ( 0.146 x 3.7 x 3.7 ) - ( 0.146 X 1.14 x 1.14 )
= 1.8089 N = 1808.9 KN
Perimeter = 4 X 0.74 x 1.14 = 3.3744 m^2
Two way shear stress = 1808.9 /3.3744 = 536.065 KN/m^2 = 0.536 N/mm^2
According to the clause :
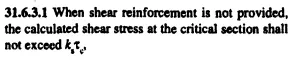
= 0.4/0.4 = 1
=1 X 0.25 `sqrt f_(ck)`
= 1.25 N / sq.mm
Hence safe
Calculation of flexural strength
=`(wl^2)/2`
w=0.146 x 1000 =146
l= (3700-400)/2 =1650
= `(146 xx 1650^2)/2` = 198742500 Nmm
=198.74 KN-m
As per table 2 Sp -16
`(0.2372/100).1000.740 = 1755` sq.mm/ metre width
One-way shear reinforcement
Oneway shear stress = 0.179 N/mm^2
As per table 19 - Is 456:2000
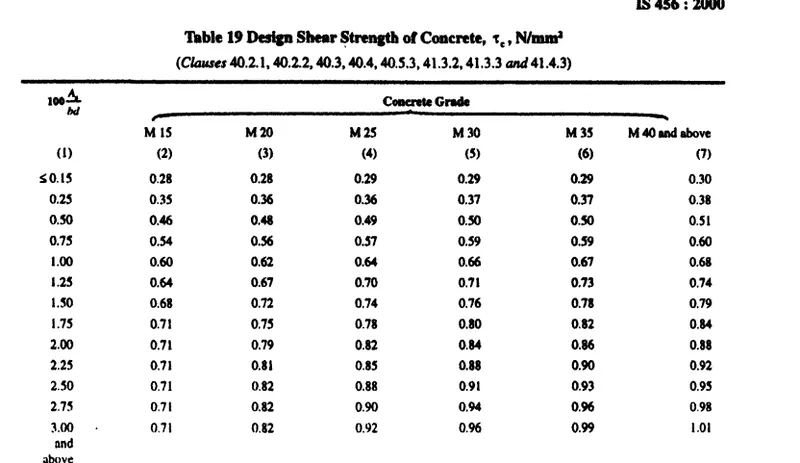
`100 ( A_s/ (bd)) = 0.15`
=1110 sq.mm /meter width
**shall provide 2 reinforcement of diameter 16mm with 181 mm spacing
** 1000/181 x201 = 1110.4 mm^2
Calculation of development length :
As per clause 26.2.1
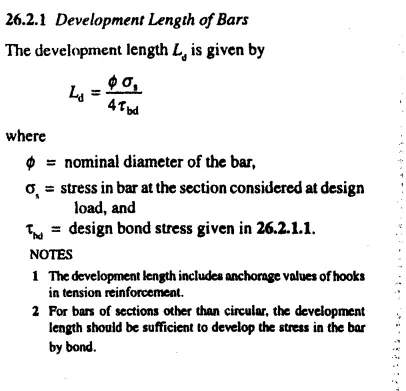
*Diameter of bar = 16 mm

stress in bound = 0.55 Fy = 0.55 x 500 = 275 N/sq.mm
design bound stress = 1.4

Development length of bars = `(16 xx 275 )/(4 xx 1.4)`=785.71 mm rounding of to 800mm
footing Reinforcement :
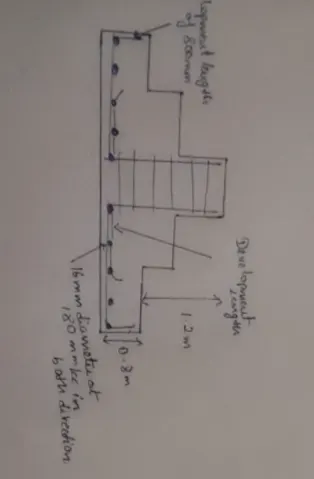
Result :
Completed the isolated footing design