Design of Shallow Foundation (Isolated Footings)
Aim
- To design a square footing for a column size of 400x400.
Introduction
- The footing is a structural member that safely transmits the load of the upper building to the ground, and is the first construction member of the building.
- The basic method of footing design is to distribute the load so that the size per area the load transmitted from the upper part of the building is less than the strength that the ground can support, that is, of the bearing capacity.
- with this function, the footing is a structure installed between the ground and the column or wall immediately above it,
- basic design is to reduce the total amount of settlement and prevent the occurrence of immobile settlement.
- In a general building, the footing design is to determine the area of the footing, the thickness of the footing and the amount of required rebar.
Procedure
Step 1)
Given Data
- Column size 400mmx400mm
- Compression axial load for the load combination of (1.5 DL+ 1.5 LL) is 2000 KN Safe soil bearing capacity at a depth of 2 meters below E.G.L is 150 kN/m²
- Assuming the self-weight of the footing and soil above it as 10% load
- Grade of concrete = 25 kN/m²
- Assuming fy = 415 N/mm²
- Here a sloped footing is designed.
Step 2)
Size of the footing
- Unfactored load 2000/1.5 = 1333.33KN
- Safe Bearing Capacity of Soil = 150
- Area of footing 1333.55 X 1.1/ 150 = 9.78 m2
- Since its a square footing, B = √9.78
- B-L = 3.5m
- Area of footing = 12.25 m²
- Therefore area of footing provided is greater than area of footing required 12.25 > 9.78..................Okay
Step 3)
Net soil upwared pressure.
- Notupward Pressure ='(Factored Load)/(Area of footing provided
= (2000)/12.25")
= 163.26 kn/m2
Step 4)
Depth of footing
- Maximum bending moment at the face of column
- Length of the critical section = 3.5-0.2 = 1.55m
- Load on critical section = Net upward pressure X Length
= 163.26 X 3.5
= 571.76 kN/m
- Moment = 672 X (155) -= 683.4kN/m
- Ultimate moment, Mu = 1.5 X 686.4-1030kN/m
- Depth of the footing = D-Mu -0.138 X fek XBXd
= 1030 X 10 = 0.138 X .25 X 3500X d
= d=√85300 = 292mm
- By thumb rule taking 2.5 times higher value for shear check
- d = 292 X 2.5=730mm
- providing 50mm cover, d = 730+50 780mm-800mm
Step 5)
Gross bearing Capacity
- Assuming unit weight of the soil to be 18kN/m³
- Load on the footing = 1333.3kN
- Weight of the footing. g = 3.5 X 3.5 X 25 X 0.8 = 245KN
- weight of the soil = 3.5 X 3.5 X (2-0.8) X 18 = 261.6kN
- Total load =1852kN
- Gross bearing capacity = 1852)/(3.5x3.5) = 257kN / m²
- As 257 kN/m²>150kN/m², hence we need to increase the size of footing to 3.8m X 3.8m
- New total load = 1934KN
- gross bearing capacity 133.9 kN/m²<150kN/m², hence safe
- Corrected net soil pressure
Stop 6)
Reinforcement
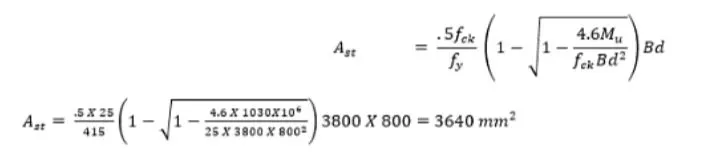
- Percentage of Reinforcement Ast/Bd x 100
- P = 3640x100/3800x800 = .119%
- Number of bars required for reinforcement = Ast/ Area of one bar (16mm)
- Number of bars = 3640/(3.14x16x16/4)
- Spacing between the bars = B / No of Bars
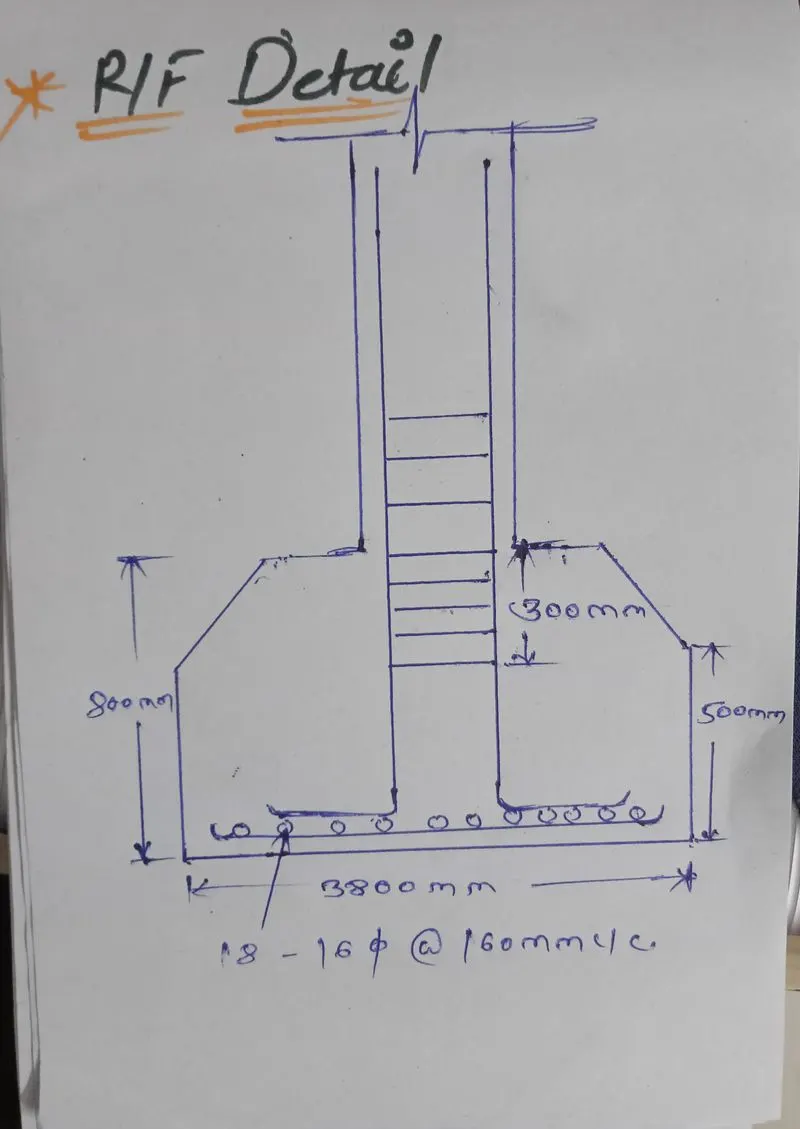
- Let's provide 18 number of 16mm dia bars at 160 mm c/c
Step 7)
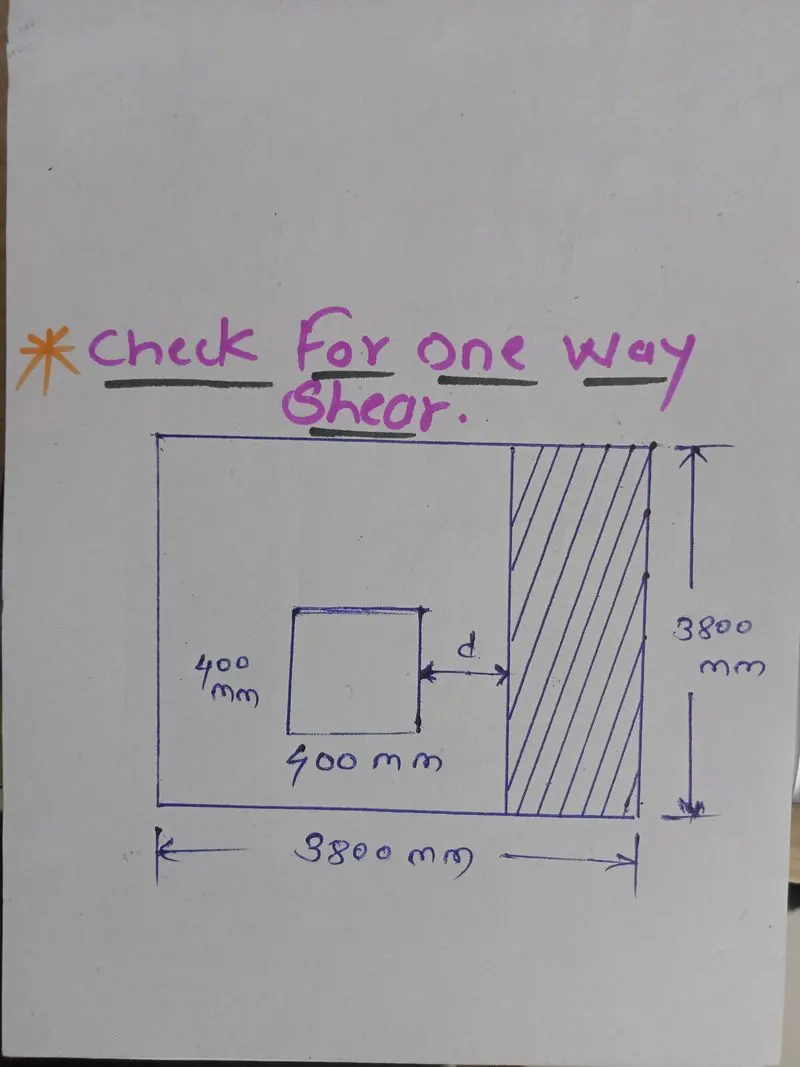
Check for One way Shear
- The critical section for shear is at distance d from the face of column.
- Shear force (Vu = Net Soil pressure X B (1/2(B-b)-d)
= 138.5 x 3.8 X (1/2 X (3.8 - 0.4)
= 473.67KN
Step 8)
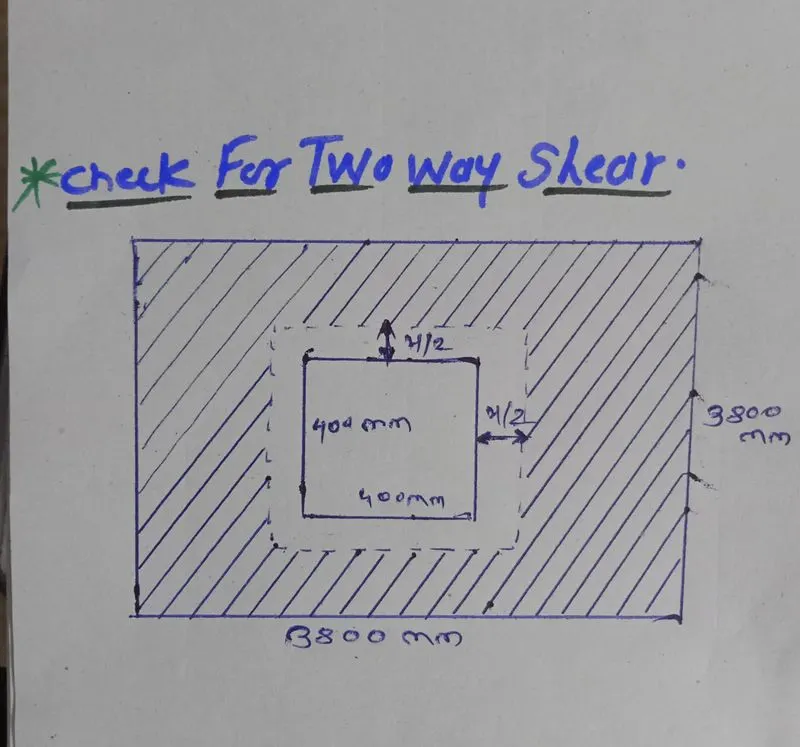
Check for two way shear
- The critical section for shear is at distance d/2 from face of column
- Shear force, Shear force (1) = Net Soil pressure X(B2 – b02)
= 138.5x(3.82-(0.8+0.4)2)
= 1800.5 kN
- periphery of section B0 = 2(1.2+1.2)=4.8m
Vu/ B0d = (1800.5x103)/(4800x800) = 0.46 N/mm²
- Permissible shear stress = ks,XTc, (from IS 456 2000)
Ks = 1 (max)
Tv = 0.25 X √fck
= 0.25 X √25
= 1.25 N/mm²
Tv< Tc. Hence Ok
Step 9)
Development Length
Ld = 0.87xfs x φ / 4x τbd
= 0.87x25x16/4x1.6x1.4
= 677
Length available
= 1600-50
= 1550mm>677mm
Results
- The sloped isolated footing is designed for square Column of size 400mmx400mm
- The footing is safe against the bearing pressure
- Footing is safe against the one way and two way shear (Less than1)
- Permissible stress is less than the 0.45fck.