Design of Shallow Foundation (Isolated Footings)
Design a square footing for a column size of 400x400. The compression axial load for the load combination of (1.5 DL + 1.5 LL) is 2000 KN. The safe soil bearing capacity is 150 KN/m2 at a depth of 2 metres below E.G.L. Participants are free to go for either a tapered or stepped footing. Besides the total axial load, also account for the self-weight of the footing and soil above it. Assume M25 concrete grade. Do the following checks:
- If the gross bearing pressure under the footing is within safe bearing capacity
- Provide sufficient depth and longitudinal steel for resisting bending and shear
- Sufficient anchorage for column steel into the footing
- If the bearing pressure at column-footing joint is within 0.45 times the maximum concrete compressive strength
Provide a simple sketch showing the size of the footing, maximum and minimum depth of the section, flexural reinforcement in both directions and anchorage of column steel.
Aim: To design a isolated footing of a size of 400x400 as per the given conditions.
Introduction: Footing design for a structure plays a vital role as it is the core of the building which sucessfully transfers the total load of the structure to the soil. Error in design of footing leads to various problems like settlement of footing, shear failure which all lead to failure of the structure. The design is done by manual calculation and the loads considered are as per the given conditions.
Steps:
The calculations done for the design of footing are given below 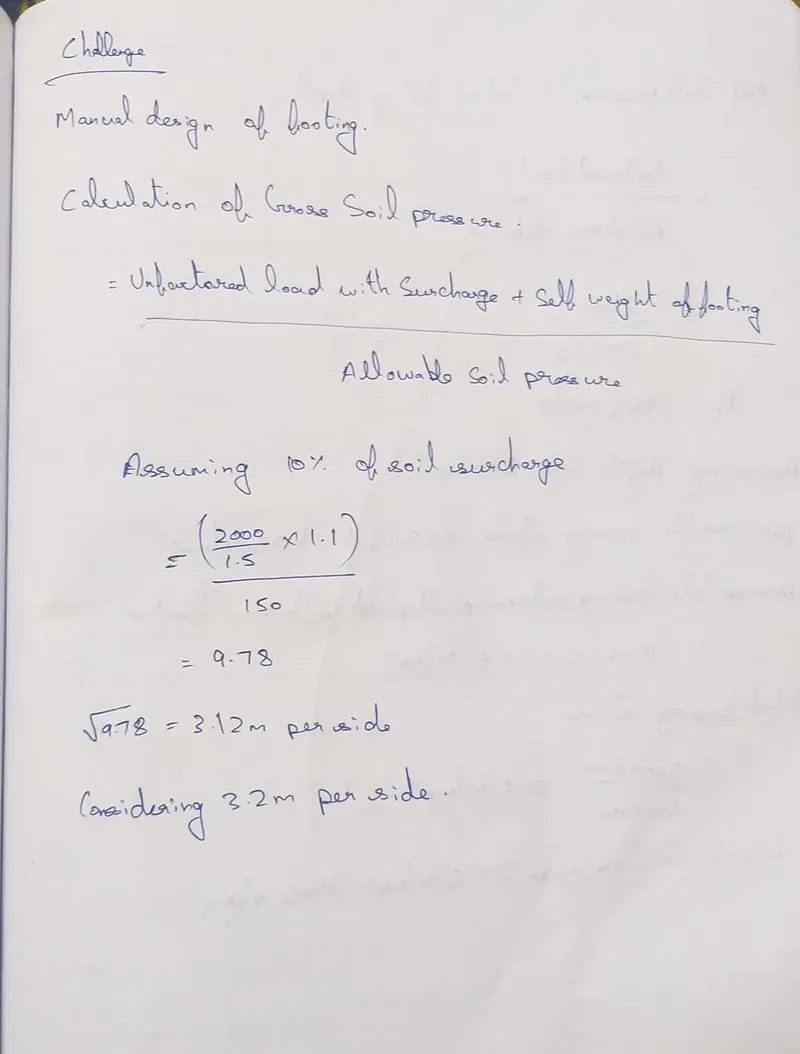
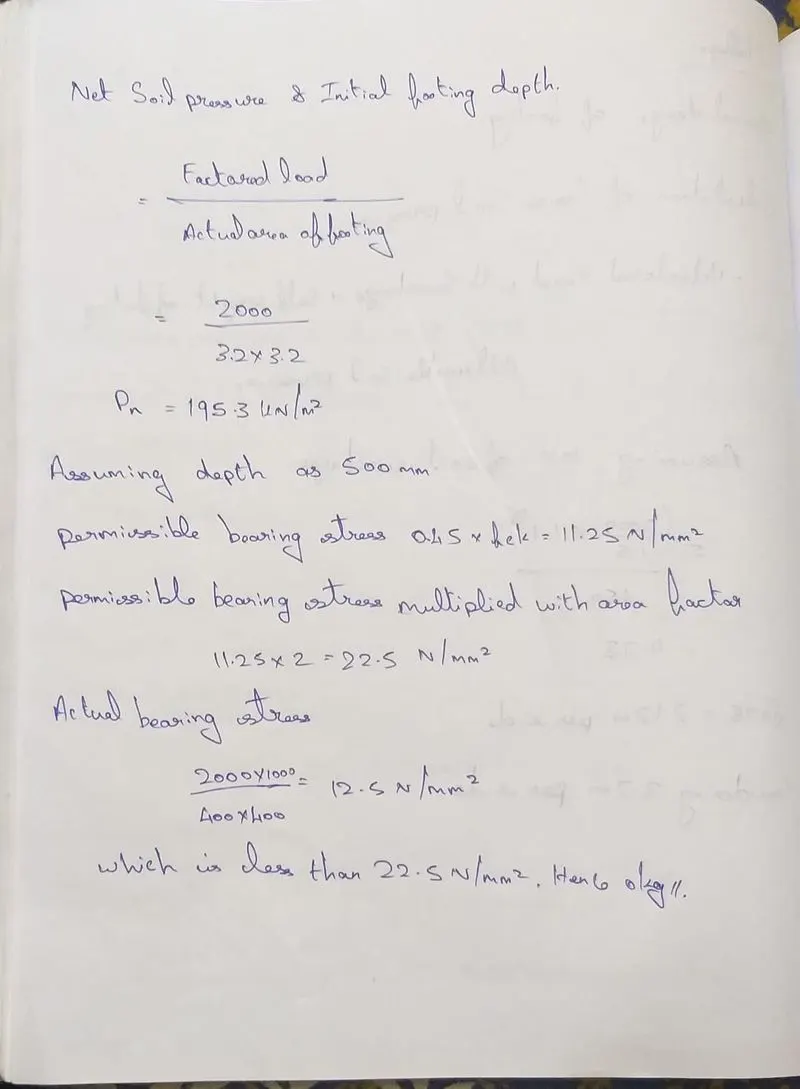
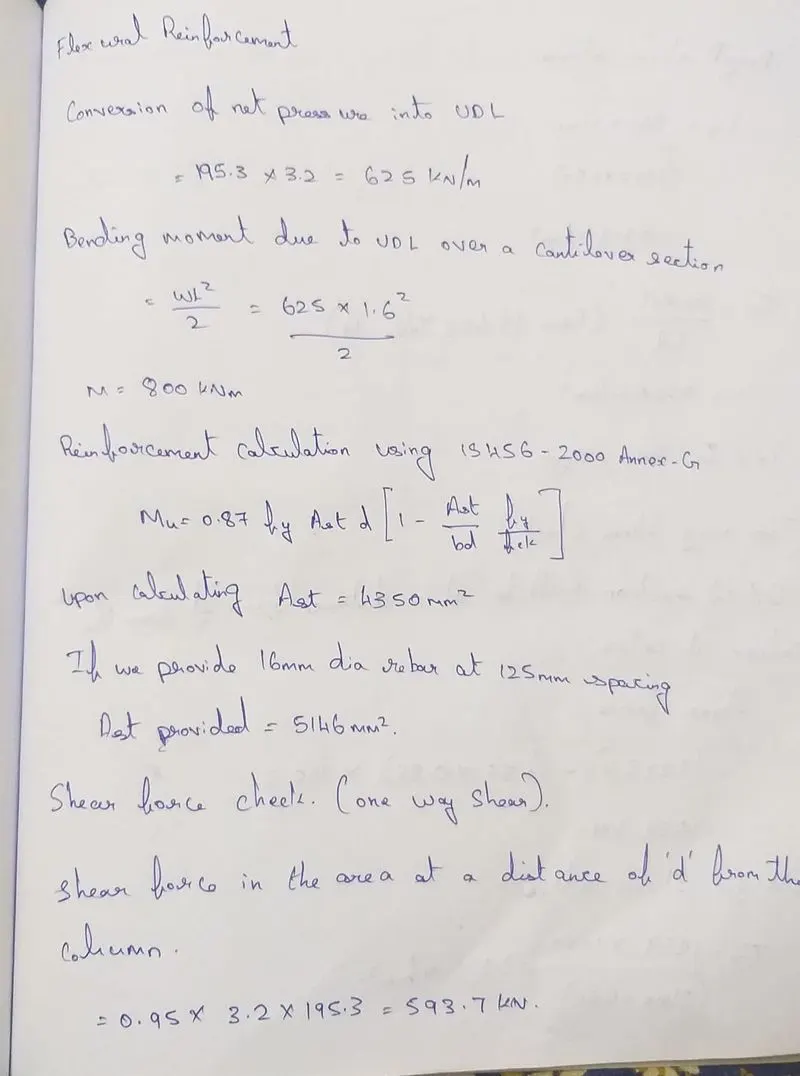
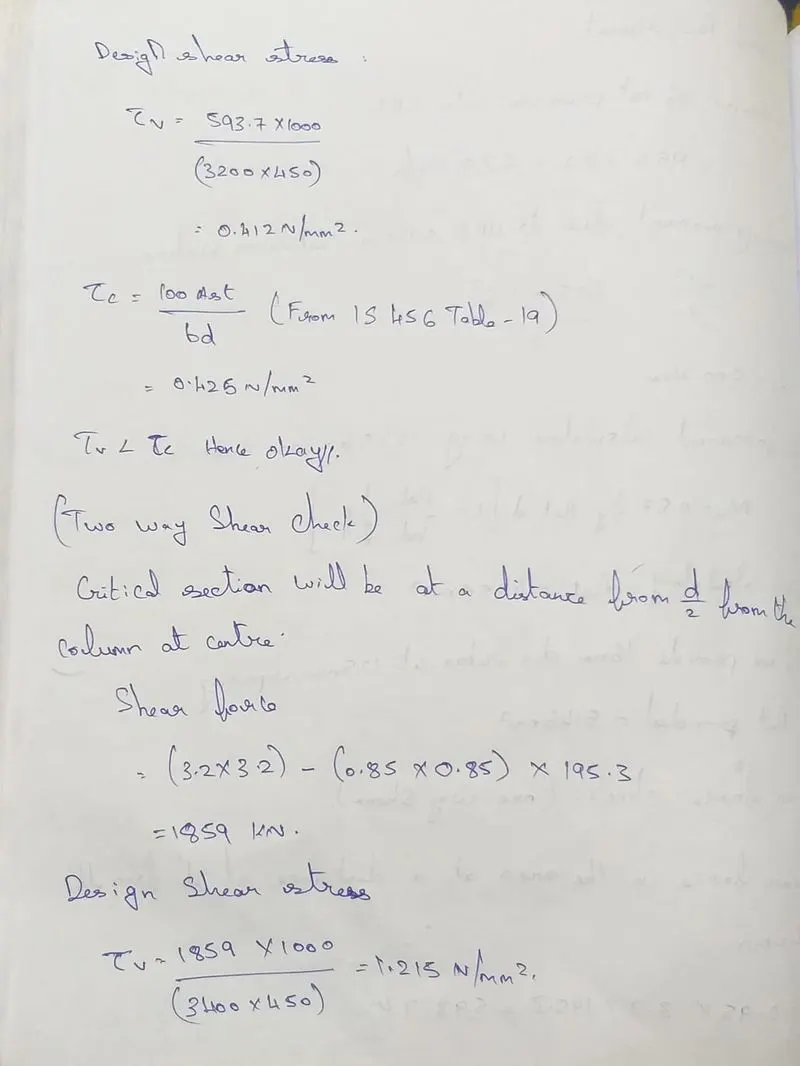
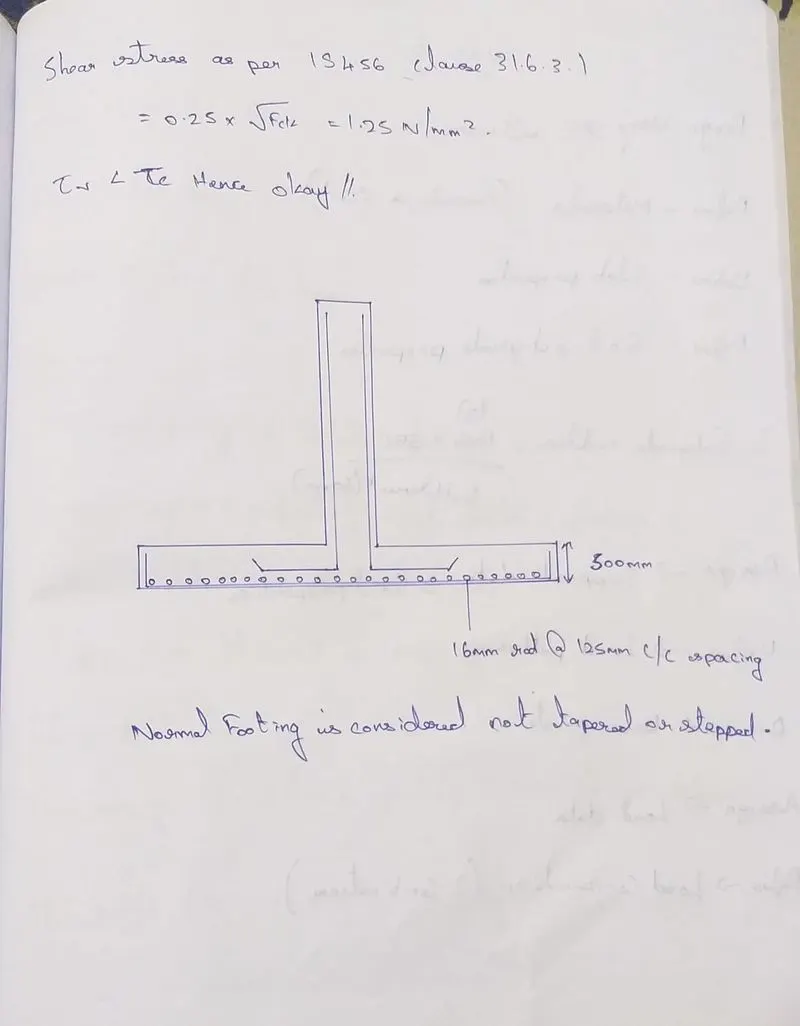
Results: The design of footing is done as per the given conditions and the standards of the codes and the model sketch diagram is also provided sucessfully.