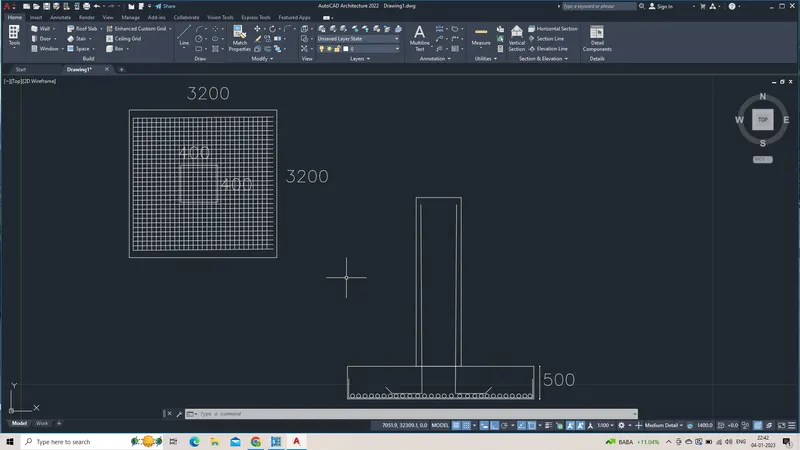
Design of Shallow Foundation (Isolated Footings)
To design a square footing for any column , we first need to calculate the gross soil pressure for footing area.
GIVEN DATA :
Column size : 400x400
Compression axial load : 2000 KN
Soil bearing capacity : 150 KN/m2
Depth : 2 m
Concrete grade : M25
GROSS SOIL PRESSURE = Unfactored load with surcharge + self weight of footing / allowable soil pressure
: (2000/1.5 x 1.1 )/150 = 9.78m^2
Be it a square footing , therefore, side of footing will be 3.12m , ISOLATED FOOTING
Second step is to calculate net soil pressure for flexure and shear design
NET SOIL PRESSURE = factored load / actual area of footing
: 2000x1000/(3.12x3.12)
P= 205kN/m^2
Assuming the depth of footing 500mm and checking it for bearing stress as per IS code - 456- 2000 clause 34.4
PERMISSIBLE BEARING STRESS : 0.45 X Fck = 11.25N/mm^2
when it is multiplied with area factor 11.25x2 = 22.5N/mm^2
ACTUAL BEARING STRESS AT BASE OF THE COLUMN :
(2000X1000)/(400X400) = 12.5 N/mm^2
12.5N/mm^2 is less then the permissible 22.5N/mm^2. Therefore check passed.
Clear cover for footing is taken as 50mm , so effective depth of will be 450mm.
FLEXURAL REINFORCEMENT
Calculating UDL = 205*3.12= 639.6kN/m
Bending moment due to UDL over a cantilever section = wL*L/2 = 639.6*1.6*1.6/2
M = 800kN/m
Reinforcement calculation as per IS- 456 - 2000 Annex - G
Ast required = 4350mm^2
If we provide 16mm rebar at 125 mm spacing , Ast provided will be 5146mm^2.
If we provide 16mm rebar at 100 mm spacing , Ast provided will be 6432mm^2.
If we provide 16mm rebar at 150 mm spacing , Ast provided will be 4287mm^2.
Therefore, we take 125mm spacing as final.
ONE WAY SHEAR STRESS CHECK
Shear force in one way shaded area = 0.95 x3.12x205.6 = 609.3kN
Design shear stress at one way side :
t=609.3x1000/(3200x450) =0.423N/mm^2
Shear stress capacity of section as per IS456-2000 Table - 19 = 0.425N/mm^2
Design shear stress is almost equal than shear capacity , hence passed.
TWO WAY SHEAR STRESS CHECK
Shear force in two way shaded area = (3.12*3.12) - (0.85*0.85) X 205.6 = 1852.8kN
Design shear stress at two way side :
t=1852.8x1000/(3200x450) =1.28N/mm^2
Shear stress capacity of section as per IS 456-2000clause 31.6.3.1 = 1.25/mm^2
Design shear stress is less than shear capacity , hence passed.
DESIGN OF FOOTING IN AUTOCAD FILE SHARED BELOW